
35 Garden Crescent Hamilton, Ontario L8V 4T3


$659,900
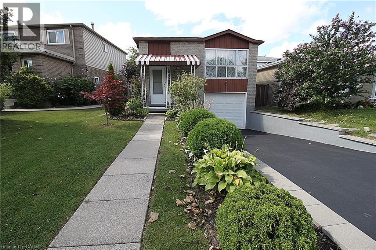
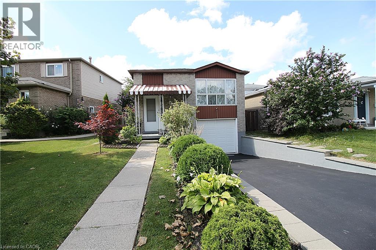
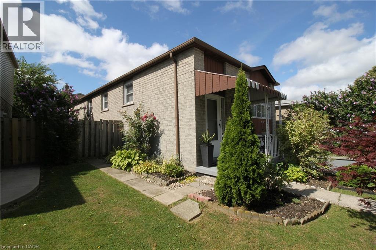
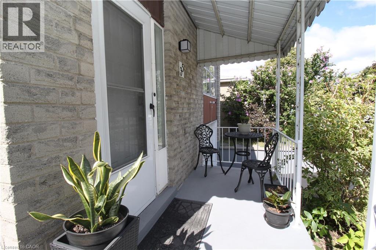
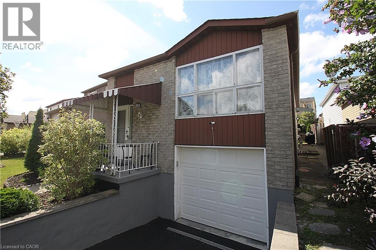
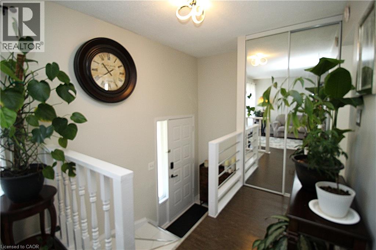
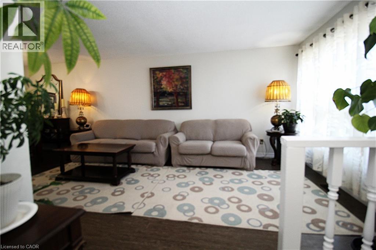
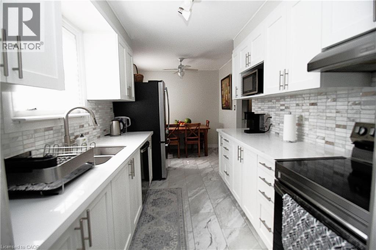
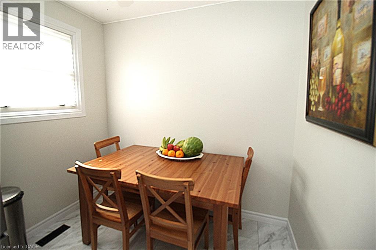
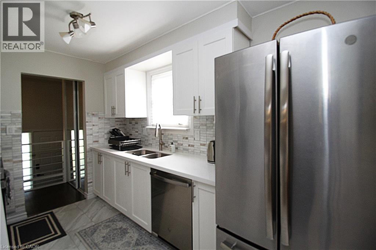
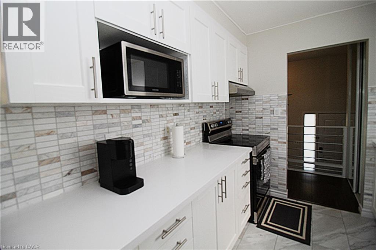
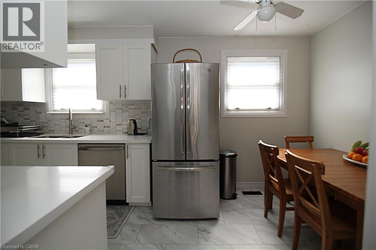
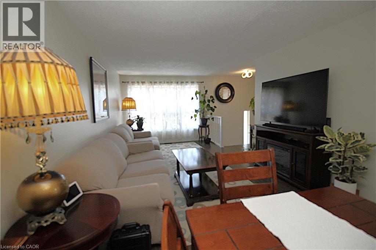
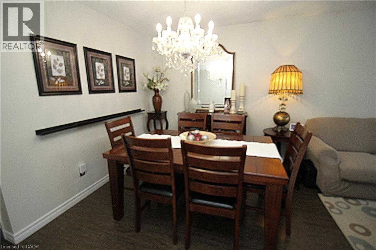
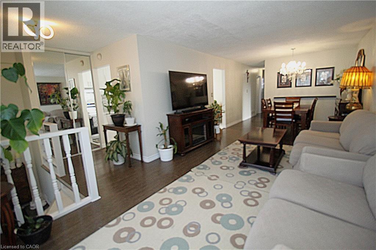
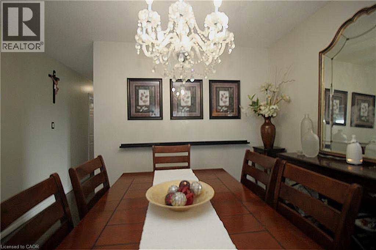
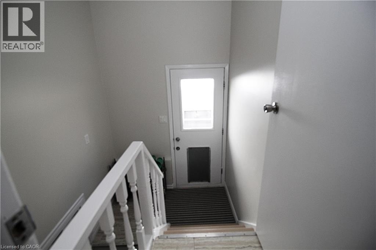
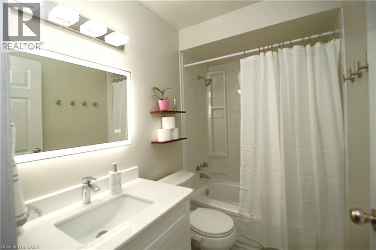
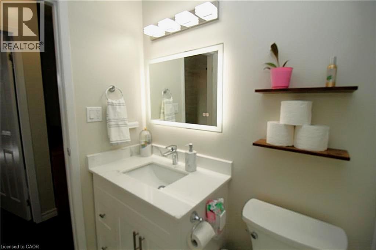
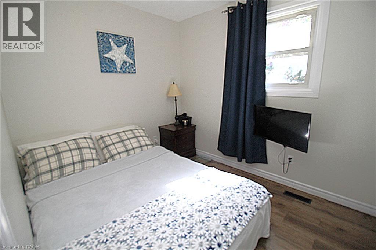
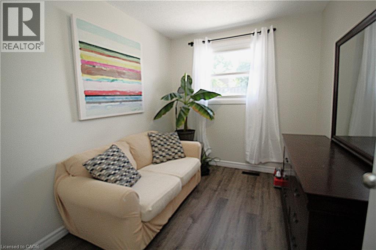
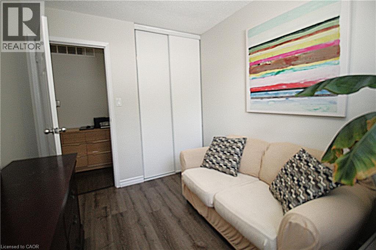
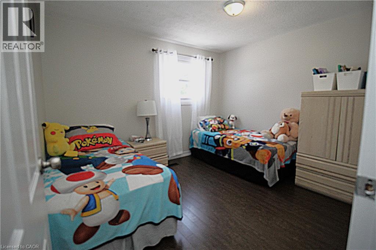
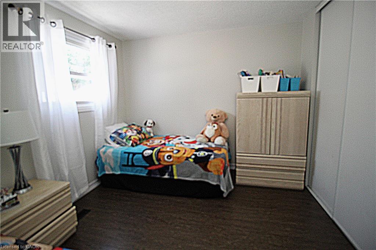
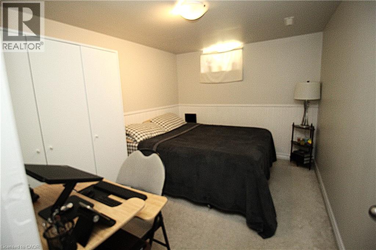
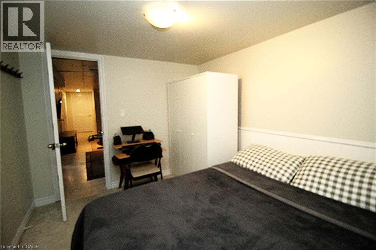
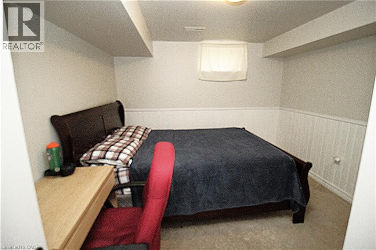
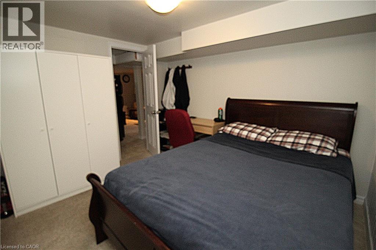
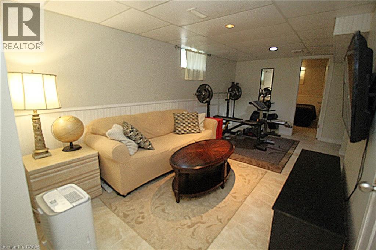
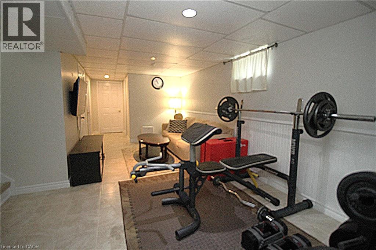
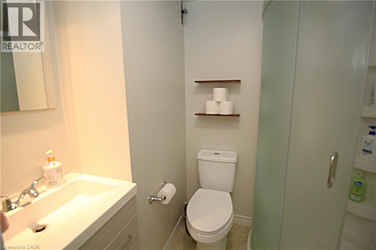
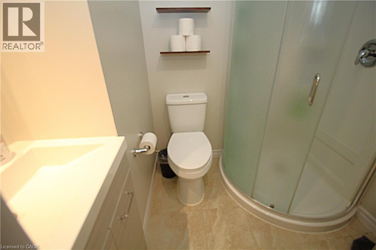
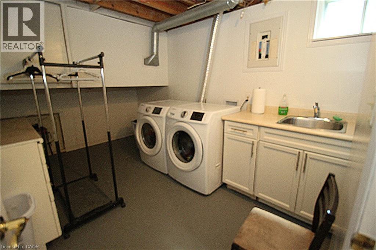
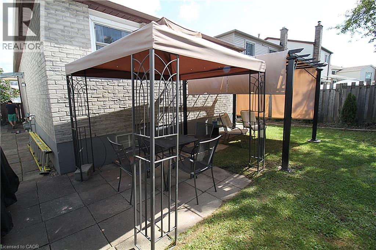
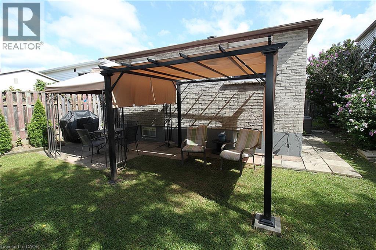
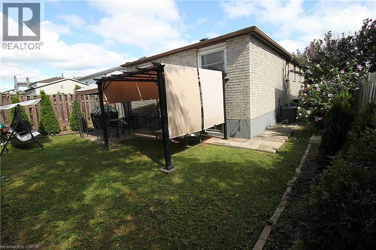
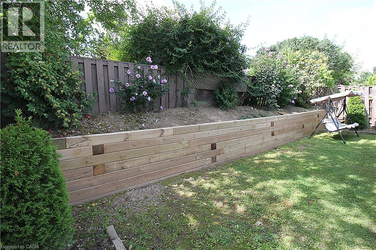
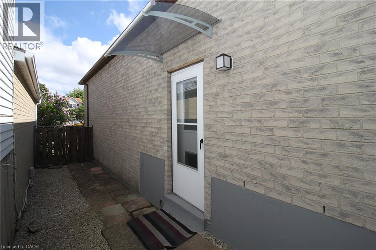
SINGLE DETACH, Updated, clean and well-kept, 5 beds, 2 full baths, fully finished basement with separate entry, attached garage with inside entry, front drive. 2026 Updates: Eat-in-kitchen, vinyl floors in mainfloor bedrooms, freshly painted throughout, mainfloor bath, retaining wall in backyard, laundry room. Open concept with lots of natural light, no carpeting, separate dining, rec room in basement. A move-in-ready home in a family friendly neighborhood. Blocks down Timothy Elem School and park with easy commute and shopping at Limeridge Mall. A great home for a growing family. Come check it out, shows A++ (id:43681)
房源概要
| MLS® Number | 40856484 |
| 房源类型 | 民宅 |
| 附近的便利设施 | 公园, 游乐场, 公共交通, 学校, 购物 |
| 社区特征 | 安静的区域, School Bus |
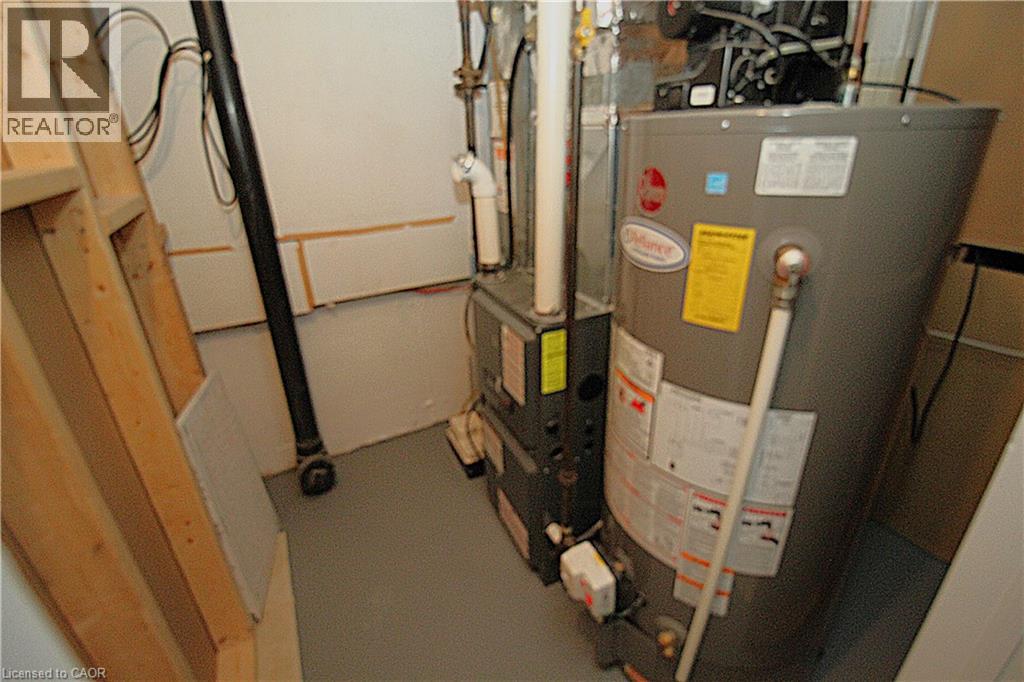
| 设备类型 | 热水器 |
| 特征 | 铺设车道, 自动车库门 |
| 总车位 | 2 |
| 租赁设备类型 | 热水器 |
详 情
| 浴室 | 2 |
| 地上卧房 | 3 |
| 地下卧室 | 2 |
| 总卧房 | 5 |
| 家电类 | 洗碗机, 烘干机, 冰箱, 炉子, 洗衣机, Hood 电扇, 窗帘, Garage Door Opener |
| 建筑风格 | Raised Ranch |
| 地下室进展 | 已装修 |
| 地下室类型 | 全完工 |
| 施工种类 | 独立屋 |
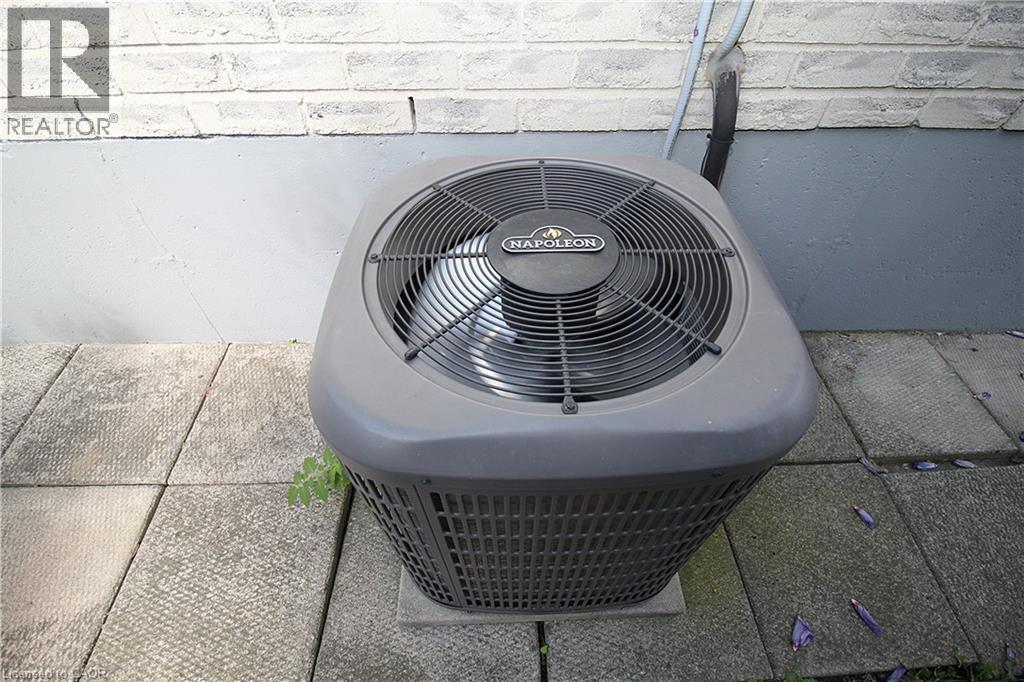
| 空调 | 中央空调 |
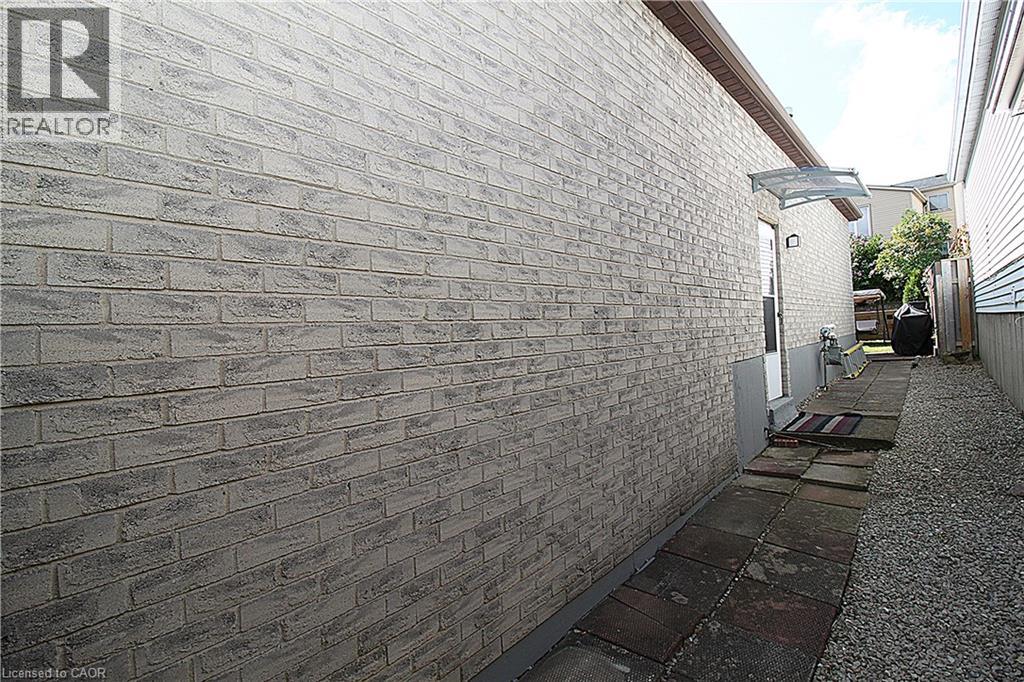
| 外墙 | 铝壁板, 砖, Metal, 乙烯基壁板 |
| 供暖方式 | 天然气 |
| 供暖类型 | 压力热风 |
| 储存空间 | 1 |
| 内部尺寸 | 2200 Sqft |
| 类型 | 独立屋 |
| 设备间 | 市政供水 |
车 位
| 附加车库 |
土地
| 入口类型 | Road Access |
| 英亩数 | 无 |
| 土地便利设施 | 公园, 游乐场, 公共交通, 学校, 购物 |
| 污水道 | 城市污水处理系统 |
| 土地深度 | 100 Ft |
| 土地宽度 | 35 Ft |
| 规划描述 | R1 |
房 间
| 楼 层 | 类 型 | 长 度 | 宽 度 | 面 积 |
|---|---|---|---|---|
| 地下室 | 三件套卫生间 | 5'2'' x 5'1'' | ||
| 地下室 | 洗衣房 | 8'1'' x 6'3'' | ||
| 地下室 | Storage | 5'1'' x 4'2'' | ||
| 地下室 | 卧室 | 11'4'' x 12'2'' | ||
| 地下室 | 卧室 | 11'4'' x 12'1'' | ||
| 地下室 | 娱乐室 | 14'2'' x 8'3'' | ||
| 一楼 | 四件套浴室 | 6'2'' x 5'1'' | ||
| 一楼 | 卧室 | 9'4'' x 8'2'' | ||
| 一楼 | 卧室 | 9'1'' x 11'3'' | ||
| 一楼 | 主卧 | 11'2'' x 10'1'' | ||
| 一楼 | 餐厅 | 11'3'' x 8'2'' | ||
| 一楼 | 厨房 | 16'1'' x 7'10'' | ||
| 一楼 | 客厅 | 17'2'' x 11'1'' |
https://www.realtor.ca/real-estate/30166966/35-garden-crescent-hamilton

The trademarks REALTOR®, REALTORS®, and the REALTOR® logo are controlled by The Canadian Real Estate Association (CREA) and identify real estate professionals who are members of CREA. The trademarks MLS®, Multiple Listing Service® and the associated logos are owned by The Canadian Real Estate Association (CREA) and identify the quality of services provided by real estate professionals who are members of CREA. The trademark DDF® is owned by The Canadian Real Estate Association (CREA) and identifies CREA's Data Distribution Facility (DDF®)
REALTORS® Association of Hamilton-Burlington
Right At Home Realty
August 18 2026 03:08:19
