4 卧室
2 浴室
1100 - 1500 sqft
平房
壁炉
中央空调, 换气器
风热取暖
$584,900
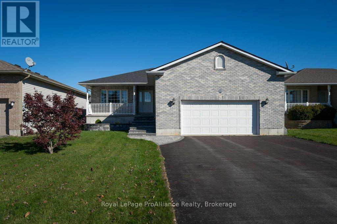
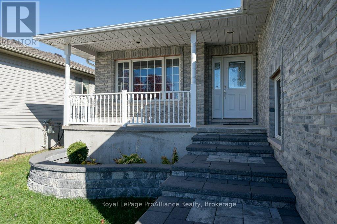
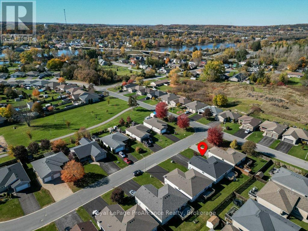
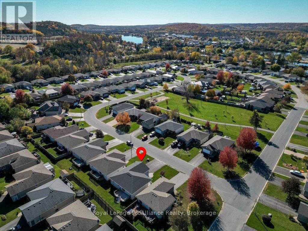
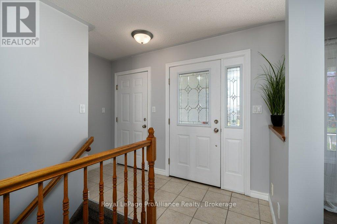
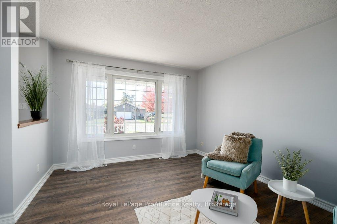
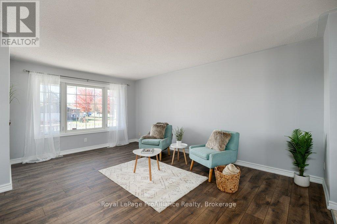
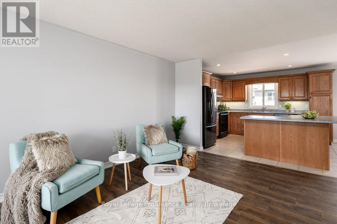
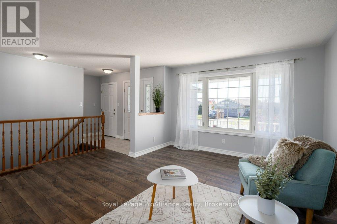
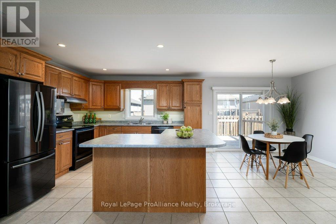
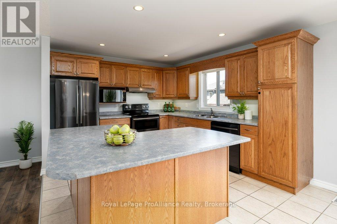
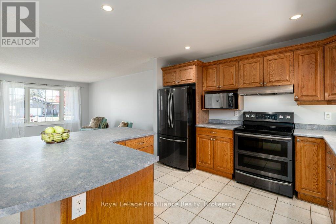
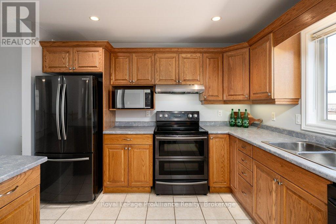
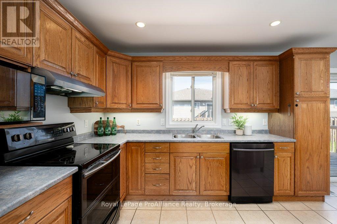
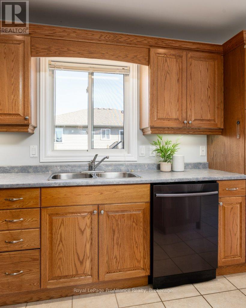
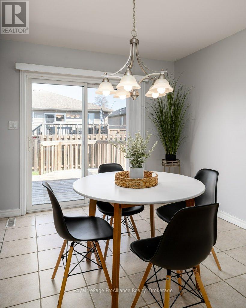
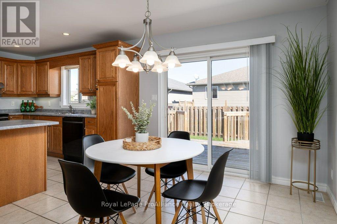
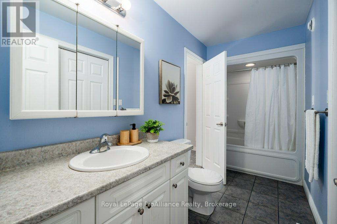
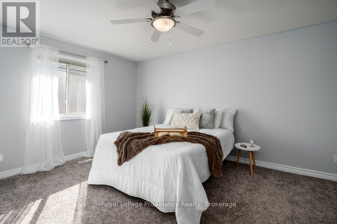
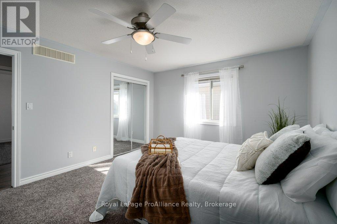
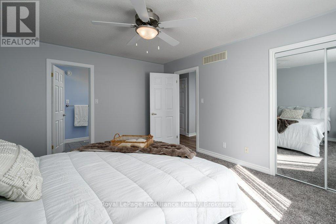
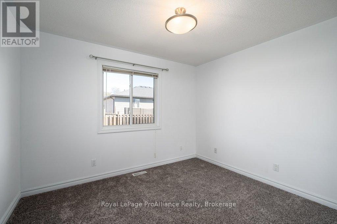
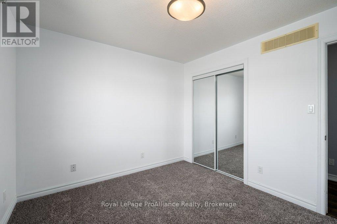
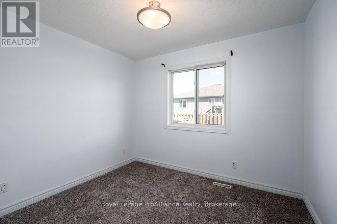
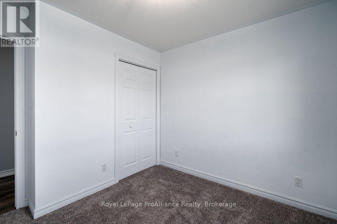
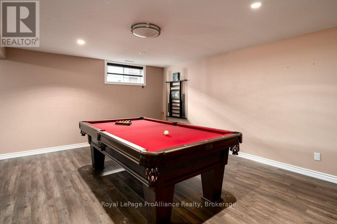
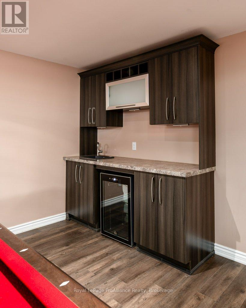
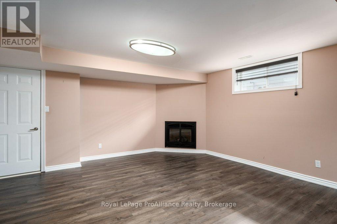
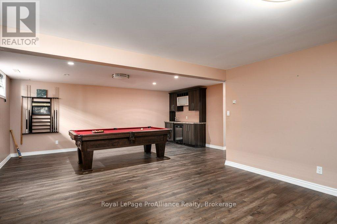
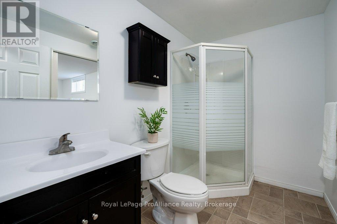
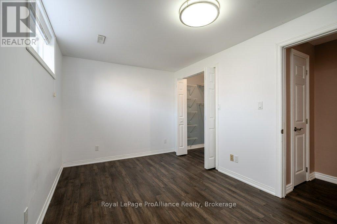
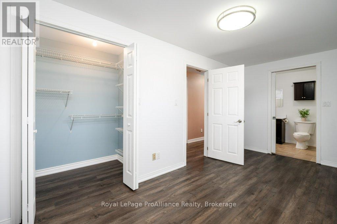
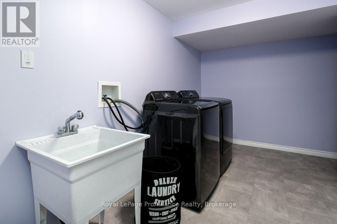
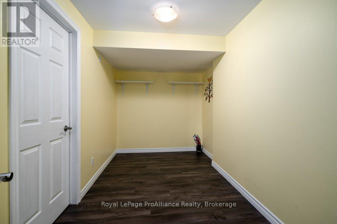
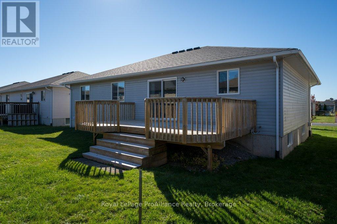
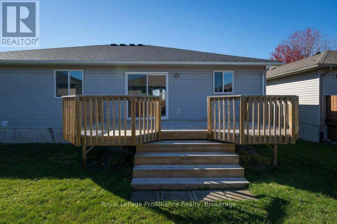
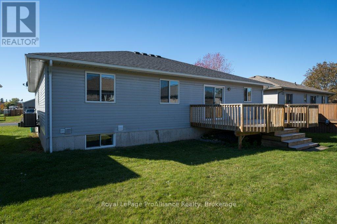
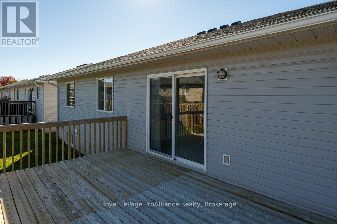
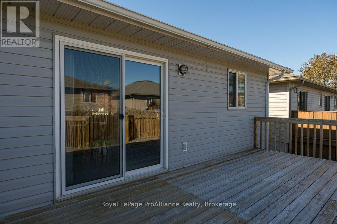
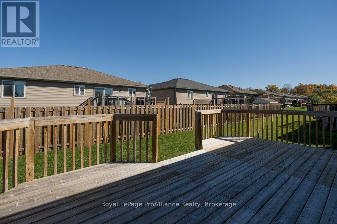
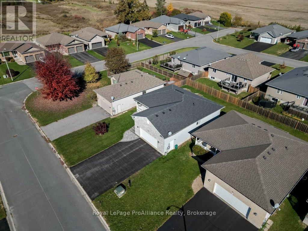
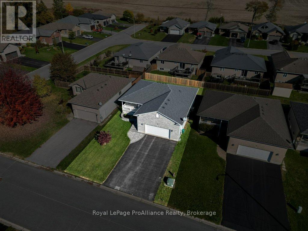
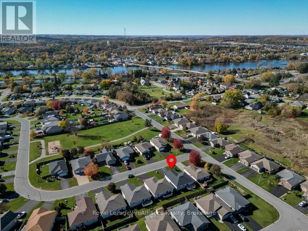
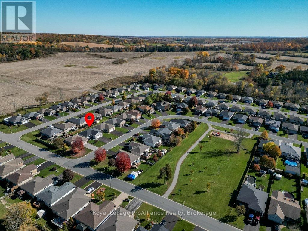
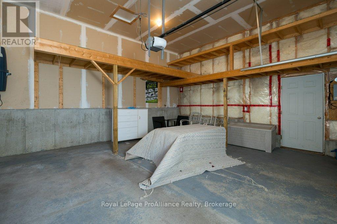
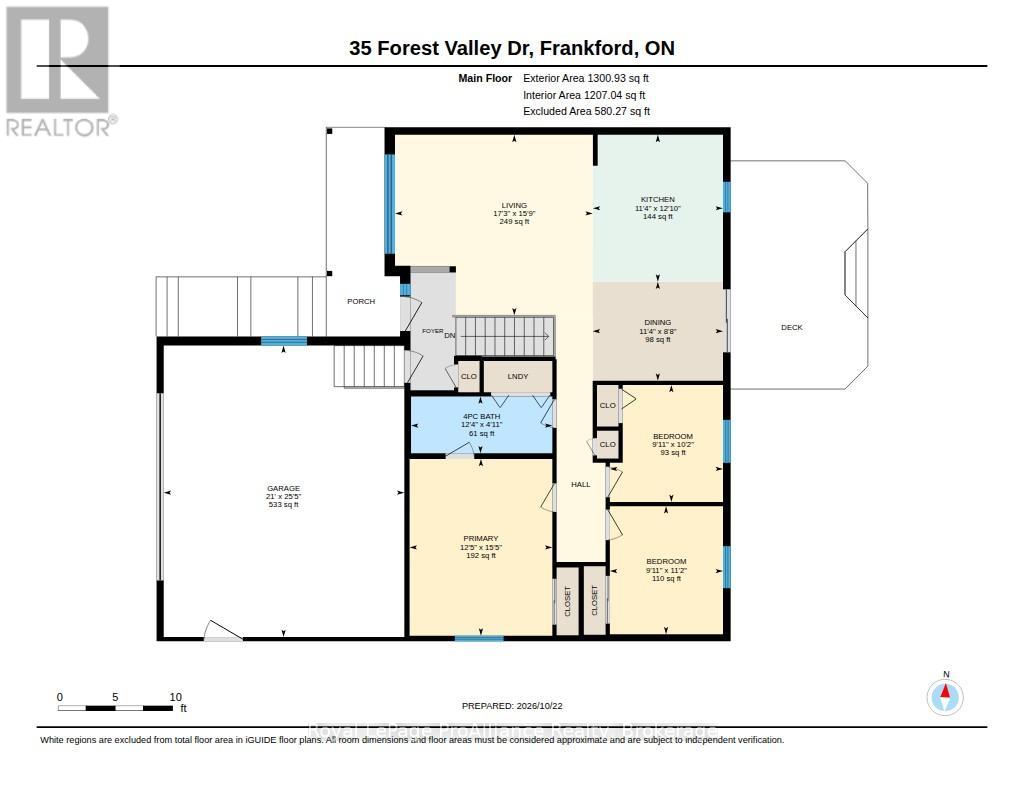
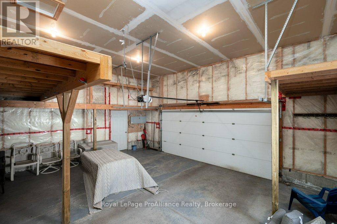
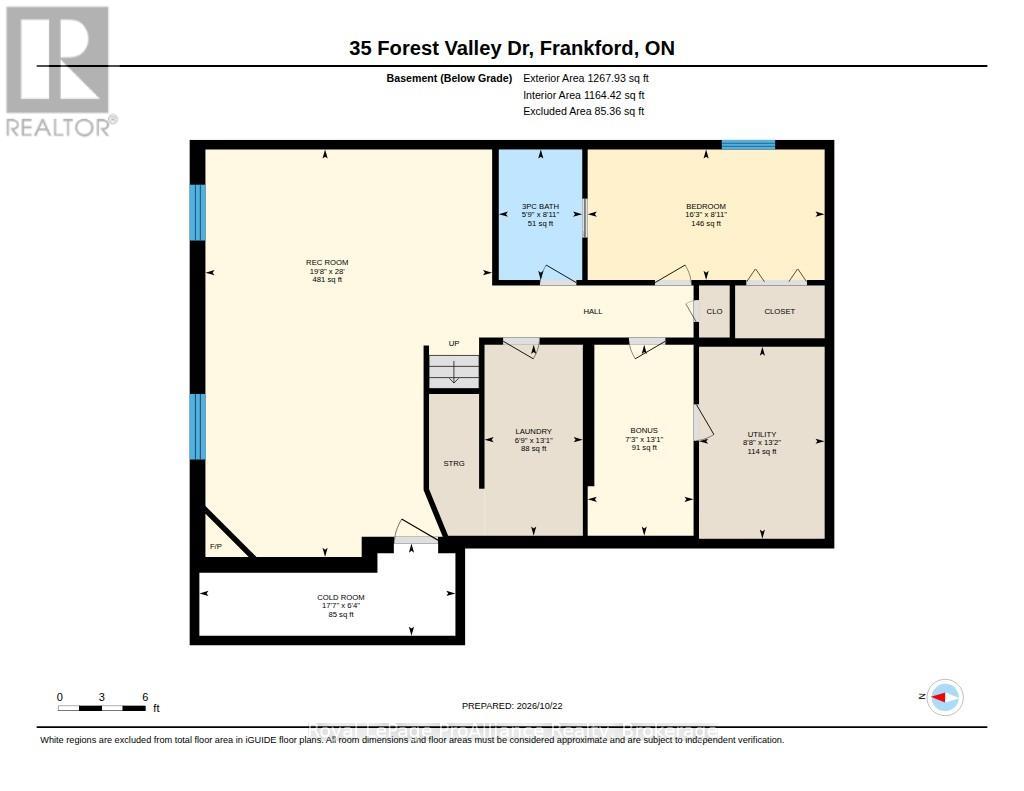
Why wait to build when you can move right into this inviting home? The open-concept main floor features a spacious kitchen with a large island, ample oak cabinetry and under-cabinet lighting, making it a great space for everyday living and entertaining. Recent updates include laminate flooring throughout the main living areas and newer carpeting in the bedrooms, with ceramic tile in the kitchen, foyer, dining room and bathrooms. Three bedrooms are located on the main floor, along with a four-piece bathroom featuring a cheater ensuite. A laundry hookup in the ensuite closet also offers the option of convenient main-floor laundry, while the lower level currently features a dedicated laundry room with a utility sink. Downstairs, you'll find a spacious recreation room with a cozy natural gas fireplace, plus a wet bar complete with a sink and fridge. Also on this lower level is a 2nd full bathroom and a 4th bedroom with a large walk-in closet offer plenty of flexibility for family, guests or a home office. A separate den, utility room and cold storage room provide even more functional space and ample storage throughout the home. The location is just as appealing! A 30-second walk takes you to a 1.5-acre park with a play structure, perfect for the kids or grandkids. You're also within walking distance to riverfront trails, additional parks, the splash pad, beach and downtown. Highway 401 is less than 10 minutes away, with CFB Trenton and Belleville's Quinte Mall approximately 15 minutes away. Shingles: 2021. Central Air Unit: 2021. Loft storage space in large 25' x 21' garage! Front interlocking: 2023. Located in a sought-after neighbourhood known for its welcoming community of families, professionals and retirees, this is a place where people truly love to call home. In fact, we often hear the same remarks from those who move into this subdivision that they love it here as they feel it's a close commute to everything! (id:43681)
房源概要
|
MLS® Number
|
X14106202 |
|
房源类型
|
民宅 |
|
社区名字
|
Frankford Ward |
|
附近的便利设施
|
Beach, 近高尔夫球场, 公园, Ski Area |
|
Communication Type
|
High Speed Internet |
|
社区特征
|
School Bus |
|
设备类型
|
热水器 |
|
特征
|
Flat Site, Sump Pump |
|
总车位
|
6 |
|
租赁设备类型
|
热水器 |
|
结构
|
Deck, Porch |
详 情
|
浴室
|
2 |
|
地上卧房
|
3 |
|
地下卧室
|
1 |
|
总卧房
|
4 |
|
公寓设施
|
Fireplace(s) |
|
家电类
|
洗碗机, 烘干机, Garage Door Opener, 微波炉, 炉子, 洗衣机, 窗帘, 冰箱 |
|
建筑风格
|
平房 |
|
地下室进展
|
已装修 |
|
地下室类型
|
全完工 |
|
施工种类
|
独立屋 |
|
空调
|
Central Air Conditioning, 换气机 |
|
外墙
|
乙烯基壁板, 砖 |
|
壁炉
|
有 |
|
Fireplace Total
|
1 |
|
地基类型
|
混凝土浇筑 |
|
供暖方式
|
天然气 |
|
供暖类型
|
压力热风 |
|
储存空间
|
1 |
|
内部尺寸
|
1100 - 1500 Sqft |
|
类型
|
独立屋 |
|
设备间
|
市政供水 |
车 位
土地
|
英亩数
|
无 |
|
土地便利设施
|
Beach, 近高尔夫球场, 公园, Ski Area |
|
污水道
|
Sanitary Sewer |
|
土地深度
|
101 Ft ,8 In |
|
土地宽度
|
53 Ft ,7 In |
|
不规则大小
|
53.6 X 101.7 Ft |
房 间
| 楼 层 |
类 型 |
长 度 |
宽 度 |
面 积 |
|
Lower Level |
浴室 |
2.72 m |
1.74 m |
2.72 m x 1.74 m |
|
Lower Level |
Playroom |
3.98 m |
2.16 m |
3.98 m x 2.16 m |
|
Lower Level |
设备间 |
4.02 m |
2.58 m |
4.02 m x 2.58 m |
|
Lower Level |
娱乐,游戏房 |
8.05 m |
5.95 m |
8.05 m x 5.95 m |
|
Lower Level |
Bedroom 4 |
2.72 m |
4.95 m |
2.72 m x 4.95 m |
|
Lower Level |
洗衣房 |
3.98 m |
2.12 m |
3.98 m x 2.12 m |
|
一楼 |
客厅 |
5.25 m |
3.48 m |
5.25 m x 3.48 m |
|
一楼 |
厨房 |
3.46 m |
3.49 m |
3.46 m x 3.49 m |
|
一楼 |
餐厅 |
3.46 m |
3.02 m |
3.46 m x 3.02 m |
|
一楼 |
主卧 |
3.8 m |
4.62 m |
3.8 m x 4.62 m |
|
一楼 |
第二卧房 |
2.99 m |
3.4 m |
2.99 m x 3.4 m |
|
一楼 |
第三卧房 |
2.99 m |
3.09 m |
2.99 m x 3.09 m |
|
一楼 |
浴室 |
3.79 m |
1.53 m |
3.79 m x 1.53 m |
设备间
|
配电箱
|
已安装 |
|
有线电视
|
可用 |
|
Wireless
|
可用 |
|
Natural Gas Available
|
可用 |
|
Telephone
|
Nearby |
|
污水道
|
已安装 |
https://www.realtor.ca/real-estate/30432161/35-forest-valley-drive-quinte-west-frankford-ward-frankford-ward