
35 Fieldstream Chase Bracebridge (Macaulay), Ontario P1L 0B2


$799,900
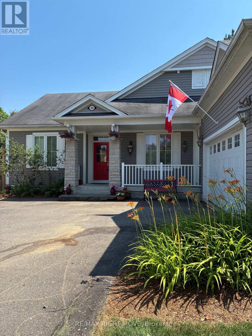
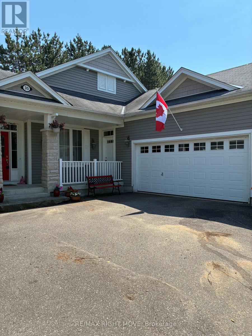
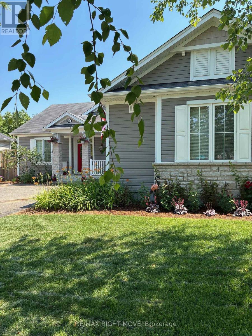
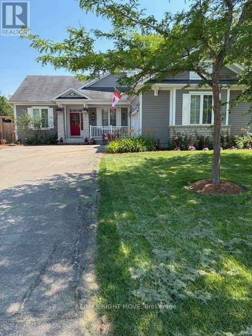
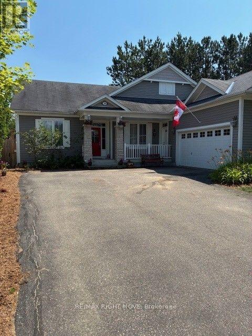
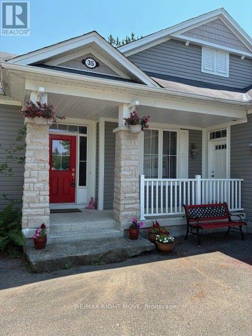
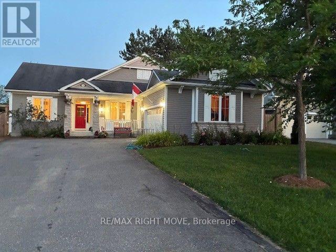
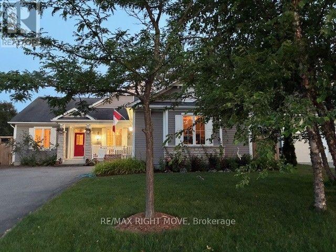
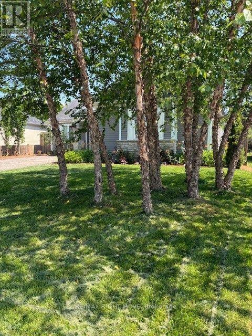
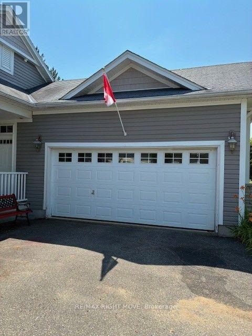
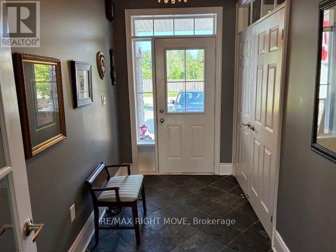
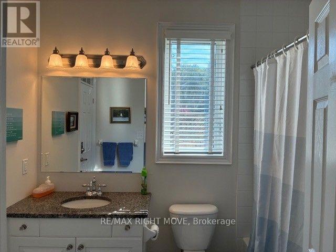
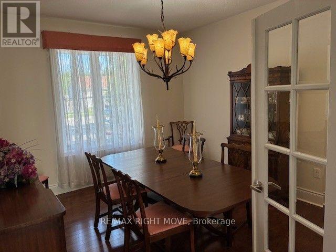
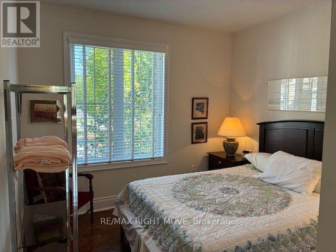
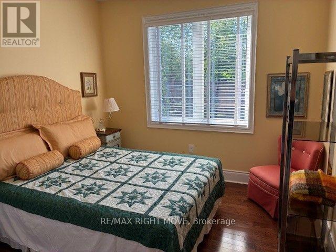
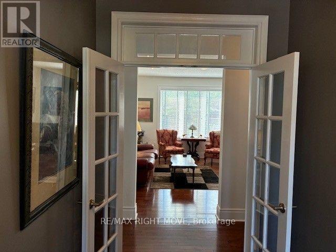
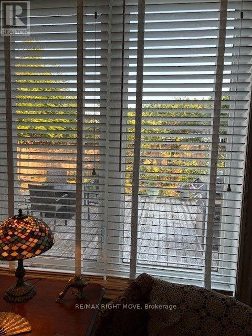
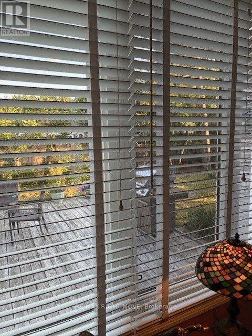
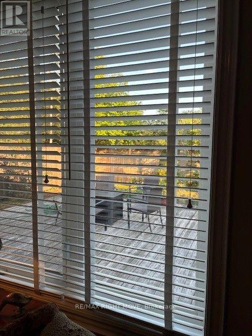
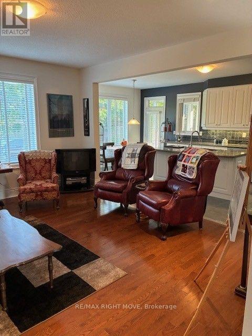
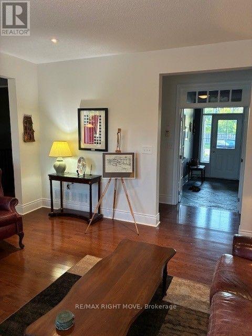
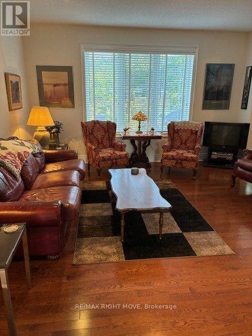
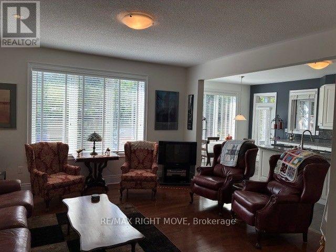
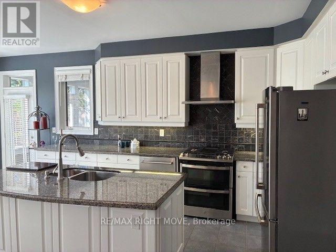
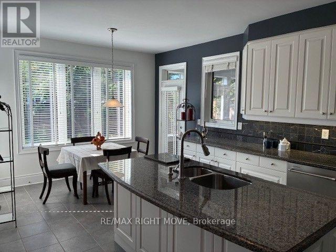
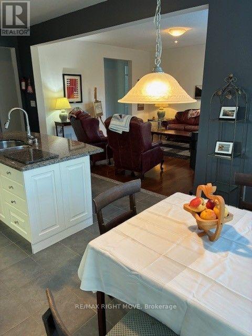
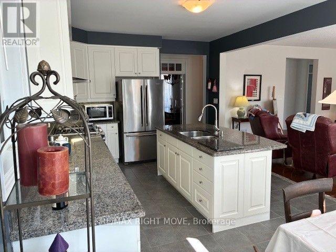
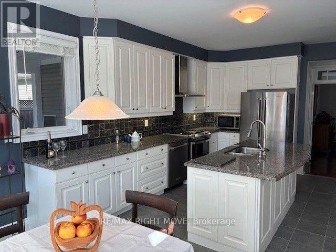
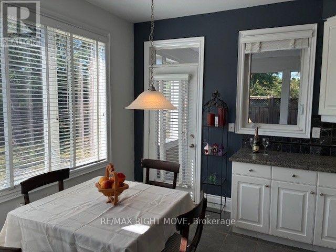
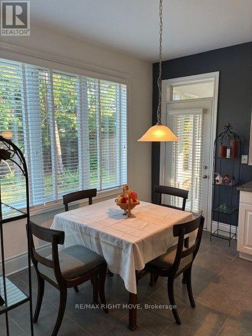
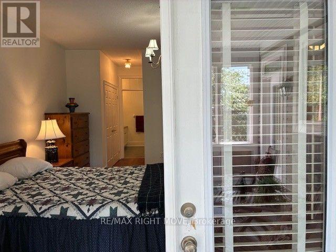
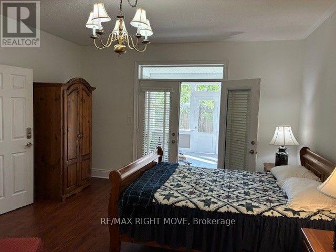
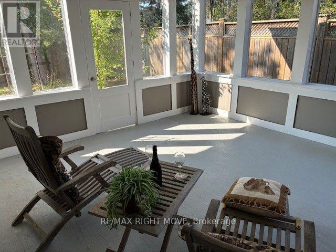
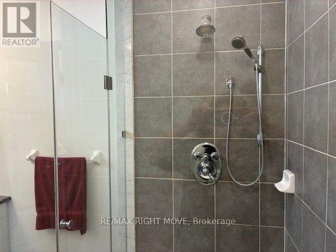
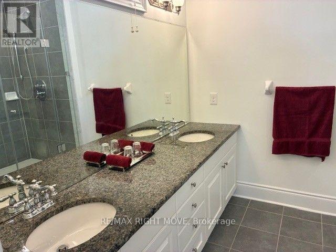
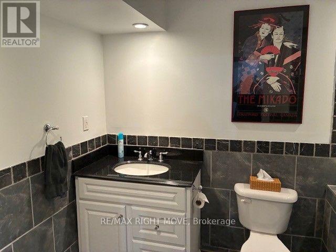
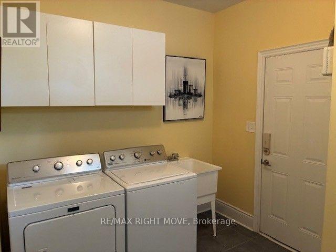
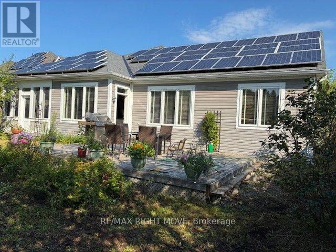
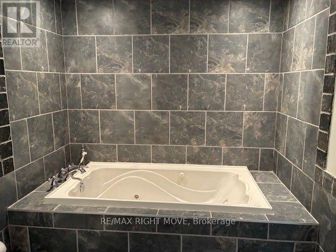
The Normandy by Mattamy Homes-Premium Living with Bonus Solar Income. (between $4,000. to $5,000 per year) Welcome to the "Normandy," a beautifully designed Mattamy home that perfectly blends classic elegance with modern efficiency. Situated on an impressive 65 ft x 131 ft lot, this exceptional 3-bedroom, 3 bathroom property offers open-concept living, upscale architectural details, and a bonus solar panel income that maximizes your investment. Step inside to find gleaming hardwood floors that flow seamlessly throughout the entire home. The interior is flooded with natural light, accented by elegant transom windows above the doorways. A formal dining room, complete with classic French doors, provides the perfect setting for hosting ultimate dinners and holiday. The heart of the home features a Great Room flowing into a massive eat-in kitchen boasting a central island with a double sink, ceramic flooring, and dual walkouts. Retreat to the primary suite featuring a walk-in closet, 3 piece ensuite with double sinks, and private French doors opening directly to a serene, screened-in porch. The outdoor oasis are a true extension of the home, featuring a fully fenced backyard and a expansive deck perfect for summer barbeques. Enjoy bug-free outdoor dining in your private screened-in porch. As an incredible bonus, the roof is equipped with solar panel, generating a steady stream of passive income for the homeowner. Complete with an attached 2-car garage, accessed through the laundry room, makes life a lot easier. The front porch gives you access to the front foyer and the laundry room. The basement is huge and ready for your imagination to make it into your entertaining highlight. This Dream Home has everything you would ever want. A must see. "AS IS" (id:43681)
房源概要
| MLS® Number | X13830412 |
| 房源类型 | 民宅 |
| 社区名字 | Macaulay |
| 附近的便利设施 | 医院, 礼拜场所 |
| 社区特征 | 社区活动中心 |
| Easement | 没有 |
| 设备类型 | 热水器 |
| 特征 | Level Lot, Flat Site, Level, Sump Pump, Solar Equipment |
| 总车位 | 6 |
| 租赁设备类型 | 热水器 |
| 结构 | Deck, Porch |
详 情
| 浴室 | 3 |
| 地上卧房 | 3 |
| 总卧房 | 3 |
| Age | 16 To 30 Years |
| 家电类 | Garage Door Opener Remote(s), Water Meter, 烘干机, 炉子, 洗衣机, 窗帘, 冰箱 |
| 建筑风格 | 平房 |
| 地下室进展 | 部分完成 |
| 地下室类型 | N/a (partially Finished) |
| 施工种类 | 独立屋 |
| 空调 | 中央空调 |
| 外墙 | 乙烯基壁板 |
| Flooring Type | Hardwood, Slate, Ceramic, 混凝土 |
| 地基类型 | 混凝土 |
| 供暖方式 | 天然气 |
| 供暖类型 | 压力热风 |
| 储存空间 | 1 |
| 内部尺寸 | 1500 - 2000 Sqft |
| 类型 | 独立屋 |
| 设备间 | 市政供水 |
车 位
| 附加车库 | |
| Garage |
土地
| 入口类型 | Year-round Access |
| 英亩数 | 无 |
| 围栏类型 | Fenced Yard |
| 土地便利设施 | 医院, 宗教场所 |
| Landscape Features | Landscaped |
| 污水道 | Sanitary Sewer |
| 土地深度 | 131 Ft ,2 In |
| 土地宽度 | 65 Ft ,7 In |
| 不规则大小 | 65.6 X 131.2 Ft |
| 规划描述 | 301 |
房 间
| 楼 层 | 类 型 | 长 度 | 宽 度 | 面 积 |
|---|---|---|---|---|
| 地下室 | 娱乐,游戏房 | 3.99 m | 8.56 m | 3.99 m x 8.56 m |
| 地下室 | 娱乐,游戏房 | 11.24 m | 9.87 m | 11.24 m x 9.87 m |
| 一楼 | 大型活动室 | 4.57 m | 4.87 m | 4.57 m x 4.87 m |
| 一楼 | 门厅 | 1.76 m | 3.41 m | 1.76 m x 3.41 m |
| 一楼 | 厨房 | 3.65 m | 3.65 m | 3.65 m x 3.65 m |
| 一楼 | Eating Area | 3.65 m | 2.74 m | 3.65 m x 2.74 m |
| 一楼 | 卧室 | 4.26 m | 4.57 m | 4.26 m x 4.57 m |
| 一楼 | Sunroom | 3.96 m | 4.38 m | 3.96 m x 4.38 m |
| 一楼 | 餐厅 | 3.65 m | 3.96 m | 3.65 m x 3.96 m |
| 一楼 | 第二卧房 | 3.23 m | 3.35 m | 3.23 m x 3.35 m |
| 一楼 | 第三卧房 | 3.23 m | 3.35 m | 3.23 m x 3.35 m |
| 一楼 | 洗衣房 | 3.26 m | 2.53 m | 3.26 m x 2.53 m |
设备间
| 有线电视 | 已安装 |
| 配电箱 | 已安装 |
| 污水道 | 已安装 |
https://www.realtor.ca/real-estate/30330043/35-fieldstream-chase-bracebridge-macaulay-macaulay

The trademarks REALTOR®, REALTORS®, and the REALTOR® logo are controlled by The Canadian Real Estate Association (CREA) and identify real estate professionals who are members of CREA. The trademarks MLS®, Multiple Listing Service® and the associated logos are owned by The Canadian Real Estate Association (CREA) and identify the quality of services provided by real estate professionals who are members of CREA. The trademark DDF® is owned by The Canadian Real Estate Association (CREA) and identifies CREA's Data Distribution Facility (DDF®)
Toronto Real Estate Board
RE/MAX Right Move
September 25 2026 08:39:38
