
35 Felbrigg Avenue Toronto (Bedford Park-Nortown), Ontario M5M 2L8



$6,450,000
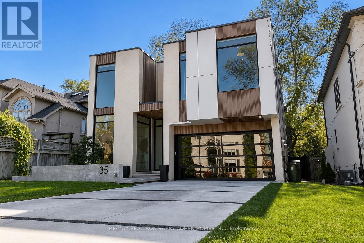
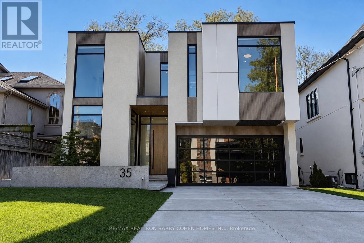
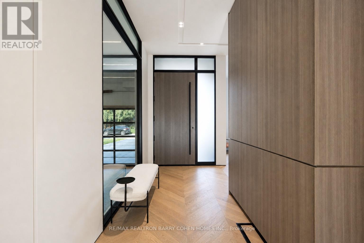
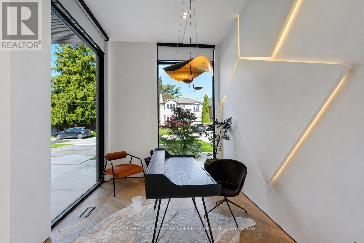
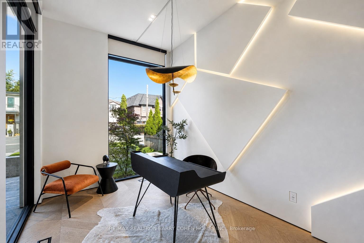
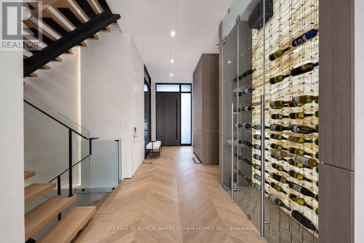
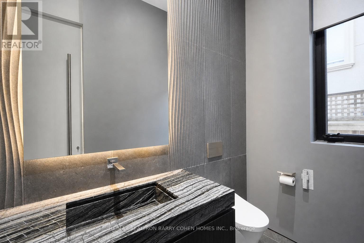
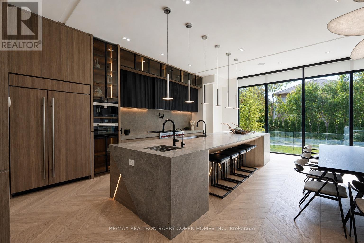
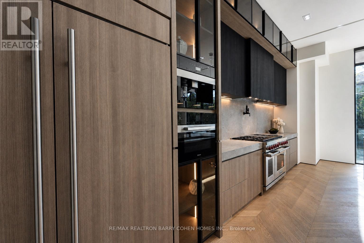
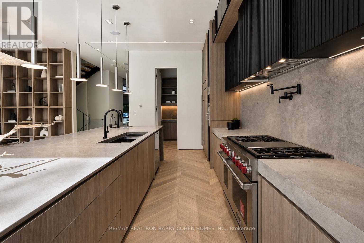
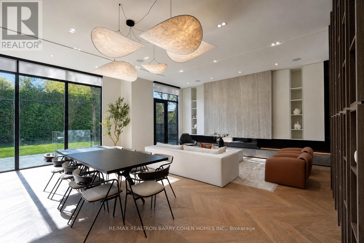
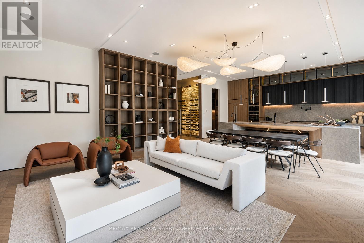
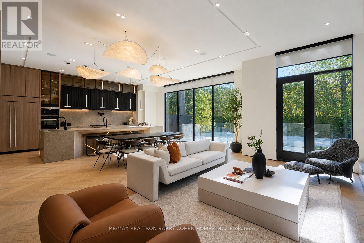
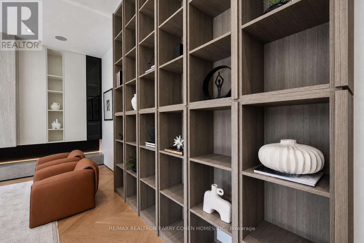
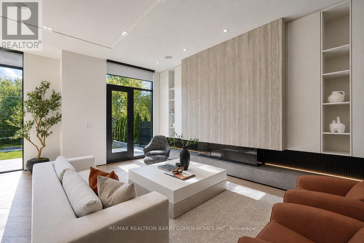
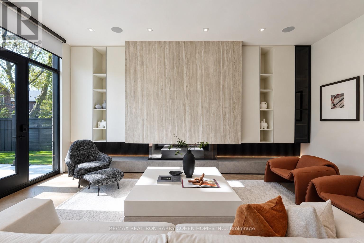
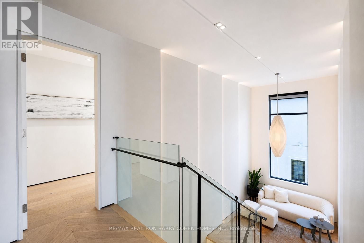
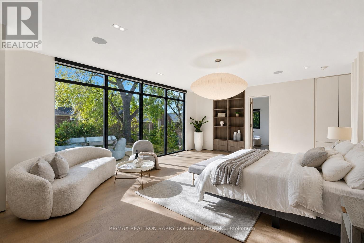
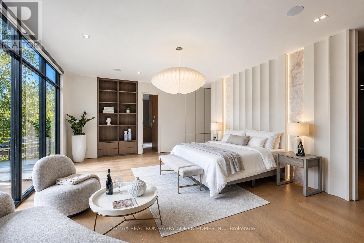
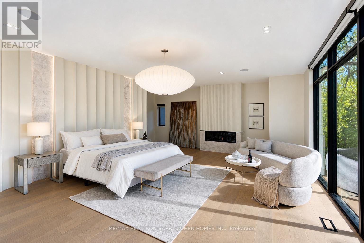
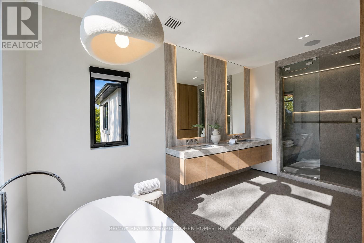
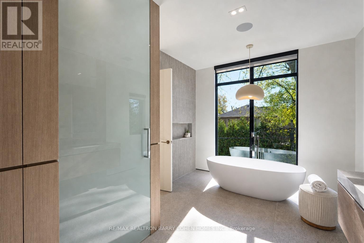
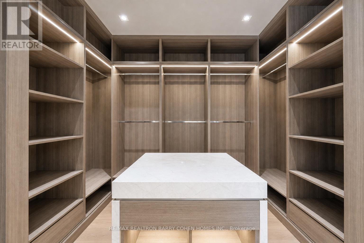
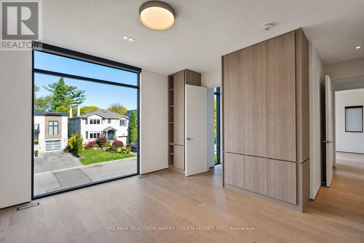
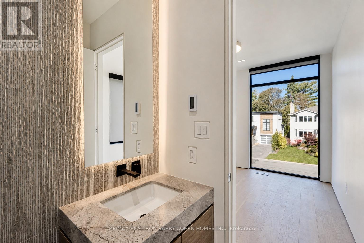
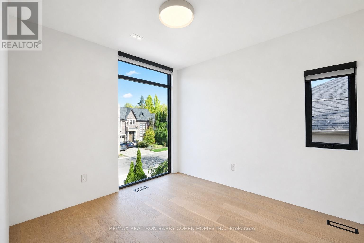
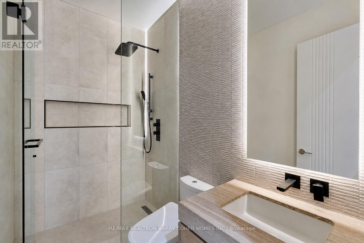
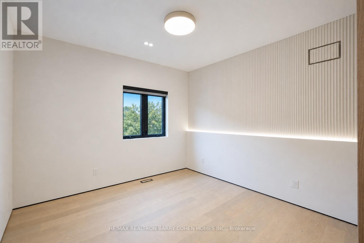
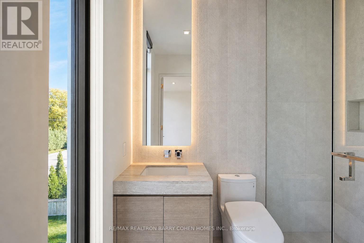
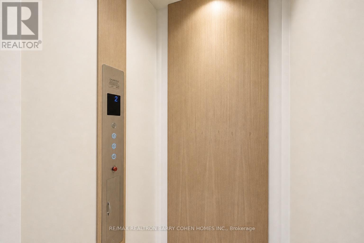
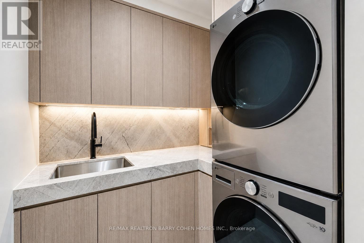
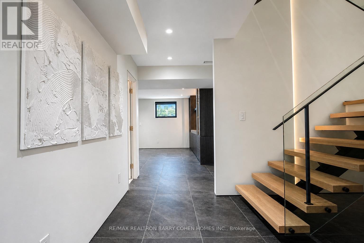
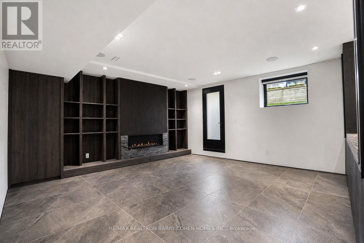
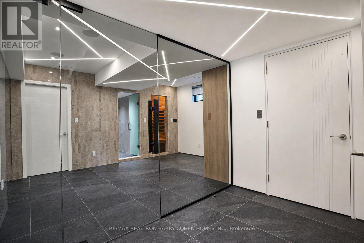
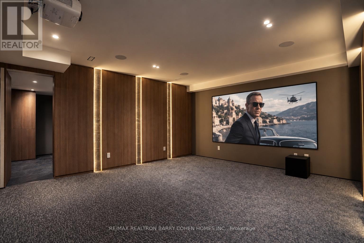
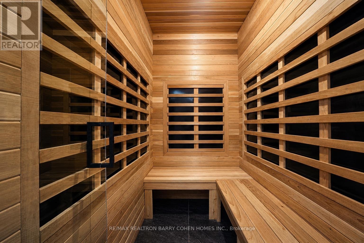
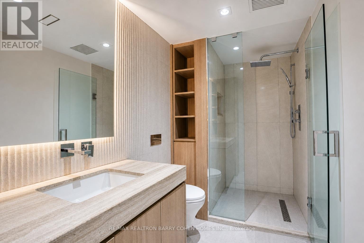
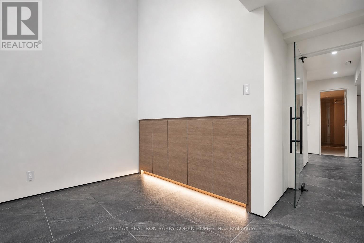
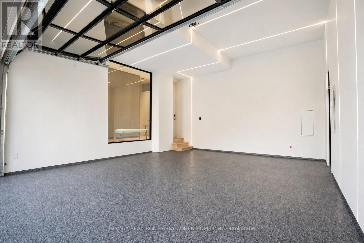
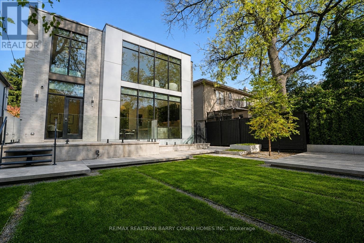
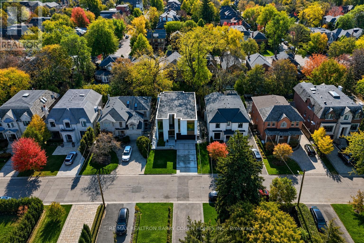
A Modern Masterpiece In The Heart Of The Cricket Club. Perfectly Positioned On A Stunning South Lot, This Contemporary Residence Combines Striking Architecture, Natural Materials And Refined Finishes. Floor-To-Ceiling Windows Fill The Interiors With Natural Light, While Stone Accents, Rich Wood Finishes And White Oak Hardwood Establish A Warm, Modern Aesthetic. The Main Floor Features 11FT Ceilings, Generously Proportioned Principal Rooms And An Expansive Open-Concept Layout Designed For Family Living And Refined Entertaining. A Main Floor Home Office With Floor-To-Ceiling Windows Provides A Light-Filled, Private Workspace. The Gourmet Kitchen Showcases Wolf And Sub-Zero Appliances, A Walk-In Pantry And A Temperature-Controlled Wine Wall. A Private Elevator And Heated Driveway Add To The Home's Thoughtful Design.The Primary Retreat Offers Serene South-Facing Views Over The Rear Garden, A Reading Nook With Gas Fireplace, A Dedicated Dressing Room And A Spa-Inspired 7-Piece Ensuite. Three Additional Bedroom Suites, Each With Built-In Closets And Private 3-Piece Ensuites, Complete The Upper Level. The Lower Level Is Designed For Wellness And Entertainment, Featuring A Private Sauna, Dedicated Cold Shower Room, Exercise Room, Theatre, Speakeasy Bar And Recreation Room. An Additional Bedroom Offers Flexibility For A Nanny Suite. Ideally Located Near Prestigious Schools, Yonge Street Shopping And Upscale Dining, This Exceptional Residence Offers Refined Contemporary Living In One Of Toronto's Most Coveted Neighbourhoods. (id:43681)
Open House
现在这个房屋大家可以去Open House参观了!
2:00 pm
结束于:4:00 pm
2:00 pm
结束于:4:00 pm
房源概要
| MLS® Number | C14116146 |
| 房源类型 | 民宅 |
| 社区名字 | Bedford Park-Nortown |
| 特征 | Sauna |
| 总车位 | 6 |
详 情
| 浴室 | 6 |
| 地上卧房 | 4 |
| 地下卧室 | 1 |
| 总卧房 | 5 |
| Age | 0 To 5 Years |
| 公寓设施 | Fireplace(s) |
| 家电类 | Garage Door Opener Remote(s), Range |
| 地下室进展 | 已装修 |
| 地下室功能 | Walk Out |
| 地下室类型 | N/a (finished) |
| 施工种类 | 独立屋 |
| 空调 | 中央空调 |
| 外墙 | 砖, 铝壁板 |
| Fire Protection | Alarm System, Security System |
| 壁炉 | 有 |
| Fireplace Total | 3 |
| 地基类型 | 混凝土浇筑 |
| 客人卫生间(不包含洗浴) | 1 |
| 供暖方式 | 天然气 |
| 供暖类型 | 压力热风 |
| 储存空间 | 2 |
| 内部尺寸 | 3500 - 5000 Sqft |
| 类型 | 独立屋 |
| 设备间 | 市政供水 |
车 位
| Garage |
土地
| 英亩数 | 无 |
| 污水道 | Sanitary Sewer |
| 土地深度 | 120 Ft |
| 土地宽度 | 50 Ft |
| 不规则大小 | 50 X 120 Ft |

The trademarks REALTOR®, REALTORS®, and the REALTOR® logo are controlled by The Canadian Real Estate Association (CREA) and identify real estate professionals who are members of CREA. The trademarks MLS®, Multiple Listing Service® and the associated logos are owned by The Canadian Real Estate Association (CREA) and identify the quality of services provided by real estate professionals who are members of CREA. The trademark DDF® is owned by The Canadian Real Estate Association (CREA) and identifies CREA's Data Distribution Facility (DDF®)
Toronto Real Estate Board
RE/MAX Realtron Barry Cohen Homes Inc.
November 05 2026 01:59:37
