
35 Father Biro Trail Hamilton, Ontario L9B 1T8


$652,500管理费,Insurance, Landscaping, Water
$945.36 每月
管理费,Insurance, Landscaping, Water
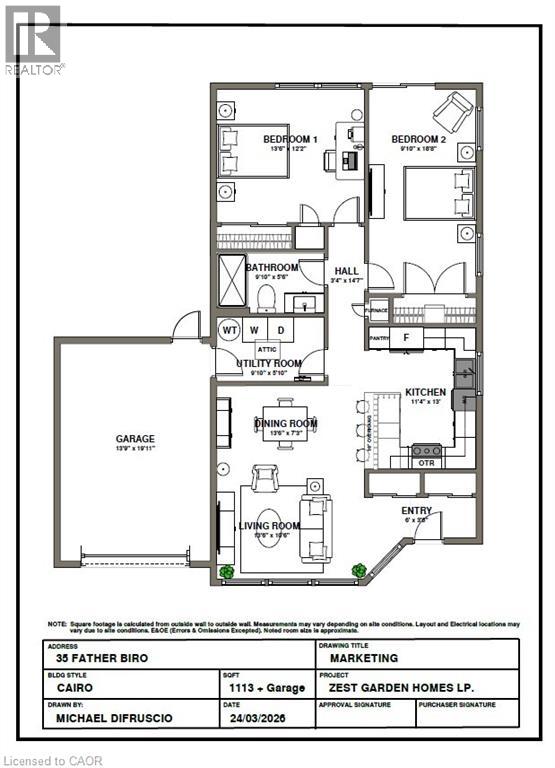
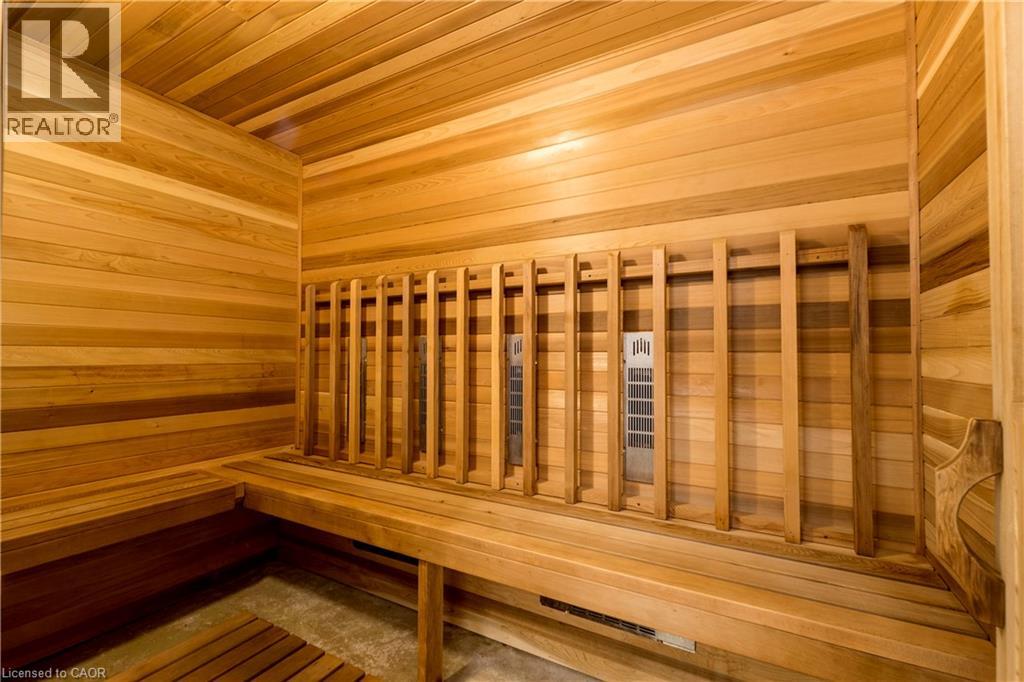
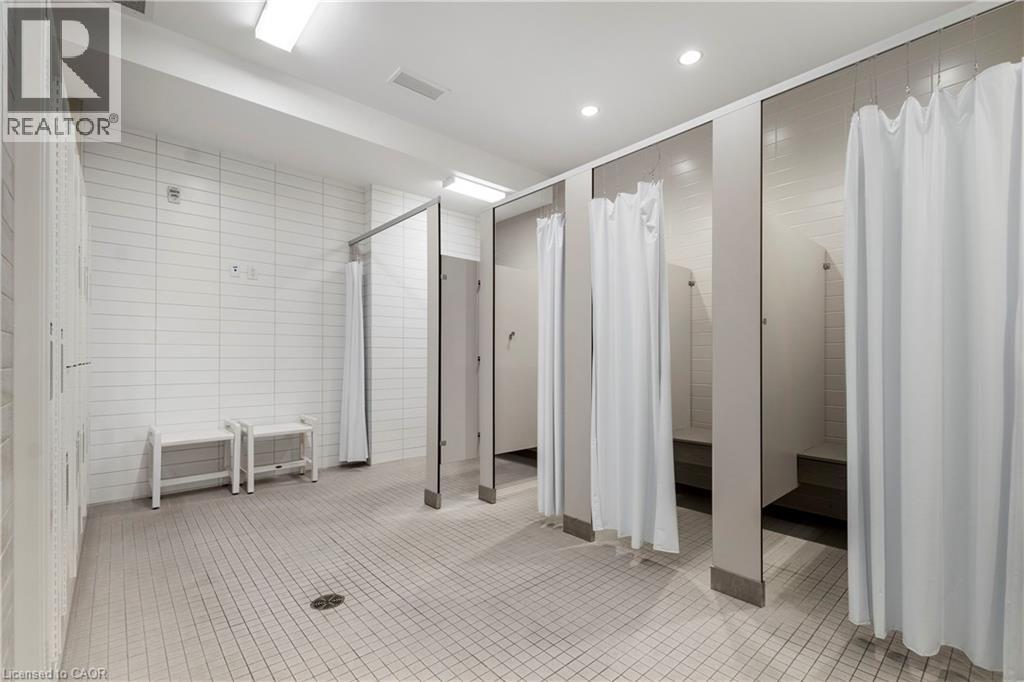
$945.36 每月Welcome to carefree living in the gated 55+ community of St. Elizabeth Village! This bright and inviting 1,113 sq. ft. corner home offers the perfect opportunity to create a space that's uniquely yours. Designed with an open concept layout, the kitchen, dining, and living areas flow seamlessly together, creating a comfortable setting for everyday living and entertaining. With 2 bedrooms, 1 bathroom, and an attached garage, this home is thoughtfully designed for easy, low maintenance living. As a desirable corner unit, you'll enjoy additional natural light and a greater sense of privacy. Best of all, the home can be customized to the Buyer's choice, allowing you to select the finishes and features that match your personal style and make moving in feel like home from day one. Enjoy the comfort of a welcoming community where neighbours become friends and amenities are just moments away. This is your opportunity to embrace a relaxed, maintenance free lifestyle in one of Hamilton's most sought after retirement communities. CONDO Fees Incl: Property taxes, water, and all exterior maintenance. (id:43681)
房源概要
| MLS® Number | 40846502 |
| 房源类型 | 民宅 |
| 附近的便利设施 | Airport, 近高尔夫球场, 医院, 礼拜场所, 公共交通, 购物 |
| 设备类型 | 其它 |
| 特征 | 自动车库门 |
| 总车位 | 2 |
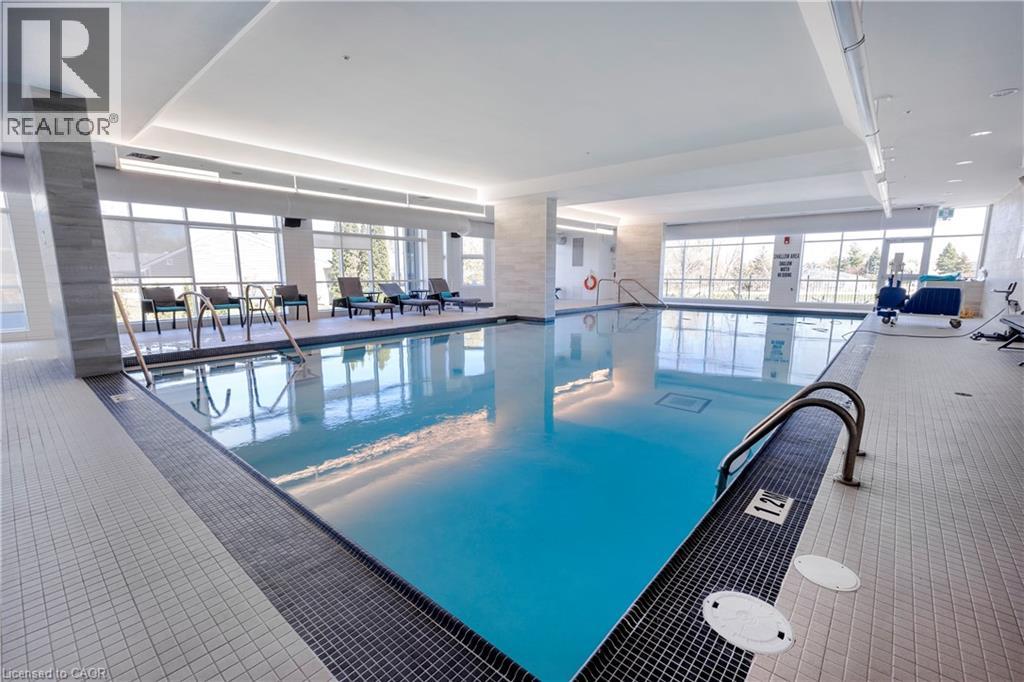
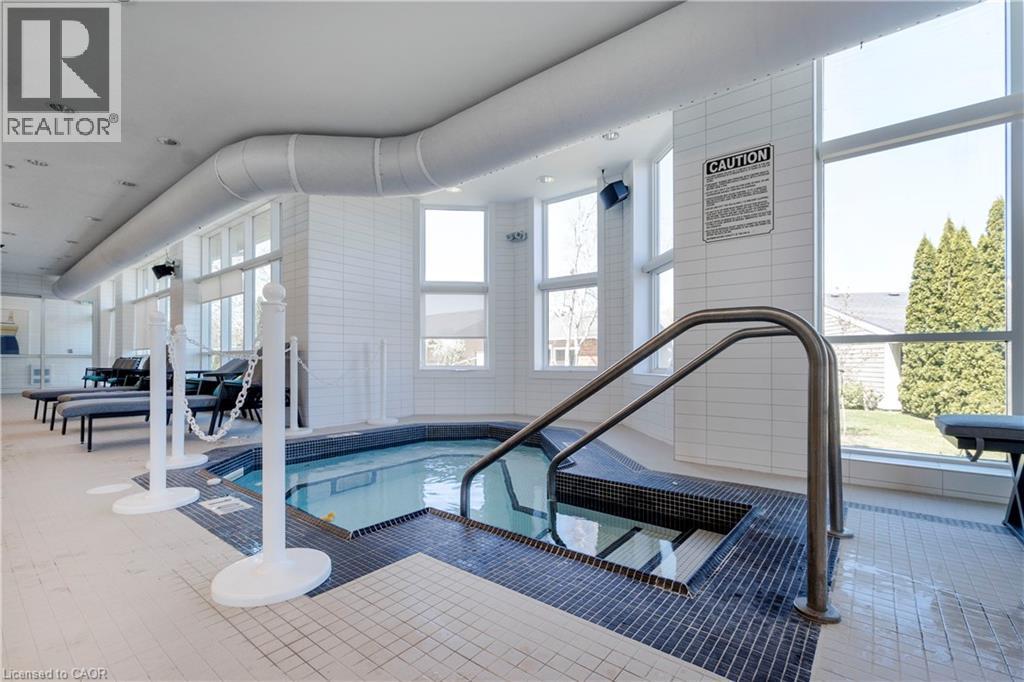
| 泳池类型 | 地下游泳池 |
| 租赁设备类型 | 其它 |
详 情
| 浴室 | 1 |
| 地上卧房 | 2 |
| 总卧房 | 2 |
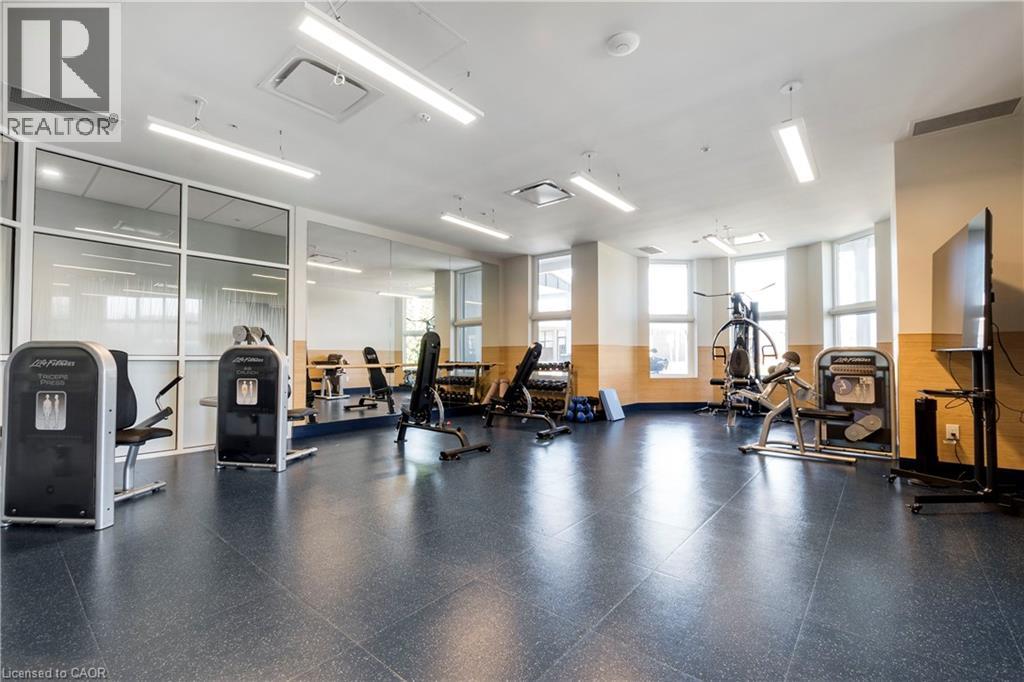
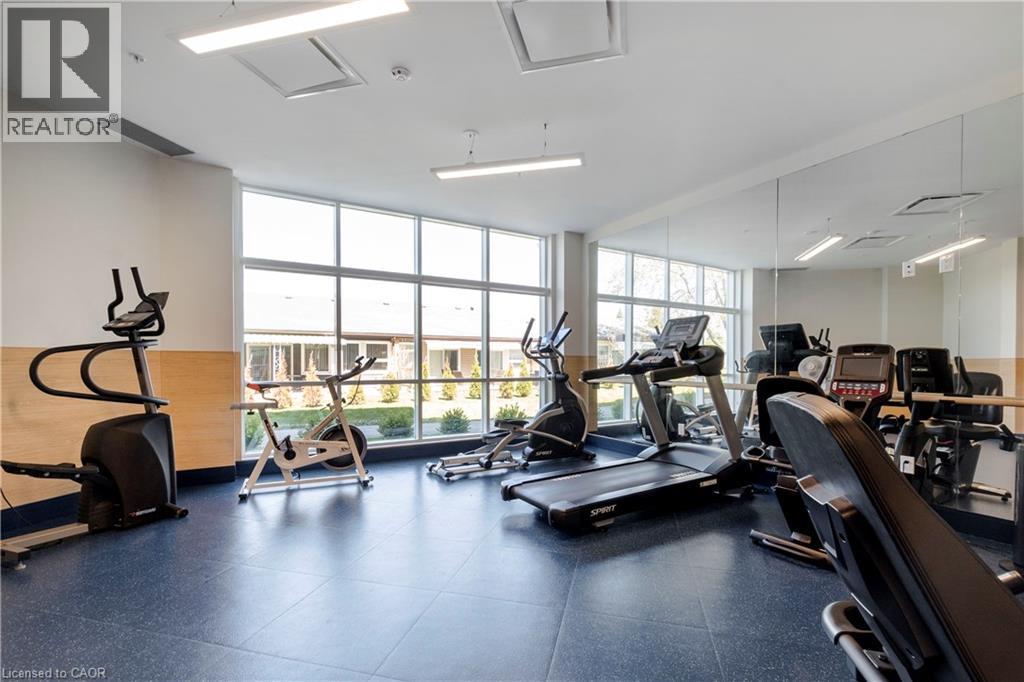
| 公寓设施 | 健身房, 客人套房, 宴会厅 |
| 家电类 | 洗碗机, 烘干机, 冰箱, 炉子, 洗衣机, 嵌入式微波炉 |
| 建筑风格 | 平房 |
| 地下室类型 | 没有 |
| 施工种类 | 附加的 |
| 空调 | 中央空调 |
| 外墙 | 砖 |
| Fire Protection | Smoke Detectors |
| 供暖方式 | 天然气 |
| 供暖类型 | 压力热风 |
| 储存空间 | 1 |
| 内部尺寸 | 1113 Sqft |
| 类型 | 联排别墅 |
| 设备间 | 市政供水 |
车 位
| 附加车库 |
土地
| 入口类型 | Road Access, Highway Access, Highway Nearby |
| 英亩数 | 无 |
| 土地便利设施 | Airport, 近高尔夫球场, 医院, 宗教场所, 公共交通, 购物 |
| 污水道 | 城市污水处理系统 |
| 土地宽度 | 10 Ft |
| 规划描述 | De/s-664 De/s-664a |
房 间
| 楼 层 | 类 型 | 长 度 | 宽 度 | 面 积 |
|---|---|---|---|---|
| 一楼 | 卧室 | 18'8'' x 9'10'' | ||
| 一楼 | 设备间 | 9'10'' x 5'10'' | ||
| 一楼 | 三件套卫生间 | 9'10'' x 5'6'' | ||
| 一楼 | 卧室 | 12'2'' x 13'6'' | ||
| 一楼 | 客厅 | 13'6'' x 10'6'' | ||
| 一楼 | 餐厅 | 13'6'' x 7'3'' | ||
| 一楼 | 厨房 | 13'0'' x 11'4'' |
https://www.realtor.ca/real-estate/30010704/35-father-biro-trail-hamilton

The trademarks REALTOR®, REALTORS®, and the REALTOR® logo are controlled by The Canadian Real Estate Association (CREA) and identify real estate professionals who are members of CREA. The trademarks MLS®, Multiple Listing Service® and the associated logos are owned by The Canadian Real Estate Association (CREA) and identify the quality of services provided by real estate professionals who are members of CREA. The trademark DDF® is owned by The Canadian Real Estate Association (CREA) and identifies CREA's Data Distribution Facility (DDF®)
REALTORS® Association of Hamilton-Burlington
RE/MAX Escarpment Realty Inc.
July 10 2026 06:18:15
