
35 Debby Crescent Brantford, Ontario N3R 7A4


$534,900
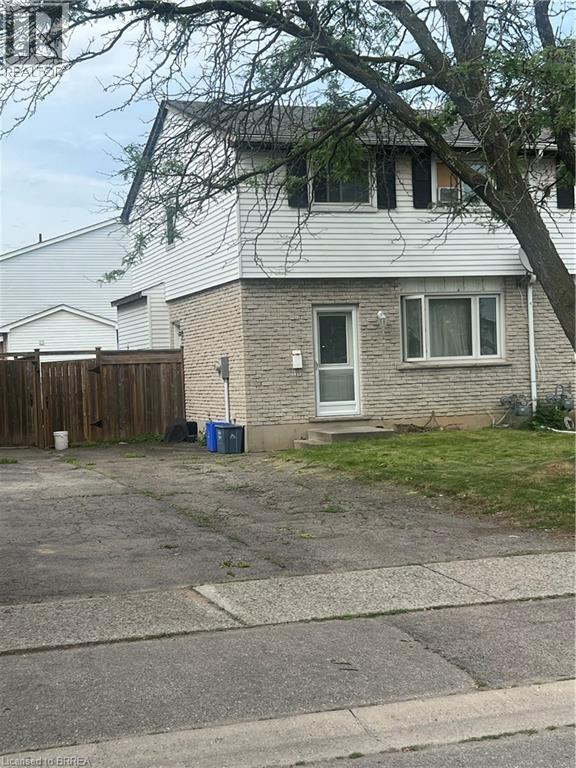
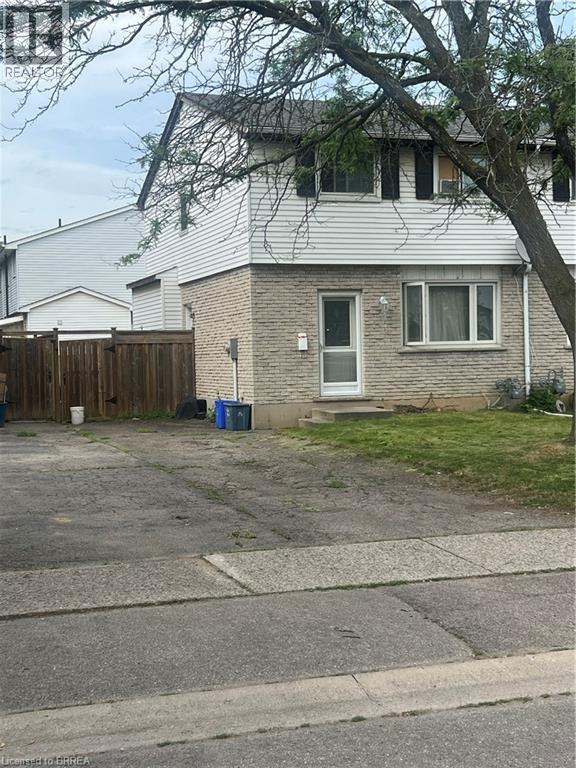
This three bedroom semi fixer upper is priced to sell the one or two bedroom basement apartment has been gutted and ready to be finished. The two upstairs floors are in fair condition and ready for upgrade. Main floor has livingroom dining room and nice size kitchen. Makes for a very nice multigenerational home.could have front and side seperate entrances Good size lot with fenced backyard. It is presently occupied by a single tenant vacant possession can be arranged (id:43681)
房源概要
| MLS® Number | 40843840 |
| 房源类型 | 民宅 |
| 附近的便利设施 | 医院, 公园, 礼拜场所, 游乐场, 公共交通, 购物 |
| 社区特征 | 安静的区域, 社区活动中心, School Bus |
| 总车位 | 2 |
详 情
| 浴室 | 1 |
| 地上卧房 | 3 |
| 总卧房 | 3 |
| 家电类 | 洗碗机, 冰箱, 炉子 |
| 地下室进展 | 已装修 |
| 地下室类型 | 全完工 |
| 施工日期 | 1978 |
| 施工种类 | Semi-detached |
| 空调 | Window Air Conditioner |
| 外墙 | 砖 Veneer, 乙烯基壁板 |
| 地基类型 | 混凝土浇筑 |
| 供暖方式 | 电 |
| 储存空间 | 2 |
| 内部尺寸 | 1450 Sqft |
| 类型 | 独立屋 |
| 设备间 | 市政供水 |
土地
| 英亩数 | 无 |
| 土地便利设施 | 医院, 公园, 宗教场所, 游乐场, 公共交通, 购物 |
| 污水道 | 城市污水处理系统 |
| 土地深度 | 100 Ft |
| 土地宽度 | 30 Ft |
| 不规则大小 | 0.064 |
| Size Total | 0.064 Ac|under 1/2 Acre |
| 规划描述 | R2 |
房 间
| 楼 层 | 类 型 | 长 度 | 宽 度 | 面 积 |
|---|---|---|---|---|
| 二楼 | 四件套浴室 | Measurements not available | ||
| 二楼 | 卧室 | 14'9'' x 11'7'' | ||
| 二楼 | 主卧 | 14'9'' x 11'8'' | ||
| 二楼 | 卧室 | 10'1'' x 8'5'' | ||
| 一楼 | 门厅 | 4'7'' x 4'7'' | ||
| 一楼 | 客厅 | 18'2'' x 11'6'' | ||
| 一楼 | 餐厅 | 11'7'' x 9'11'' | ||
| 一楼 | 厨房 | 10'4'' x 11'6'' |
https://www.realtor.ca/real-estate/29972819/35-debby-crescent-brantford

The trademarks REALTOR®, REALTORS®, and the REALTOR® logo are controlled by The Canadian Real Estate Association (CREA) and identify real estate professionals who are members of CREA. The trademarks MLS®, Multiple Listing Service® and the associated logos are owned by The Canadian Real Estate Association (CREA) and identify the quality of services provided by real estate professionals who are members of CREA. The trademark DDF® is owned by The Canadian Real Estate Association (CREA) and identifies CREA's Data Distribution Facility (DDF®)
Brantford Regional Real Estate Assn Inc
Century 21 Heritage House Ltd
July 13 2026 03:24:00
