
35 Crown Street Quinte West (Trenton Ward), Ontario K8V 1N7


$525,000
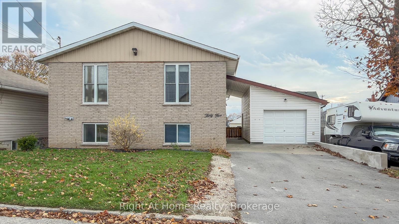
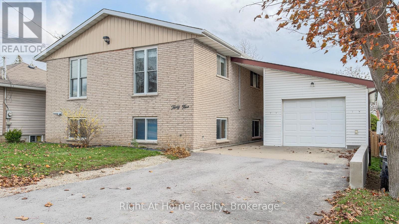
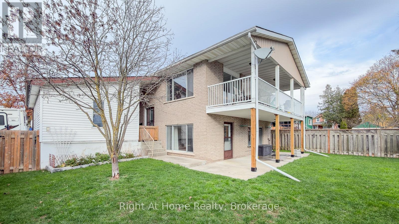
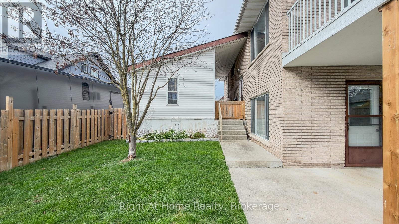
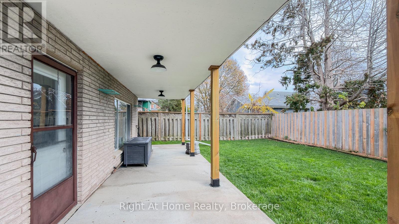
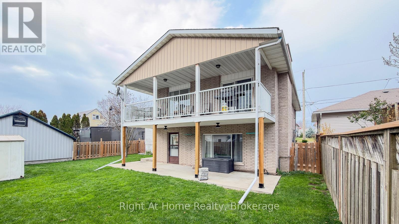
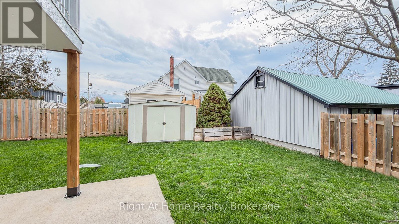
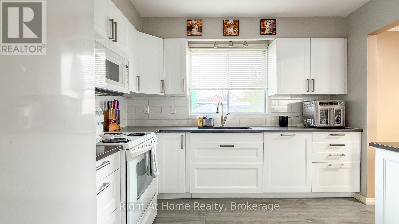
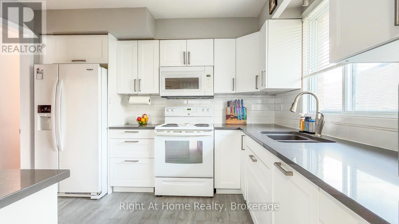
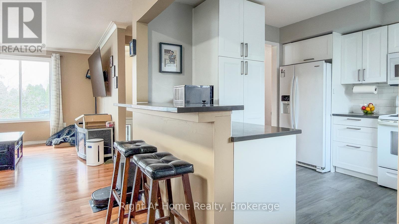
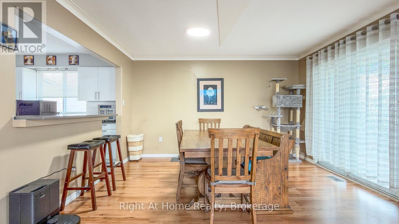
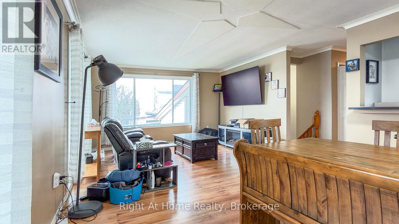
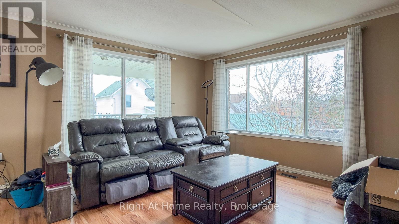
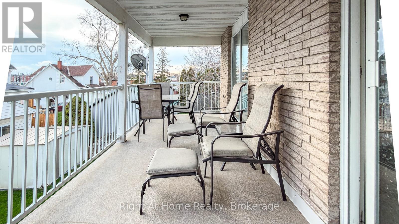
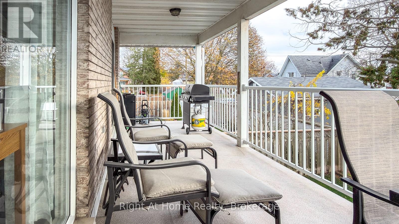
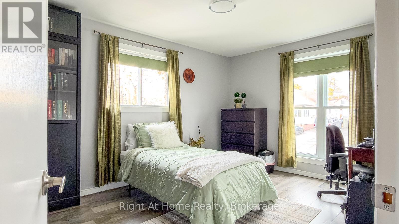
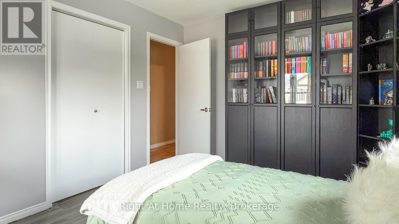
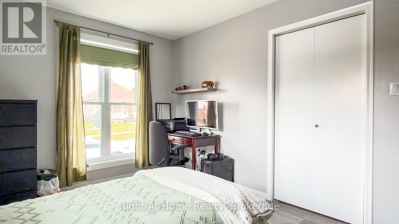
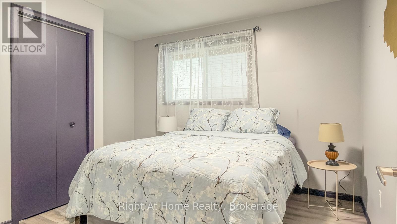
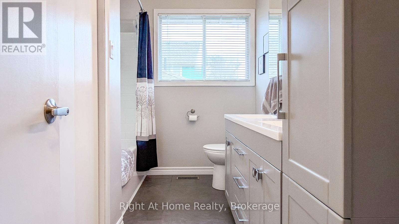
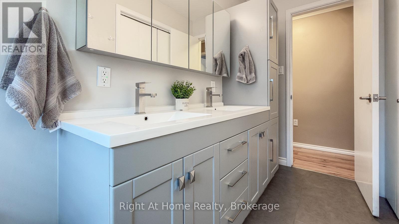
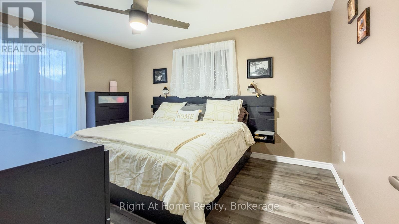
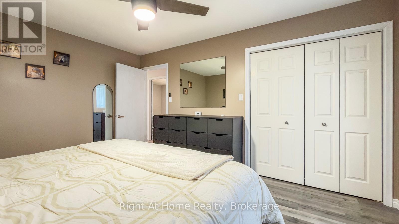
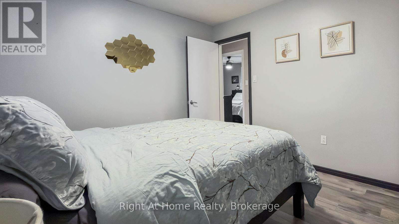
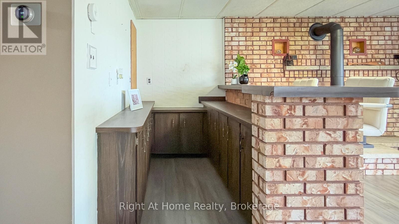
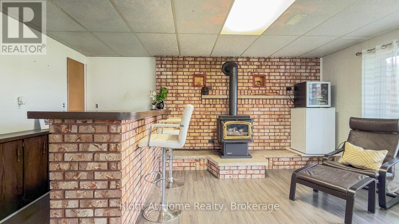
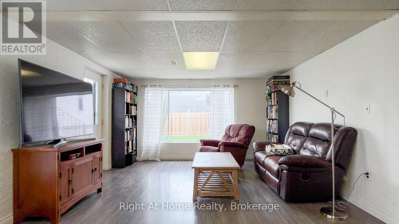
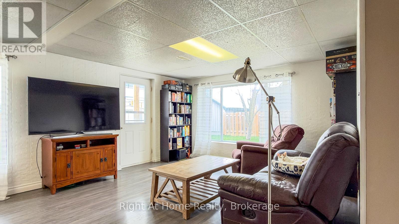
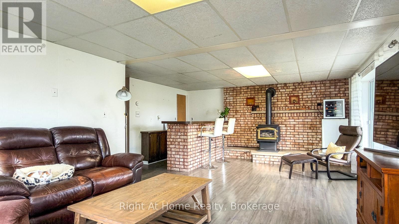
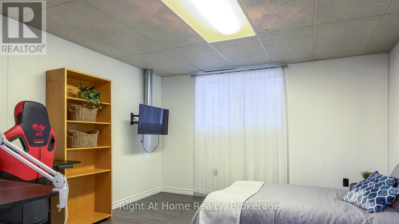
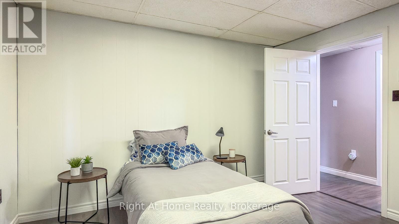
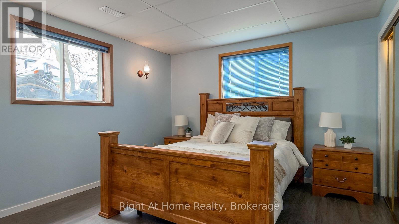
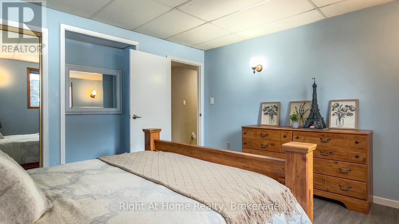
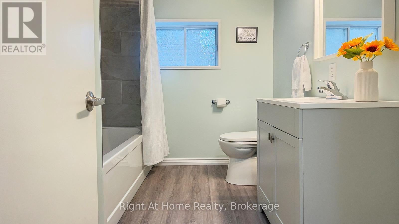
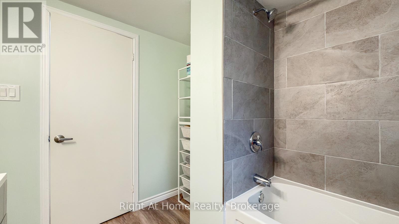
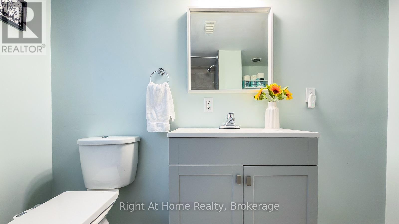
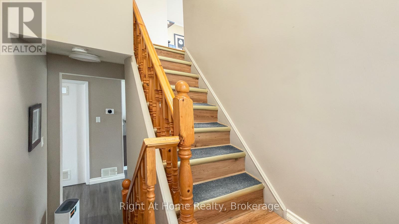
Bigger Than It Looks! Don't let the exterior fool you! This spacious raised bungalow offers over 2,300 sq. ft. of finished living space, featuring 5 bedrooms, 2 updated full baths and walk-outs on both levels. Bright and welcoming, with an abundance of windows throughout, this home offers room for the whole family. Enjoy an updated kitchen with ample storage, spacious bedrooms with lighted closets, and a cozy lower-level recreation room complete with a gas fireplace and bar area. Step outside to a private backyard, covered 2 level patio and a detached single-car garage with covered walkway to the main entrance. Conveniently located just minutes to CFB Trenton and Highway 401, this home delivers the space, comfort and location you've been looking for. A whole lot more home than meets the eye! (id:43681)
Open House
现在这个房屋大家可以去Open House参观了!
2:00 pm
结束于:3:30 pm
房源概要
| MLS® Number | X14166056 |
| 房源类型 | 民宅 |
| 社区名字 | Trenton Ward |
| 设备类型 | 热水器 |
| 总车位 | 3 |
| 租赁设备类型 | 热水器 |
详 情
| 浴室 | 2 |
| 地上卧房 | 3 |
| 地下卧室 | 2 |
| 总卧房 | 5 |
| 公寓设施 | Fireplace(s) |
| 家电类 | 洗碗机, 微波炉, 炉子, 冰箱 |
| 建筑风格 | Raised Bungalow |
| 地下室进展 | 已装修 |
| 地下室功能 | Walk Out |
| 地下室类型 | 全完工 |
| 施工种类 | 独立屋 |
| 空调 | 中央空调 |
| 外墙 | 砖, 乙烯基壁板 |
| 壁炉 | 有 |
| Fireplace Total | 1 |
| 地基类型 | 水泥 |
| 供暖方式 | 天然气 |
| 供暖类型 | 压力热风 |
| 储存空间 | 1 |
| 内部尺寸 | 1100 - 1500 Sqft |
| 类型 | 独立屋 |
| 设备间 | 市政供水 |
车 位
| Detached Garage | |
| Garage |
土地
| 英亩数 | 无 |
| 污水道 | Sanitary Sewer |
| 土地深度 | 82 Ft ,6 In |
| 土地宽度 | 55 Ft |
| 不规则大小 | 55 X 82.5 Ft |
房 间
| 楼 层 | 类 型 | 长 度 | 宽 度 | 面 积 |
|---|---|---|---|---|
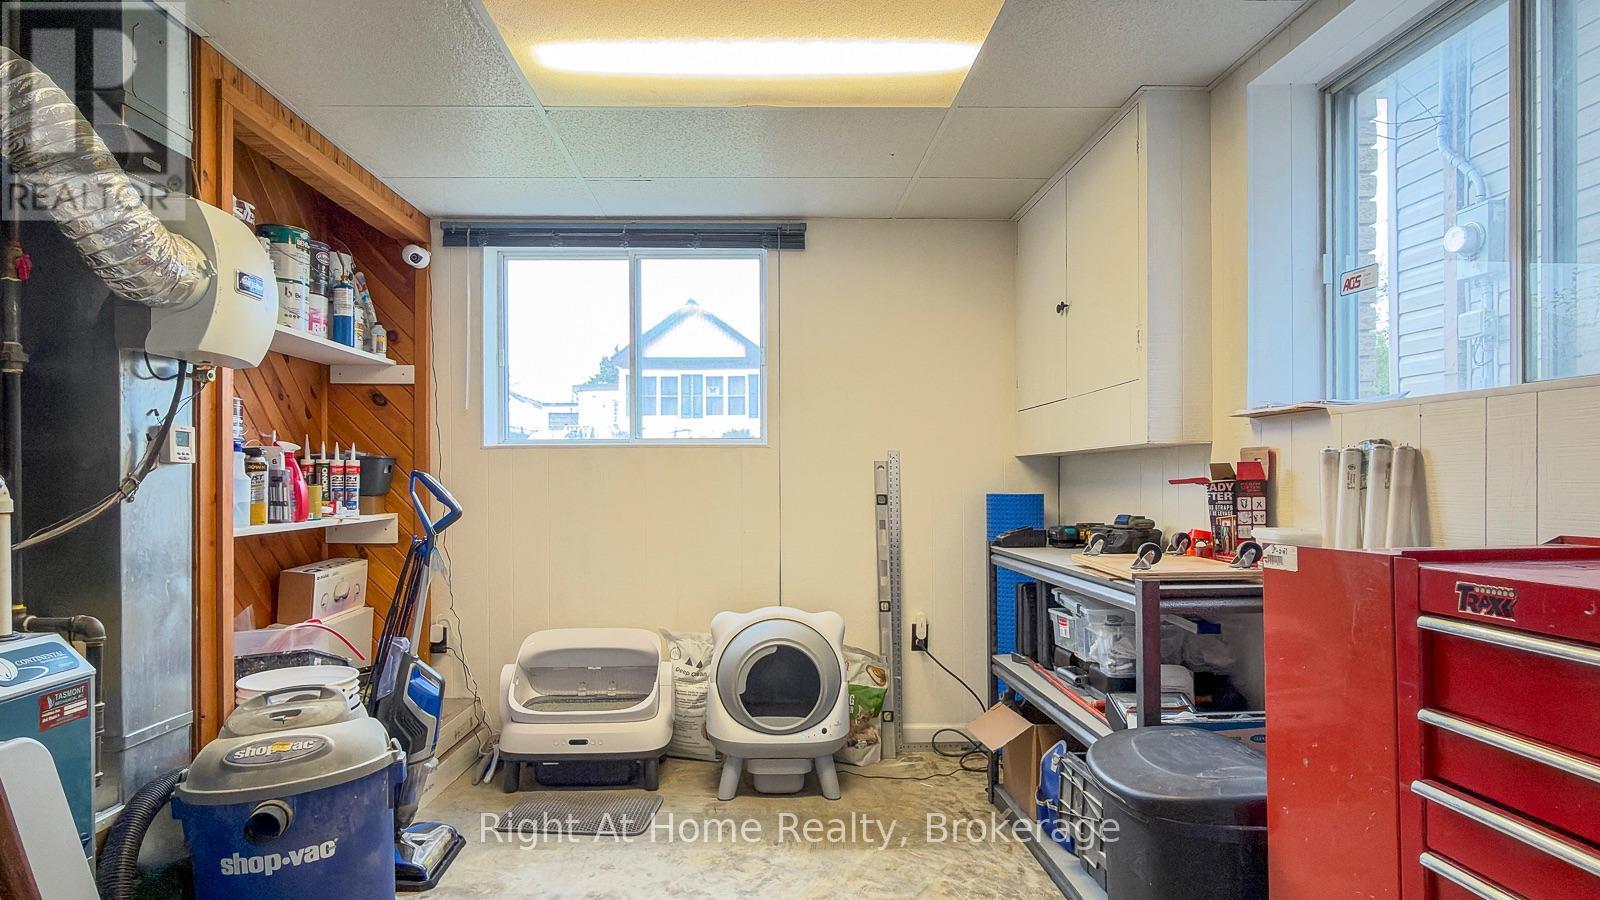
| Lower Level | 设备间 | 3.32 m | 4.08 m | 3.32 m x 4.08 m |
| Lower Level | 娱乐,游戏房 | 7.41 m | 3.9 m | 7.41 m x 3.9 m |
| Lower Level | Bedroom 4 | 3.45 m | 3.69 m | 3.45 m x 3.69 m |
| Lower Level | Bedroom 5 | 3.93 m | 4.08 m | 3.93 m x 4.08 m |
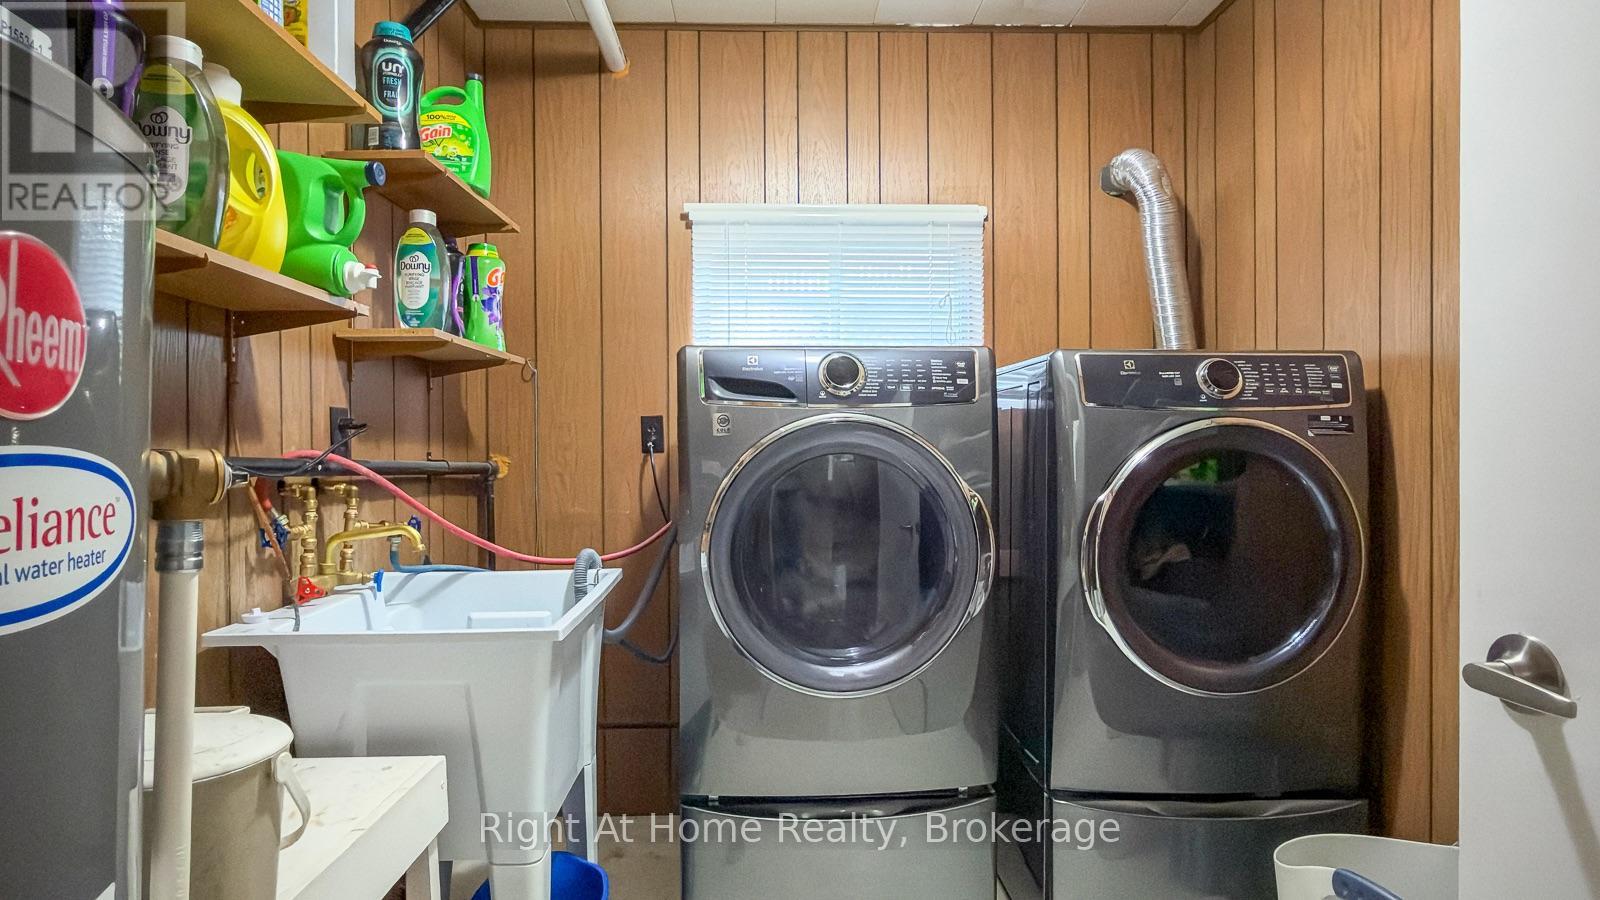
| Lower Level | 洗衣房 | 2.66 m | 2.21 m | 2.66 m x 2.21 m |
| 一楼 | 客厅 | 4.31 m | 3.96 m | 4.31 m x 3.96 m |
| 一楼 | 餐厅 | 3.51 m | 3.96 m | 3.51 m x 3.96 m |
| 一楼 | 厨房 | 3.36 m | 3.19 m | 3.36 m x 3.19 m |
| 一楼 | 主卧 | 3.36 m | 4.31 m | 3.36 m x 4.31 m |
| 一楼 | 第二卧房 | 3.18 m | 4.28 m | 3.18 m x 4.28 m |
| 一楼 | 第三卧房 | 3.18 m | 2.94 m | 3.18 m x 2.94 m |
https://www.realtor.ca/real-estate/30497893/35-crown-street-quinte-west-trenton-ward-trenton-ward

The trademarks REALTOR®, REALTORS®, and the REALTOR® logo are controlled by The Canadian Real Estate Association (CREA) and identify real estate professionals who are members of CREA. The trademarks MLS®, Multiple Listing Service® and the associated logos are owned by The Canadian Real Estate Association (CREA) and identify the quality of services provided by real estate professionals who are members of CREA. The trademark DDF® is owned by The Canadian Real Estate Association (CREA) and identifies CREA's Data Distribution Facility (DDF®)
Durham Region Association of REALTORS®
Right At Home Realty
November 10 2026 03:00:51
