
35 Crowe Bay Heights Trent Hills, Ontario K0L 1L0


$625,000
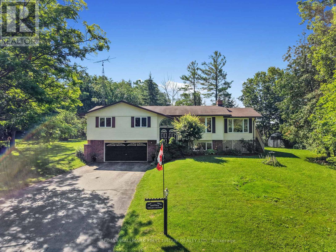
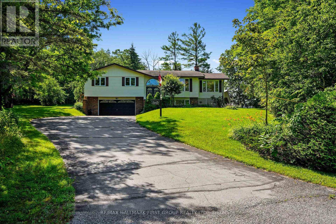
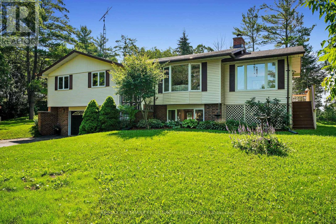
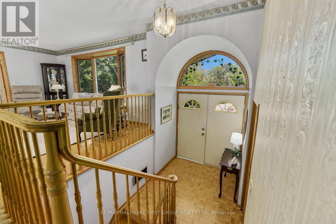
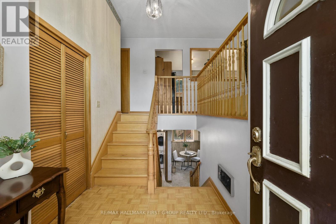
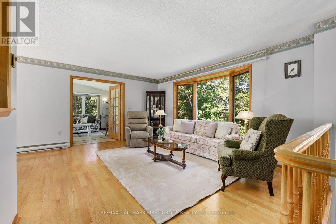
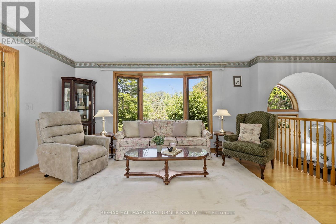
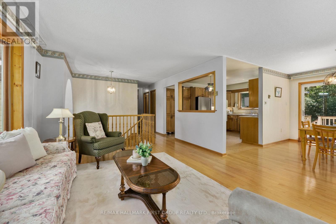
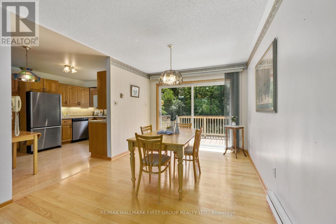
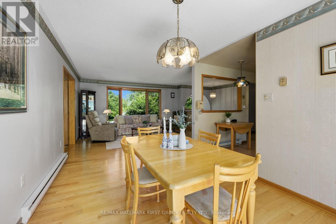
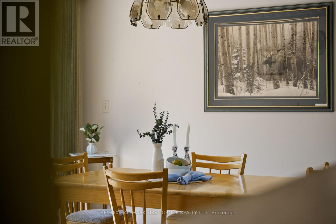
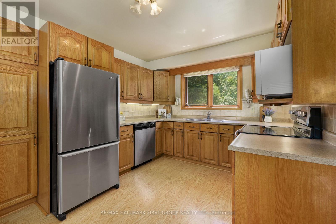
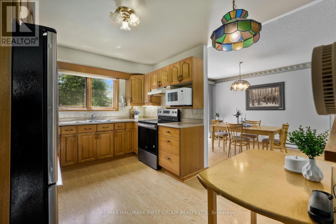
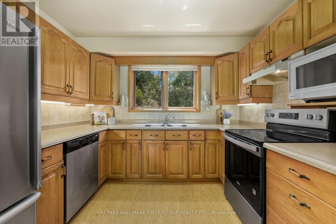
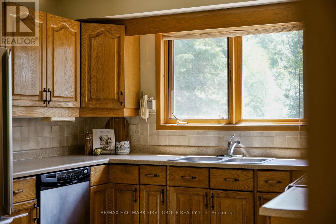
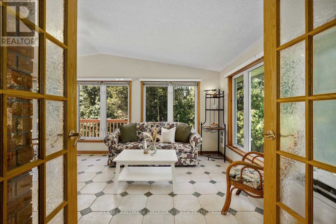
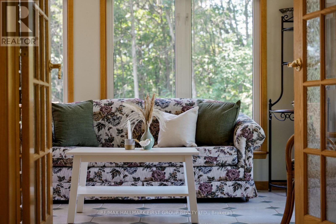
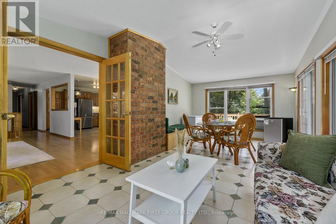
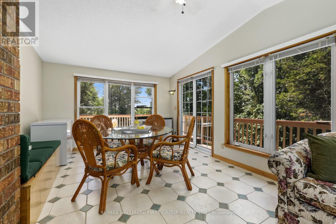
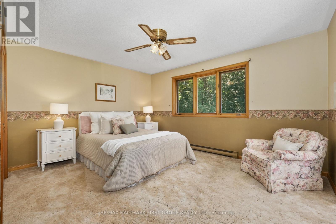
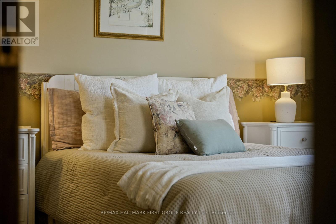
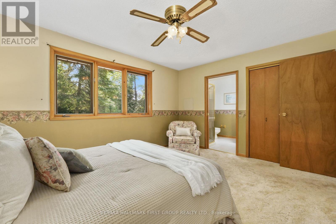
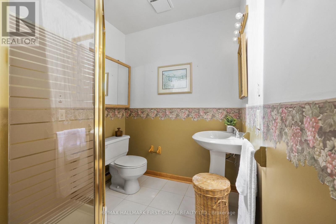
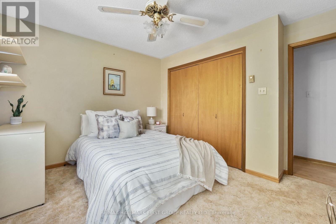
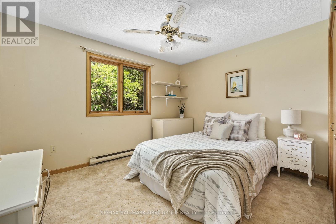
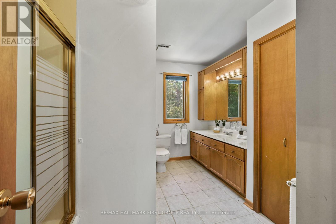
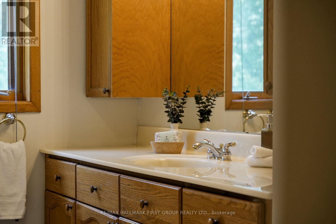
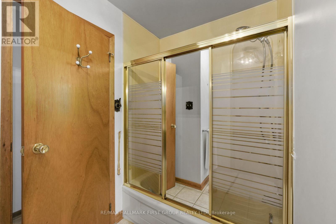
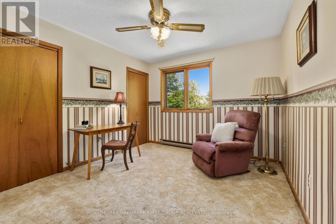
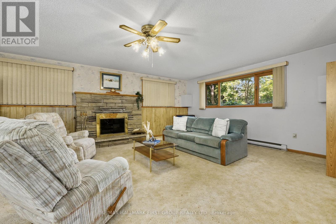
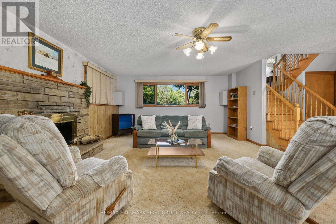
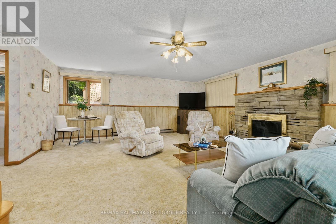
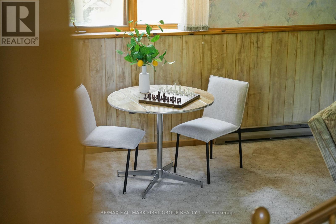
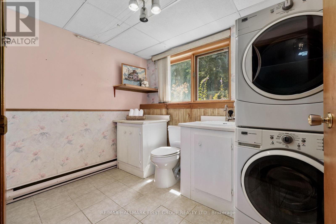
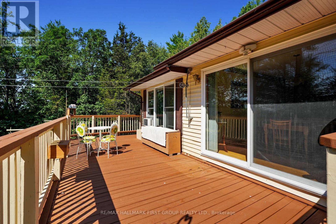
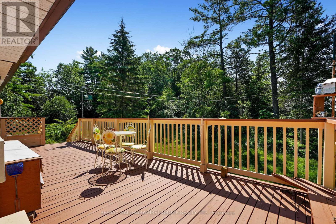
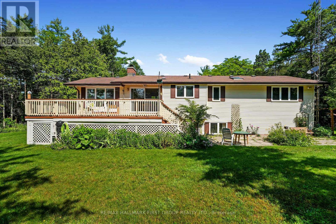
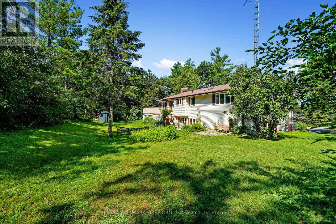
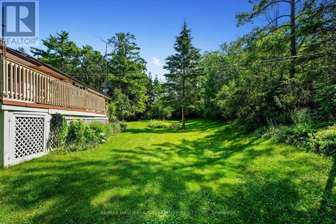
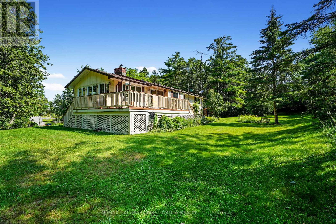
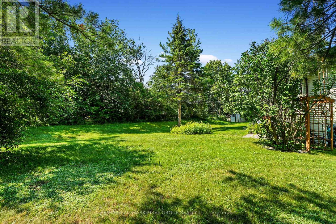
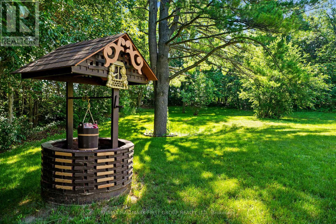
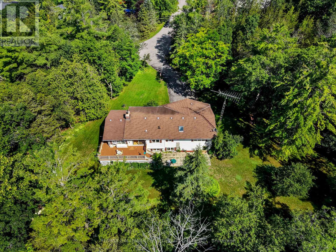
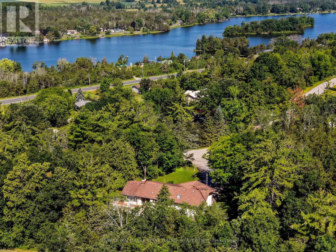
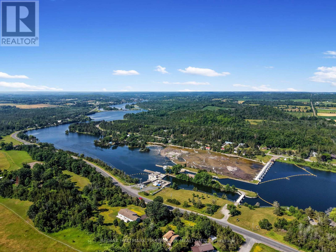
Tucked away on an oversized private lot just under one acre, just steps from the waterfront, this inviting bungalow offers the perfect blend of comfort, space, and outdoor living in the heart of Campbellford. The bright, open principal living space features a carpet-free layout throughout and a sun-filled living room with a large picture window. The spacious dining room is ideal for hosting family gatherings and seamlessly extends your entertaining space with a convenient walkout to the deck. The well-appointed kitchen offers ample counter and cabinet space, stainless steel appliances, a tile backsplash, and a large window overlooking the backyard. A bright and sunny family room adds even more living space, showcasing a cathedral ceiling, exposed brick accents, and another walkout that opens the home to effortless seasonal living. The main floor includes a spacious primary bedroom with a private ensuite featuring a skylight, two additional bedrooms, and a full bathroom. The finished lower level offers a generous rec room with a cozy fireplace, a laundry room, a convenient bathroom, and the potential for future guest accommodation, creating flexible space for the family. Outside, the tree-lined property offers exceptional privacy, backing onto open cultivated fields, with a sprawling wraparound deck, patio, and ample greenspace for relaxing, forest for exploring, or entertaining. Ideally located just steps from the waterfront and close to Campbellford's shops, restaurants, and everyday amenities, this home offers the perfect balance of peaceful living and small-town convenience. (id:43681)
房源概要
| MLS® Number | X13558340 |
| 房源类型 | 民宅 |
| 社区名字 | Rural Trent Hills |
| 附近的便利设施 | 礼拜场所, 学校 |
| 设备类型 | Water Softener |
| 特征 | Cul-de-sac, 树木繁茂的地区, Irregular Lot Size |
| 总车位 | 8 |
| 租赁设备类型 | Water Softener |
| 结构 | Deck, 棚 |
详 情
| 浴室 | 3 |
| 地上卧房 | 3 |
| 总卧房 | 3 |
| 家电类 | Water Heater, 洗碗机, 烘干机, 微波炉, 炉子, 洗衣机, 冰箱 |
| 建筑风格 | 平房 |
| 地下室进展 | 已装修 |
| 地下室类型 | N/a (finished) |
| 施工种类 | 独立屋 |
| 空调 | 没有 |
| 外墙 | 砖, 乙烯基壁板 |
| 壁炉 | 有 |
| Fireplace Total | 1 |
| 地基类型 | 水泥 |
| 客人卫生间(不包含洗浴) | 1 |
| 供暖方式 | 电 |
| 供暖类型 | Baseboard Heaters |
| 储存空间 | 1 |
| 内部尺寸 | 1500 - 2000 Sqft |
| 类型 | 独立屋 |
车 位
| 附加车库 | |
| Garage |
土地
| 英亩数 | 无 |
| 土地便利设施 | 宗教场所, 学校 |
| Landscape Features | Landscaped |
| 污水道 | Septic System |
| 土地宽度 | 181 Ft ,9 In |
| 不规则大小 | 181.8 Ft |
| 规划描述 | R1 |
房 间
| 楼 层 | 类 型 | 长 度 | 宽 度 | 面 积 |
|---|---|---|---|---|
| 地下室 | 浴室 | 2.88 m | 2.21 m | 2.88 m x 2.21 m |
| 地下室 | 家庭房 | 6.82 m | 6.78 m | 6.82 m x 6.78 m |
| 一楼 | 客厅 | 4.87 m | 3.83 m | 4.87 m x 3.83 m |
| 一楼 | 厨房 | 3.64 m | 4.06 m | 3.64 m x 4.06 m |
| 一楼 | 餐厅 | 3.04 m | 3.45 m | 3.04 m x 3.45 m |
| 一楼 | Sunroom | 3.61 m | 6.47 m | 3.61 m x 6.47 m |
| 一楼 | 主卧 | 4.22 m | 3.46 m | 4.22 m x 3.46 m |
| 一楼 | 浴室 | 2.02 m | 1.79 m | 2.02 m x 1.79 m |
| 一楼 | 第二卧房 | 3.57 m | 3.42 m | 3.57 m x 3.42 m |
| 一楼 | 第三卧房 | 3.11 m | 3.42 m | 3.11 m x 3.42 m |
| 一楼 | 浴室 | 2.61 m | 3.46 m | 2.61 m x 3.46 m |
设备间
| 配电箱 | 已安装 |
https://www.realtor.ca/real-estate/30027382/35-crowe-bay-heights-trent-hills-rural-trent-hills

The trademarks REALTOR®, REALTORS®, and the REALTOR® logo are controlled by The Canadian Real Estate Association (CREA) and identify real estate professionals who are members of CREA. The trademarks MLS®, Multiple Listing Service® and the associated logos are owned by The Canadian Real Estate Association (CREA) and identify the quality of services provided by real estate professionals who are members of CREA. The trademark DDF® is owned by The Canadian Real Estate Association (CREA) and identifies CREA's Data Distribution Facility (DDF®)
Toronto Real Estate Board
RE/MAX Hallmark First Group Realty Ltd.
October 26 2026 04:36:23
