
35 Coldbrook Drive Cavan Monaghan (Millbrook Village), Ontario L0A 1G0


$837,990
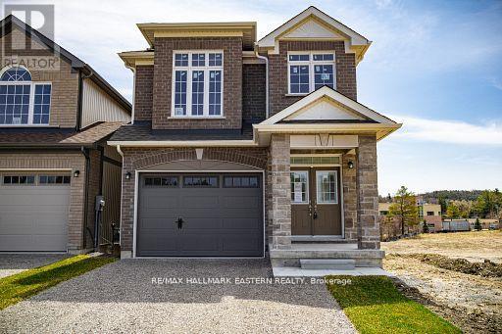
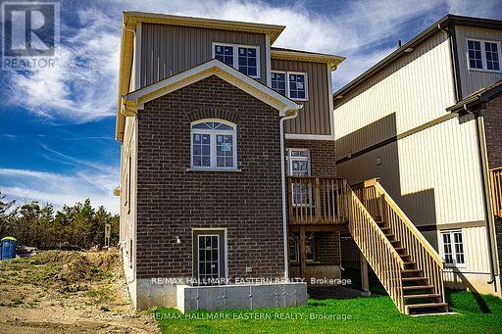
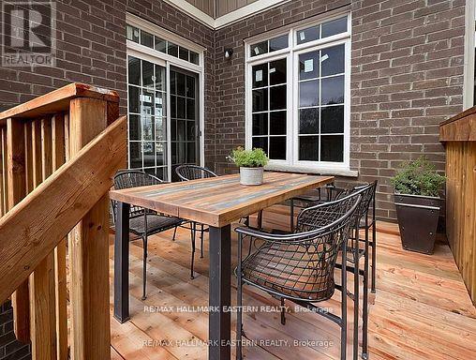
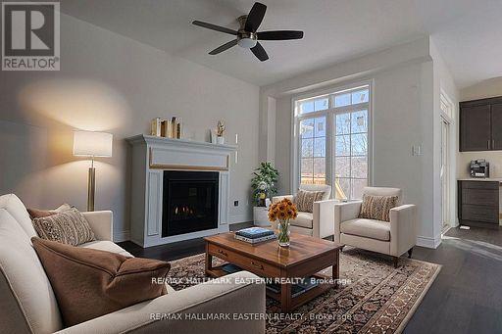
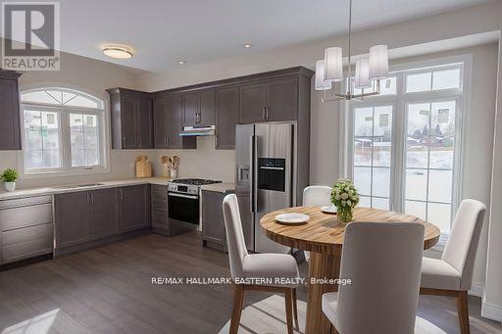
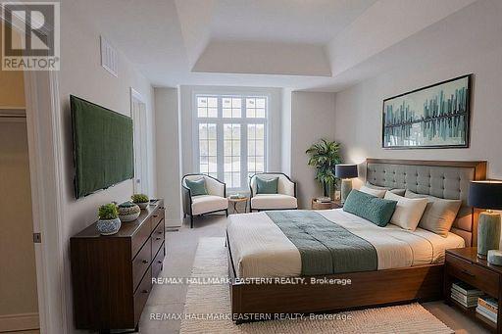
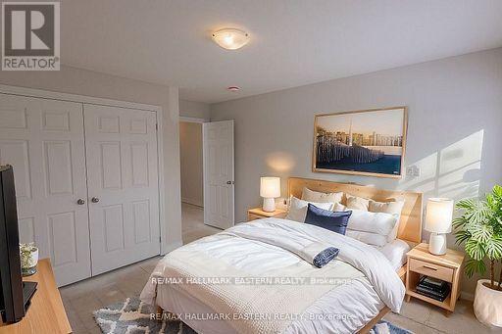
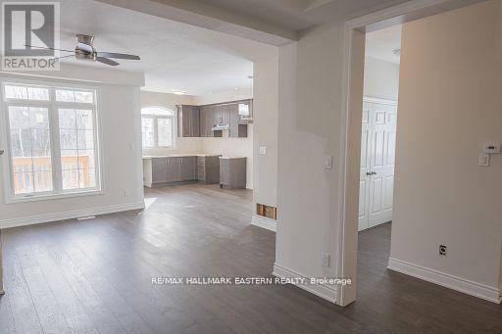
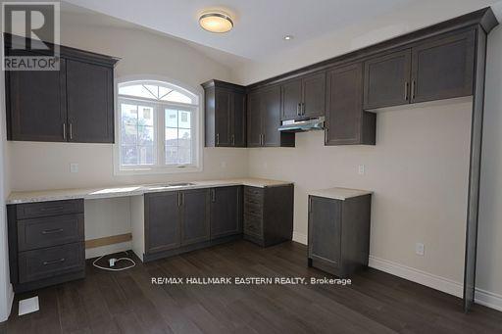
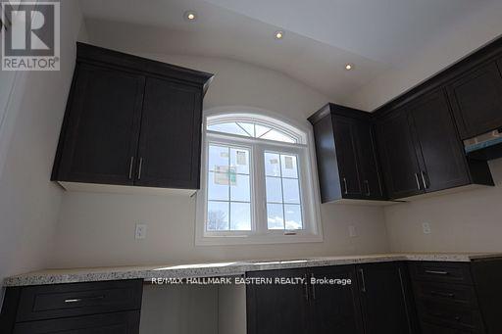
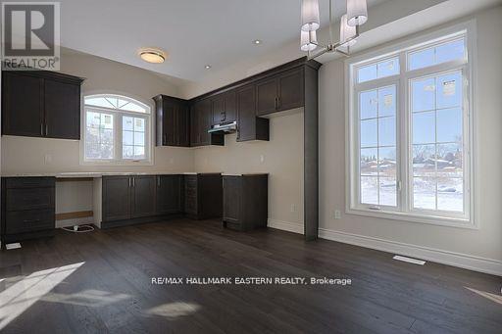
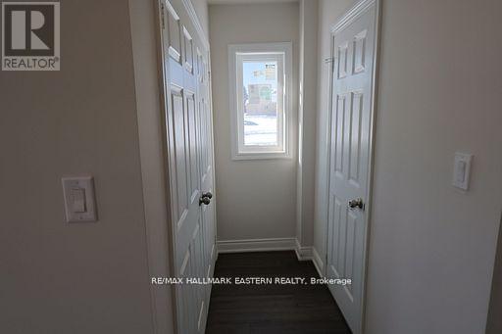
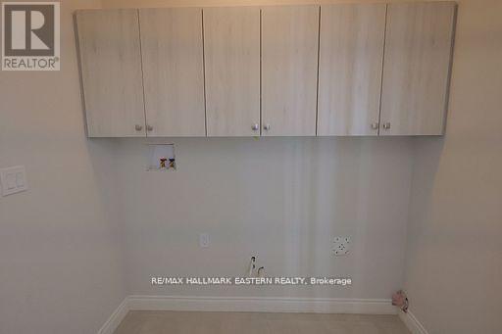
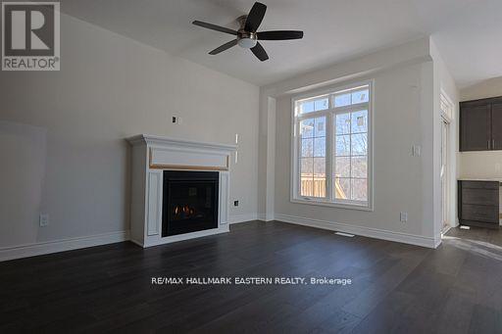
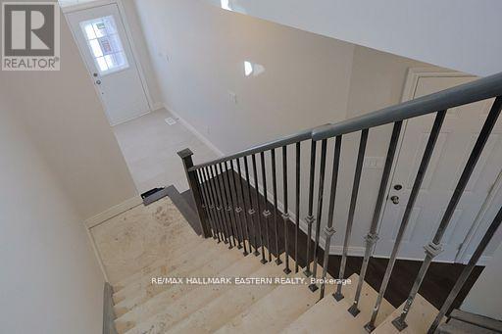
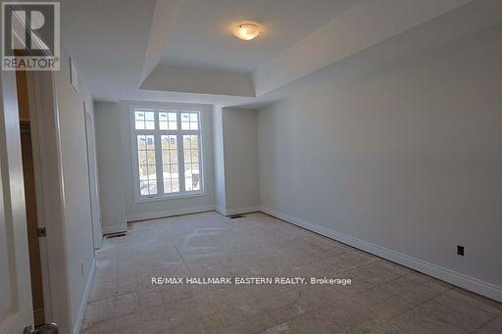
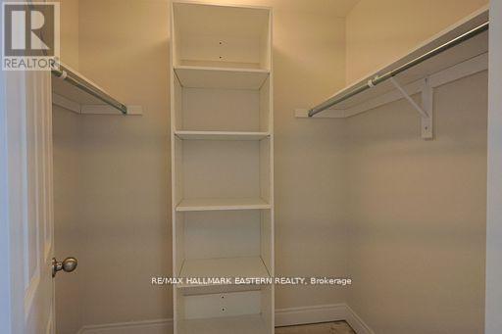
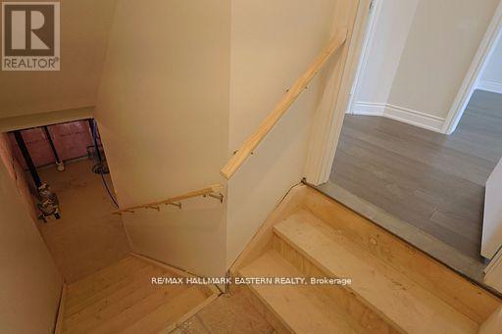
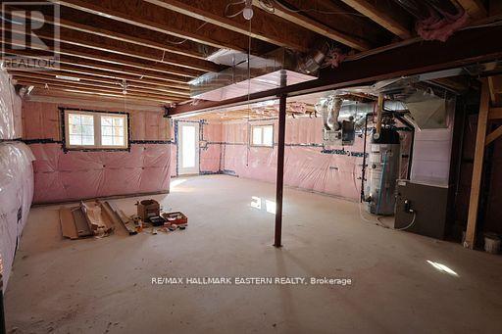
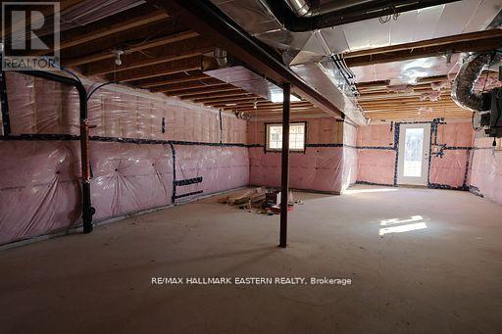
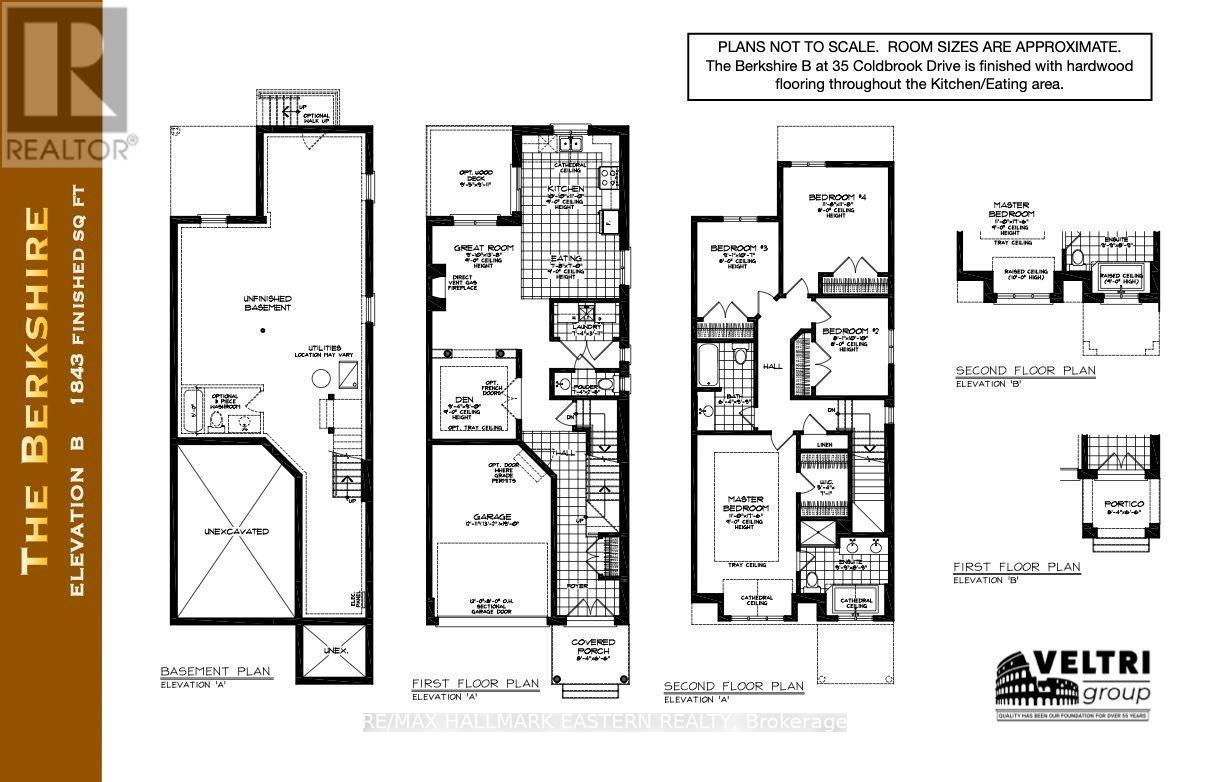
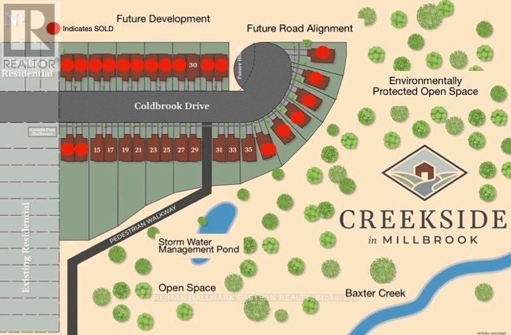
New Home "The Berkshire" upgraded elevation B, with walk-up basement on premium lot backing on to environmentally protected green space, is ideal for multi-generational home, or accessory apartment application. This high quality built home by the Veltri Group, has 4 bedrooms, 3 baths, main floor laundry room and Den, and attached 1.5 car garage with inside entry - 1843 square feet of beautifully finished living space plus unfinished basement with rough-in for 4th bath. Features include 9 foot troweled ceilings & engineered hardwood floors on the main floor, quartz countered kitchen with walkout to back deck with stairs, natural gas fireplace in living room, and much more. Located in "Creekside in Millbrook", a small quiet family neighbourhood which will include a walkway through a treed parkland leading to Centennial Lane, for an easy walk to the magical downtown and Millbrook Valley Trail system. Open Houses are Saturdays & Sundays, 1-4 pm (id:43681)
Open House
现在这个房屋大家可以去Open House参观了!
1:00 pm
结束于:4:00 pm
1:00 pm
结束于:4:00 pm
1:00 pm
结束于:4:00 pm
1:00 pm
结束于:4:00 pm
房源概要
| MLS® Number | X13581324 |
| 房源类型 | 民宅 |
| 社区名字 | Millbrook Village |
| 附近的便利设施 | 近高尔夫球场, 学校, 公园 |
| 社区特征 | 社区活动中心 |
| 设备类型 | 热水器 |
| 特征 | Cul-de-sac, Backs On Greenbelt, Conservation/green Belt |
| 总车位 | 3 |
| 租赁设备类型 | 热水器 |
| 结构 | Porch, Deck |
详 情
| 浴室 | 3 |
| 地上卧房 | 4 |
| 总卧房 | 4 |
| Age | New Building |
| 公寓设施 | Fireplace(s) |
| 地下室进展 | 已完成 |
| 地下室功能 | Walk-up |
| 地下室类型 | N/a, N/a (unfinished) |
| 施工种类 | 独立屋 |
| 空调 | Central Air Conditioning, 换气机 |
| 外墙 | 砖, 石 |
| 壁炉 | 有 |
| Fireplace Total | 1 |
| Flooring Type | Hardwood |
| 地基类型 | 混凝土浇筑 |
| 客人卫生间(不包含洗浴) | 1 |
| 供暖方式 | 天然气 |
| 供暖类型 | 压力热风 |
| 储存空间 | 2 |
| 内部尺寸 | 1500 - 2000 Sqft |
| 类型 | 独立屋 |
| 设备间 | 市政供水 |
车 位
| 附加车库 | |
| Garage |
土地
| 英亩数 | 无 |
| 土地便利设施 | 近高尔夫球场, 学校, 公园 |
| 污水道 | Sanitary Sewer |
| 土地深度 | 123 Ft |
| 土地宽度 | 26 Ft ,3 In |
| 不规则大小 | 26.3 X 123 Ft ; Pie Shaped, Measurements Are Approx. |
| 规划描述 | Ur 2-3 |
房 间
| 楼 层 | 类 型 | 长 度 | 宽 度 | 面 积 |
|---|---|---|---|---|
| 二楼 | 卧室 | 3.56 m | 3.56 m | 3.56 m x 3.56 m |
| 二楼 | 浴室 | 1.93 m | 2.97 m | 1.93 m x 2.97 m |
| 二楼 | 主卧 | 3.35 m | 5.33 m | 3.35 m x 5.33 m |
| 二楼 | 浴室 | 2.97 m | 2.67 m | 2.97 m x 2.67 m |
| 二楼 | 卧室 | 2.46 m | 3.3 m | 2.46 m x 3.3 m |
| 二楼 | 卧室 | 2.77 m | 3.23 m | 2.77 m x 3.23 m |
| 一楼 | 门厅 | 2.24 m | 2.84 m | 2.24 m x 2.84 m |
| 一楼 | 浴室 | 2.24 m | 0.81 m | 2.24 m x 0.81 m |
| 一楼 | 衣帽间 | 2.84 m | 1.19 m | 2.84 m x 1.19 m |
| 一楼 | 厨房 | 3.3 m | 3.35 m | 3.3 m x 3.35 m |
| 一楼 | 餐厅 | 2.34 m | 2.13 m | 2.34 m x 2.13 m |
| 一楼 | 客厅 | 3 m | 4.17 m | 3 m x 4.17 m |
设备间
| 配电箱 | 已安装 |
| 污水道 | 已安装 |

The trademarks REALTOR®, REALTORS®, and the REALTOR® logo are controlled by The Canadian Real Estate Association (CREA) and identify real estate professionals who are members of CREA. The trademarks MLS®, Multiple Listing Service® and the associated logos are owned by The Canadian Real Estate Association (CREA) and identify the quality of services provided by real estate professionals who are members of CREA. The trademark DDF® is owned by The Canadian Real Estate Association (CREA) and identifies CREA's Data Distribution Facility (DDF®)
Durham Region Association of REALTORS®
RE/MAX Hallmark Eastern Realty
August 15 2026 06:19:28
