5 卧室
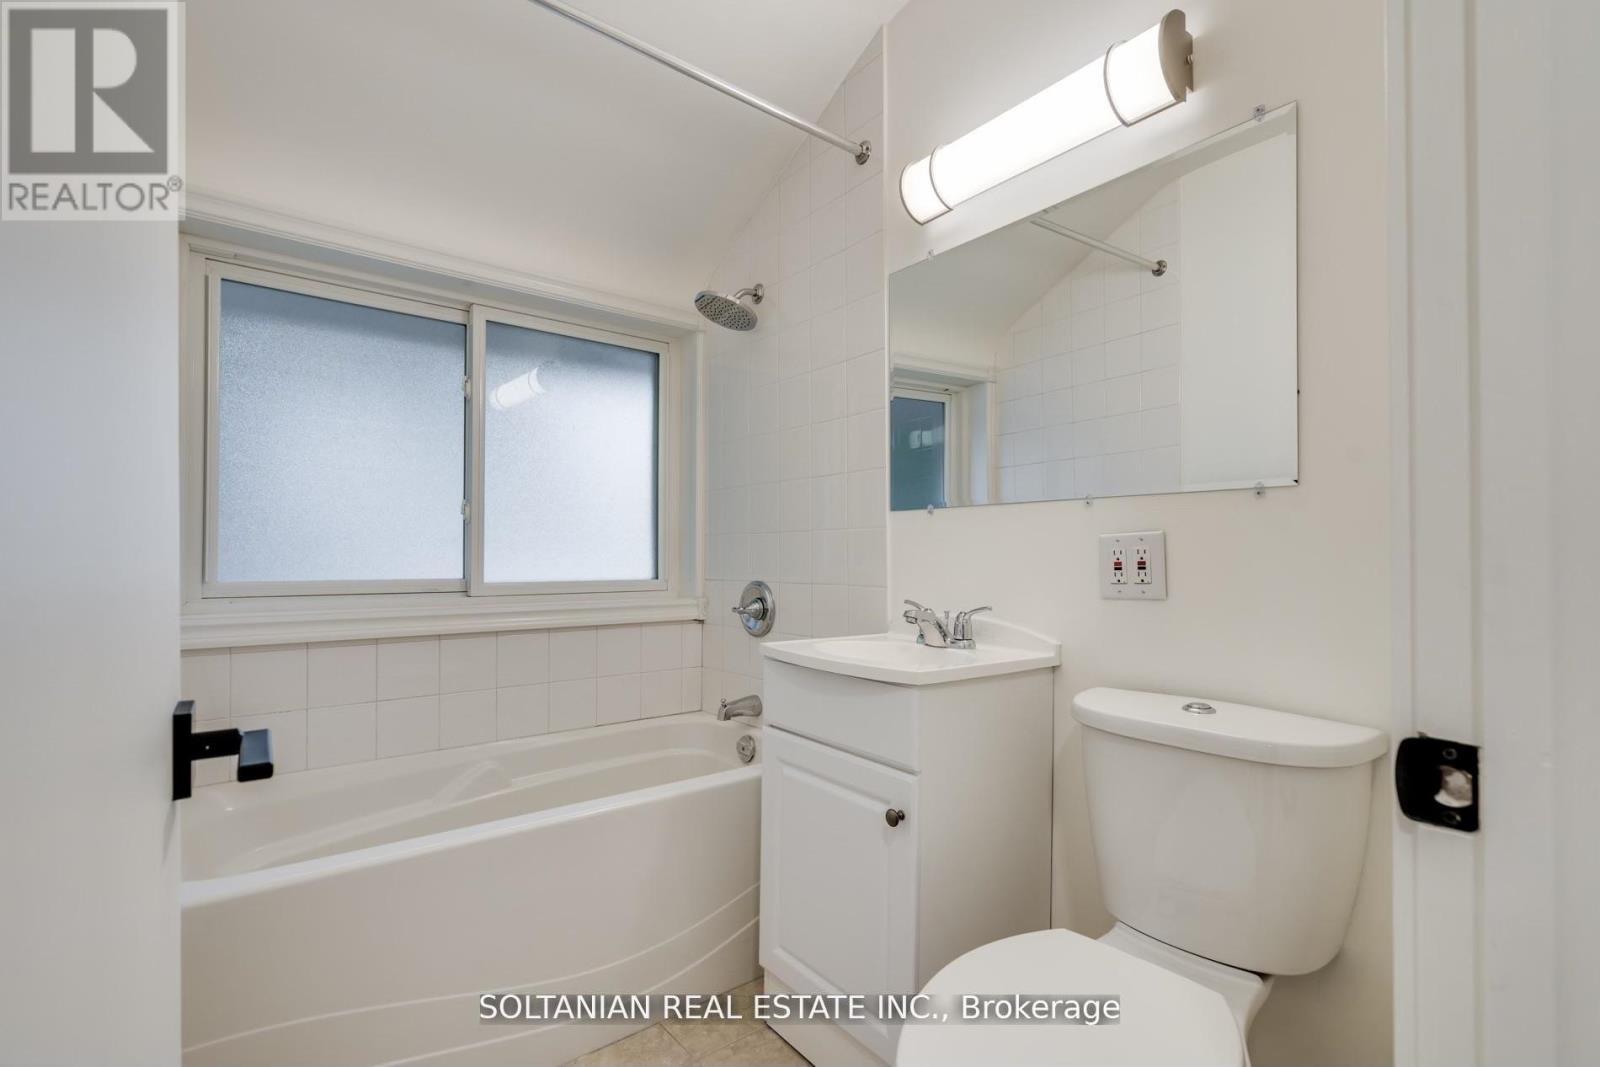
3 浴室
1100 - 1500 sqft
中央空调
风热取暖
$3,200 Monthly
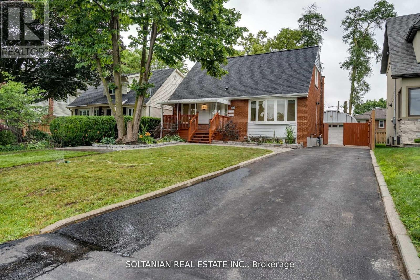
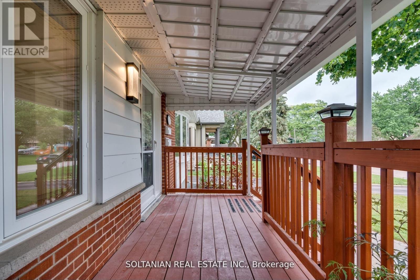
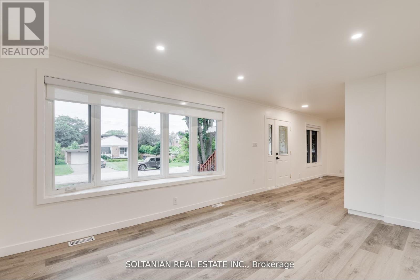
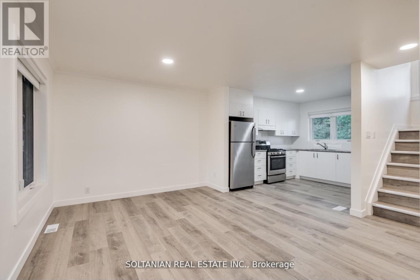
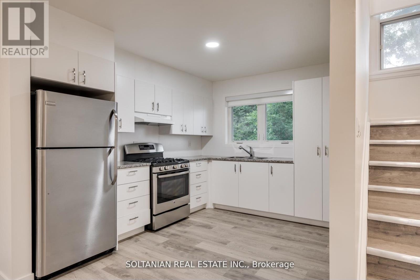
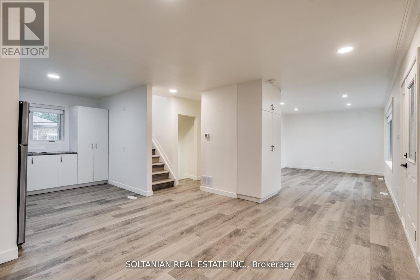
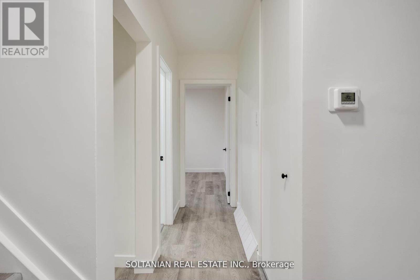
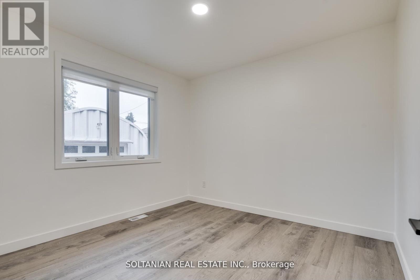
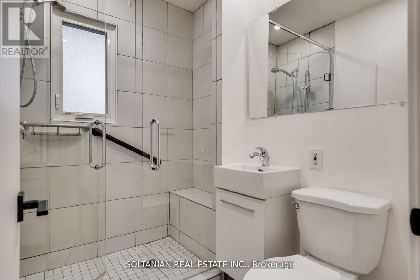
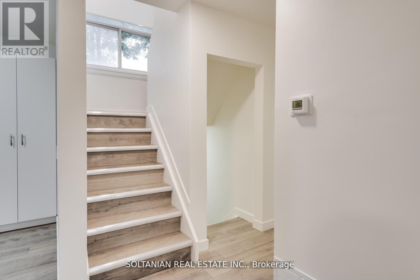
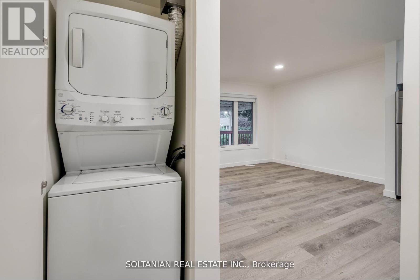
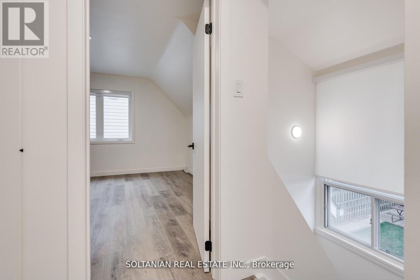
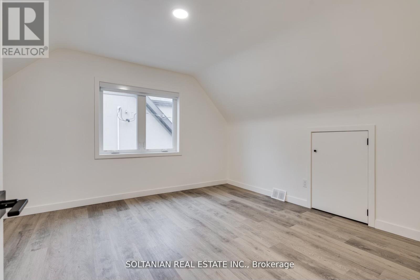
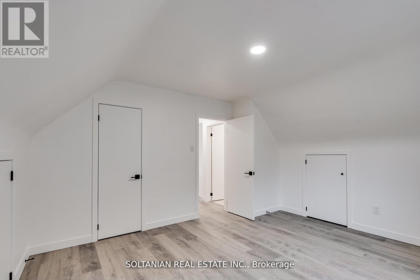
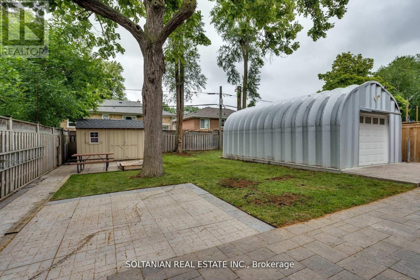
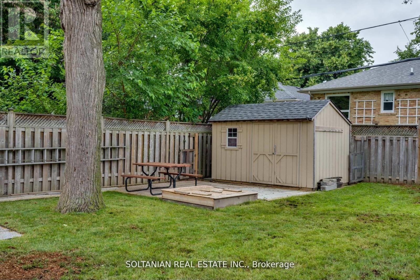
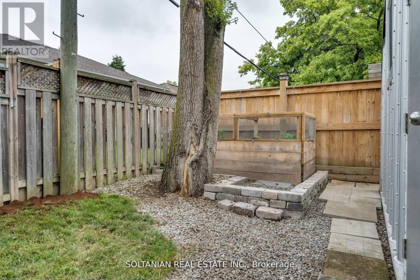
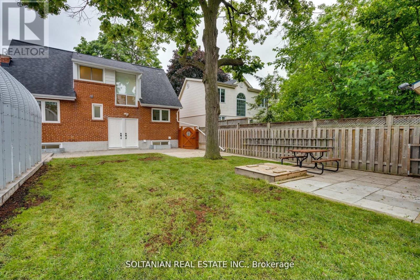
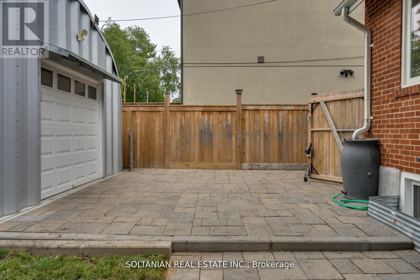
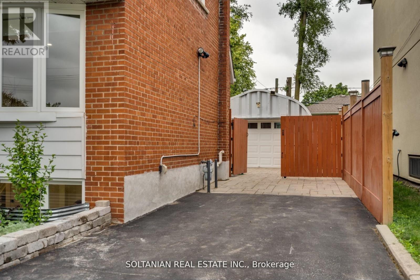
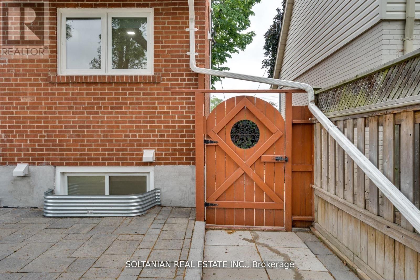
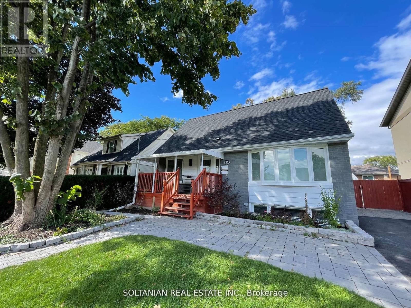
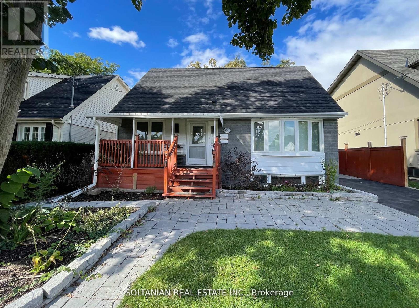
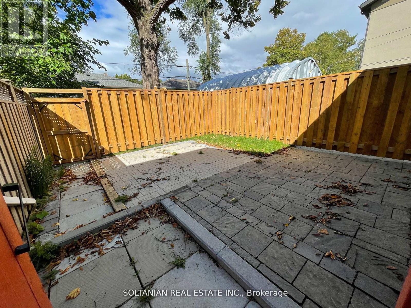
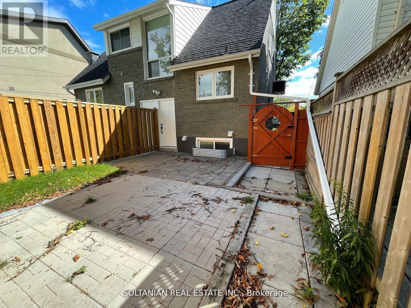
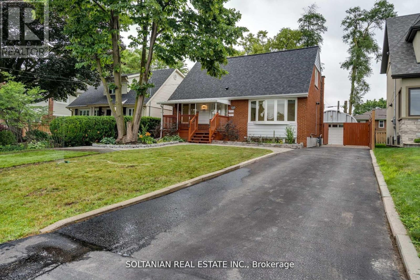
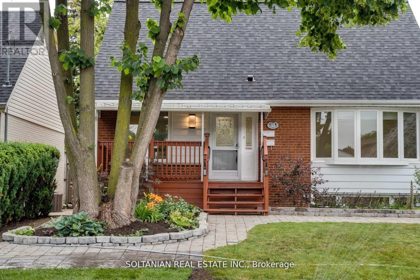
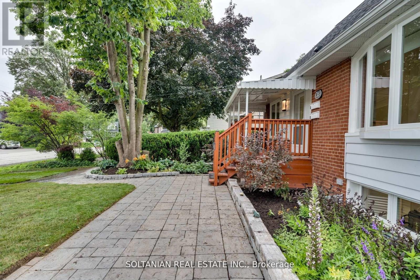
Welcome to this beautifully renovated one & a half-story home in one of Etobicoke's most desirable neighborhoods! 35 Cheshire Drive, Etobicoke (Princess-Rosethorn, Kipling Ave & Rathburn Rd) Upper unit: main + second floors of a renovated 1-storey home, approx. 1,500 sq. ft. The basement is a separate unit and is not included. 3 bedrooms, 2 bathrooms (3-piece on each floor) $3,250/month + 60% of hydro, gas and water/waste (basement tenant covers 40%) - tenant's utility share is roughly $200/monthAvailable December 1, 2026 (current tenant is out Nov 30) Renovated kitchen with stainless-steel appliances, in-unit laundry, central air and heatPrivate backyard, full garage plus shed, parking for 3+ carsCats and dogs welcomeTenant insurance and Front Lobby registration required (id:43681)
房源概要
|
MLS® Number
|
W14188610 |
|
房源类型
|
民宅 |
|
社区名字
|
Princess-Rosethorn |
|
特征
|
无地毯, 亲戚套间 |
|
总车位
|
3 |
|
结构
|
Porch, 棚, Workshop |
详 情
|
浴室
|
3 |
|
地上卧房
|
3 |
|
地下卧室
|
2 |
|
总卧房
|
5 |
|
家电类
|
Water Heater |
|
地下室功能
|
Apartment In Basement |
|
地下室类型
|
N/a |
|
施工种类
|
独立屋 |
|
空调
|
中央空调 |
|
外墙
|
砖 Facing |
|
Fire Protection
|
Smoke Detectors |
|
Flooring Type
|
Laminate |
|
地基类型
|
Unknown |
|
供暖方式
|
天然气 |
|
供暖类型
|
压力热风 |
|
储存空间
|
2 |
|
内部尺寸
|
1100 - 1500 Sqft |
|
类型
|
独立屋 |
|
设备间
|
市政供水 |
车 位
土地
|
入口类型
|
Public Road |
|
英亩数
|
无 |
|
污水道
|
Sanitary Sewer |
|
土地深度
|
116 Ft ,4 In |
|
土地宽度
|
50 Ft |
|
不规则大小
|
50 X 116.4 Ft |
房 间
| 楼 层 |
类 型 |
长 度 |
宽 度 |
面 积 |
|
二楼 |
主卧 |
4.24 m |
4.01 m |
4.24 m x 4.01 m |
|
二楼 |
卧室 |
4.24 m |
3.63 m |
4.24 m x 3.63 m |
|
一楼 |
客厅 |
4.85 m |
3.51 m |
4.85 m x 3.51 m |
|
一楼 |
餐厅 |
3.2 m |
2.9 m |
3.2 m x 2.9 m |
|
一楼 |
厨房 |
3.45 m |
2.9 m |
3.45 m x 2.9 m |
|
一楼 |
卧室 |
3.15 m |
3.02 m |
3.15 m x 3.02 m |
设备间
https://www.realtor.ca/real-estate/30521603/35-cheshire-drive-toronto-princess-rosethorn-princess-rosethorn