
35 Cedarpoint Court Vaughan (Patterson), Ontario L6A 4P7


$2,249,900
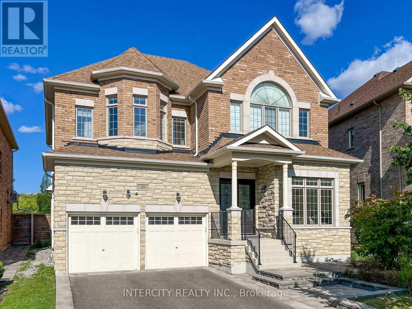
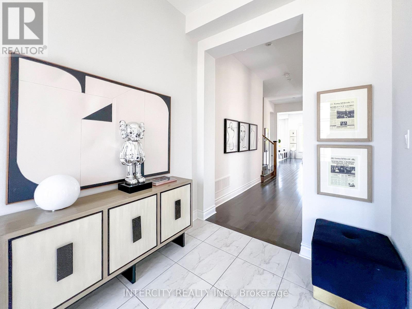
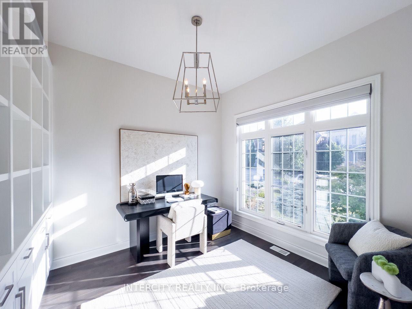
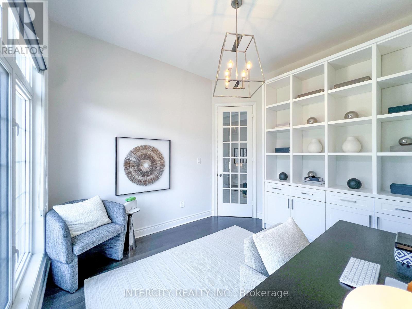
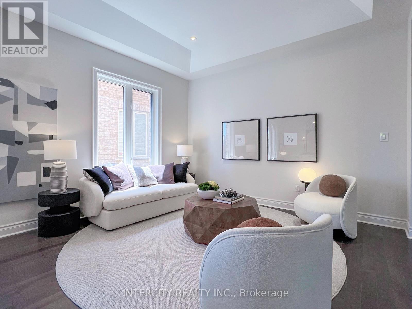
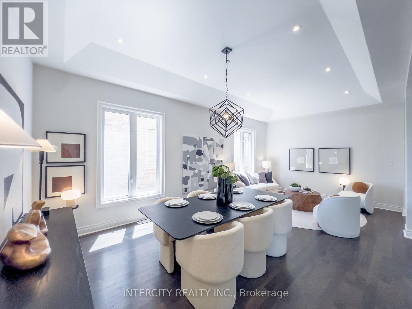
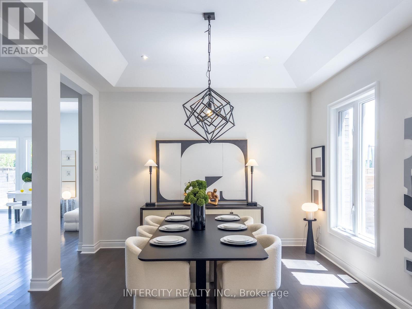
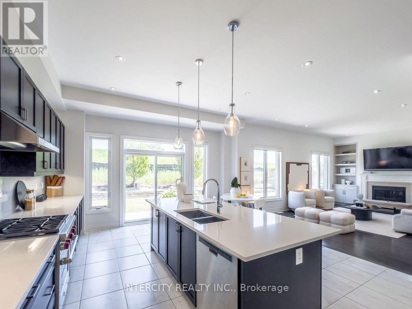
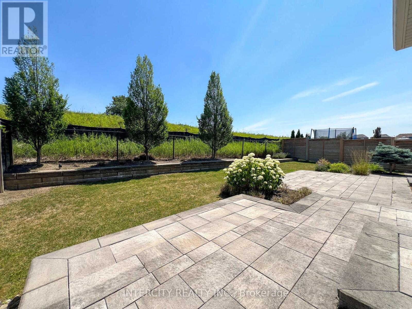
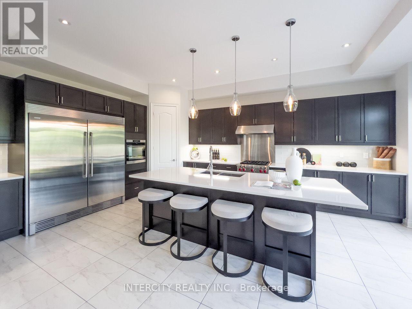
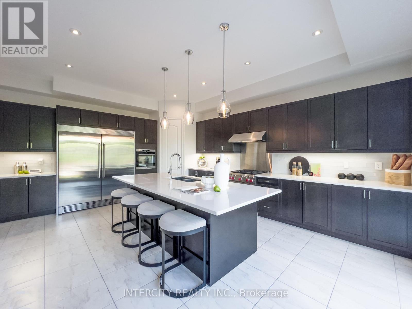
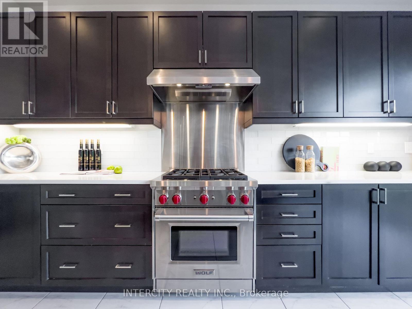
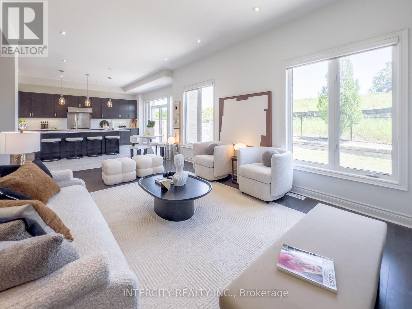
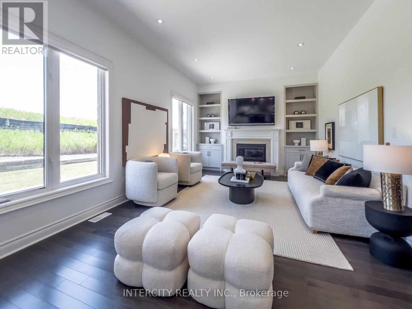
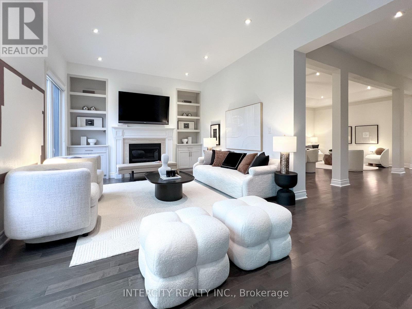
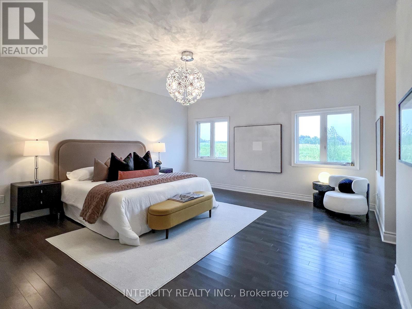
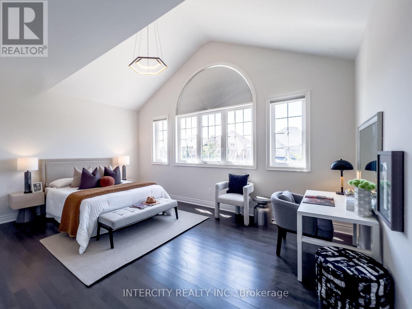
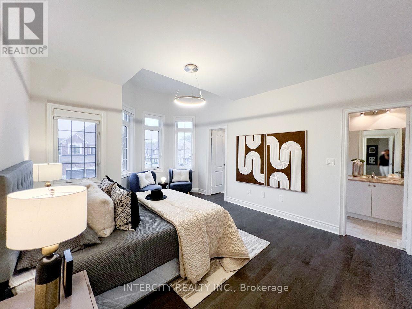
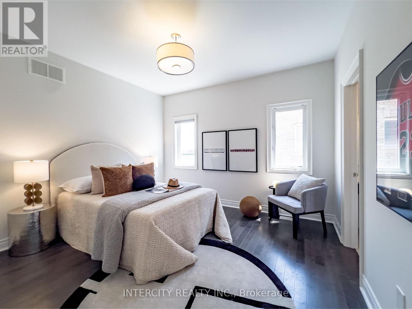
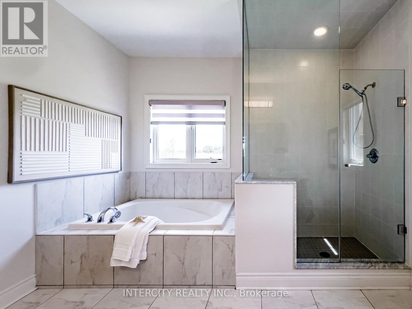
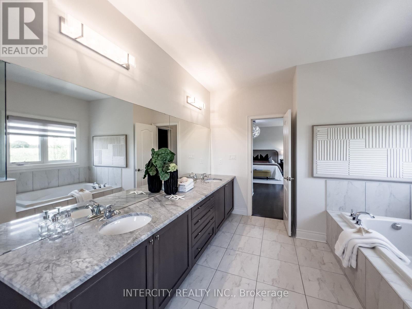
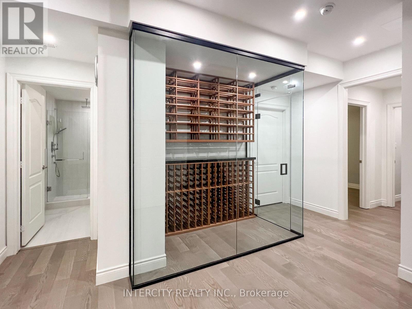
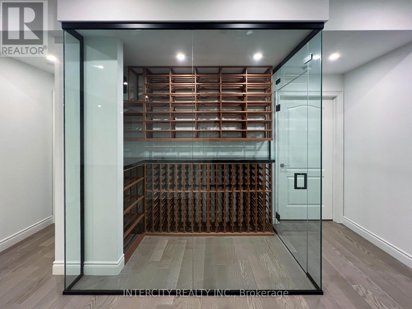
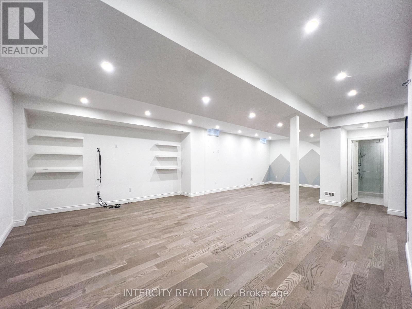
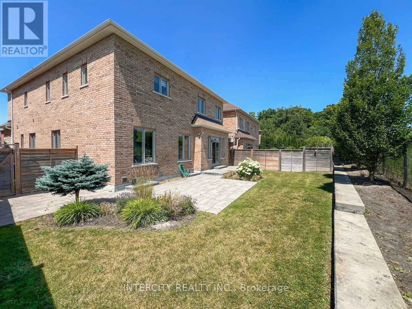
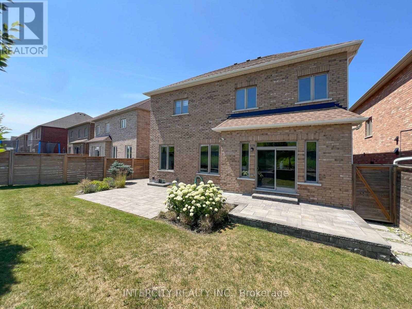
Welcome to this stunning 4BR executive residence crafted by Madison Homes & impeccably maintained in the prestigious Patterson community. Tucked away on a highly sought-after, tranquil court & just steps from the scenic BabyBridge walking & cycling trails, this exceptional home offers the perfect blend of luxury, comfort & nature. Set on a premium pie-shaped lot that widens to ***nearly 60 ft*** across the rear, the beautifully landscaped backyard is a joy dining alfresco on summer evenings on the elegant interlock stone patio with spacious seating area that's perfect for gatherings. Designed w/entertaining & everyday family living in mind, this impressive home offers over 4,900sf of finished bright west space full of natural light. Soaring 10' Main ceilings, 9' ceilings on the 2/F w/dramatic vaulted ceilings reaching up to 13' in some BRs & nearly 9' ceilings in the fin. bsmt that creates an extraordinary sense of airiness! Engineered hardwood & premium laminate floors & stone countertops thru-out adds warmth & sophistication. A spacious upper landing provides the perfect cozy reading nook/study, in addition to a home office w/cabinetry makes working from home a breeze & a pleasure. Heart of the home is the spectacular chef's kitchen, thoughtfully designed for gourmet creations or everyday meals. Premium Wolf gas cooking, 2 ovens, wide upright fridge & freezer, an abundance of counter space for prep, servery area, an oversized centre island w/ample seating, extended-height cabinetry & walk-in pantry offers abundant storage. Luxurious primary retreat has room for a sitting area, H&H WIC w/organizers & spacious 5pc ensuite. Professionally Finished 1,600+ sf basement features a stunning glass-enclosed room w/custom wood racks for <350 bot., also Home Theatre-Ready there's a projector HDMI rough-in & 5.1 surround sound wiring. This remarkable space is an extraordinary opportunity to enjoy refined family living in one of Patterson's most desirable neighbourhoods. (id:43681)
房源概要
| MLS® Number | N13606548 |
| 房源类型 | 民宅 |
| 社区名字 | Patterson |
| 附近的便利设施 | 学校, 公园 |
| 社区特征 | 社区活动中心 |
| 设备类型 | 热水器 |
| 特征 | Cul-de-sac, Ravine, 无地毯 |
| 总车位 | 4 |
| 租赁设备类型 | 热水器 |
详 情
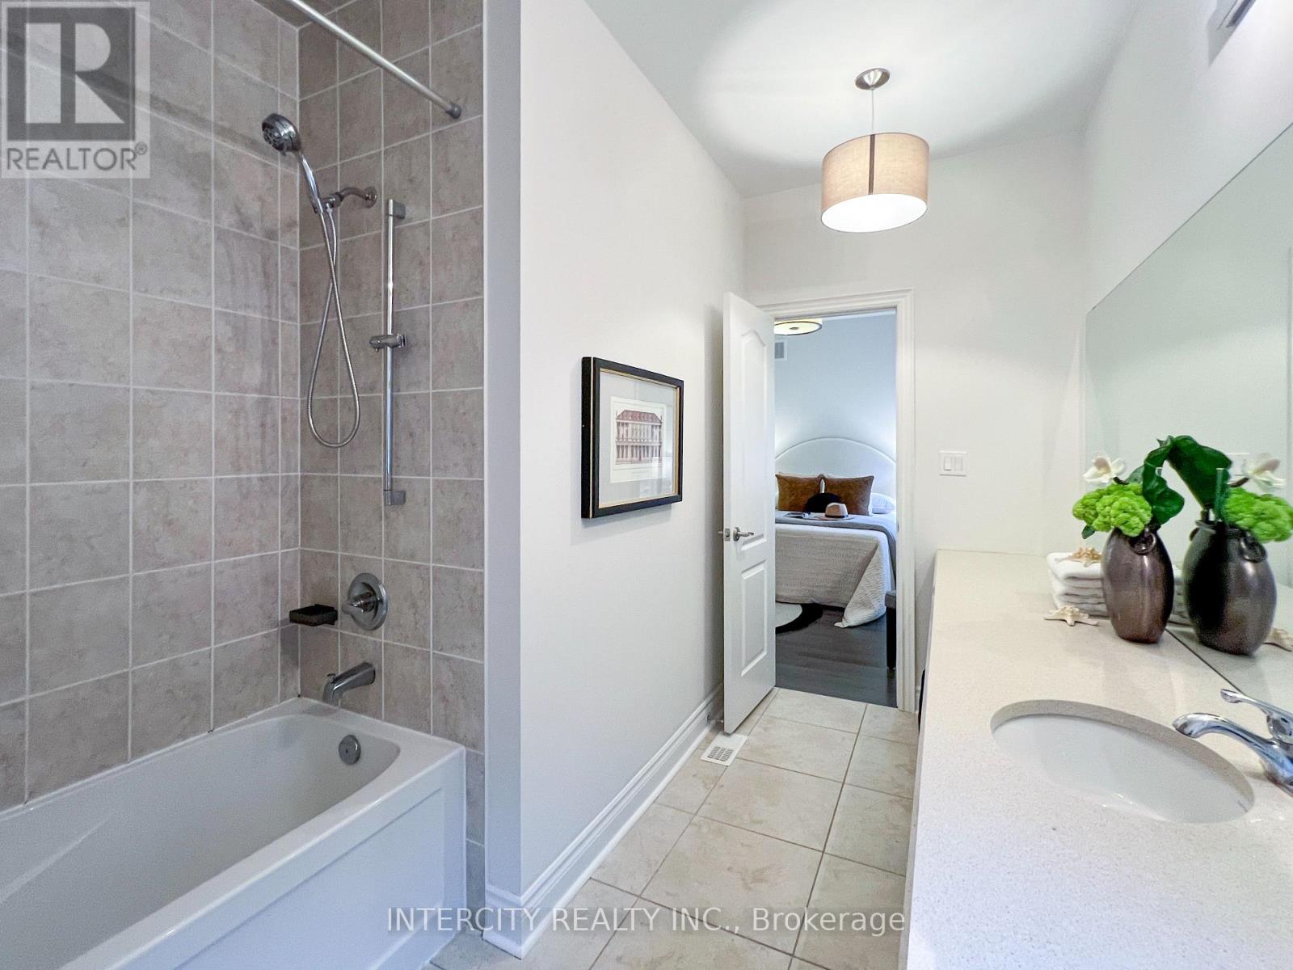
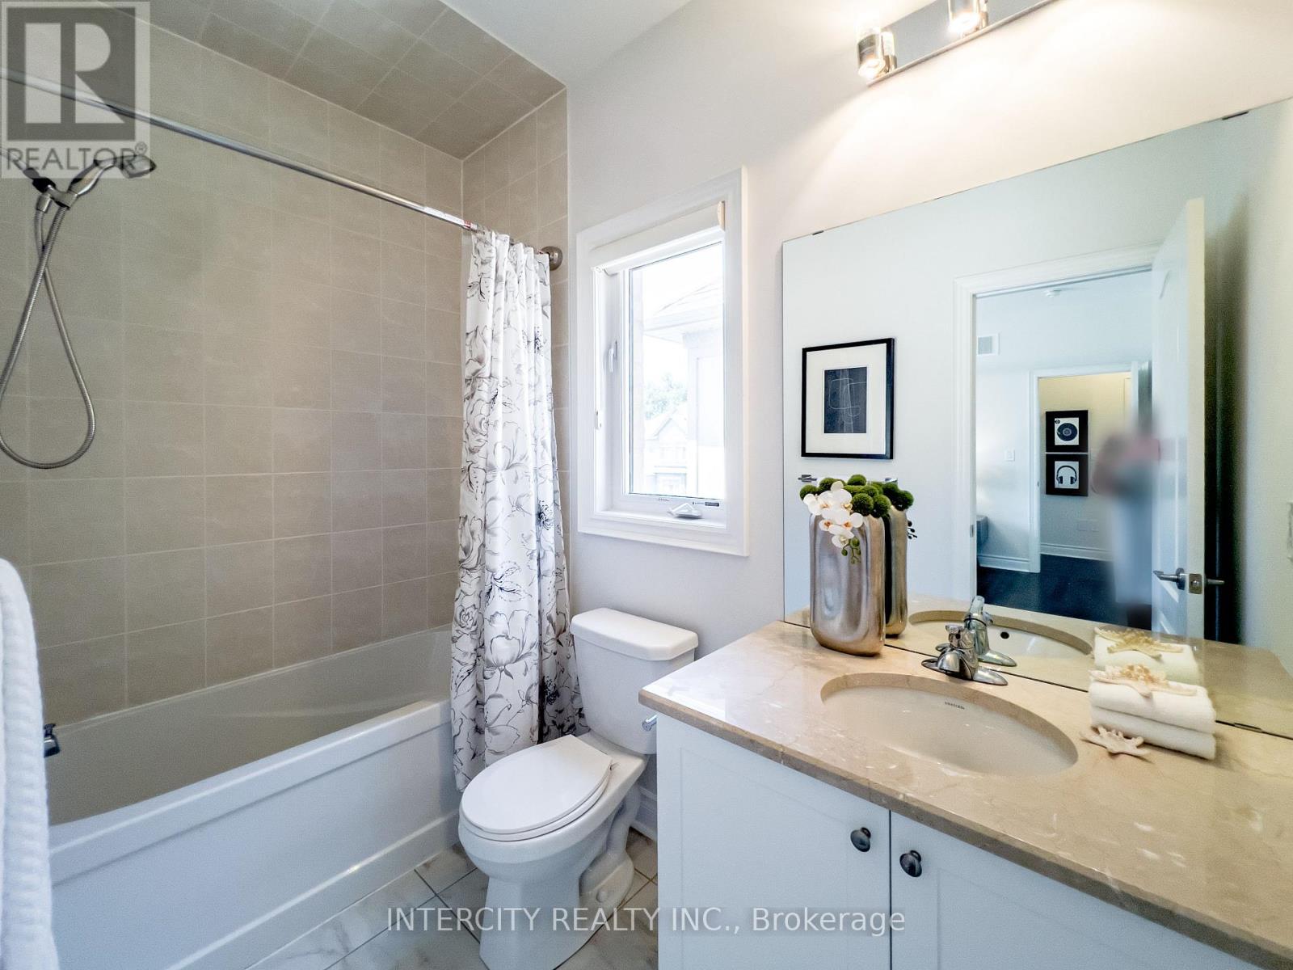
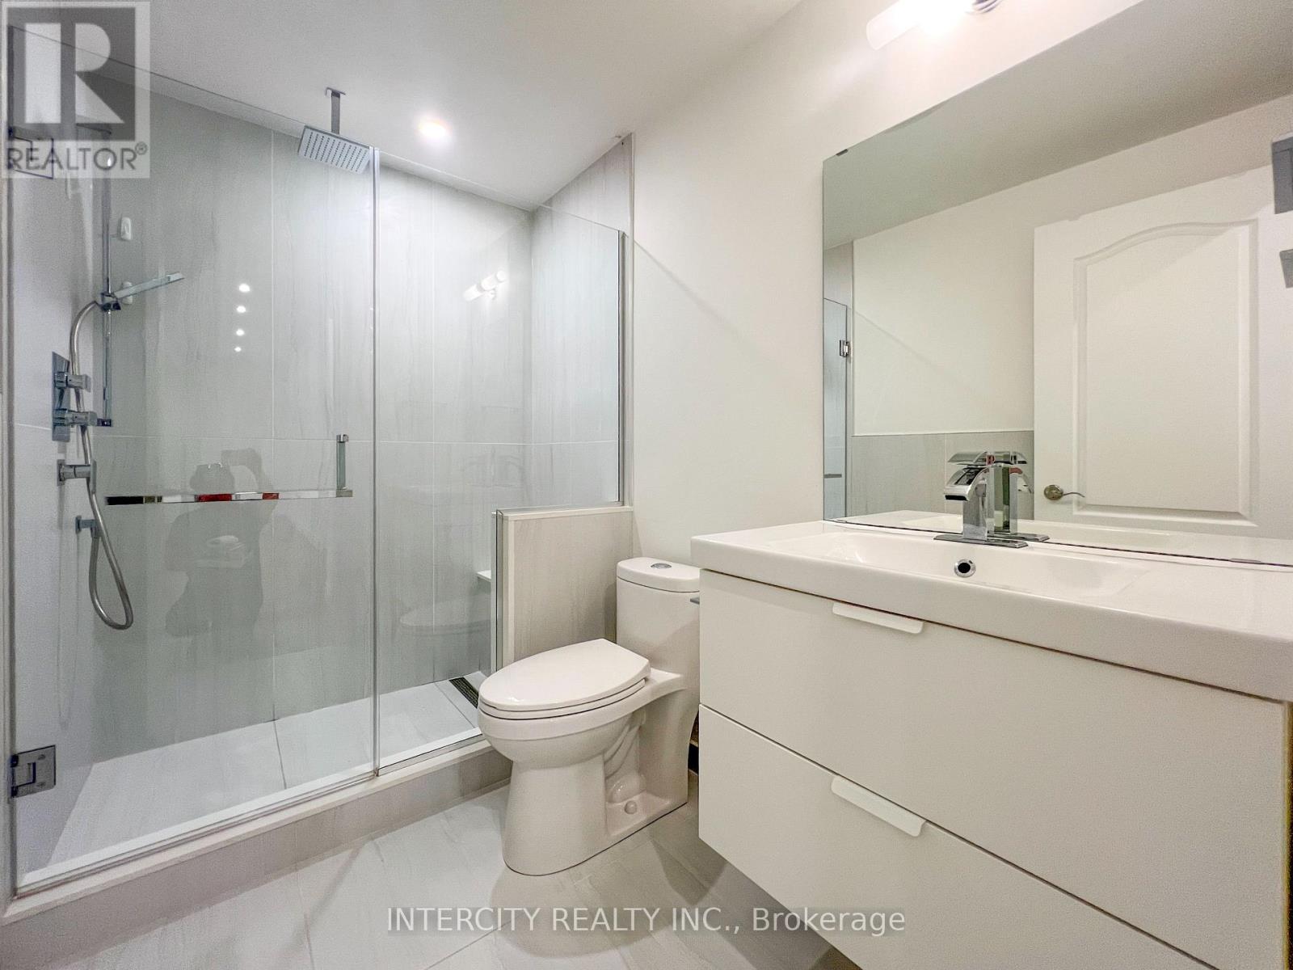
| 浴室 | 5 |
| 地上卧房 | 4 |
| 地下卧室 | 2 |
| 总卧房 | 6 |
| Age | 6 To 15 Years |
| 公寓设施 | Fireplace(s) |
| 家电类 | 烤箱 - Built-in, Garage Door Opener Remote(s), 洗碗机, 烘干机, Freezer, Garage Door Opener, Humidifier, 烤箱, Gas 炉子(s), 洗衣机, 冰箱 |
| 地下室进展 | 已装修 |
| 地下室类型 | N/a (finished) |
| 施工种类 | 独立屋 |
| 空调 | 中央空调 |
| 外墙 | 砖, 石 |
| 壁炉 | 有 |
| Fireplace Total | 1 |
| Flooring Type | Hardwood, Laminate, Tile |
| 地基类型 | 混凝土浇筑 |
| 客人卫生间(不包含洗浴) | 1 |
| 供暖方式 | 天然气 |
| 供暖类型 | 压力热风 |
| 储存空间 | 2 |
| 内部尺寸 | 3000 - 3500 Sqft |
| 类型 | 独立屋 |
| 设备间 | 市政供水 |
车 位
| 附加车库 | |
| Garage |
土地
| 英亩数 | 无 |
| 土地便利设施 | 学校, 公园 |
| 污水道 | Sanitary Sewer |
| 土地深度 | 109 Ft |
| 土地宽度 | 43 Ft |
| 不规则大小 | 43 X 109 Ft ; Pie Shape Lot - Rear 59.37ft, S:105.66ft |
房 间
| 楼 层 | 类 型 | 长 度 | 宽 度 | 面 积 |
|---|---|---|---|---|
| 二楼 | 主卧 | 5.71 m | 4.99 m | 5.71 m x 4.99 m |
| 二楼 | 第二卧房 | 5.31 m | 3.72 m | 5.31 m x 3.72 m |
| 二楼 | 第三卧房 | 5.28 m | 3.82 m | 5.28 m x 3.82 m |
| 二楼 | Bedroom 4 | 4.09 m | 3.63 m | 4.09 m x 3.63 m |
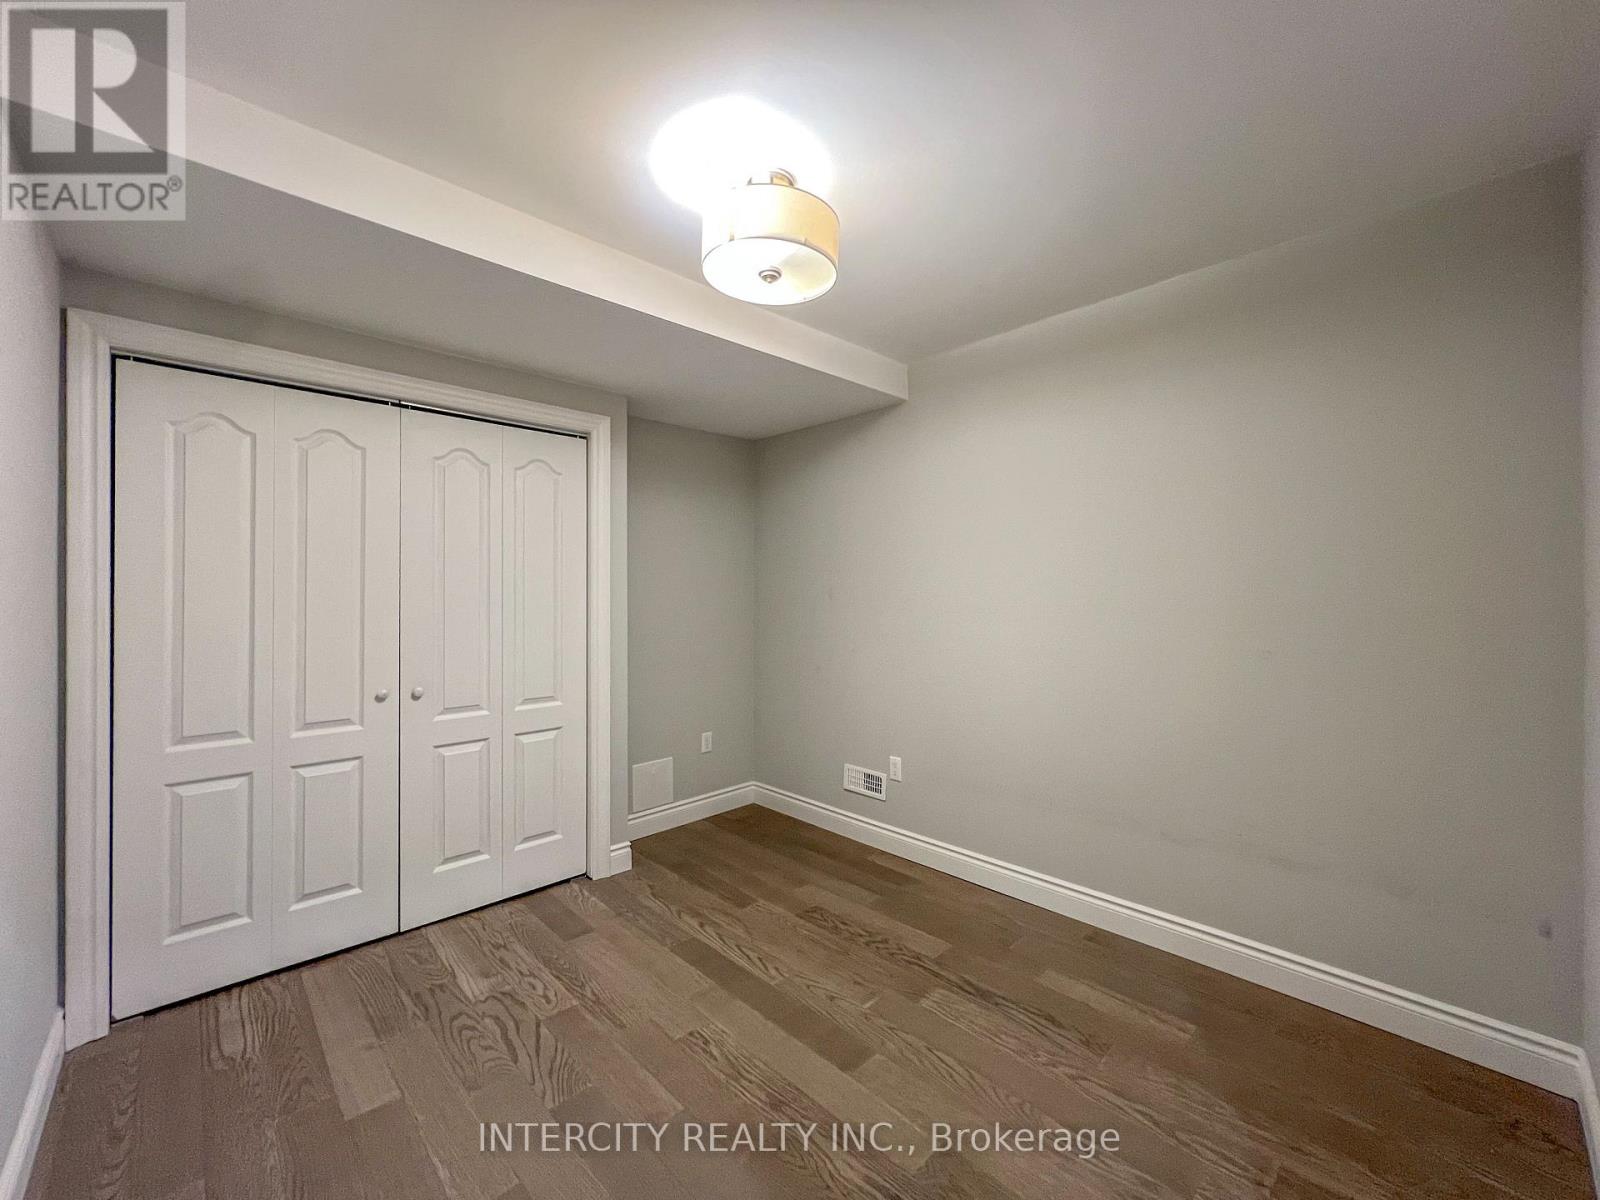
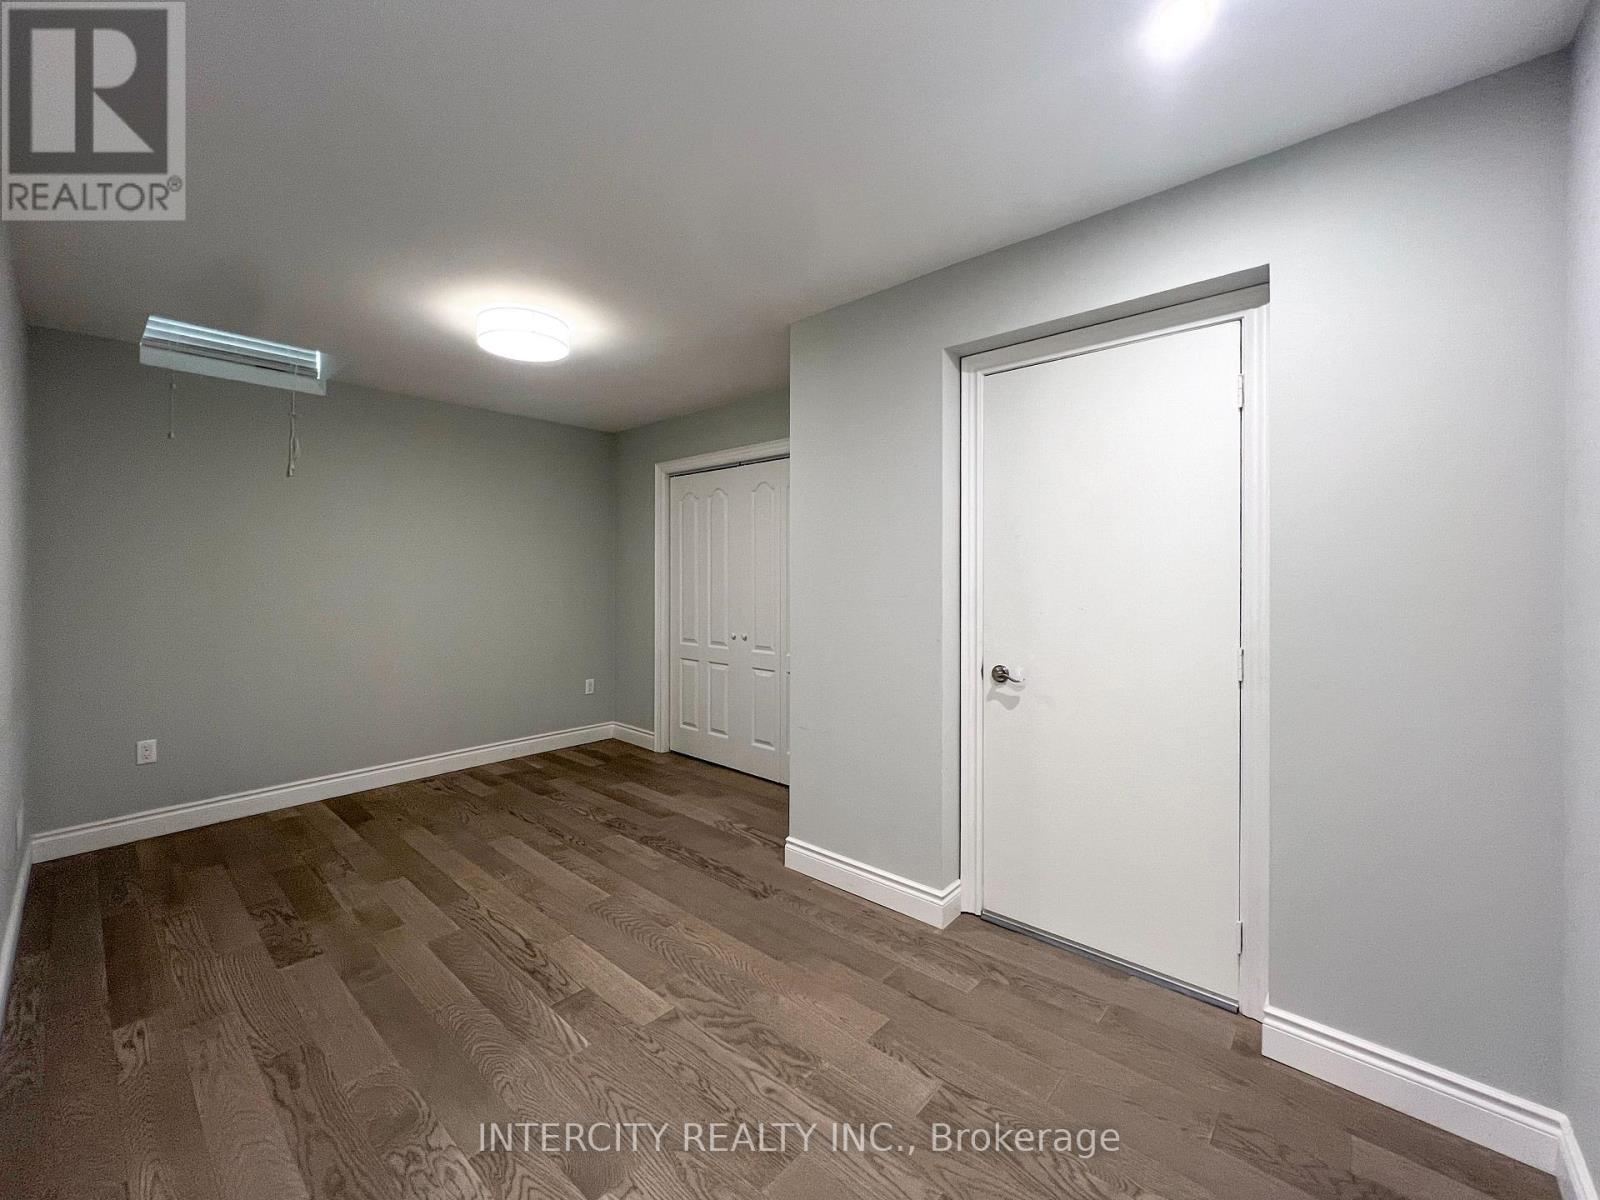
| 地下室 | 卧室 | 3.32 m | 2.83 m | 3.32 m x 2.83 m |
| 地下室 | Media | 10.71 m | 5.97 m | 10.71 m x 5.97 m |
| 地下室 | 其它 | 2.42 m | 1.24 m | 2.42 m x 1.24 m |
| 地下室 | Bedroom 5 | 4.88 m | 3.08 m | 4.88 m x 3.08 m |
| 一楼 | 客厅 | 6.78 m | 3.7 m | 6.78 m x 3.7 m |
| 一楼 | 餐厅 | 6.78 m | 3.7 m | 6.78 m x 3.7 m |
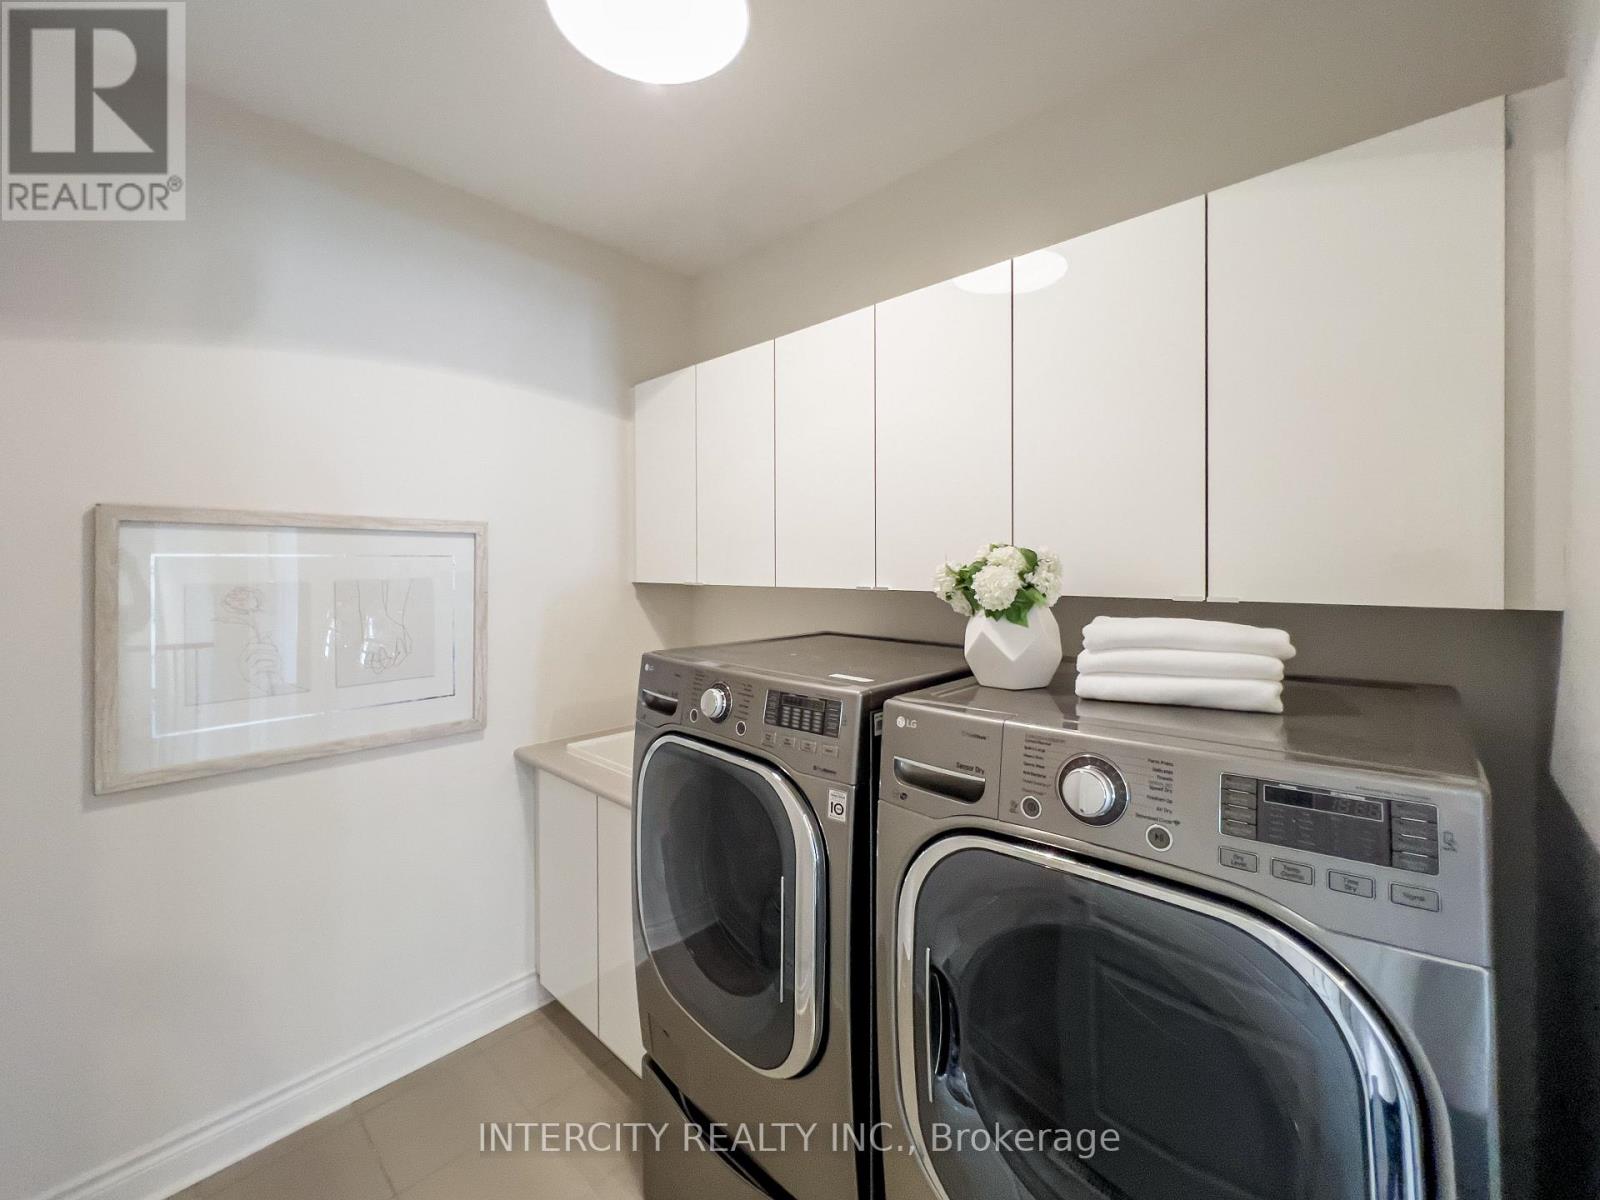
| 一楼 | 洗衣房 | 2.41 m | 1.92 m | 2.41 m x 1.92 m |
| 一楼 | 厨房 | 6.25 m | 4.8 m | 6.25 m x 4.8 m |
| 一楼 | 家庭房 | 6.11 m | 3.78 m | 6.11 m x 3.78 m |
| 一楼 | Library | 3.43 m | 3.11 m | 3.43 m x 3.11 m |
https://www.realtor.ca/real-estate/30080273/35-cedarpoint-court-vaughan-patterson-patterson

The trademarks REALTOR®, REALTORS®, and the REALTOR® logo are controlled by The Canadian Real Estate Association (CREA) and identify real estate professionals who are members of CREA. The trademarks MLS®, Multiple Listing Service® and the associated logos are owned by The Canadian Real Estate Association (CREA) and identify the quality of services provided by real estate professionals who are members of CREA. The trademark DDF® is owned by The Canadian Real Estate Association (CREA) and identifies CREA's Data Distribution Facility (DDF®)
Toronto Real Estate Board
Intercity Realty Inc.
July 26 2026 11:59:47
