
35 Carr Drive Barrie (Letitia Heights), Ontario L4N 6M9


$629,800
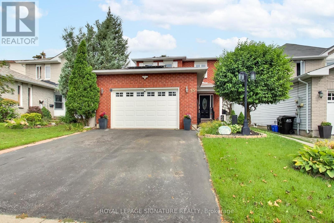
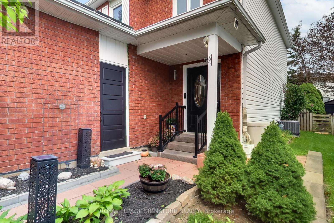
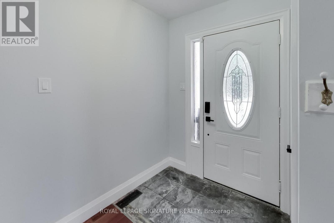
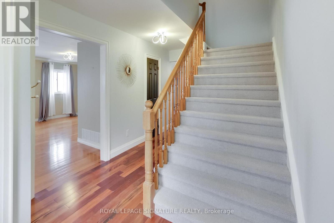
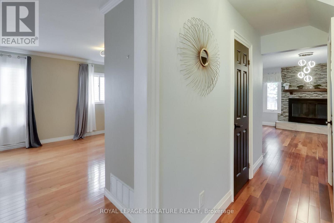
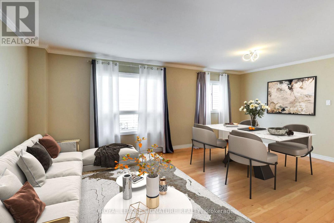
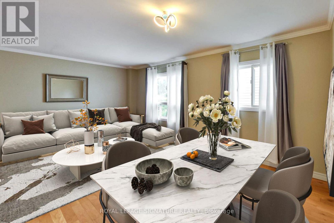
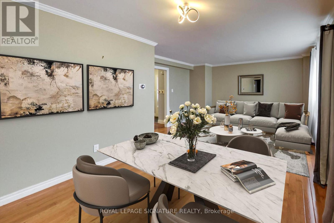
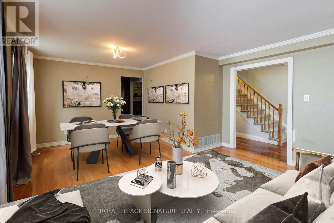
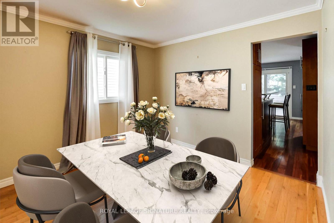
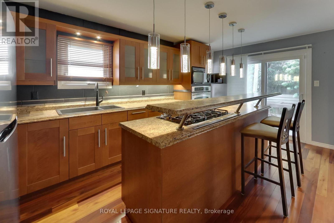
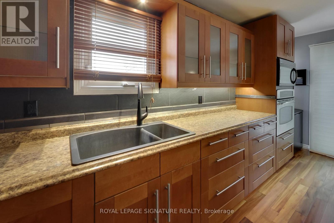
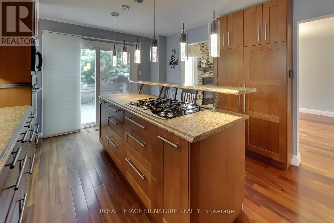
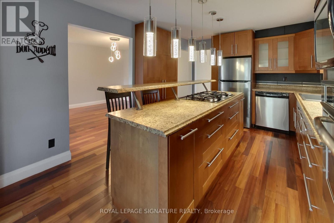
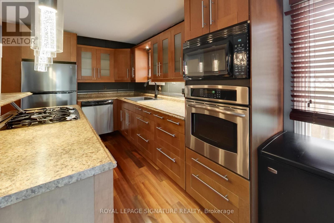
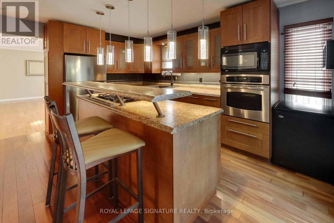
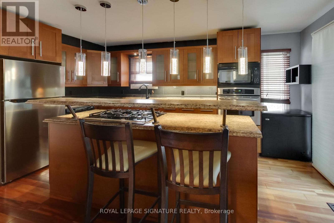
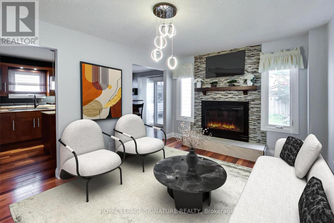
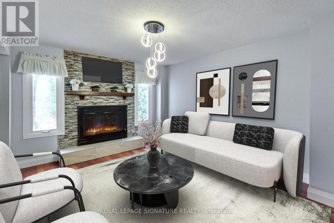
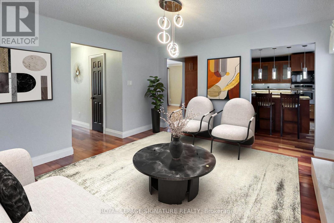
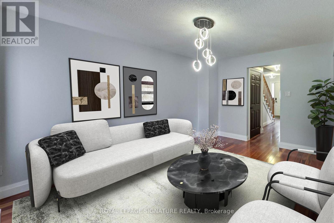
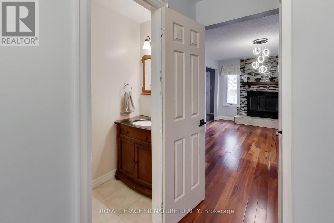
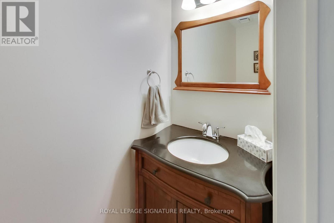
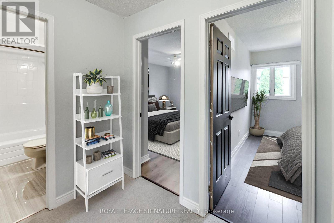
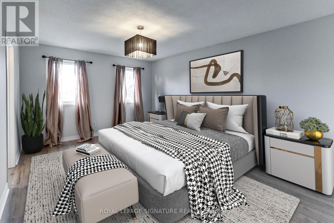
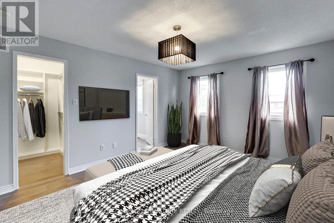
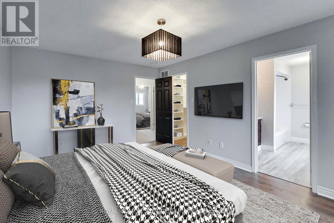
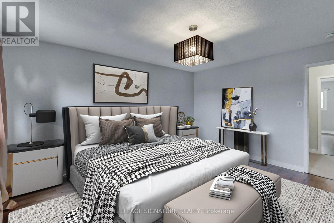
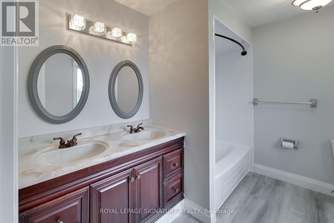
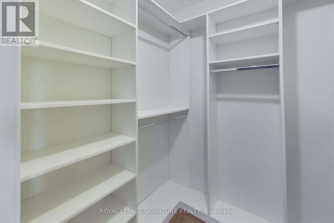
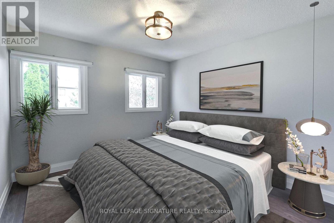
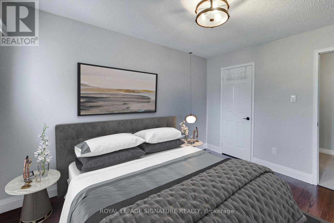
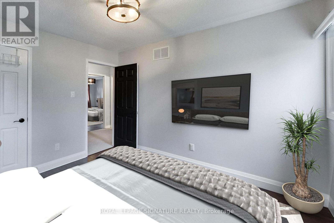
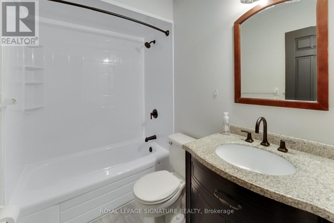
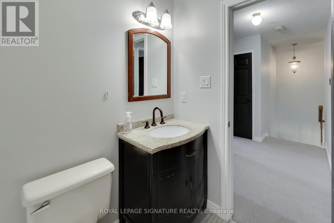
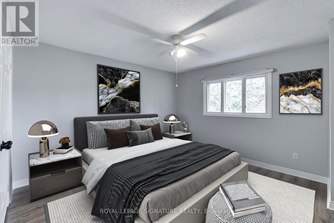
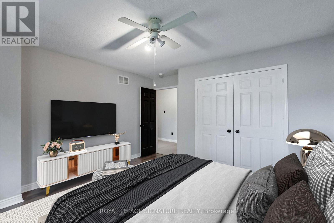
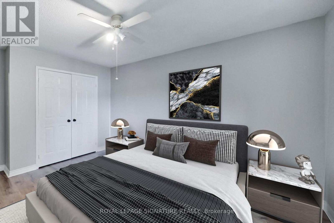
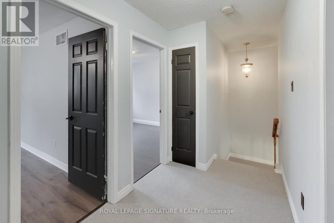
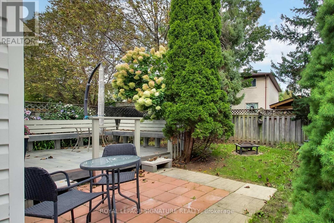
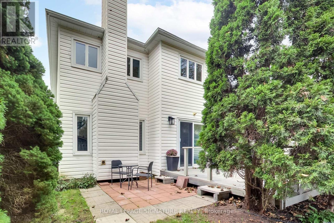
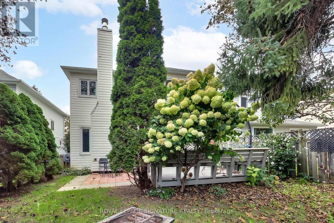
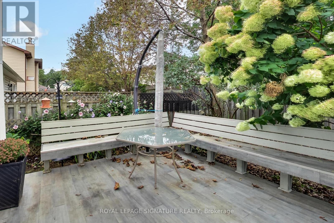
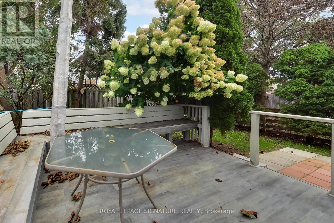
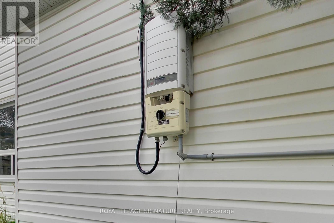
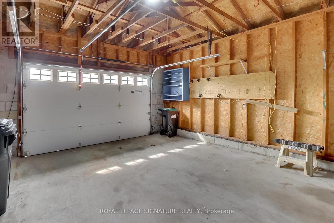
Welcome to 35 Carr Drive... a classic family home nestled in Letitia Heights, one of Barrie's family-friendly neighbourhoods. Manicured gardens line the walkway to the covered front porch and side entrance to the garage. The roof-mounted solar panels generate monthly revenue until February 2037. Step into the roomy front foyer with an updated Powder Room for the comfort and convenience of your guests. Enjoy the easy-care hardwood & laminate floors on the main level and bedrooms, and new carpet on stairs and upper hall. The open concept living, dining, family room and bedrooms have been virtually staged to show how gracefully this home can be furnished. The owner's husband designed and hand crafted the kitchen for her... a talented professional chef complete with built-in wall oven, microwave, dishwasher, pantries, gas cooktop, downdraft fan, fridge, chest freezer, Breakfast Bar, pendant lighting, ample cupboards and 2 bar height stools. The Family Room with floor-to-ceiling feature wall and wood burning fireplace awaits story time and Christmas morning. A kitchen walkout opens to a large deck, patio and backyard fireplace for summer evening fun. The upper hall opens to the roomy primary bedroom with spacious walk-in closet/dressing room and updated 4 piece ensuite, as well as, a newly updated 4 piece main bath and 2 other large bedrooms. The partially finished basement with 1 bedroom, a semi finished den/utility room and open Rec Room area with new insulation and vapour barrier awaits your layout and finishing. An oversized single garage with insulated door, garage door opener, work center and storage cabinets is roomy enough for the snow blower, lawn mower and bikes too. For the children, it's a 10 minute walk to Andrew Hunter Public Elementary and 15 minutes to St Mary's Catholic Elementary. Affordably priced, nicely maintained and ready for your personal touches, make this your family's ideal next home... continuing traditions and making memories together. (id:43681)
房源概要
| MLS® Number | S13800642 |
| 房源类型 | 民宅 |
| 社区名字 | Letitia Heights |
| 附近的便利设施 | 公园, 公共交通 |
| 社区特征 | School Bus |
| 设备类型 | 热水器, Air Conditioner, Furnace |
| 特征 | 树木繁茂的地区, Flat Site, Conservation/green Belt |
| 总车位 | 3 |
| 租赁设备类型 | 热水器, Air Conditioner, Furnace |
| 结构 | Deck |
详 情
| 浴室 | 3 |
| 地上卧房 | 3 |
| 地下卧室 | 1 |
| 总卧房 | 4 |
| Age | 31 To 50 Years |
| 公寓设施 | Fireplace(s) |
| 家电类 | Garage Door Opener Remote(s), 烤箱 - Built-in, Range, Blinds, Cooktop, 洗碗机, 烘干机, Freezer, Garage Door Opener, 微波炉, 烤箱, 洗衣机, 窗帘, 冰箱 |
| 地下室进展 | 部分完成 |
| 地下室类型 | N/a (partially Finished) |
| 施工种类 | 独立屋 |
| 空调 | 中央空调 |
| 外墙 | 砖, 乙烯基壁板 |
| 壁炉 | 有 |
| Flooring Type | Hardwood, Slate, Laminate, Carpeted, 混凝土, Porcelain Tile |
| 地基类型 | 混凝土浇筑 |
| 客人卫生间(不包含洗浴) | 1 |
| 供暖方式 | 天然气 |
| 供暖类型 | 压力热风 |
| 储存空间 | 2 |
| 内部尺寸 | 1500 - 2000 Sqft |
| 类型 | 独立屋 |
| 设备间 | 市政供水 |
车 位
| 附加车库 | |
| Garage |
土地
| 英亩数 | 无 |
| 围栏类型 | Fenced Yard |
| 土地便利设施 | 公园, 公共交通 |
| Landscape Features | Landscaped |
| 污水道 | Sanitary Sewer |
| 土地深度 | 108 Ft ,8 In |
| 土地宽度 | 34 Ft ,6 In |
| 不规则大小 | 34.5 X 108.7 Ft ; 108.72 X 34.50 X 110.19 X 34.55 |
| 规划描述 | R3 住宅 |
房 间
| 楼 层 | 类 型 | 长 度 | 宽 度 | 面 积 |
|---|---|---|---|---|
| 二楼 | 第三卧房 | 3.58 m | 3.15 m | 3.58 m x 3.15 m |
| 二楼 | 主卧 | 3.17 m | 2.2 m | 3.17 m x 2.2 m |
| 二楼 | 浴室 | 3.17 m | 2.2 m | 3.17 m x 2.2 m |
| 二楼 | 其它 | 1.82 m | 1.8 m | 1.82 m x 1.8 m |
| 二楼 | 第二卧房 | 4.47 m | 3.59 m | 4.47 m x 3.59 m |
| 二楼 | 浴室 | 2.34 m | 1.53 m | 2.34 m x 1.53 m |
| 地下室 | 衣帽间 | 3.19 m | 2.85 m | 3.19 m x 2.85 m |
| 地下室 | Bedroom 4 | 3.99 m | 2.43 m | 3.99 m x 2.43 m |
| 地下室 | 其它 | 6.65 m | 5.42 m | 6.65 m x 5.42 m |
| 一楼 | 门厅 | 1.24 m | 5.39 m | 1.24 m x 5.39 m |
| 一楼 | 客厅 | 4.4 m | 3.35 m | 4.4 m x 3.35 m |
| 一楼 | 餐厅 | 3.27 m | 2.6 m | 3.27 m x 2.6 m |
| 一楼 | 厨房 | 5.05 m | 3.29 m | 5.05 m x 3.29 m |
| 一楼 | 家庭房 | 4.26 m | 3.43 m | 4.26 m x 3.43 m |
https://www.realtor.ca/real-estate/30297165/35-carr-drive-barrie-letitia-heights-letitia-heights

The trademarks REALTOR®, REALTORS®, and the REALTOR® logo are controlled by The Canadian Real Estate Association (CREA) and identify real estate professionals who are members of CREA. The trademarks MLS®, Multiple Listing Service® and the associated logos are owned by The Canadian Real Estate Association (CREA) and identify the quality of services provided by real estate professionals who are members of CREA. The trademark DDF® is owned by The Canadian Real Estate Association (CREA) and identifies CREA's Data Distribution Facility (DDF®)
Toronto Real Estate Board
Royal LePage Signature Realty
September 18 2026 05:27:03
