
35 Carnahan Terrace Toronto (East End-Danforth), Ontario M4E 0B1

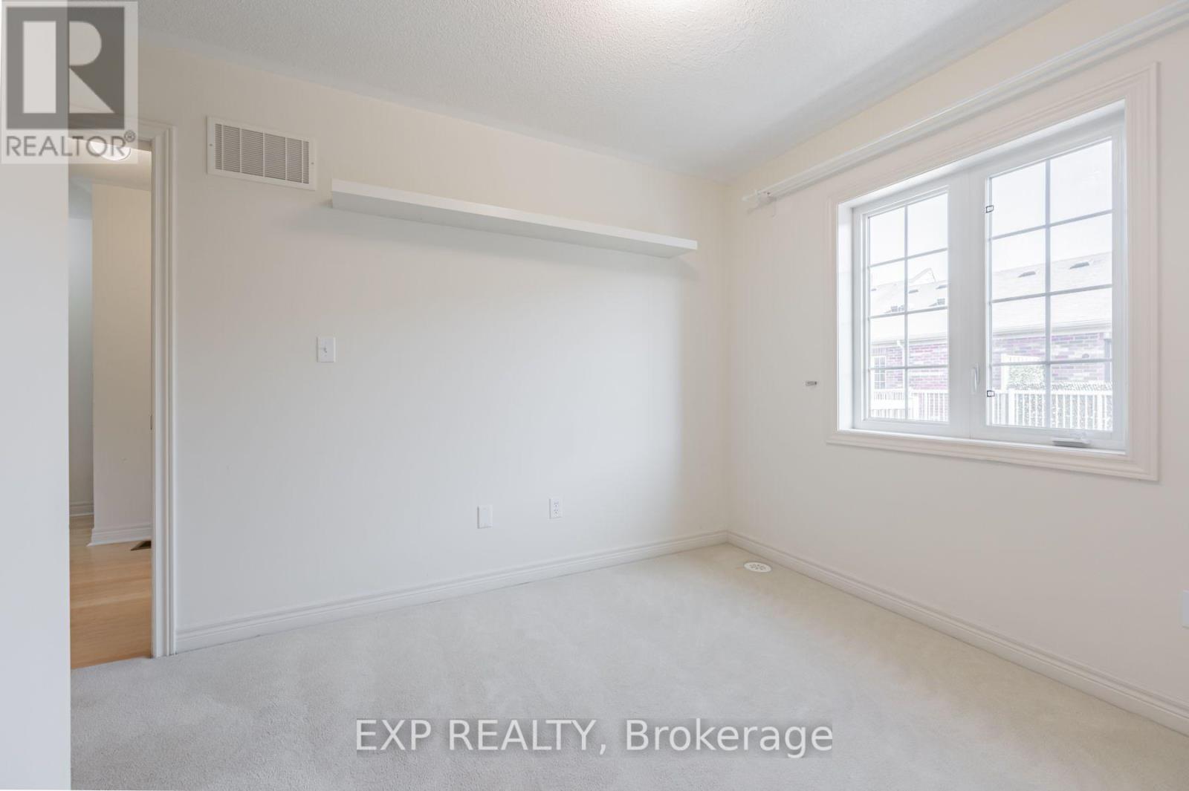
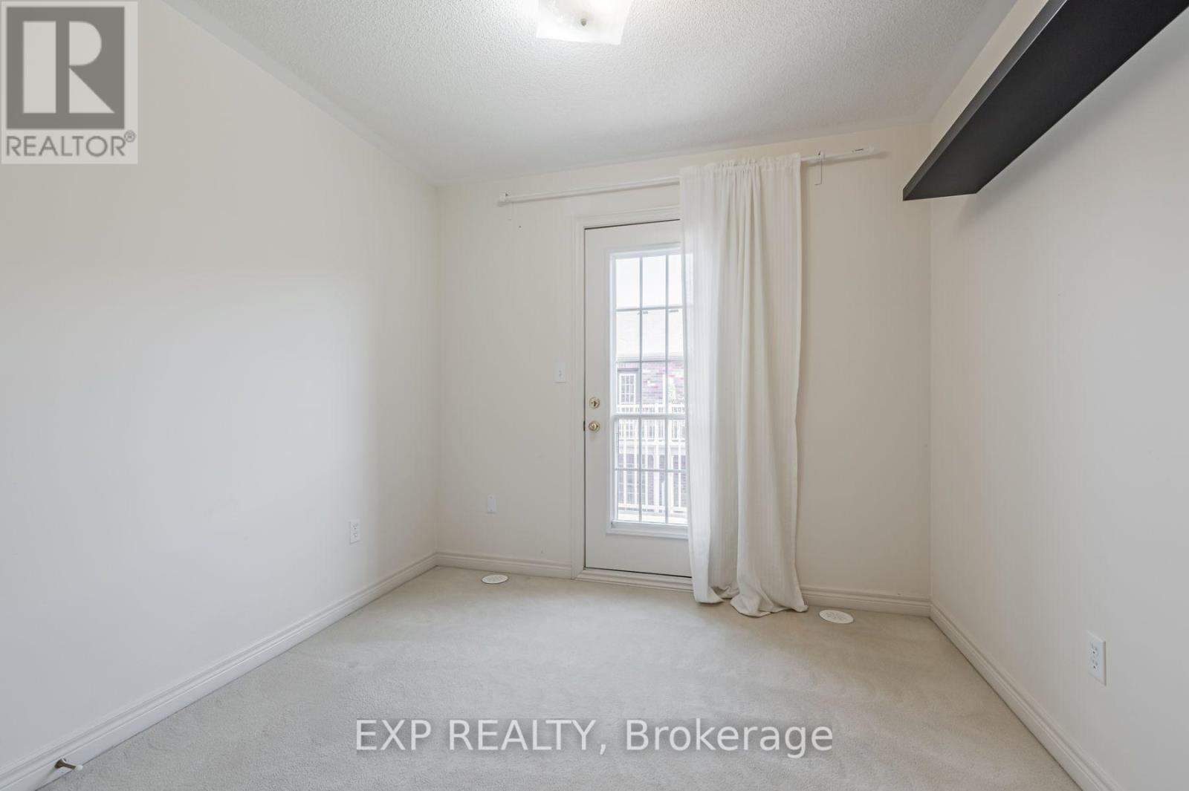
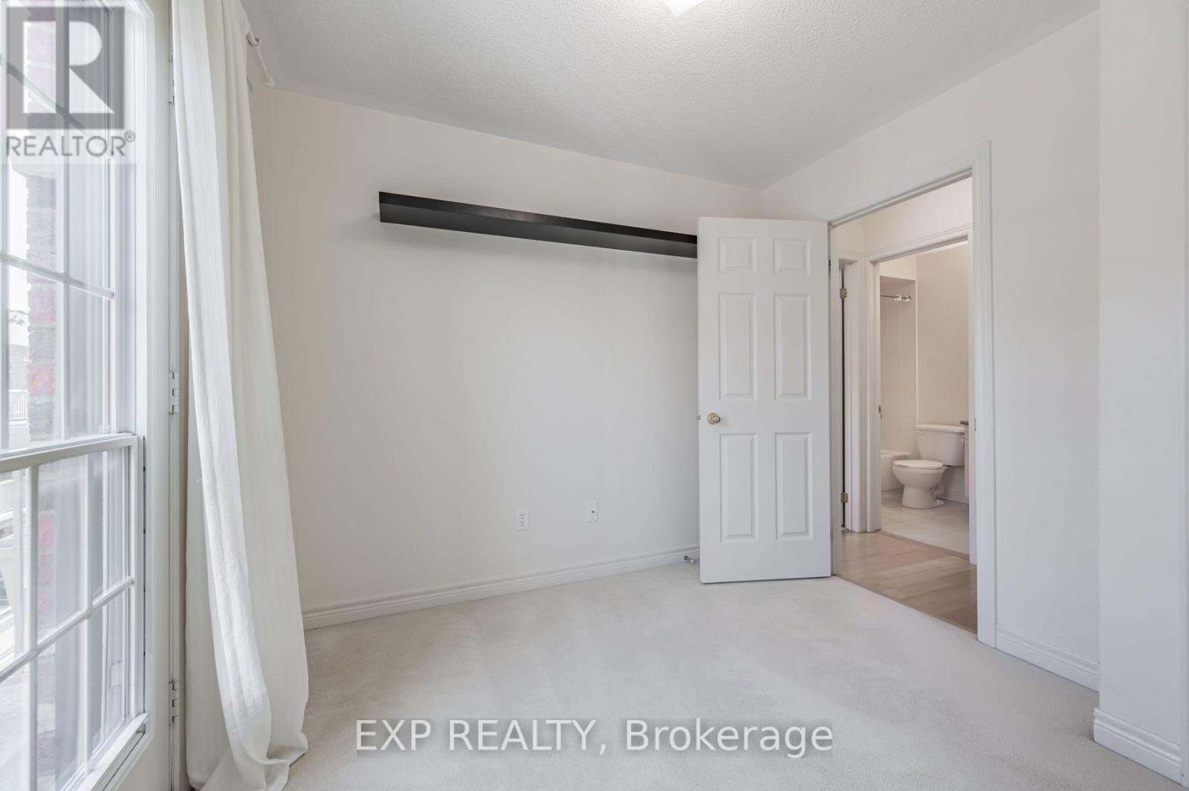
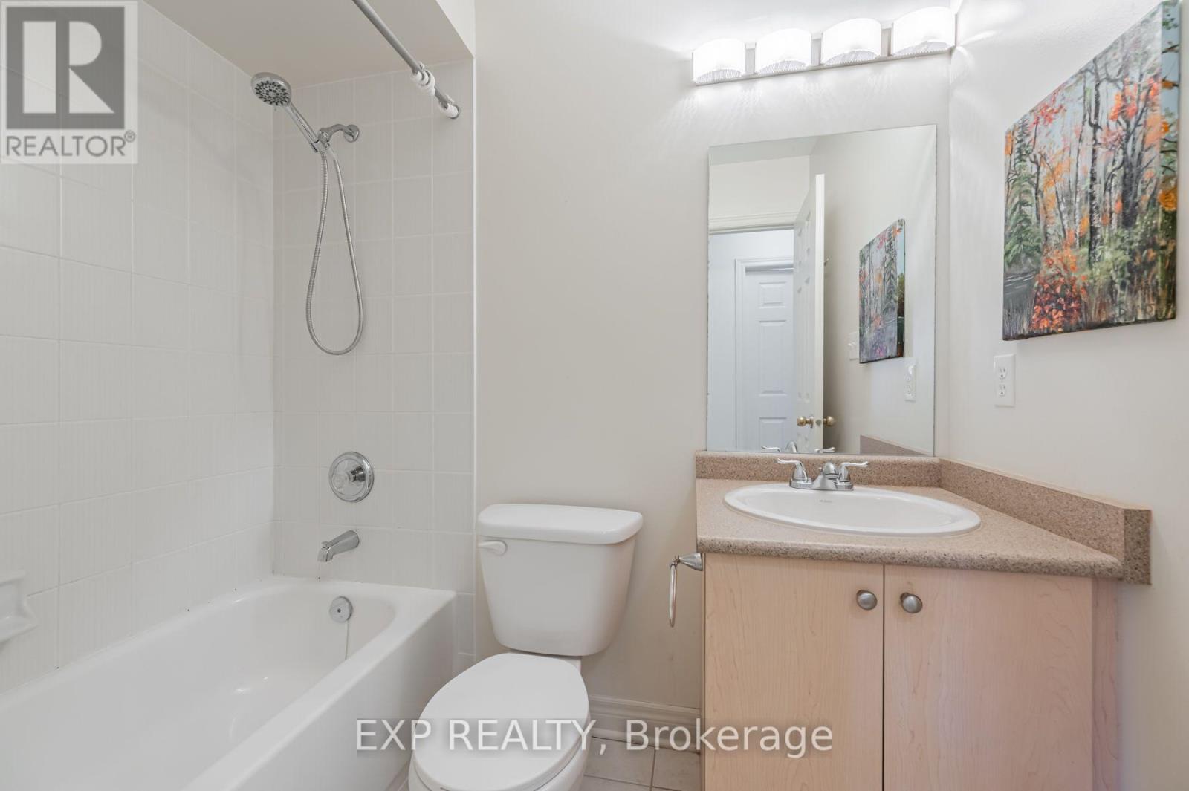

$3,350 Monthly
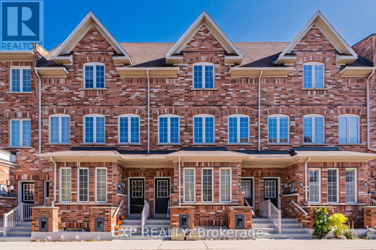
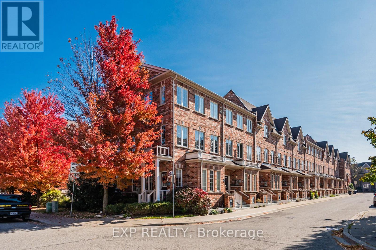
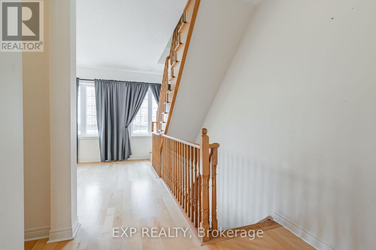
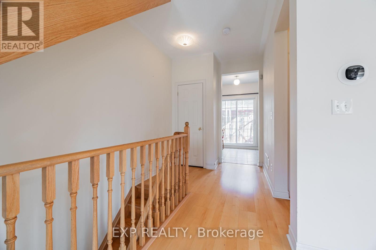
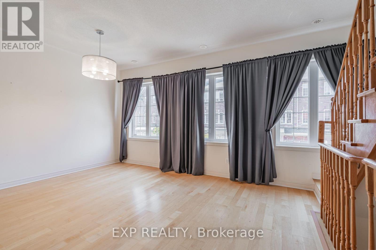
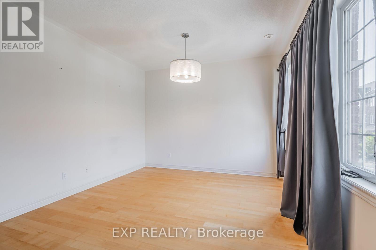
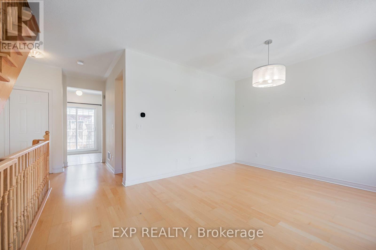
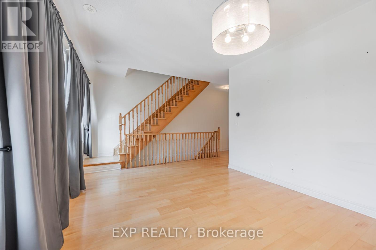
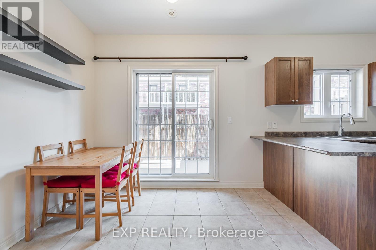
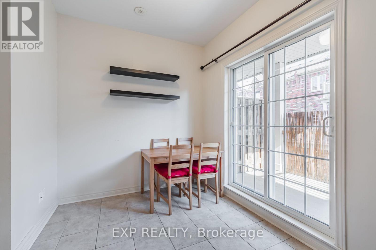
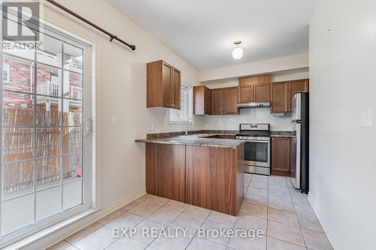
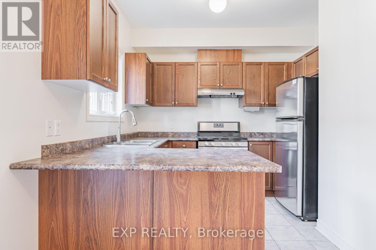
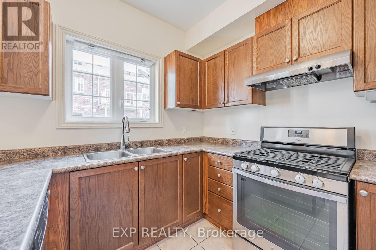
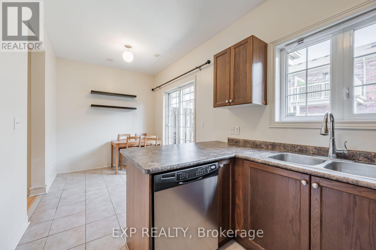
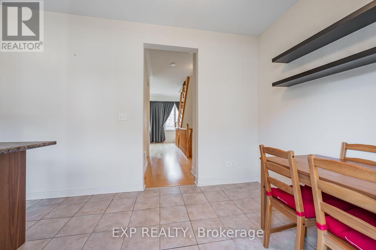
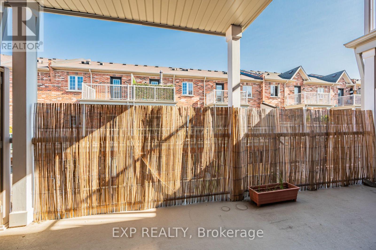
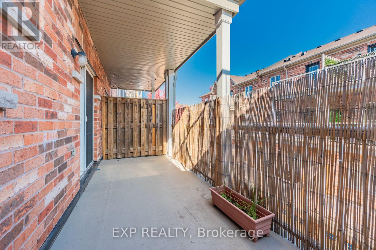
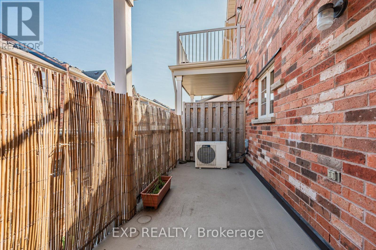
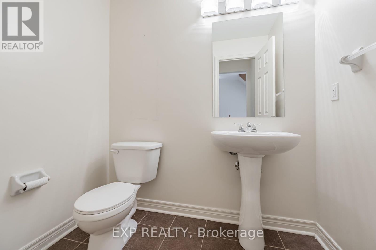
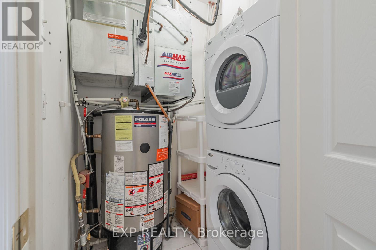
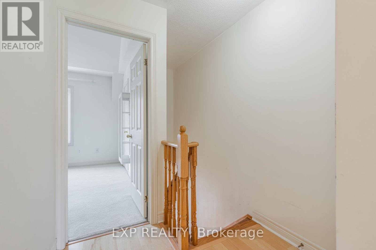
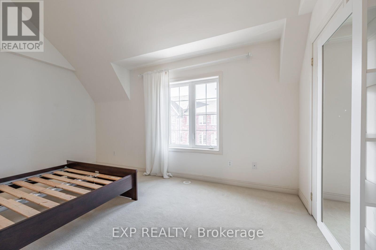
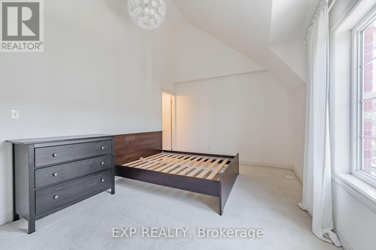
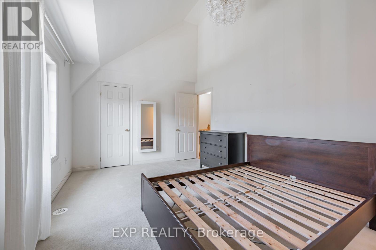
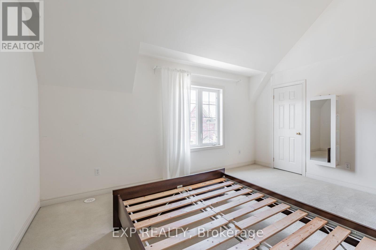
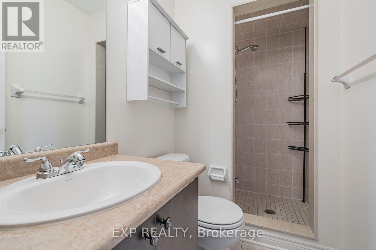
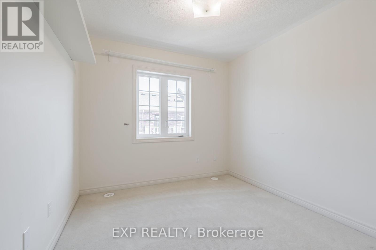
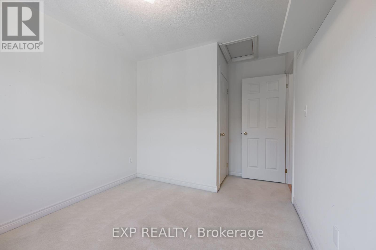
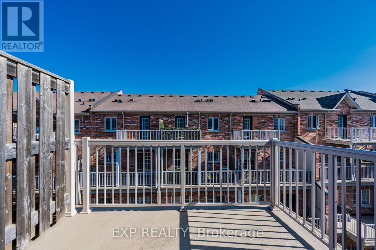
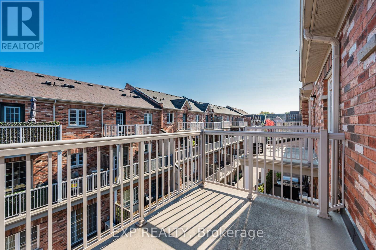
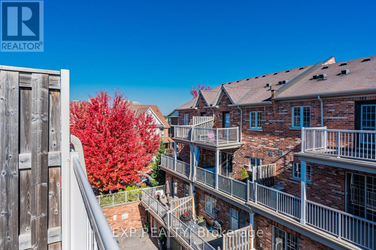
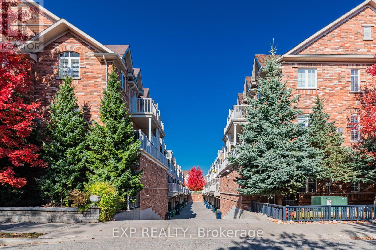
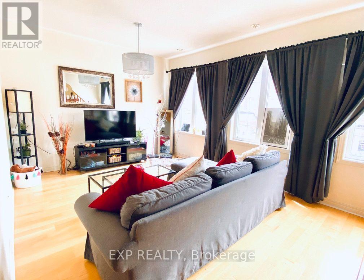
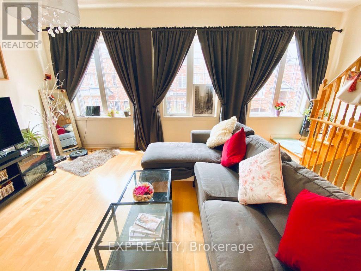
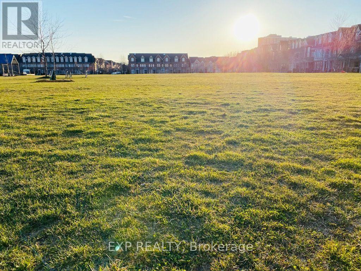
Gorgeous 3 bed 3 bath townhome in the sought-after Upper Beaches in a safe and family-oriented neighbourhood! The 9 feet ceiling first level features a west-facing living room with large windows, a powder room, laundry room, eat-in kitchen with stainless steel appliances, dining room and sliding doors to a large terrace as your cozy outdoor space. The upper level features a gorgeous master bedroom with vaulted ceilings, walk-in closet and ensuite bath. There are 2 other bedrooms and a 4-piece bath. A built-in private garage can be directly accessed from the house. Great location with a short walk to Go station, TTC. Steps to Loblaws/FreshCo/Metro and so many stores and restaurants close by! 2 lovely parks in the neighbourhood and a short walk to the picturesque Glen Stewart Ravine and the beaches (id:43681)
房源概要
| MLS® Number | E13750870 |
| 房源类型 | 民宅 |
| 社区名字 | East End-Danforth |
| 附近的便利设施 | 公共交通, 礼拜场所, 学校 |
| 社区特征 | Pets Allowed With Restrictions, 社区活动中心 |
| 总车位 | 1 |
| View Type | View |
详 情
| 浴室 | 3 |
| 地上卧房 | 3 |
| 总卧房 | 3 |
| Age | 11 To 15 Years |
| 公寓设施 | Visitor Parking |
| 家电类 | 洗碗机, 烘干机, 微波炉, 炉子, 洗衣机, 窗帘, 冰箱 |
| 地下室类型 | 没有 |
| 空调 | 中央空调 |
| 外墙 | 砖 |
| Fire Protection | Smoke Detectors |
| Flooring Type | 木头, Ceramic |
| 客人卫生间(不包含洗浴) | 1 |
| 供暖方式 | 天然气 |
| 供暖类型 | 压力热风 |
| 储存空间 | 2 |
| 内部尺寸 | 1200 - 1399 Sqft |
| 类型 | 联排别墅 |
车 位
| Garage |
土地
| 英亩数 | 无 |
| 土地便利设施 | 公共交通, 宗教场所, 学校 |
房 间
| 楼 层 | 类 型 | 长 度 | 宽 度 | 面 积 |
|---|---|---|---|---|
| 一楼 | 客厅 | 4.77 m | 3.6 m | 4.77 m x 3.6 m |
| 一楼 | 餐厅 | 4.77 m | 3.6 m | 4.77 m x 3.6 m |
| 一楼 | 厨房 | 3.02 m | 3.3 m | 3.02 m x 3.3 m |
| 一楼 | Eating Area | 3.3 m | 2.4 m | 3.3 m x 2.4 m |
| Upper Level | 主卧 | 4.71 m | 3.25 m | 4.71 m x 3.25 m |
| Upper Level | 第二卧房 | 3 m | 2.83 m | 3 m x 2.83 m |
| Upper Level | 第三卧房 | 2.9 m | 2.8 m | 2.9 m x 2.8 m |

The trademarks REALTOR®, REALTORS®, and the REALTOR® logo are controlled by The Canadian Real Estate Association (CREA) and identify real estate professionals who are members of CREA. The trademarks MLS®, Multiple Listing Service® and the associated logos are owned by The Canadian Real Estate Association (CREA) and identify the quality of services provided by real estate professionals who are members of CREA. The trademark DDF® is owned by The Canadian Real Estate Association (CREA) and identifies CREA's Data Distribution Facility (DDF®)
Toronto Real Estate Board
Exp Realty
September 07 2026 07:25:01
