
35 Brockville Street Toronto (East End-Danforth), Ontario M4E 0A7


$899,000管理费,Parking, Common Area Maintenance, Insurance
$531.87 每月
管理费,Parking, Common Area Maintenance, Insurance
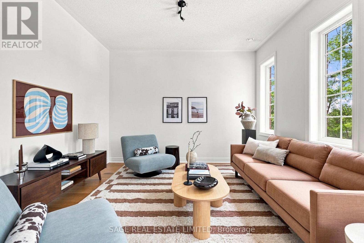
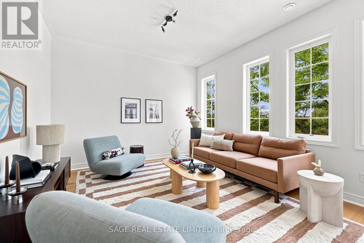
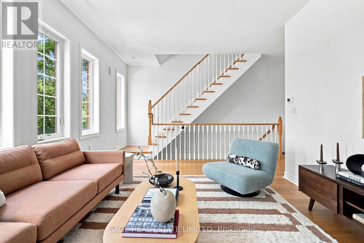
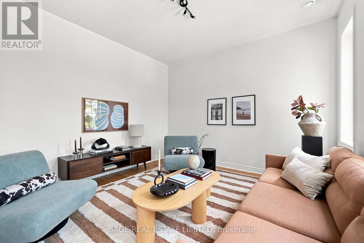
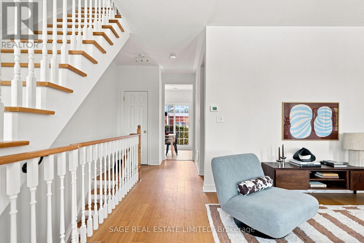
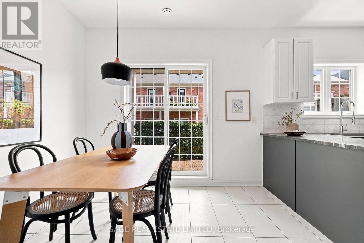
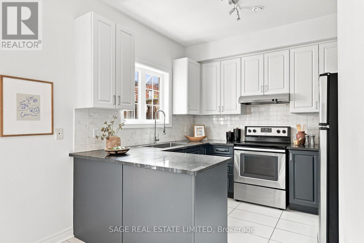
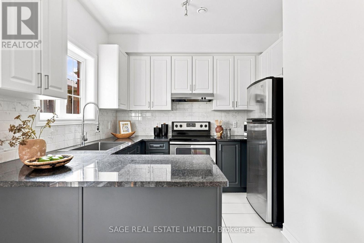
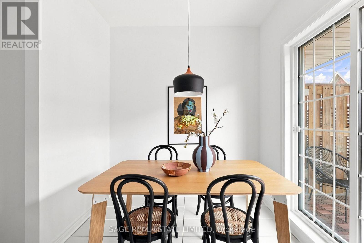
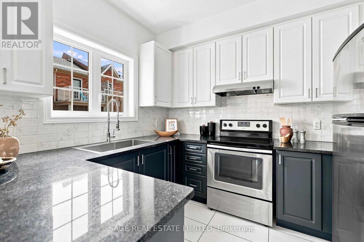
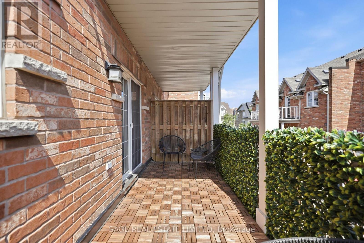
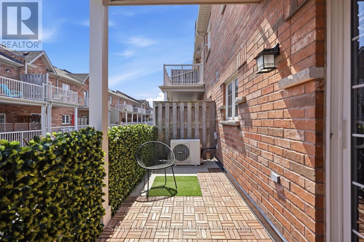
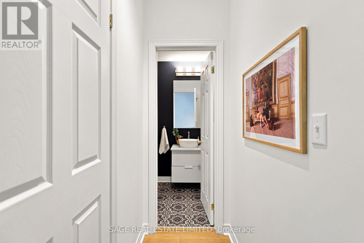
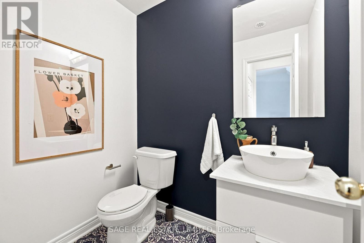
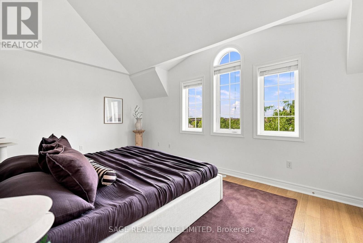
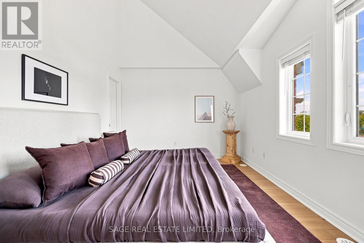
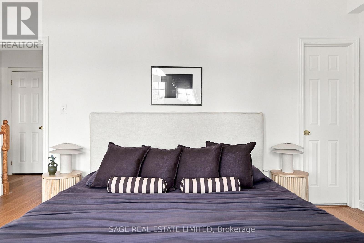
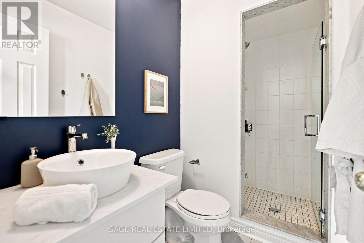
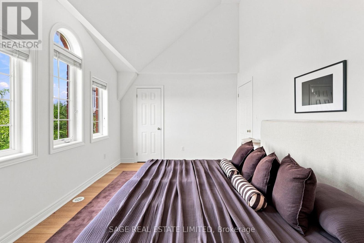
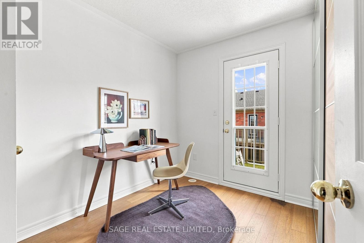
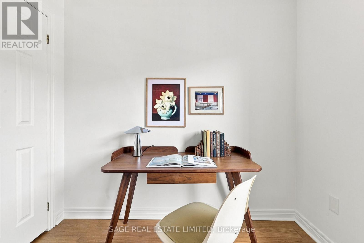
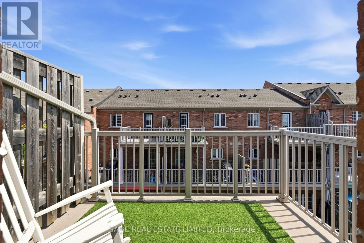
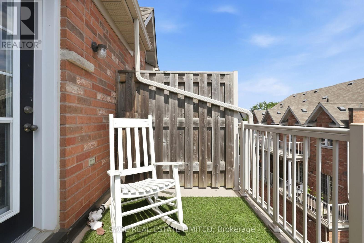
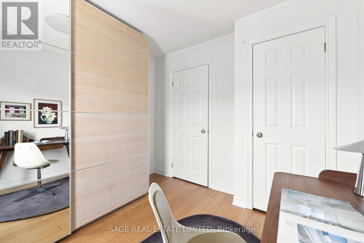
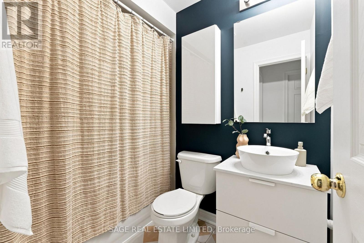
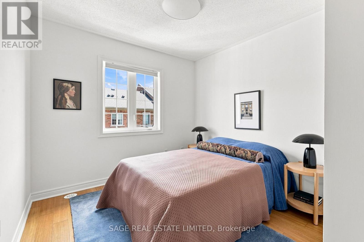
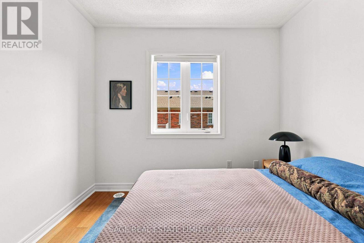
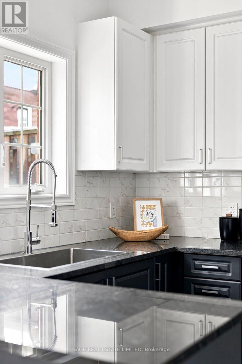
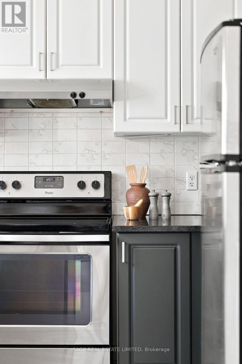
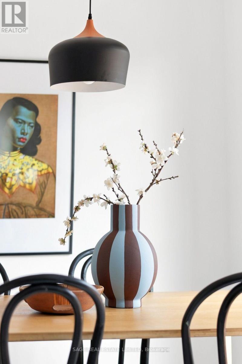
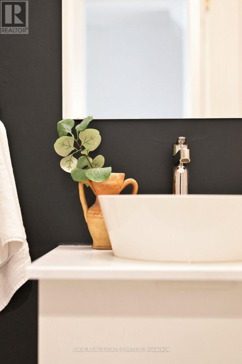
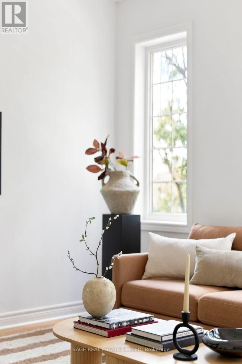
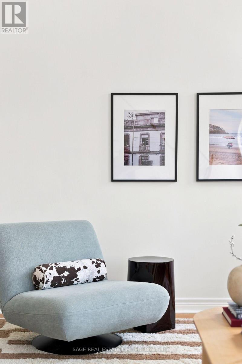
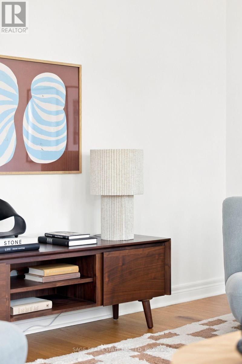
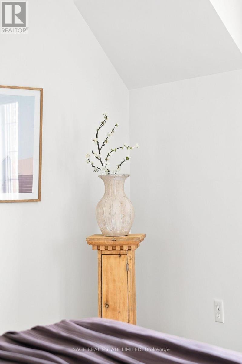
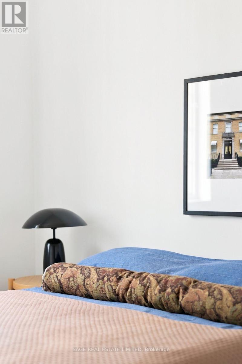
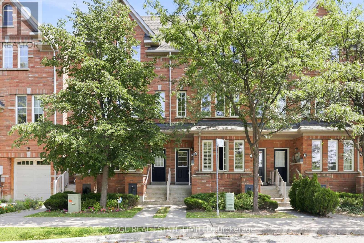
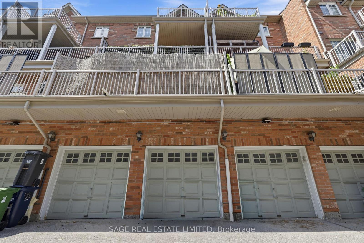
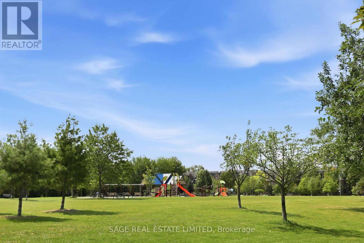
$531.87 每月It's totally Automatic. There's a funny thing about 35 Brockville. It feels much more like a house than a condo, right up until you remember you don't have to take care of a house. Three large bedrooms, three bathrooms, garage parking and two private balconies give you plenty of room to spread out, then lock the door and leave. The primary bedroom might be the best feature of all: vaulted ceilings, an ensuite and treetop views over Bob Acton Park with the CN Tower in the distance. Morning sun fills the kitchen, while the living room catches the afternoon light and sunset. Then there's the location. The Danforth GO is 550 metres away, or 7 minutes according to Google Maps (we bet you're faster), followed by a 15 minute ride to Union. Loblaws is an easy 400 metre walk without crossing a major street, while Kingston Rd Village, the YMCA, Glen Stewart Ravine and the Beach are 15 minutes south. Head towards Gerrard and Main for Ted Reeve, Beach Hill Smokehouse, Red Tape Brewery and Anima Romana, a little pocket that just keeps getting better. Three bedrooms. Three bathrooms. Garage parking. Park views. Downtown in 22 minutes. And weekends that don't come with a list of things to fix. No way to control it. You might just fall for Brockville automatically. (id:43681)
房源概要
| MLS® Number | E13686158 |
| 房源类型 | 民宅 |
| 社区名字 | East End-Danforth |
| 社区特征 | Pets Allowed With Restrictions |
| 特征 | 阳台, 无地毯 |
| 总车位 | 1 |
| 结构 | Deck, Patio(s) |
| View Type | City View |
详 情
| 浴室 | 3 |
| 地上卧房 | 3 |
| 总卧房 | 3 |
| 家电类 | All, 窗帘 |
| 地下室类型 | 没有 |
| 空调 | 中央空调 |
| 外墙 | 砖 |
| Flooring Type | Hardwood |
| 客人卫生间(不包含洗浴) | 1 |
| 供暖方式 | 天然气 |
| 供暖类型 | 压力热风 |
| 储存空间 | 2 |
| 内部尺寸 | 1200 - 1399 Sqft |
| 类型 | 联排别墅 |
车 位
| 附加车库 | |
| Garage |
土地
| 英亩数 | 无 |
房 间
| 楼 层 | 类 型 | 长 度 | 宽 度 | 面 积 |
|---|---|---|---|---|
| 二楼 | 主卧 | 4.75 m | 3.19 m | 4.75 m x 3.19 m |
| 二楼 | 第二卧房 | 2.81 m | 3.86 m | 2.81 m x 3.86 m |
| 二楼 | 第三卧房 | 2.79 m | 2.82 m | 2.79 m x 2.82 m |
| 二楼 | 其它 | 2.84 m | 2.05 m | 2.84 m x 2.05 m |
| 一楼 | 客厅 | 4.84 m | 3.49 m | 4.84 m x 3.49 m |
| 一楼 | 餐厅 | 2.94 m | 2.49 m | 2.94 m x 2.49 m |
| 一楼 | 厨房 | 2.76 m | 3.13 m | 2.76 m x 3.13 m |
| 一楼 | 其它 | 5.78 m | 1.87 m | 5.78 m x 1.87 m |

The trademarks REALTOR®, REALTORS®, and the REALTOR® logo are controlled by The Canadian Real Estate Association (CREA) and identify real estate professionals who are members of CREA. The trademarks MLS®, Multiple Listing Service® and the associated logos are owned by The Canadian Real Estate Association (CREA) and identify the quality of services provided by real estate professionals who are members of CREA. The trademark DDF® is owned by The Canadian Real Estate Association (CREA) and identifies CREA's Data Distribution Facility (DDF®)
Toronto Real Estate Board
Sage Real Estate Limited
August 18 2026 02:56:15
