
35 Bayview Ridge Toronto (Bridle Path-Sunnybrook-York Mills), Ontario M2L 1E3


$8,900,000
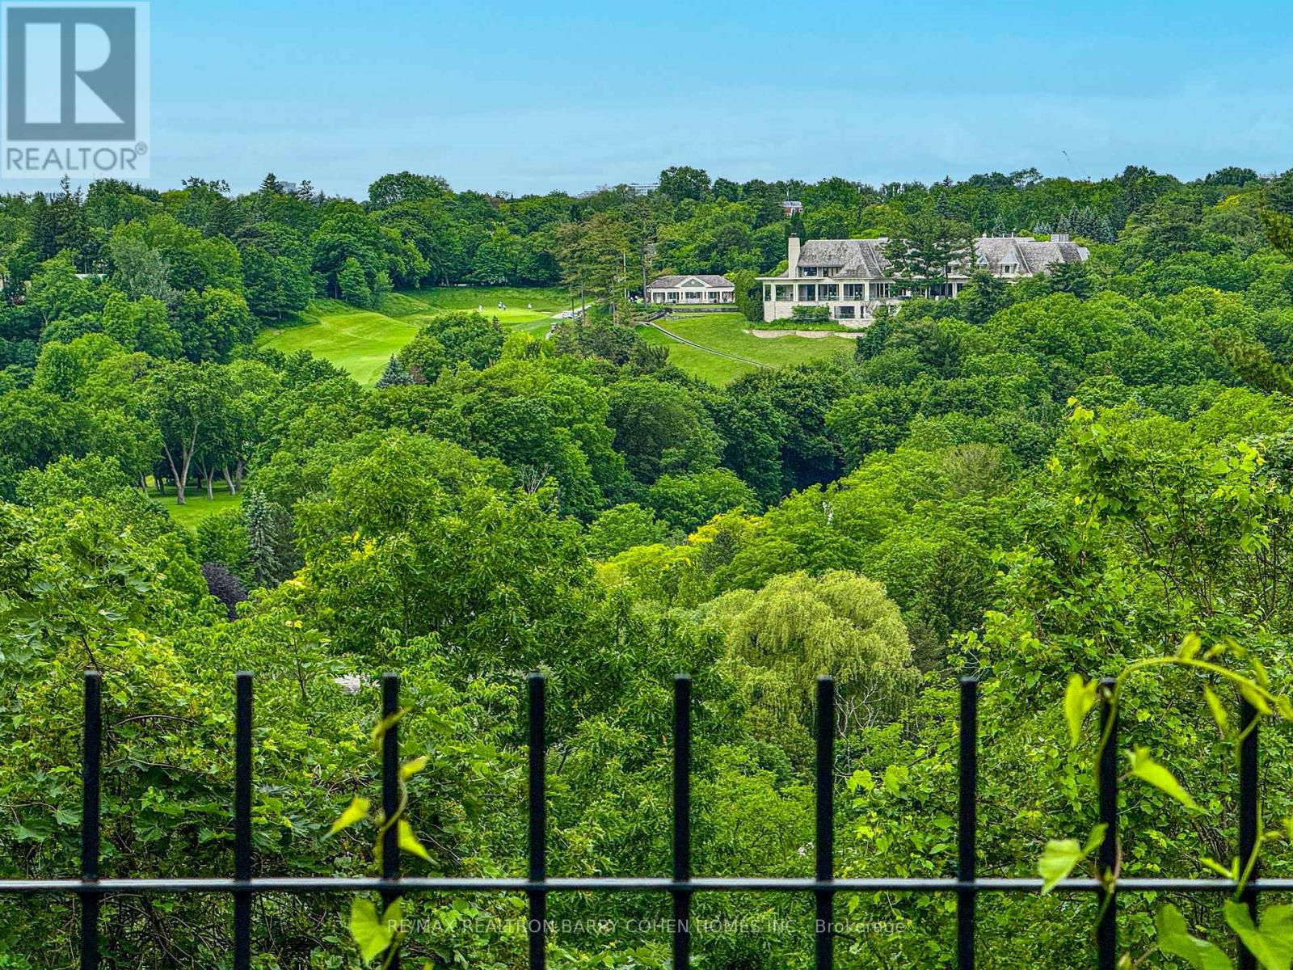
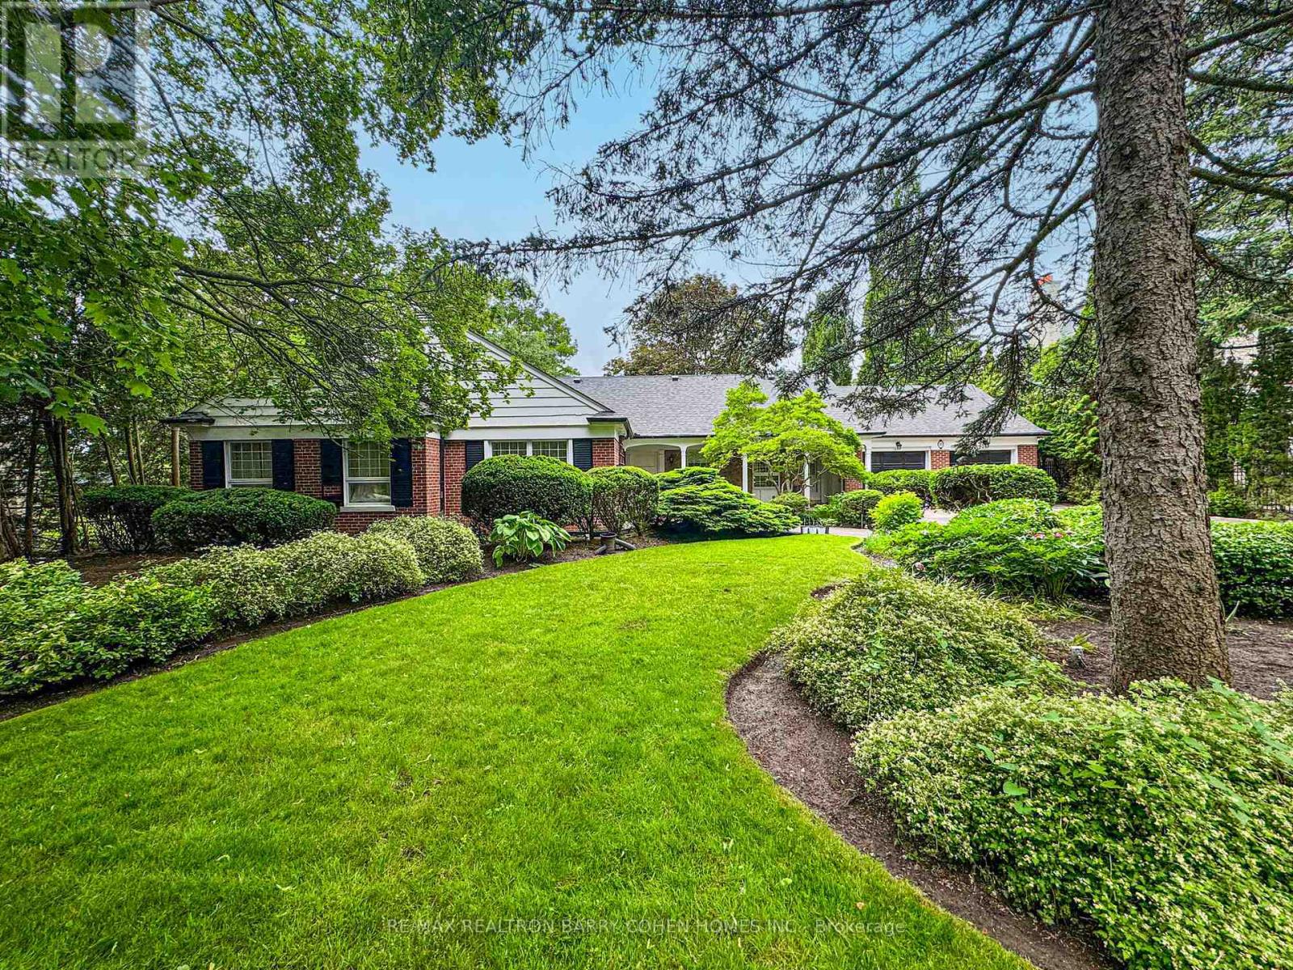
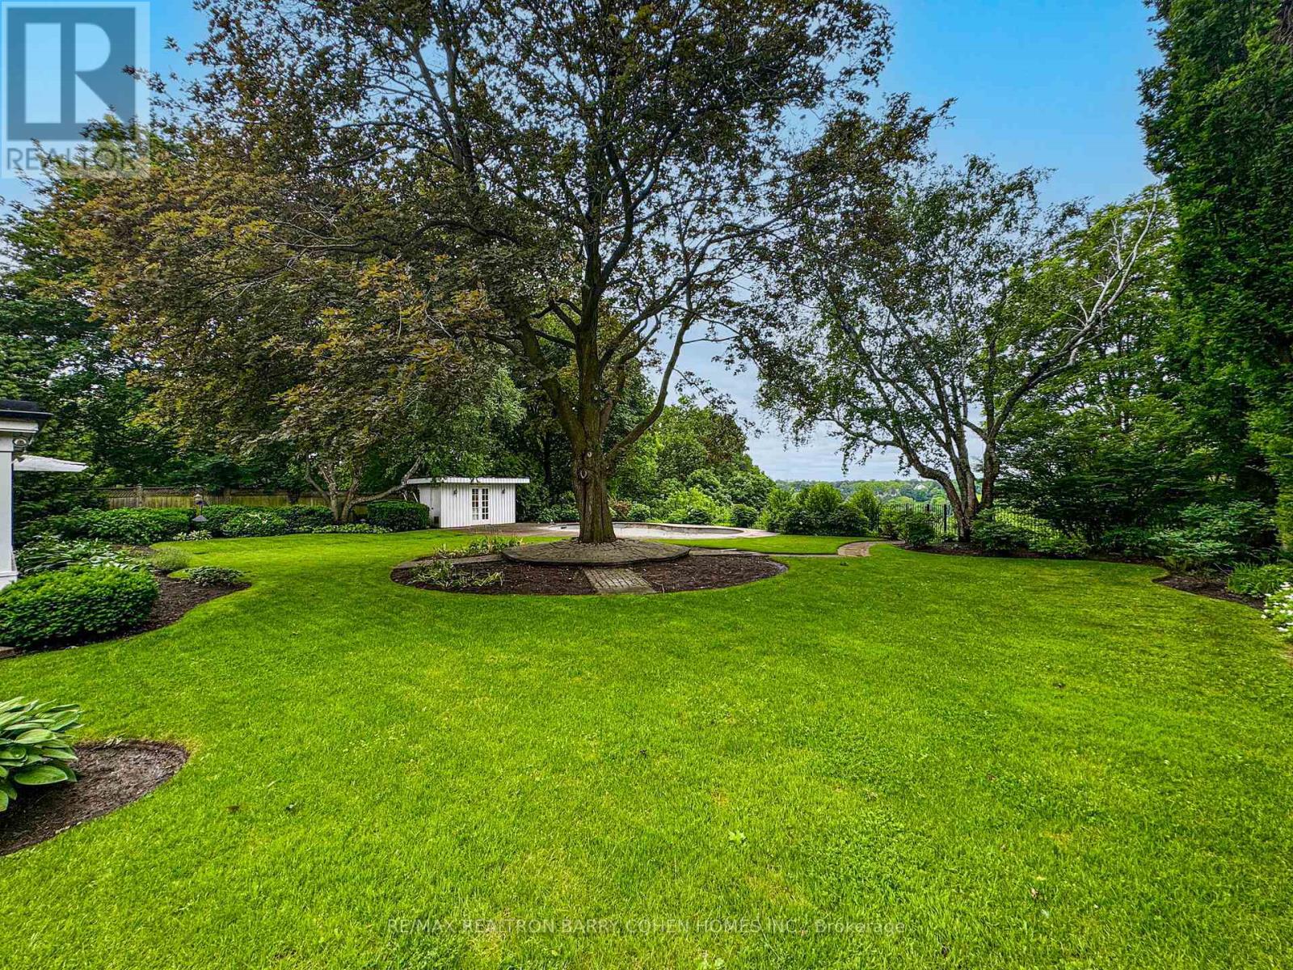
Arguably The Finest Romantic View In The City With Rosedale Golf & Country Club House In the Backdrop Framed By The Valley's Lush Ravine. Situated Within One Of York Mills' Most Prestigious And Sought-After Enclaves Well Over An Acre Amongst Mansions. Whether You Choose To Move In, Renovate, Or Create A Magnificent Custom-Built Dream Home, This Extraordinary Setting Provides The Perfect Canvas For A Truly Landmark Residence. Surrounded By Luxury Estates And Nestled Within A Remarkably Private And Serene Setting, This Exceptional Property Combines Unlimited Potential With An Unrivaled Location. Its Most Captivating Feature Is The Breathtaking Panoramic Vista Overlooking A Spectacular Ravine And The Pristine Fairways Of Rosedale Golf And Country Club. An Expansive Canopy Of Mature Trees Frames The Landscape, Creating A Stunning Natural Backdrop That Evolves Beautifully Throughout The Seasons - From The Vibrant Colours Of Autumn To The Lush Greenery Of Summer - Offering A Rare Sense Of Tranquility And Seclusion In The Heart Of The City. Ideally Positioned Just Moments From The Granite Club, Rosedale Golf Club, And Some Of Canada's Most Highly Regarded Public And Private Schools, The Property Also Enjoys Convenient Access To Parks, Scenic Trails, TTC Transit, And Highways 401 And 404. An Exceptional Opportunity To Move In, Reimagine, Or Create A Legacy Estate In One Of Toronto's Most Coveted Residential Enclaves. (id:43681)
房源概要
| MLS® Number | C13730844 |
| 房源类型 | 民宅 |
| 社区名字 | Bridle Path-Sunnybrook-York Mills |
| 总车位 | 12 |
| 泳池类型 | Inground Pool |
详 情
| 浴室 | 4 |
| 地上卧房 | 4 |
| 地下卧室 | 2 |
| 总卧房 | 6 |
| 家电类 | 烤箱 - Built-in, 洗碗机, 烘干机, Water Heater, 烤箱, 炉子, 洗衣机, 窗帘, 冰箱 |
| 地下室进展 | 已装修 |
| 地下室类型 | N/a (finished) |
| 施工种类 | 独立屋 |
| 空调 | 中央空调 |
| 外墙 | 砖, 木头 |
| 壁炉 | 有 |
| Flooring Type | Carpeted, Hardwood |
| 地基类型 | 水泥, 木头 |
| 客人卫生间(不包含洗浴) | 1 |
| 供暖方式 | 天然气 |
| 供暖类型 | Baseboard Heaters |
| 储存空间 | 2 |
| 内部尺寸 | 3000 - 3500 Sqft |
| 类型 | 独立屋 |
| 设备间 | 市政供水 |
车 位
| 附加车库 | |
| Garage |
土地
| 英亩数 | 无 |
| 污水道 | Sanitary Sewer |
| 土地深度 | 511 Ft ,6 In |
| 土地宽度 | 116 Ft ,4 In |
| 不规则大小 | 116.4 X 511.5 Ft ; North Depth 495.91' |
房 间
| 楼 层 | 类 型 | 长 度 | 宽 度 | 面 积 |
|---|---|---|---|---|
| 二楼 | Bedroom 4 | 4.61 m | 4.55 m | 4.61 m x 4.55 m |
| 二楼 | 第三卧房 | 5 m | 3.5 m | 5 m x 3.5 m |
| 地下室 | 娱乐,游戏房 | 9.38 m | 7.7 m | 9.38 m x 7.7 m |
| 一楼 | 主卧 | 5.4 m | 4.18 m | 5.4 m x 4.18 m |
| 一楼 | 家庭房 | 7.53 m | 4.5 m | 7.53 m x 4.5 m |
| 一楼 | 餐厅 | 4.55 m | 4.2 m | 4.55 m x 4.2 m |
| 一楼 | 客厅 | 7.53 m | 4.5 m | 7.53 m x 4.5 m |
| 一楼 | Office | 4.4 m | 3.61 m | 4.4 m x 3.61 m |
| 一楼 | 第二卧房 | 4.9 m | 4.3 m | 4.9 m x 4.3 m |
| 一楼 | 厨房 | 5.05 m | 3.67 m | 5.05 m x 3.67 m |
| 一楼 | Eating Area | 5.05 m | 3.67 m | 5.05 m x 3.67 m |

The trademarks REALTOR®, REALTORS®, and the REALTOR® logo are controlled by The Canadian Real Estate Association (CREA) and identify real estate professionals who are members of CREA. The trademarks MLS®, Multiple Listing Service® and the associated logos are owned by The Canadian Real Estate Association (CREA) and identify the quality of services provided by real estate professionals who are members of CREA. The trademark DDF® is owned by The Canadian Real Estate Association (CREA) and identifies CREA's Data Distribution Facility (DDF®)
Toronto Real Estate Board
RE/MAX Realtron Barry Cohen Homes Inc.
September 01 2026 02:32:41
