
35 Ashland Crescent Markham (Sherwood-Amberglen), Ontario L3P 3Z9


$999,999
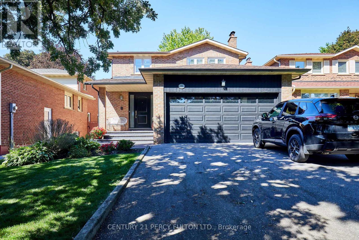
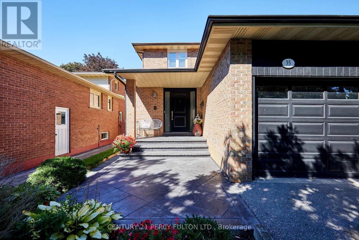
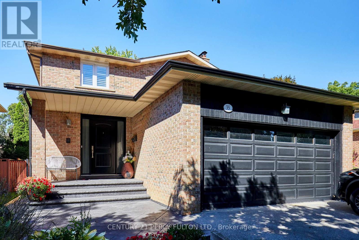
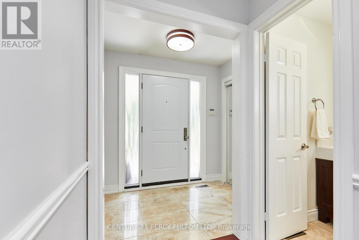
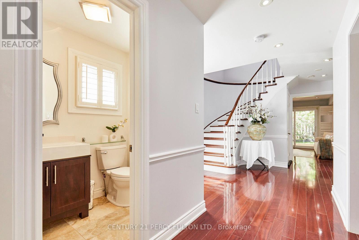
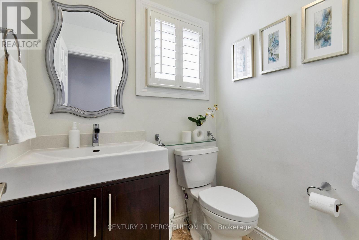
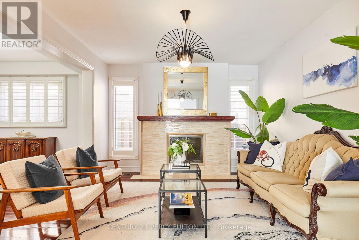
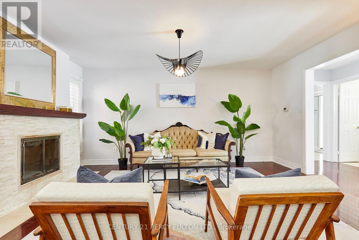
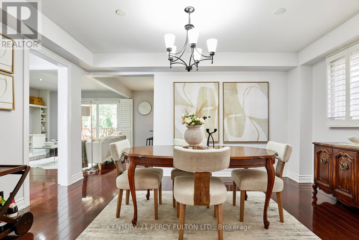
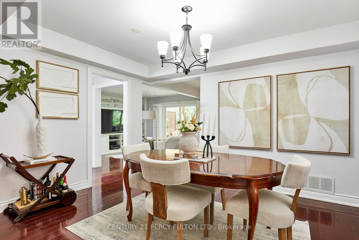
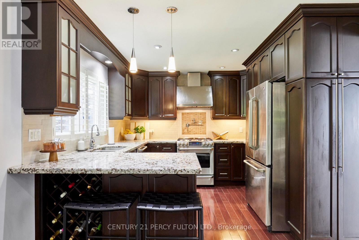
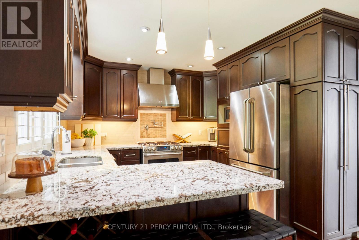
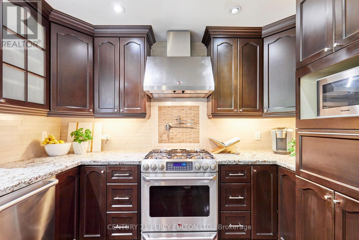
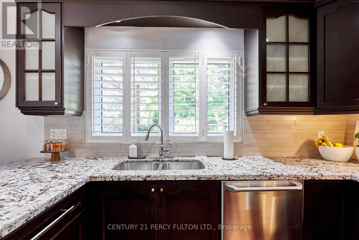
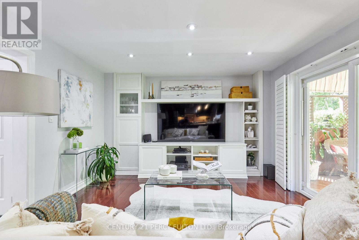
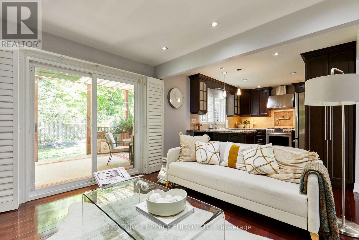
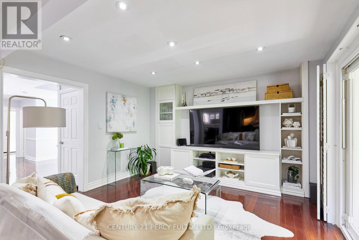
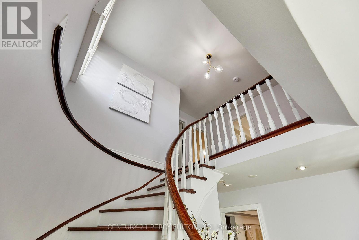
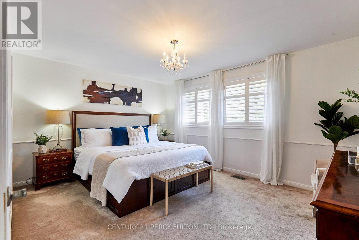
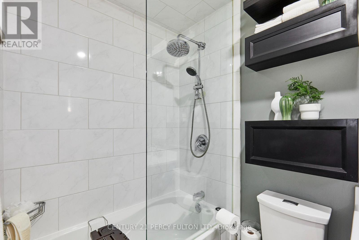
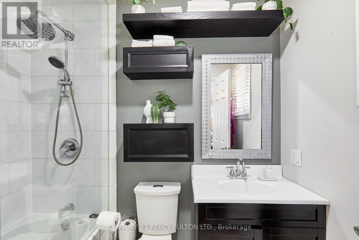
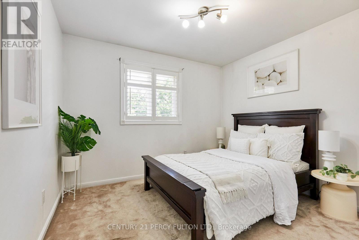
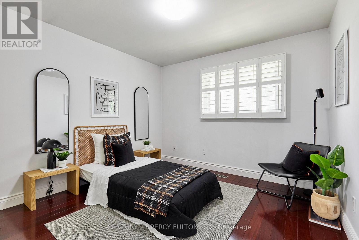
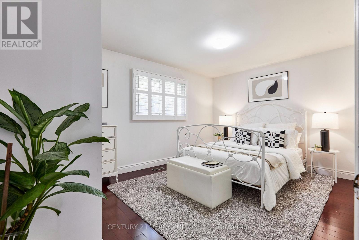
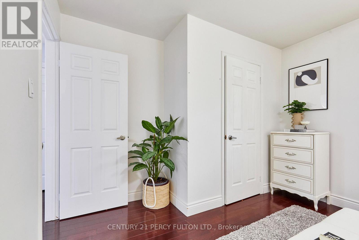
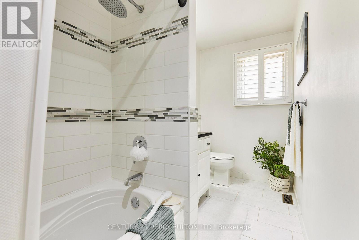
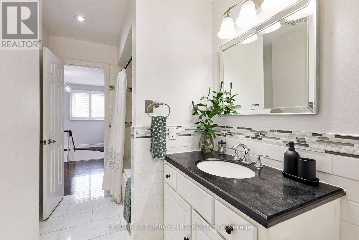
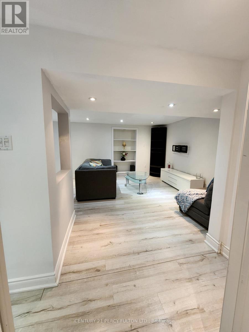
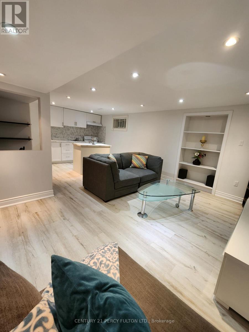
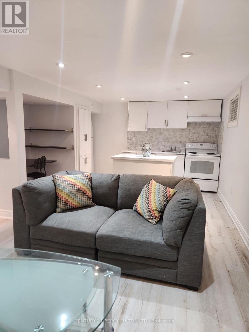
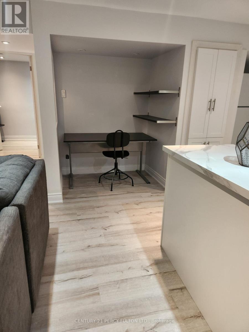
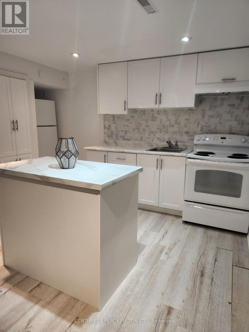
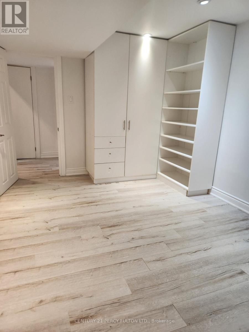
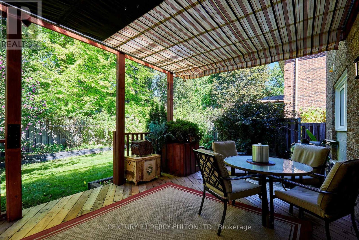
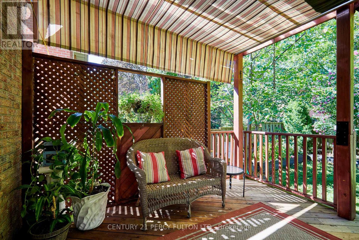
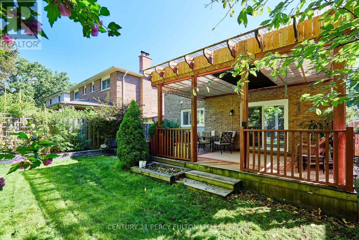
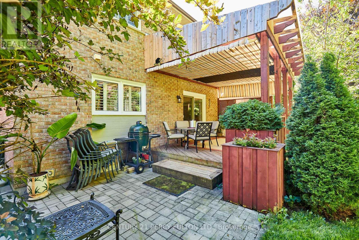
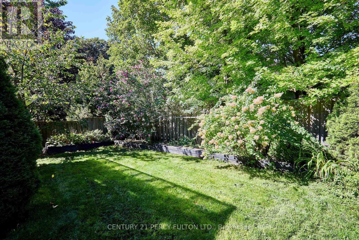
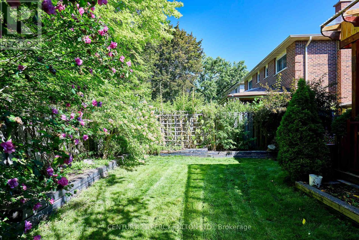
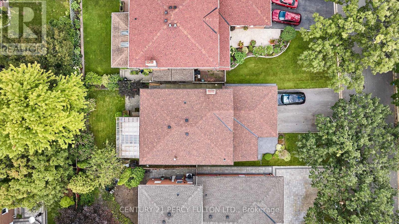
Welcome to 35 Ashland Cres, a beautifully upgraded home in Markham's established Sherwood-Amberglen community. Set on a quiet street, this 4 bed, 4 bath home features 2 kitchens, a stamped concrete front porch & side walkway, a double garage, & flexible space designed for growing or extended families. An elegant porcelain tiled foyer with garage access opens into bright main-floor living spaces with rich hardwood flooring, smooth ceilings, recessed pot lighting, & extended baseboards. The living room features a classic stone-front fireplace, opening into a spacious dining area. Nearby, the bright kitchen overlooks the backyard & offers granite countertops, a stone backsplash, stainless steel GE appliances with a gas stove, a pot filler, a wine rack, & a breakfast bar. The adjacent family room includes a built-in entertainment unit & walks out to a covered deck, stone patio, & private yard with mature trees. An oak staircase leads to 4 comfortable bedrooms. The primary suite features dual windows, a walk-in closet, & a 4-pc ensuite with a glass shower. 3 additional bedrooms offer large windows & double closets, served by a 4-pc main bathroom with an extra-large stone vanity & deep soaker tub. The finished basement is ideal for multigenerational living, complete with a separate entrance, a bedroom, a 3-pc bathroom, 8 foot ceilings, & pot lights. The living area includes built-in shelving, an entertainment center, & a dedicated office nook. A fully equipped second kitchen features a ceramic backsplash, pantry, island, stove, fridge, dishwasher, & cold room downstairs, alongside shared laundry & under-stairs storage. Situated minutes from Markham Stouffville Hospital, the Cornell Community Centre, William Armstrong Public School, & local parks, this home offers unmatched convenience. Enjoy quick trips to Shoppers Drug Mart, CF Markville, & Main Street Markham. Commuters will love proximity to Viva transit, Mount Joy GO Station, Hwy 407, & Hwy 404. Book your tour today! (id:43681)
房源概要
| MLS® Number | N13739462 |
| 房源类型 | 民宅 |
| 社区名字 | Sherwood-Amberglen |
| 附近的便利设施 | 公园, 公共交通, 学校, 医院 |
| 社区特征 | 社区活动中心 |
| 设备类型 | 热水器 |
| 特征 | 树木繁茂的地区, Guest Suite, 亲戚套间 |
| 总车位 | 6 |
| 租赁设备类型 | 热水器 |
详 情
| 浴室 | 4 |
| 地上卧房 | 4 |
| 地下卧室 | 1 |
| 总卧房 | 5 |
| 公寓设施 | Fireplace(s) |
| 家电类 | 洗碗机, 烘干机, Range, Two 炉子s, 洗衣机, Two 冰箱s |
| 地下室进展 | 已装修 |
| 地下室功能 | Separate Entrance |
| 地下室类型 | N/a (finished), N/a |
| 施工种类 | 独立屋 |
| 空调 | 中央空调 |
| 外墙 | 砖 |
| 壁炉 | 有 |
| Fireplace Total | 1 |
| Flooring Type | Hardwood, Laminate |
| 地基类型 | Unknown |
| 客人卫生间(不包含洗浴) | 1 |
| 供暖方式 | 天然气 |
| 供暖类型 | 压力热风 |
| 储存空间 | 2 |
| 内部尺寸 | 1500 - 2000 Sqft |
| 类型 | 独立屋 |
| 设备间 | 市政供水 |
车 位
| 附加车库 | |
| Garage |
土地
| 英亩数 | 无 |
| 土地便利设施 | 公园, 公共交通, 学校, 医院 |
| 污水道 | Sanitary Sewer |
| 土地深度 | 112 Ft ,2 In |
| 土地宽度 | 40 Ft |
| 不规则大小 | 40 X 112.2 Ft |
房 间
| 楼 层 | 类 型 | 长 度 | 宽 度 | 面 积 |
|---|---|---|---|---|
| 二楼 | 主卧 | 4.7 m | 3.63 m | 4.7 m x 3.63 m |
| 二楼 | 第二卧房 | 3.63 m | 3.21 m | 3.63 m x 3.21 m |
| 二楼 | 第三卧房 | 3.28 m | 3.26 m | 3.28 m x 3.26 m |
| 二楼 | Bedroom 4 | 4.64 m | 3.26 m | 4.64 m x 3.26 m |
| Lower Level | 厨房 | 4.33 m | 3.49 m | 4.33 m x 3.49 m |
| Lower Level | Bedroom 5 | 4.35 m | 3.01 m | 4.35 m x 3.01 m |
| Lower Level | Cold Room | 2.97 m | 1.25 m | 2.97 m x 1.25 m |
| Lower Level | 洗衣房 | 2.98 m | 2.76 m | 2.98 m x 2.76 m |
| Lower Level | 娱乐,游戏房 | 4.33 m | 3.49 m | 4.33 m x 3.49 m |
| 一楼 | 客厅 | 4.9 m | 3.38 m | 4.9 m x 3.38 m |
| 一楼 | 餐厅 | 4.39 m | 3.28 m | 4.39 m x 3.28 m |
| 一楼 | 厨房 | 4.34 m | 3.38 m | 4.34 m x 3.38 m |
| 一楼 | 家庭房 | 3.96 m | 3.58 m | 3.96 m x 3.58 m |

The trademarks REALTOR®, REALTORS®, and the REALTOR® logo are controlled by The Canadian Real Estate Association (CREA) and identify real estate professionals who are members of CREA. The trademarks MLS®, Multiple Listing Service® and the associated logos are owned by The Canadian Real Estate Association (CREA) and identify the quality of services provided by real estate professionals who are members of CREA. The trademark DDF® is owned by The Canadian Real Estate Association (CREA) and identifies CREA's Data Distribution Facility (DDF®)
Toronto Real Estate Board
Century 21 Percy Fulton Ltd.
September 03 2026 04:56:46
