
35 Arthur Griffin Crescent Caledon (Caledon East), Ontario L7C 4E9


$1,999,999
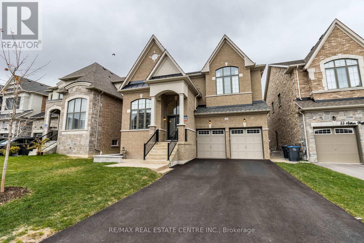
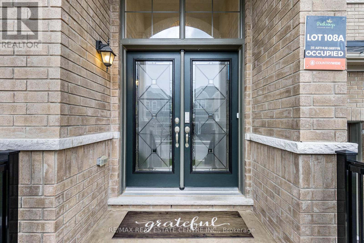
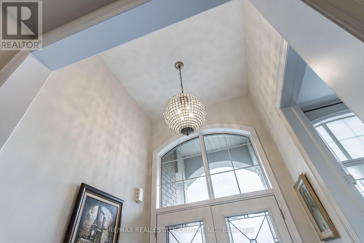
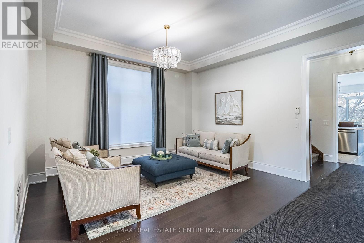
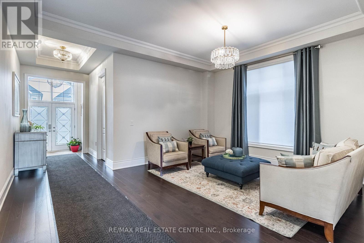
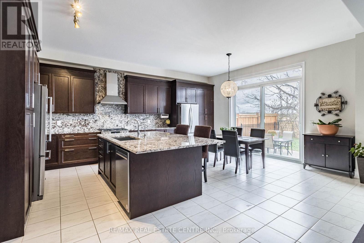
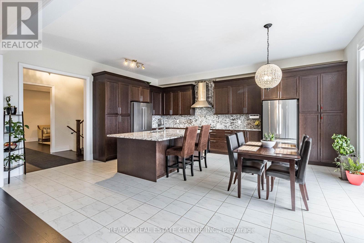
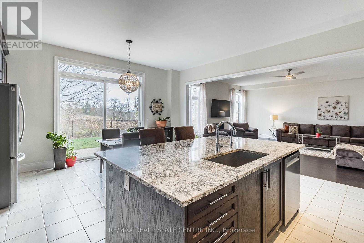
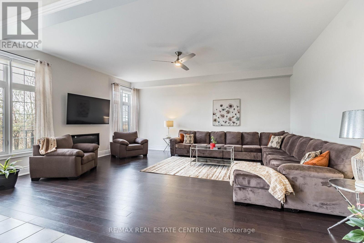
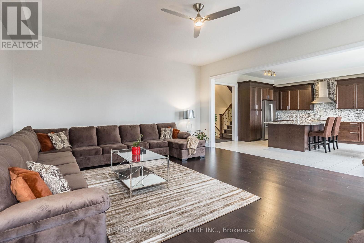
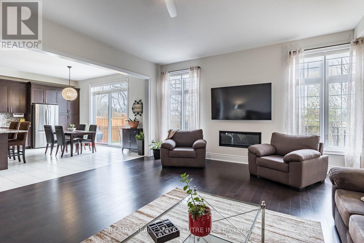
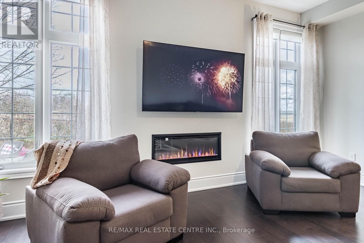
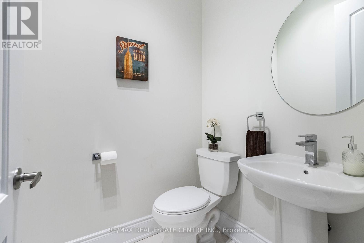
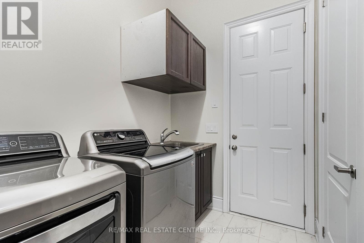
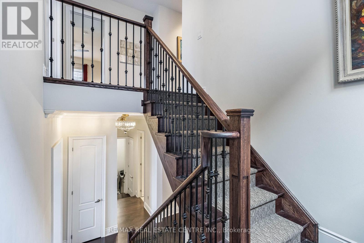
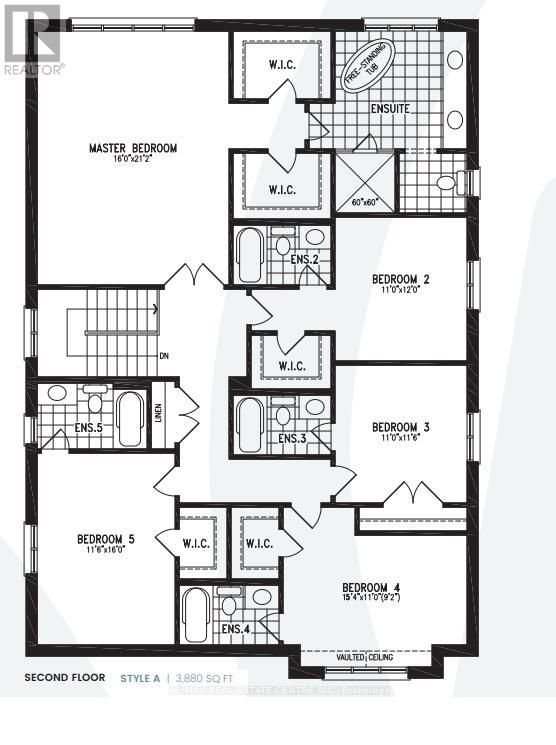
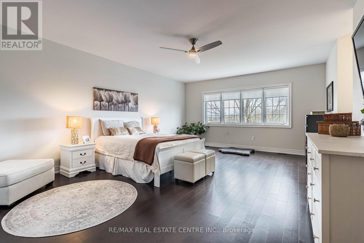
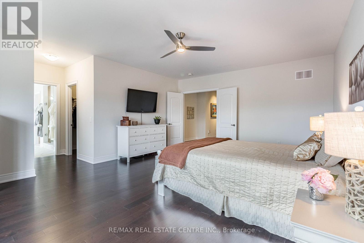
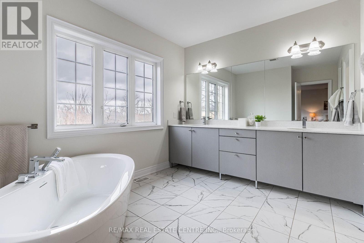
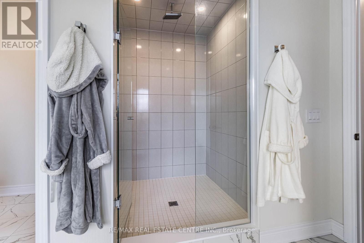
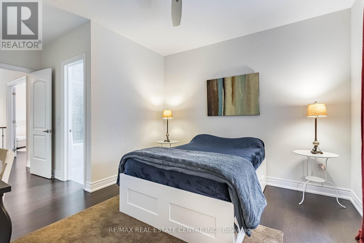
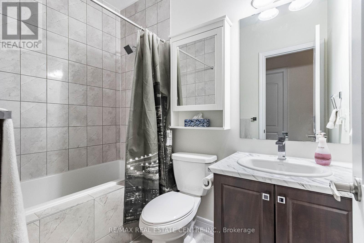
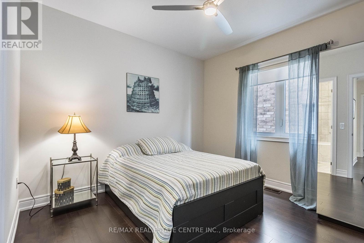
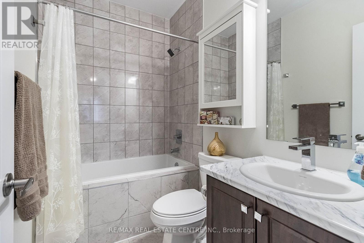
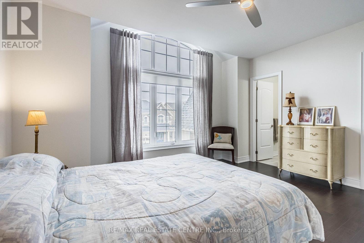
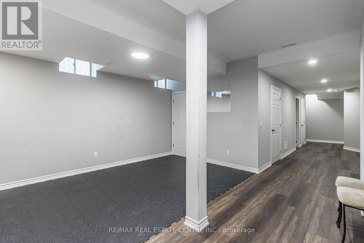
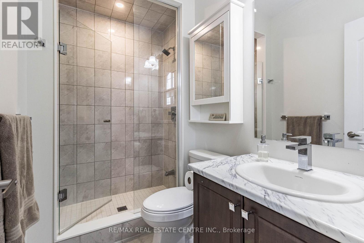
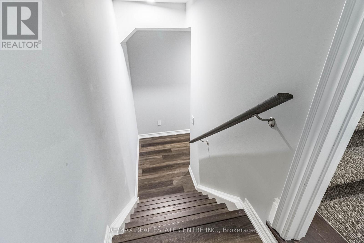
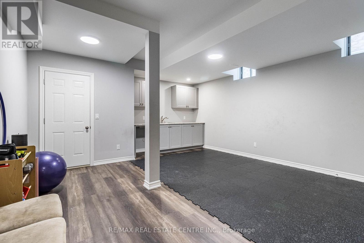
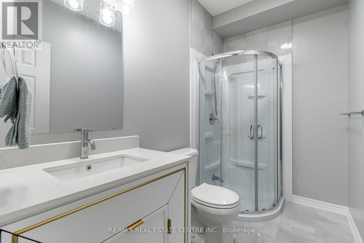
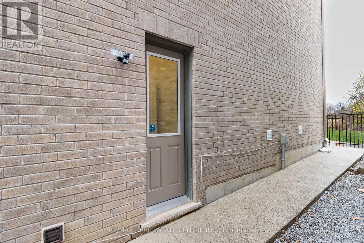
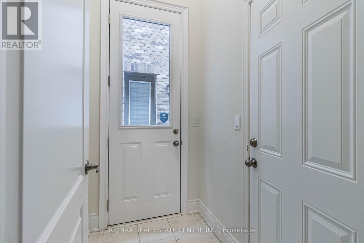
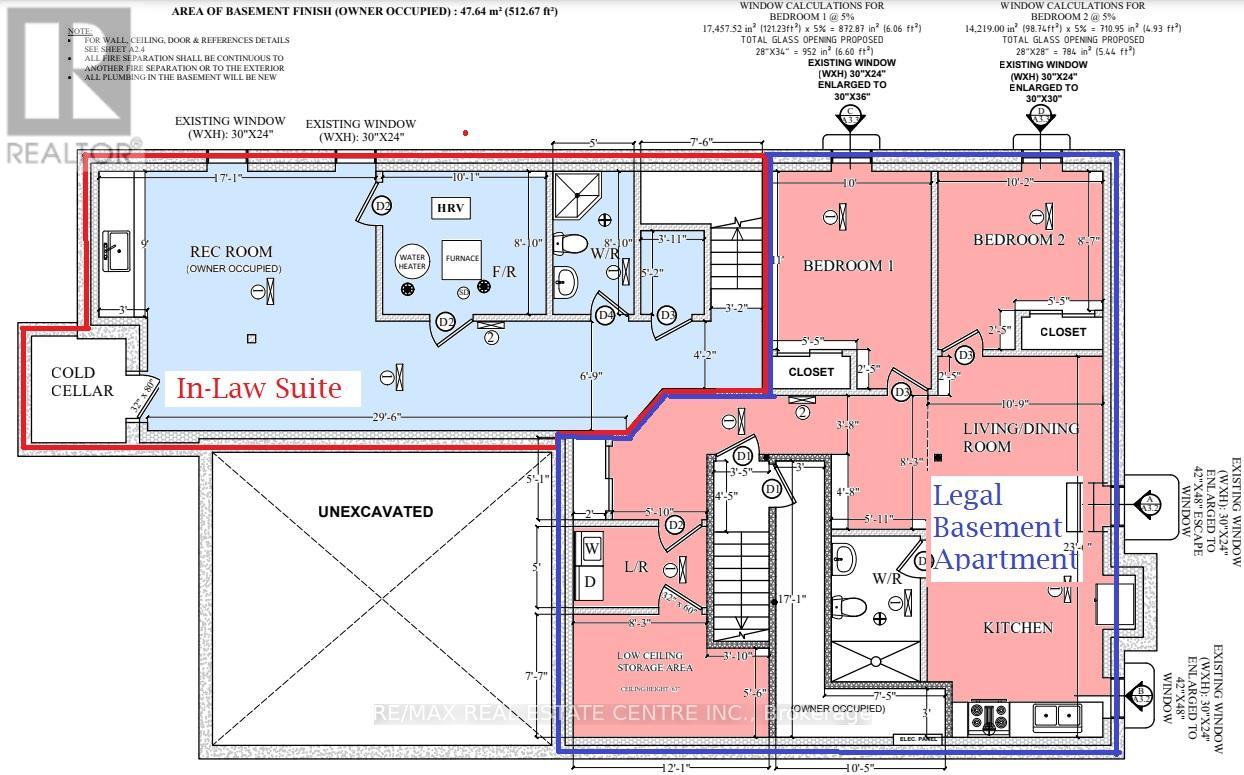
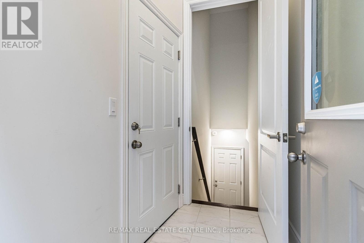
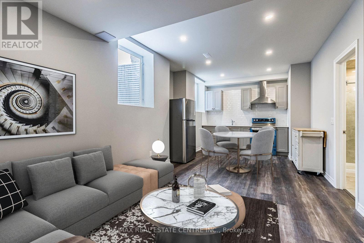
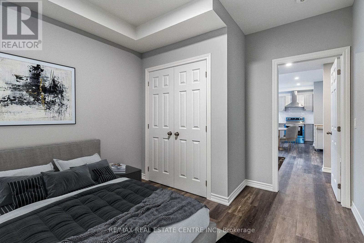
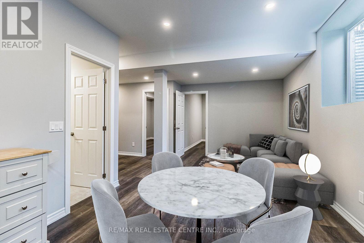
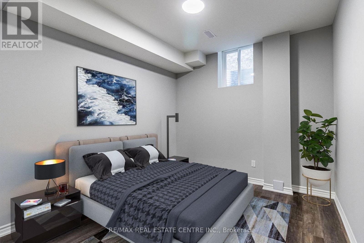
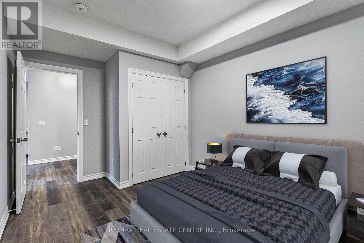
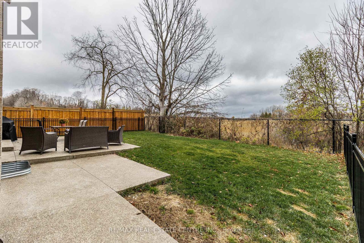
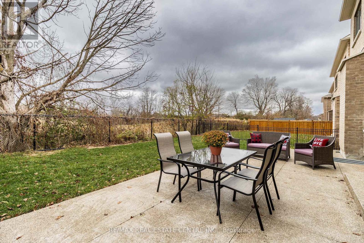
Show Stopper !! Perfect Multi-Generational Home P.L.U.S. Income Property $2,500 / month. P.L.U.S. In-Law Suite. This NEW home has it all. Bedrooms - 6 + 2 in bsmt. Washrooms - 7 + 2 in bsmt. ALL 6 bedrooms have an ensuite bath. 2 Bedroom Legal Basement Apartment Sep Entrance and Laundry. No Side Walk, 6 Car Parking. Wooded Lot. 7 Walk-In Closets, Custom Walk-In Pantry, Large Linen Closet and many other storage closets. High ceilings - Main Floor - 10' & 12' Ceilings, 2nd Floor and Basement - 9' Ceilings. Hardscape Around Entire Property Exposed Aggregate. Custom Roller Shades and Window Coverings Throughout. ALL Work in this Home has been Professionally Done, Including the Festive Outdoor Lights, NO Expenses Spared. Way Too Many Upgrades to Mention, and a Steal at Under $2 Million. **EXTRAS** 3 Fridge, 2 Stoves, 1 Dishwasher, 2 Clothes Washers, 2 Dryers, Water Softener, Pot Filler, All Window Coverings, Custom Roller Shades, Stair Runner, Closet Organizers, Pull Out Pantry Shelves, Biometric Lock, 6 Ceiling Fans, Upgraded ELF (id:43681)
房源概要
| MLS® Number | W13794746 |
| 房源类型 | 民宅 |
| 社区名字 | Caledon East |
| 附近的便利设施 | 医院, 公园, 学校 |
| 社区特征 | 社区活动中心 |
| 设备类型 | 热水器 |
| 特征 | 无地毯, 亲戚套间 |
| 总车位 | 6 |
| 租赁设备类型 | 热水器 |
详 情
| 浴室 | 9 |
| 地上卧房 | 6 |
| 地下卧室 | 2 |
| 总卧房 | 8 |
| Age | 0 To 5 Years |
| 家电类 | Garage Door Opener Remote(s), Water Treatment |
| 地下室功能 | Apartment In Basement, Separate Entrance |
| 地下室类型 | N/a, N/a |
| 施工种类 | 独立屋 |
| 空调 | 中央空调 |
| 外墙 | 砖 |
| 壁炉 | 有 |
| Flooring Type | Tile, Hardwood |
| 地基类型 | 混凝土 |
| 客人卫生间(不包含洗浴) | 1 |
| 供暖方式 | 天然气 |
| 供暖类型 | 压力热风 |
| 储存空间 | 2 |
| 内部尺寸 | 3500 - 5000 Sqft |
| 类型 | 独立屋 |
| 设备间 | 市政供水 |
车 位
| 附加车库 | |
| Garage |
土地
| 英亩数 | 无 |
| 围栏类型 | Fenced Yard |
| 土地便利设施 | 医院, 公园, 学校 |
| 污水道 | Sanitary Sewer |
| 土地深度 | 116 Ft ,3 In |
| 土地宽度 | 45 Ft ,10 In |
| 不规则大小 | 45.9 X 116.3 Ft ; 45.99ft X 116.48ft X 46.07ft X 116.06ft |
| 规划描述 | R1-590 住宅 |
房 间
| 楼 层 | 类 型 | 长 度 | 宽 度 | 面 积 |
|---|---|---|---|---|
| 二楼 | 主卧 | 4.88 m | 6.46 m | 4.88 m x 6.46 m |
| 二楼 | Bedroom 4 | 4.69 m | 3.35 m | 4.69 m x 3.35 m |
| 二楼 | 第二卧房 | 3.35 m | 3.66 m | 3.35 m x 3.66 m |
| 二楼 | Bedroom 5 | 3.54 m | 4.88 m | 3.54 m x 4.88 m |
| 二楼 | 第三卧房 | 3.35 m | 3.54 m | 3.35 m x 3.54 m |
| 地下室 | 其它 | 8 m | 10.21 m | 8 m x 10.21 m |
| 地下室 | 娱乐,游戏房 | 9.02 m | 2.47 m | 9.02 m x 2.47 m |
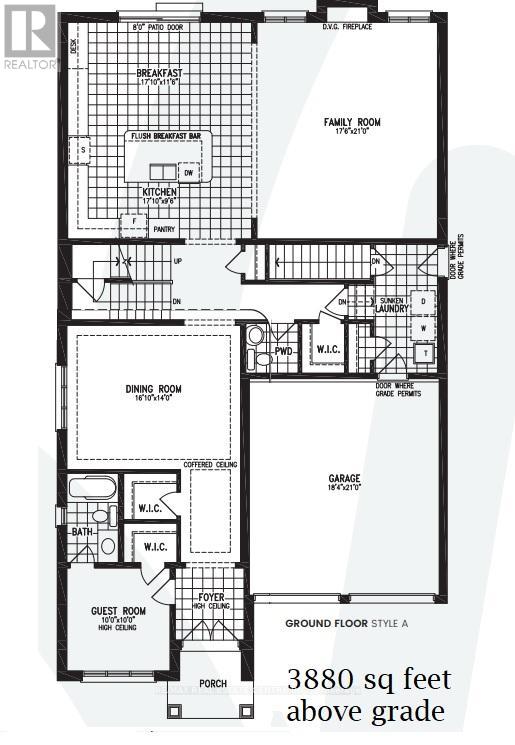
| 一楼 | 家庭房 | 5.36 m | 6.4 m | 5.36 m x 6.4 m |
| 一楼 | 厨房 | 5.21 m | 2.93 m | 5.21 m x 2.93 m |
| 一楼 | Eating Area | 5.21 m | 3.54 m | 5.21 m x 3.54 m |
| 一楼 | 客厅 | 4.91 m | 4.27 m | 4.91 m x 4.27 m |
| 一楼 | 卧室 | 3.05 m | 3.05 m | 3.05 m x 3.05 m |

The trademarks REALTOR®, REALTORS®, and the REALTOR® logo are controlled by The Canadian Real Estate Association (CREA) and identify real estate professionals who are members of CREA. The trademarks MLS®, Multiple Listing Service® and the associated logos are owned by The Canadian Real Estate Association (CREA) and identify the quality of services provided by real estate professionals who are members of CREA. The trademark DDF® is owned by The Canadian Real Estate Association (CREA) and identifies CREA's Data Distribution Facility (DDF®)
Toronto Real Estate Board
RE/MAX Real Estate Centre Inc.
September 17 2026 03:29:34
