
35 Albion Street Unit# 46 Belleville, Ontario K8N 5Y8


$399,900管理费,Insurance, Parking
$440 每月
管理费,Insurance, Parking
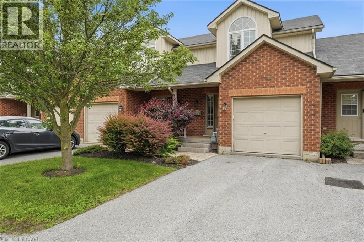
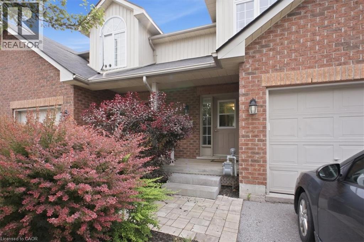
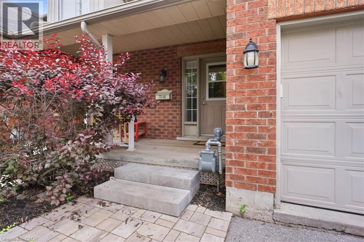
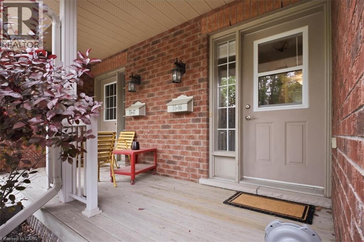
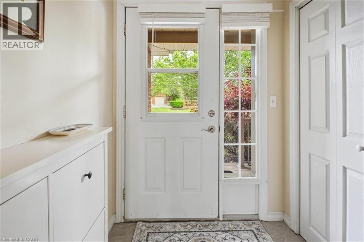
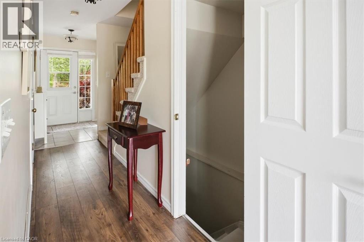
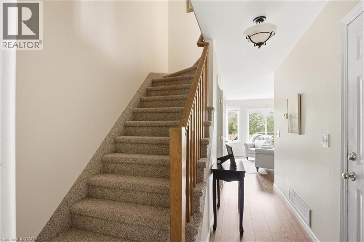
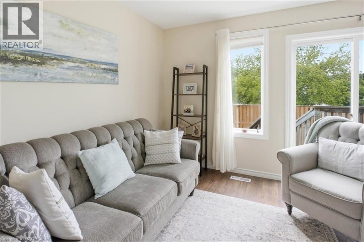
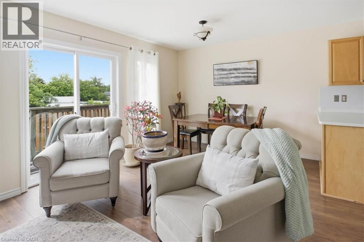
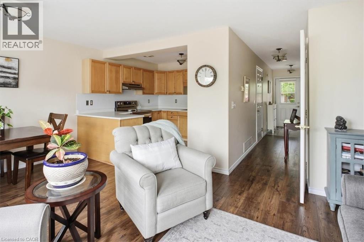
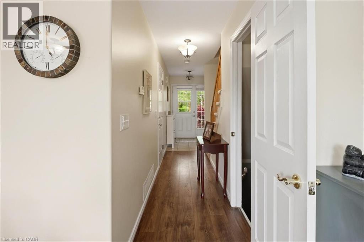
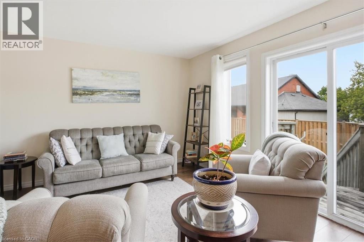
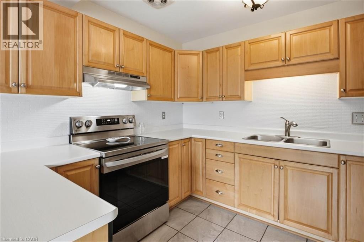
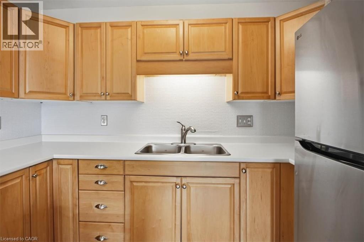
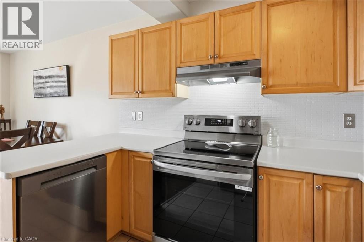
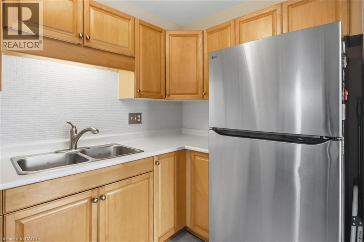
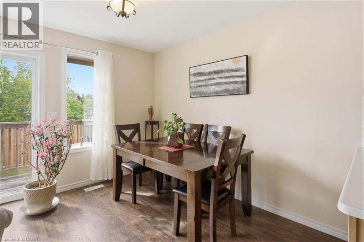
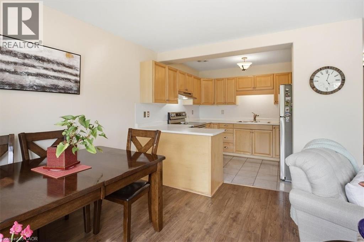
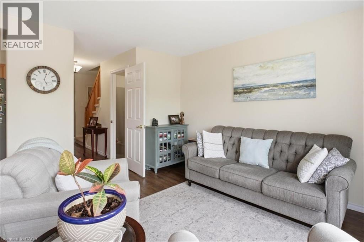
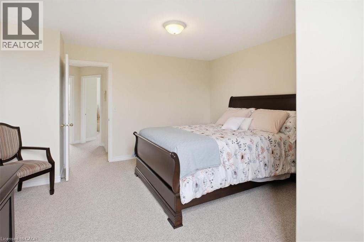
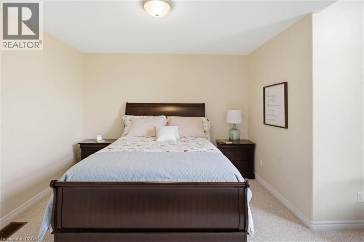
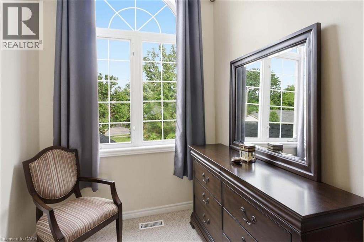
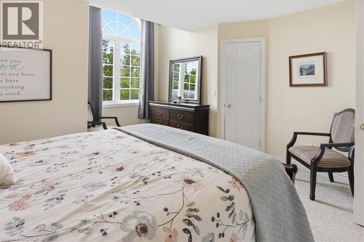
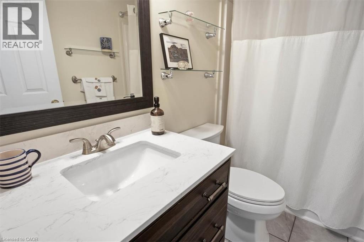
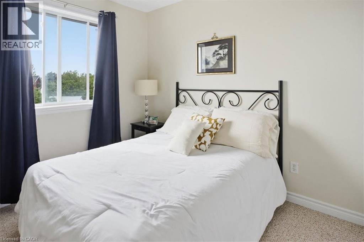
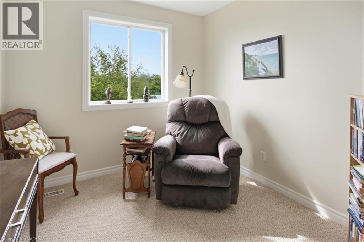
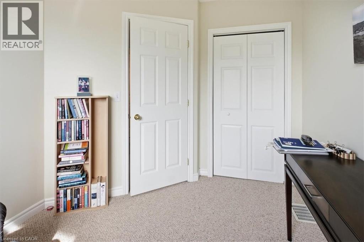
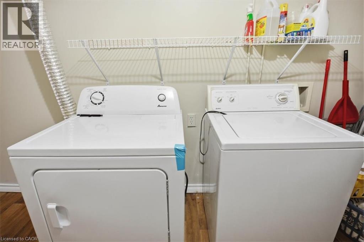
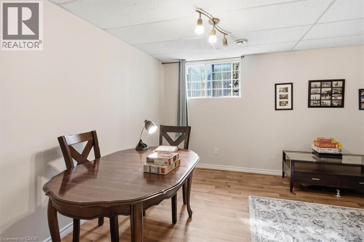
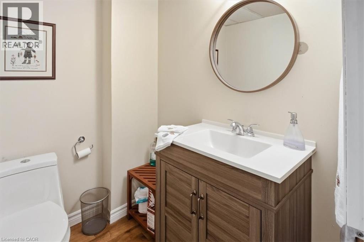
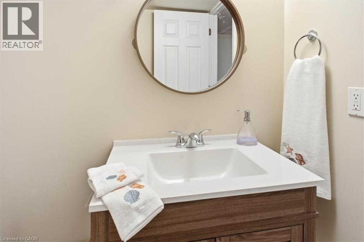
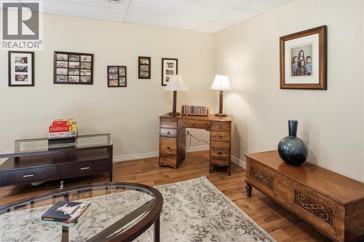
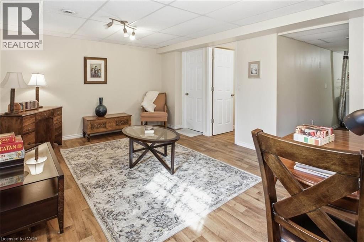
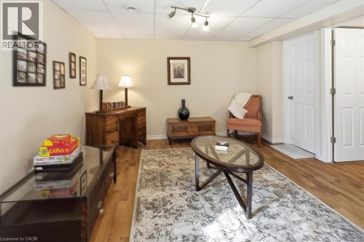
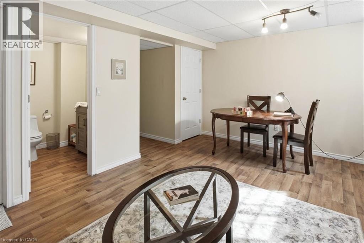
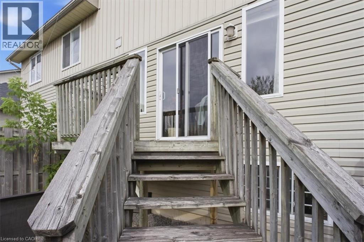
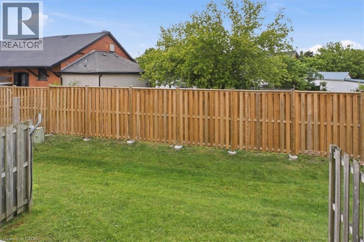
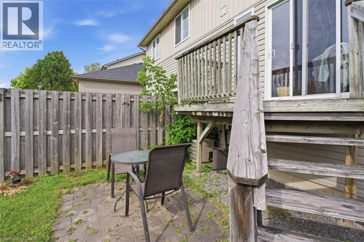
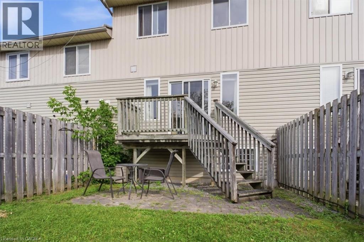
$440 每月Welcome to 46-35 Albion Road, a beautifully maintained 3-bedroom, 1.5-bath condo townhome located in a safe, private and well-kept community with lovely common grounds and a shared gazebo. This inviting multi-level home offers a functional layout with an attached garage, finished basement and plenty of space for families, young professionals, downsizers or seniors. The main level features premium vinyl plank flooring, ceramic tile in the kitchen and foyer, updated lighting, new blinds and a bright, comfortable living space. The kitchen has been refreshed with newer appliances, countertop, sink, faucet and range hood. Both bathrooms have updated vanities and toilets, and the home has been thoughtfully maintained with updated flooring on three levels, newer paint, a new front door window and a newer clothes dryer. Ideally located close to parks, schools, shopping, transit and everyday amenities, this home offers comfort, convenience and excellent value in a welcoming community. (id:43681)
房源概要
| MLS® Number | 40843427 |
| 房源类型 | 民宅 |
| 附近的便利设施 | 公园, 礼拜场所, 学校 |
| 特征 | 自动车库门 |
| 总车位 | 2 |
| 结构 | Porch |
详 情
| 地上卧房 | 3 |
| 总卧房 | 3 |
| 家电类 | 洗碗机, 烘干机, 冰箱, 炉子, 窗帘, Garage Door Opener |
| 地下室进展 | 已装修 |
| 地下室类型 | 全完工 |
| 施工种类 | 附加的 |
| 空调 | 中央空调 |
| 外墙 | 砖 |
| 供暖方式 | 天然气 |
| 供暖类型 | 压力热风 |
| 储存空间 | 2 |
| 内部尺寸 | 1048 Sqft |
| 类型 | 联排别墅 |
| 设备间 | 市政供水 |
车 位
| 附加车库 |
土地
| 英亩数 | 无 |
| 土地便利设施 | 公园, 宗教场所, 学校 |
| 污水道 | 城市污水处理系统 |
| 规划描述 | R1 |
房 间
| 楼 层 | 类 型 | 长 度 | 宽 度 | 面 积 |
|---|---|---|---|---|
| 二楼 | 卧室 | 10'5'' x 11'1'' | ||
| 二楼 | 卧室 | 9'6'' x 11'2'' | ||
| 二楼 | 主卧 | 14'3'' x 15'3'' | ||
| 地下室 | 娱乐室 | 18'8'' x 16'9'' | ||
| 一楼 | 餐厅 | 7'0'' x 13'0'' | ||
| 一楼 | 客厅 | 11'8'' x 12'7'' |
https://www.realtor.ca/real-estate/29966583/35-albion-street-unit-46-belleville

The trademarks REALTOR®, REALTORS®, and the REALTOR® logo are controlled by The Canadian Real Estate Association (CREA) and identify real estate professionals who are members of CREA. The trademarks MLS®, Multiple Listing Service® and the associated logos are owned by The Canadian Real Estate Association (CREA) and identify the quality of services provided by real estate professionals who are members of CREA. The trademark DDF® is owned by The Canadian Real Estate Association (CREA) and identifies CREA's Data Distribution Facility (DDF®)
REALTORS® Association of Hamilton-Burlington
Keller Williams Complete Realty
July 15 2026 04:29:54
