
35 - 5260 Mcfarren Boulevard Mississauga (Central Erin Mills), Ontario L5M 7J1


$698,000管理费,Common Area Maintenance, Insurance, Parking
$404.79 每月
管理费,Common Area Maintenance, Insurance, Parking
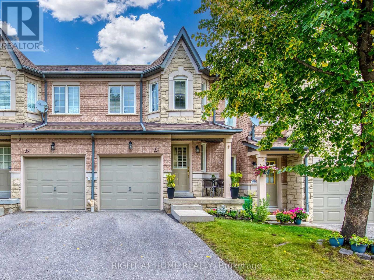
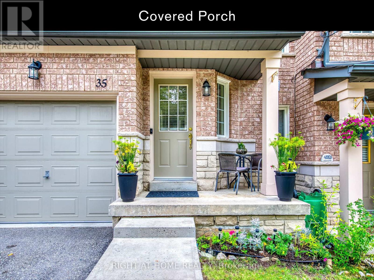
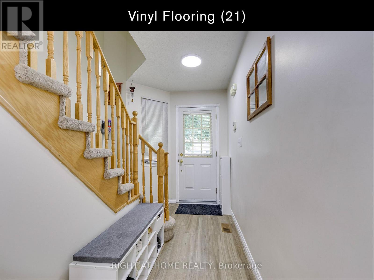
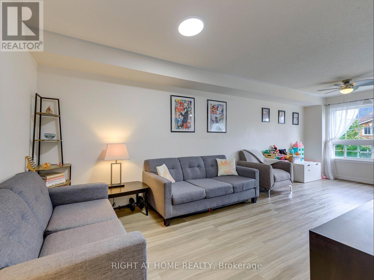
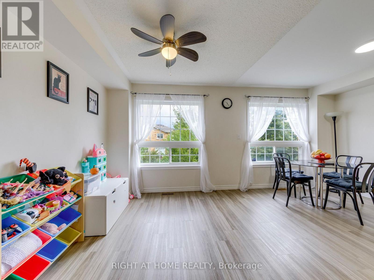
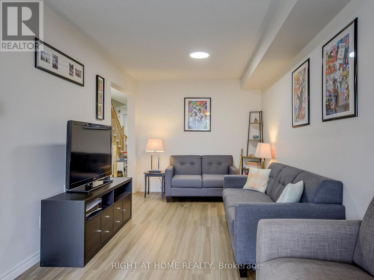
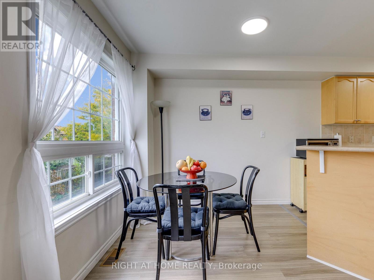
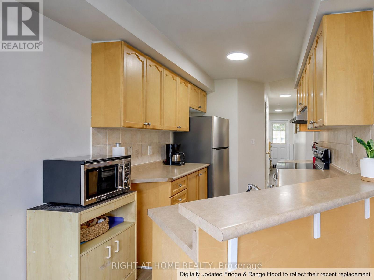
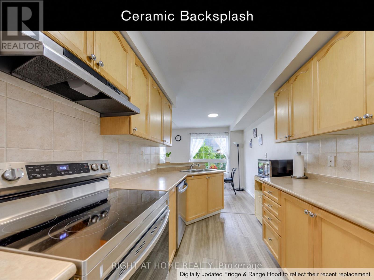
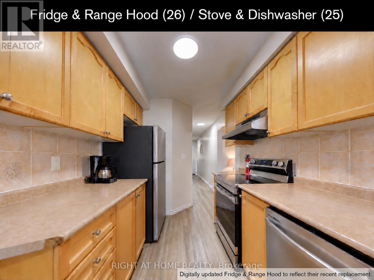
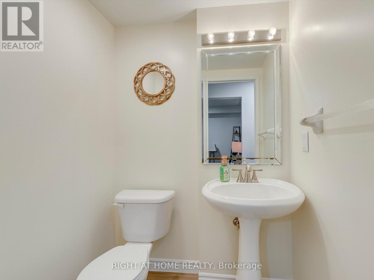
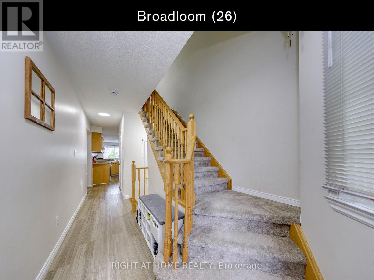
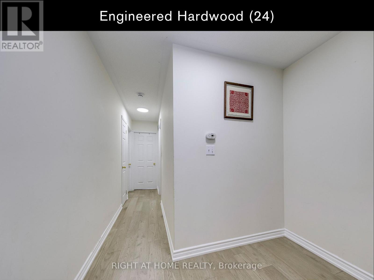
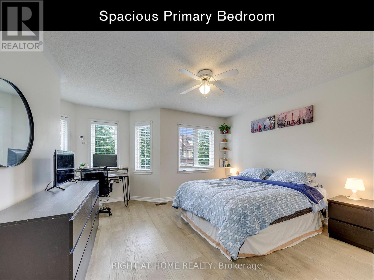
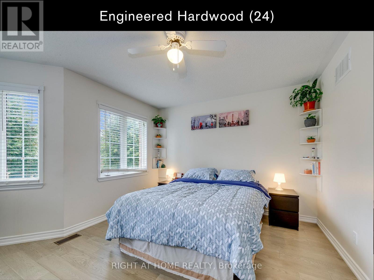
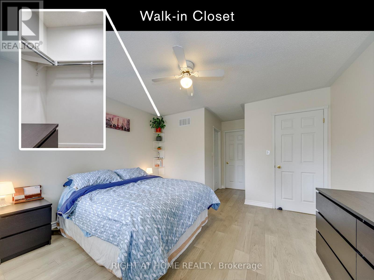
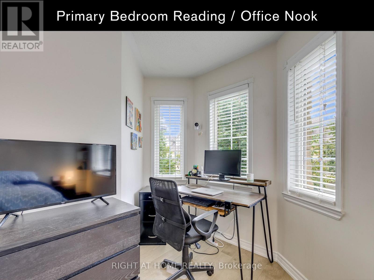
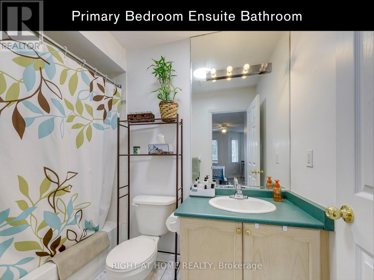
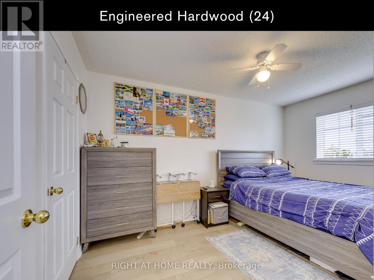
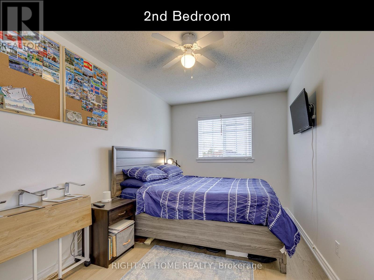
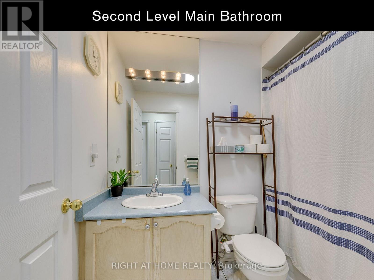
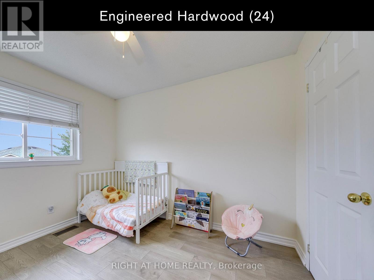
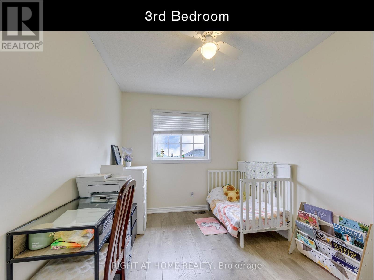
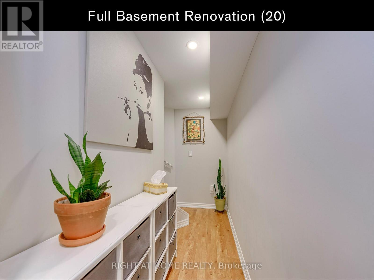
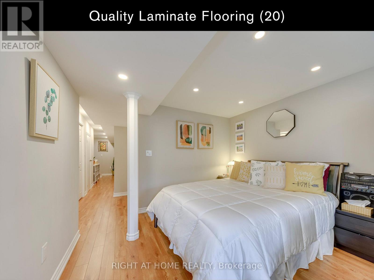
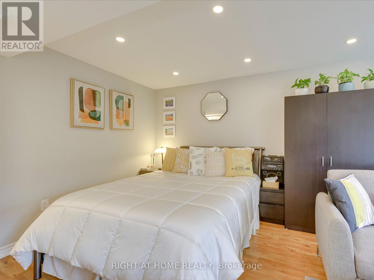
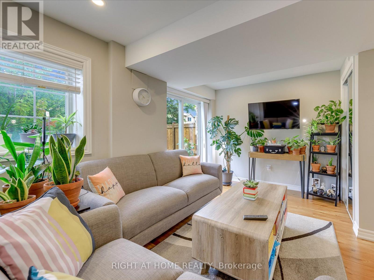
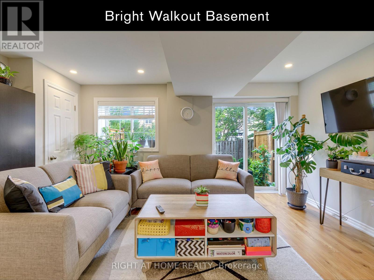
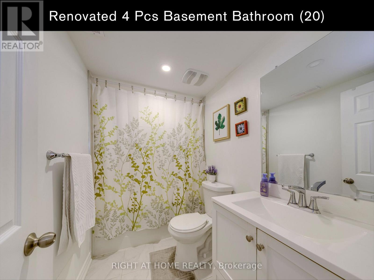
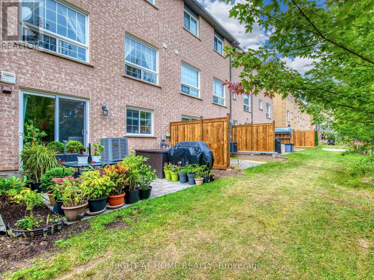
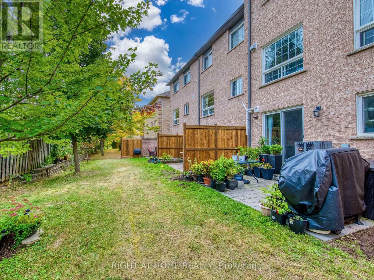
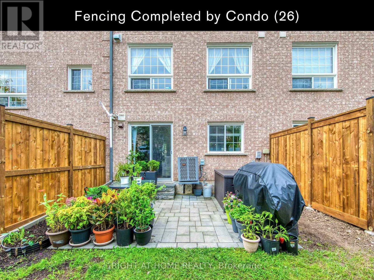
$404.79 每月Ideally located in Central Erin Mills, this exceptional property at 5260 McFarren Blvd offers over 1900sqft of finished living space and is the perfect blend of modern convenience and historic charm. Minutes from Thomas St & Queen St S, you are steps away from the vibrant village of Streetsville, renowned for its local shops, cafes, restaurants, and family-friendly community events. Enjoy effortless everyday living with top-tier amenities at your doorstep, including the Erin Mills Town Centre, Credit Valley Hospital, and the Streetsville GO Station for an easy commute. Surrounded by top-rated schools, lush parks, and scenic walking trails, this location truly offers the best of two highly sought-after communities. This beautiful home is in absolute move-in condition, boasting an array of premium updates and inclusions. Main level features durable vinyl plank flooring (21), leading up to the second level finished with engineered hardwood (24) and fresh broadloom on the stairs (26). The bright walk-out basement was fully renovated (20) to add incredible living space, complete with quality laminate flooring and a modern 4-piece bathroom .Enjoy year-round comfort with a high-efficiency natural gas forced-air furnace (22), central air conditioner (22), and a direct vent hot water tank providing better efficiency and safety. The exterior features a newly completed condo-installed backyard privacy partition fence (26). Included with the home are a fridge(26), stove (25), range hood(26),built-in dishwasher (25), clothes washer (25) & dryer (25), all electric light fixtures, window coverings, bathroom mirrors, garage door opener with two remotes, and convenient TV wall mounts in both the second bedroom and the basement. Whether you are looking for a vibrant neighborhood atmosphere or seamless access to transit and shopping, this home provides an unparalleled lifestyle opportunity. Don't miss your chance to live in one of Mississauga's premier pockets! (id:43681)
房源概要
| MLS® Number | W14130638 |
| 房源类型 | 民宅 |
| 社区名字 | Central Erin Mills |
| 附近的便利设施 | 医院, 礼拜场所, 公共交通, 学校 |
| 社区特征 | Pets Allowed With Restrictions |
| 设备类型 | 热水器 |
| 总车位 | 2 |
| 租赁设备类型 | 热水器 |
详 情
| 浴室 | 4 |
| 地上卧房 | 3 |
| 总卧房 | 3 |
| Age | 16 To 30 Years |
| 公寓设施 | Visitor Parking |
| 家电类 | 洗碗机, 烘干机, Garage Door Opener, Hood 电扇, 炉子, 洗衣机, 窗帘, 冰箱 |
| 地下室进展 | 已装修 |
| 地下室功能 | Walk Out |
| 地下室类型 | Full, N/a, N/a (finished) |
| 空调 | 中央空调 |
| 外墙 | 砖, 石 |
| Flooring Type | Vinyl, Hardwood, Laminate |
| 客人卫生间(不包含洗浴) | 1 |
| 供暖方式 | 天然气 |
| 供暖类型 | 压力热风 |
| 储存空间 | 2 |
| 内部尺寸 | 1200 - 1399 Sqft |
| 类型 | 联排别墅 |
车 位
| 附加车库 | |
| Garage |
土地
| 英亩数 | 无 |
| 土地便利设施 | 医院, 宗教场所, 公共交通, 学校 |
| 规划描述 | Single Family 住宅 |
房 间
| 楼 层 | 类 型 | 长 度 | 宽 度 | 面 积 |
|---|---|---|---|---|
| 二楼 | 主卧 | 4.01 m | 3.38 m | 4.01 m x 3.38 m |
| 二楼 | 第二卧房 | 4.29 m | 2.57 m | 4.29 m x 2.57 m |
| 二楼 | 第三卧房 | 3.3 m | 2.51 m | 3.3 m x 2.51 m |
| 地下室 | 娱乐,游戏房 | 4.72 m | 2.67 m | 4.72 m x 2.67 m |
| 地下室 | Office | 3.4 m | 2.54 m | 3.4 m x 2.54 m |
| 一楼 | 客厅 | 7.37 m | 2.69 m | 7.37 m x 2.69 m |
| 一楼 | 餐厅 | 2.87 m | 2.49 m | 2.87 m x 2.49 m |
| 一楼 | 厨房 | 2.87 m | 2.31 m | 2.87 m x 2.31 m |

The trademarks REALTOR®, REALTORS®, and the REALTOR® logo are controlled by The Canadian Real Estate Association (CREA) and identify real estate professionals who are members of CREA. The trademarks MLS®, Multiple Listing Service® and the associated logos are owned by The Canadian Real Estate Association (CREA) and identify the quality of services provided by real estate professionals who are members of CREA. The trademark DDF® is owned by The Canadian Real Estate Association (CREA) and identifies CREA's Data Distribution Facility (DDF®)
Toronto Real Estate Board
Right At Home Realty, Brokerage, Right At Home Realty
October 30 2026 01:05:31
