
349 Ellerslie Avenue Toronto (Willowdale West), Ontario M2R 1B8


$3,995,000
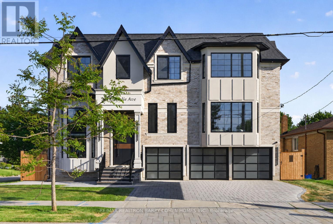
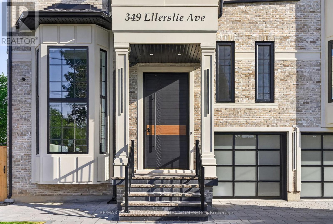
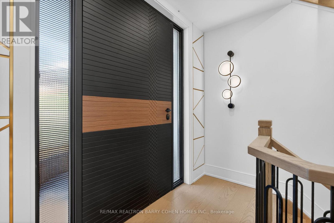
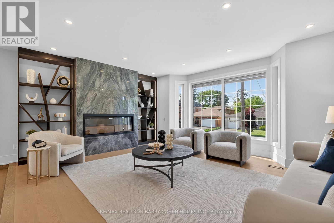
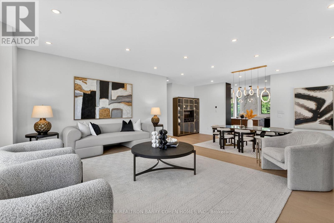
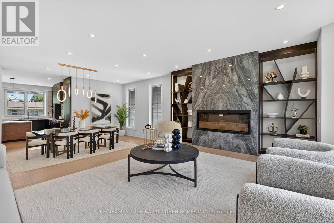
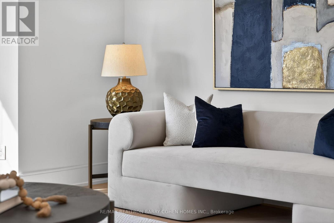
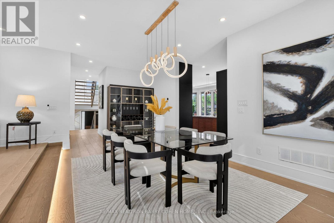
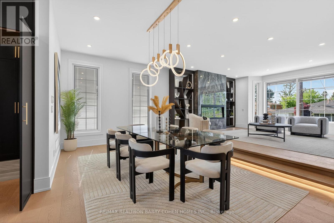
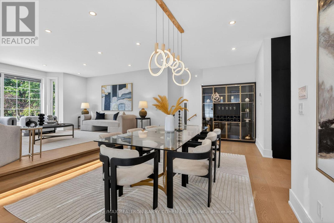
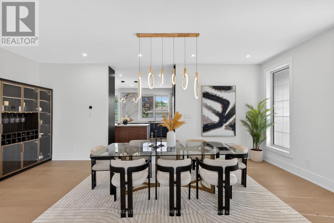
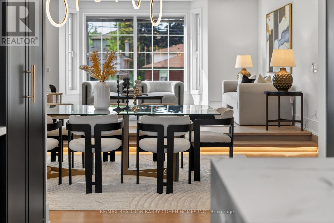
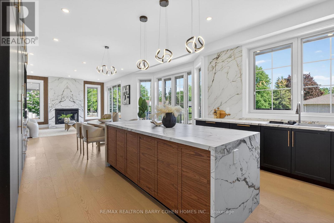
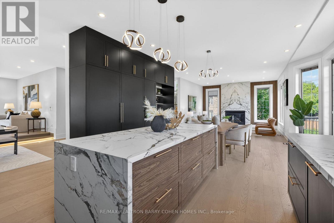
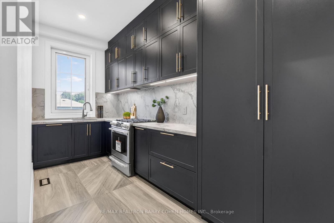
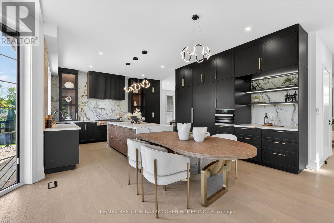
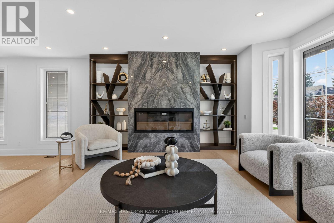
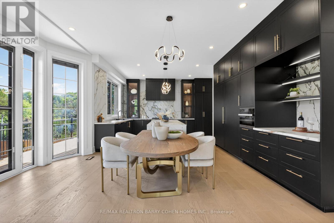
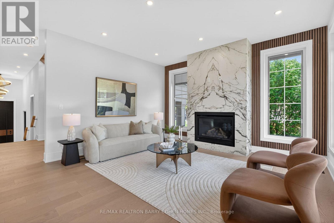
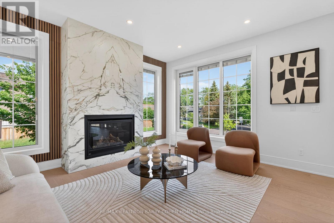
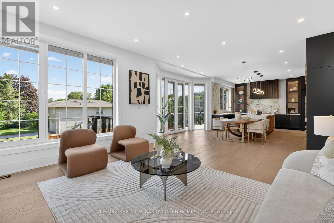
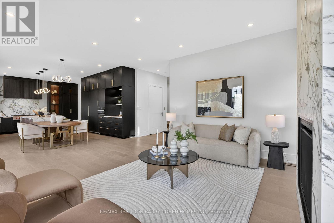
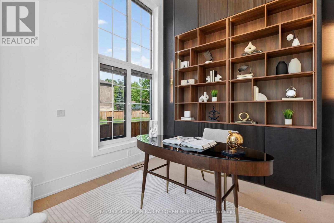
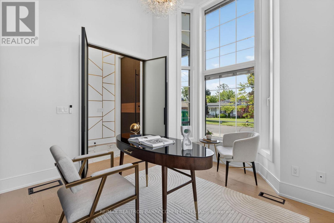
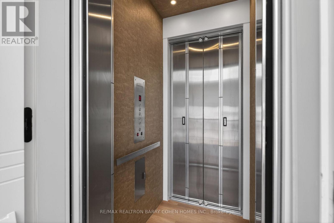
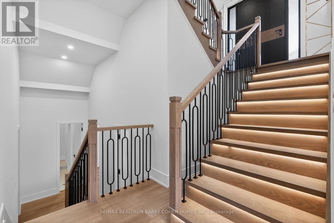
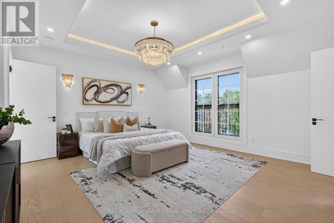
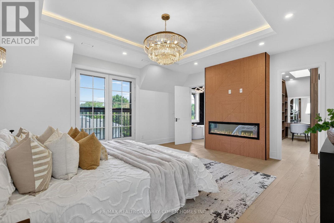
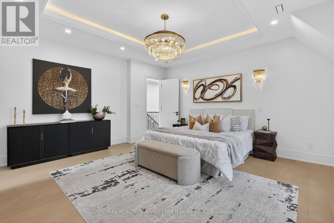
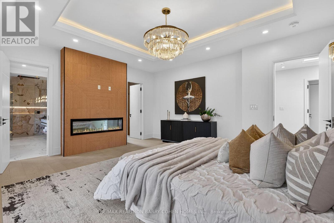
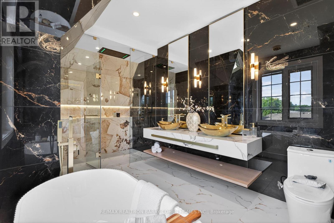
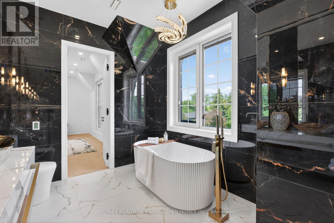
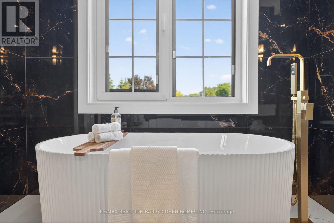
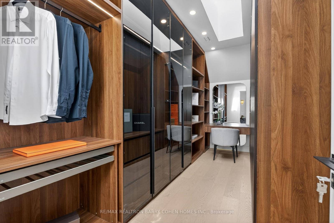
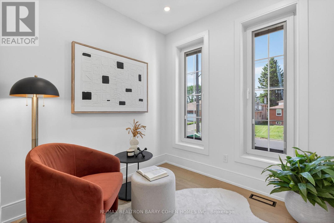
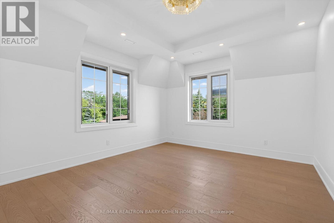
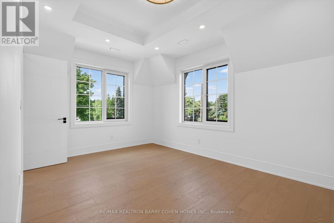
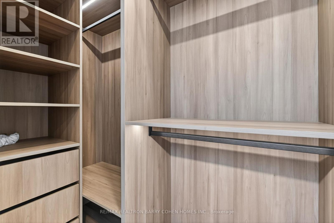
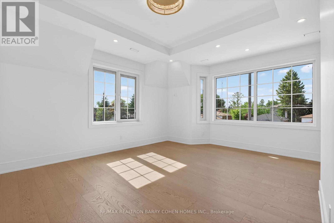
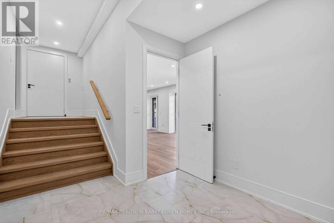
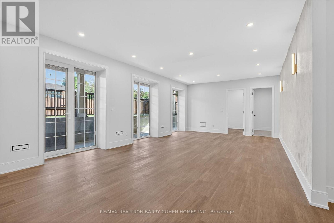
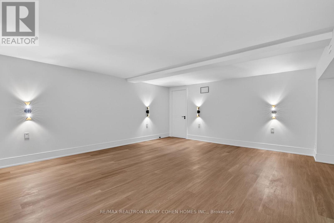
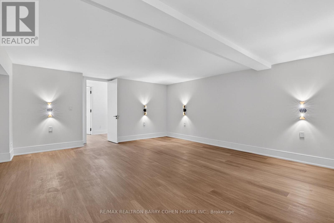
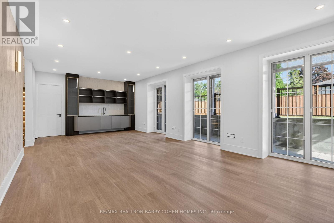
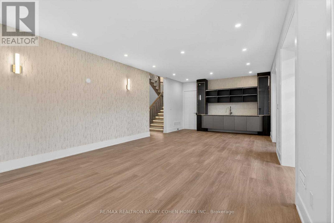
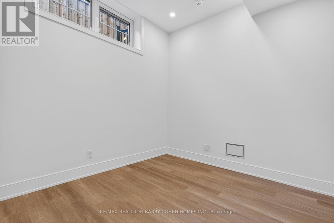
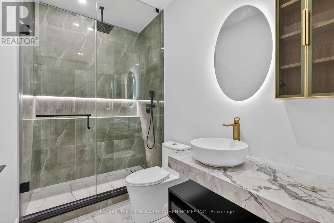
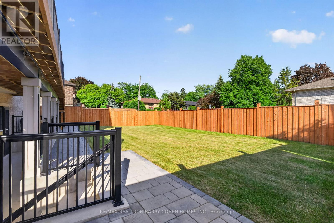
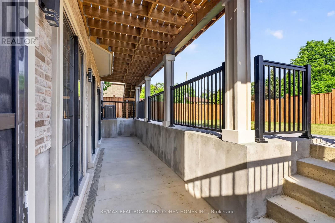
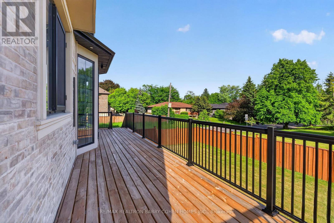
A Landmark Custom Residence In the Heart of Willowdale. A Spectacular Custom-Built Luxury Residence, Offering Exceptional Craftsmanship, Sophisticated Design, And Premium Finishes Throughout. The Striking Exterior Showcases Timeless Architecture, Oversized Windows, And A Rare Triple-Car Garage, Creating Outstanding Curb Appeal. Sun-Filled Principal Rooms Are Enhanced By Wide-Plank Hardwood Floors, Designer Lighting, Custom Millwork, And Stunning Feature Walls. The Thoughtfully Designed Featuring Elegant Living And Dining Spaces, A Dramatic Fireplace With Built-In Shelving, And A Chef-Inspired Kitchen Complete With Custom Cabinetry, Stone Countertops, Premium Appliances, And A Spectacular Waterfall Island. An Elevator Provides Convenient Access Between Levels, Adding Comfort And Functionality. The Upper Level Features Spacious Bedrooms, Including A Luxurious Primary Retreat With Its Own Fireplace, Custom Walk-In Dressing Room, And Spa-Inspired Ensuite Boasting A Freestanding Tub, Oversized Glass Shower, And Designer Finishes. Throughout The Home, Carefully Curated Materials, Statement Lighting, And Custom Built-Ins Create A Refined And Contemporary Atmosphere. The Finished Lower Level Extends The Living Space With A Large Recreation Area, Stylish Wet Bar, Dedicated Home Theatre, Additional Bedroom Accommodations, And Walkout Access To The Backyard. Outside, Enjoy A Fully Fenced Backyard With Ample Space For Family Gatherings And Outdoor Enjoyment. Ideally Located Close To Top-Ranked Schools, Parks, Shopping, Restaurants, Transit, And All The Amenities Willowdale Has To Offer, This Exceptional Residence Presents A Rare Opportunity To Own A Truly Remarkable Custom Home In One Of North York's Most Sought-After Neighbourhoods. (id:43681)
房源概要
| MLS® Number | C13531828 |
| 房源类型 | 民宅 |
| 社区名字 | Willowdale West |
| 总车位 | 9 |
详 情
| 浴室 | 5 |
| 地上卧房 | 5 |
| 地下卧室 | 1 |
| 总卧房 | 6 |
| 家电类 | Garage Door Opener Remote(s), 烘干机, Freezer, 微波炉, 烤箱, Range, 炉子, 洗衣机, 冰箱 |
| 地下室进展 | 已装修 |
| 地下室类型 | N/a (finished) |
| 施工种类 | 独立屋 |
| 空调 | 中央空调 |
| 外墙 | 砖, 石 |
| 壁炉 | 有 |
| Flooring Type | Hardwood |
| 地基类型 | 混凝土 |
| 客人卫生间(不包含洗浴) | 1 |
| 供暖方式 | 天然气 |
| 供暖类型 | 压力热风 |
| 储存空间 | 3 |
| 内部尺寸 | 5000 - 100000 Sqft |
| 类型 | 独立屋 |
| 设备间 | 市政供水 |
车 位
| Garage |
土地
| 英亩数 | 无 |
| 污水道 | Sanitary Sewer |
| 土地深度 | 60 Ft ,2 In |
| 土地宽度 | 108 Ft ,4 In |
| 不规则大小 | 108.4 X 60.2 Ft |
房 间
| 楼 层 | 类 型 | 长 度 | 宽 度 | 面 积 |
|---|---|---|---|---|
| 二楼 | 主卧 | 5.21 m | 4.83 m | 5.21 m x 4.83 m |
| 二楼 | 第二卧房 | 5.26 m | 4.17 m | 5.26 m x 4.17 m |
| 二楼 | 第三卧房 | 4.83 m | 3.4 m | 4.83 m x 3.4 m |
| 二楼 | Bedroom 4 | 4.6 m | 4.04 m | 4.6 m x 4.04 m |
| 二楼 | Bedroom 5 | 4.19 m | 3.3 m | 4.19 m x 3.3 m |
| Lower Level | 娱乐,游戏房 | 8.86 m | 4.52 m | 8.86 m x 4.52 m |
| Lower Level | Media | 6.25 m | 5.46 m | 6.25 m x 5.46 m |
| Lower Level | 卧室 | 3.78 m | 3.3 m | 3.78 m x 3.3 m |
| 一楼 | 客厅 | 5.87 m | 4.83 m | 5.87 m x 4.83 m |
| 一楼 | 餐厅 | 6.78 m | 4.83 m | 6.78 m x 4.83 m |
| 一楼 | 厨房 | 6.48 m | 4.6 m | 6.48 m x 4.6 m |
| 一楼 | 家庭房 | 5.69 m | 4.6 m | 5.69 m x 4.6 m |
| 一楼 | Office | 3.61 m | 3.38 m | 3.61 m x 3.38 m |

The trademarks REALTOR®, REALTORS®, and the REALTOR® logo are controlled by The Canadian Real Estate Association (CREA) and identify real estate professionals who are members of CREA. The trademarks MLS®, Multiple Listing Service® and the associated logos are owned by The Canadian Real Estate Association (CREA) and identify the quality of services provided by real estate professionals who are members of CREA. The trademark DDF® is owned by The Canadian Real Estate Association (CREA) and identifies CREA's Data Distribution Facility (DDF®)
Toronto Real Estate Board
RE/MAX Realtron Barry Cohen Homes Inc.
July 13 2026 11:56:14
