
349 Edward Street South Huron (Exeter), Ontario N0M 1S7


$499,000
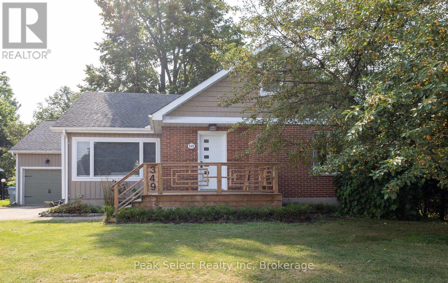
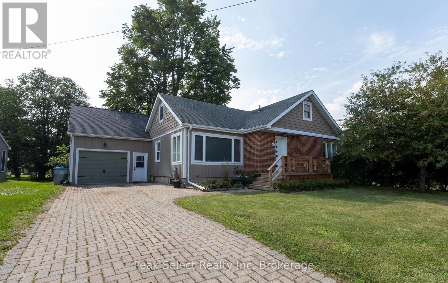
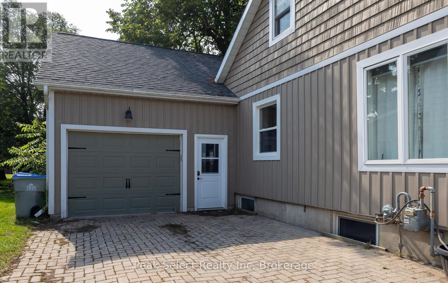
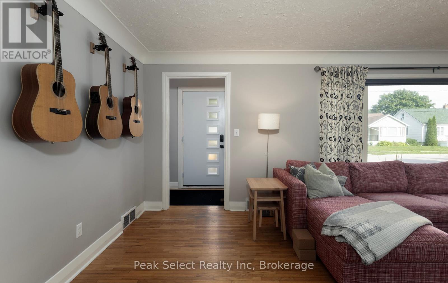
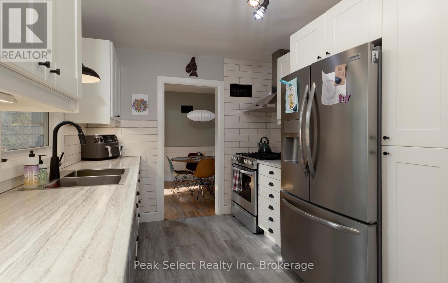
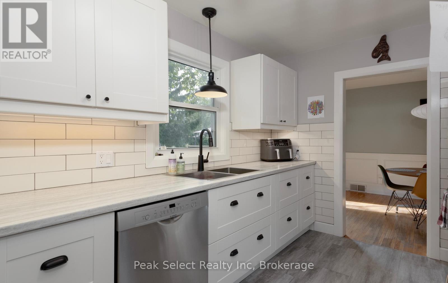
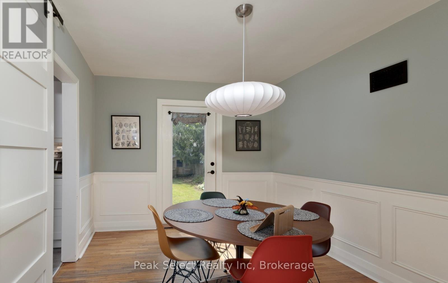
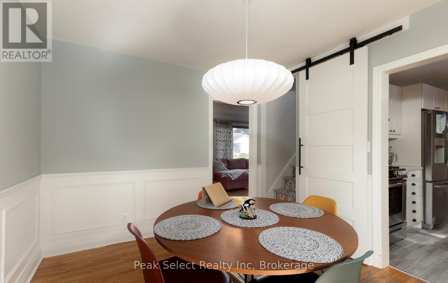
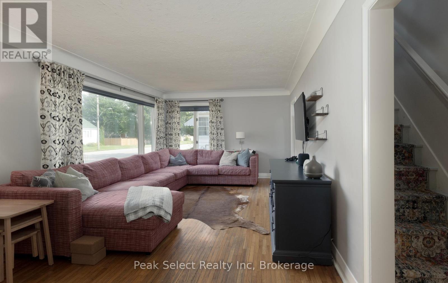
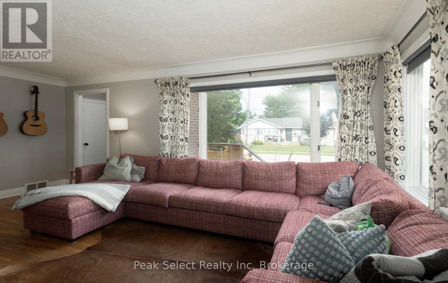
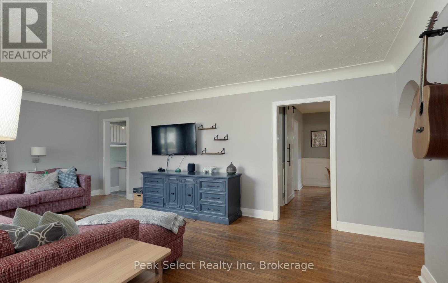
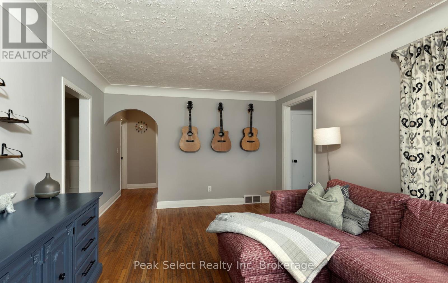
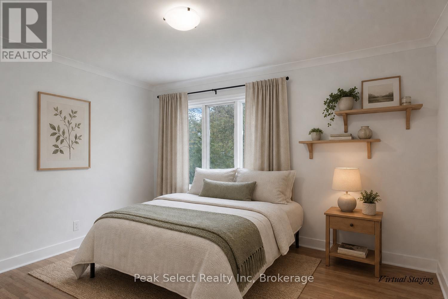
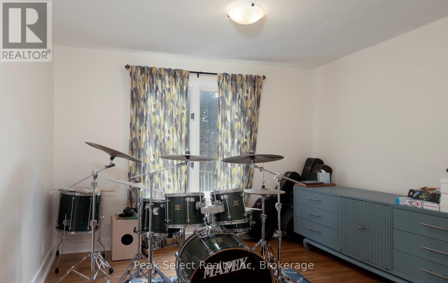
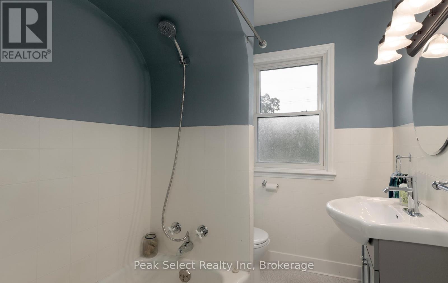
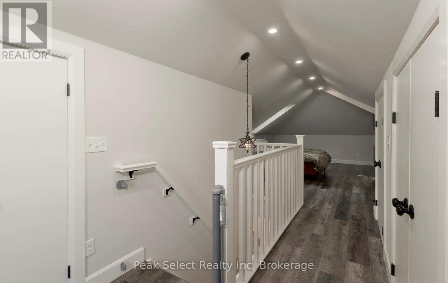
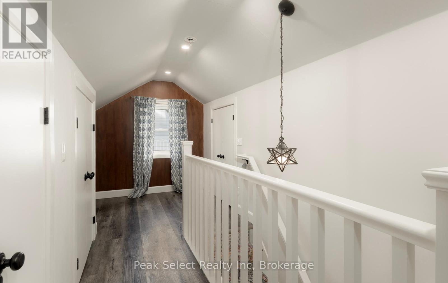
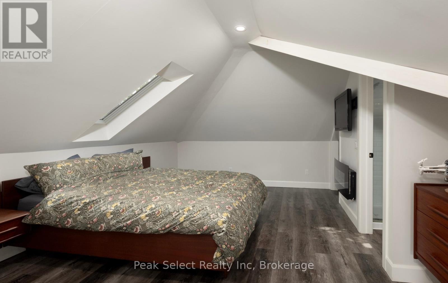
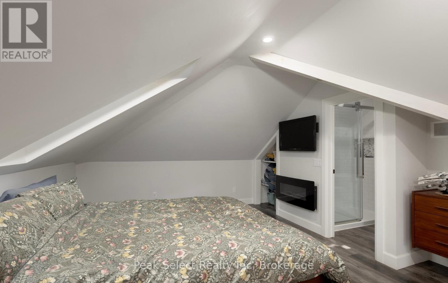
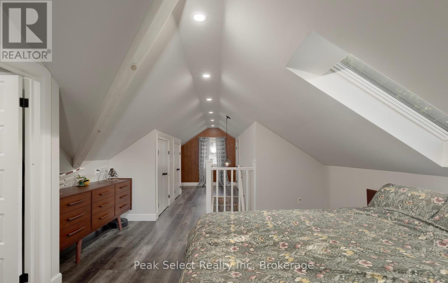
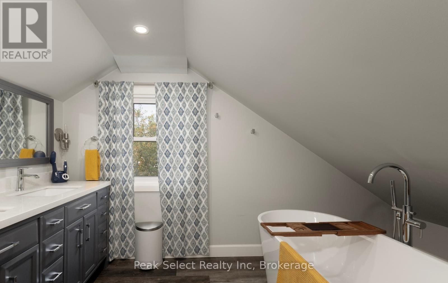
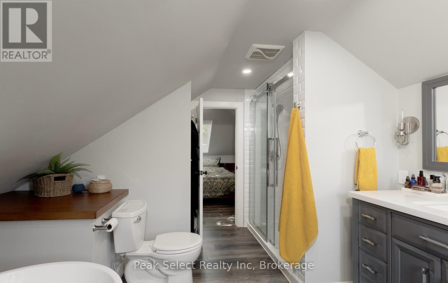
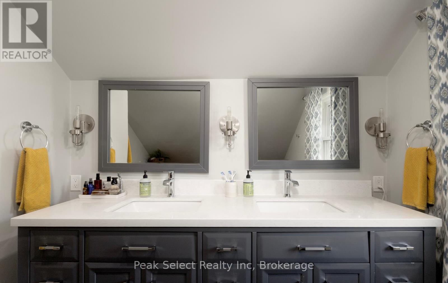
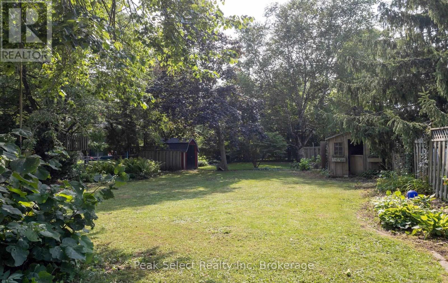
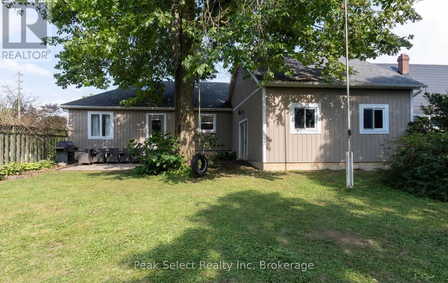
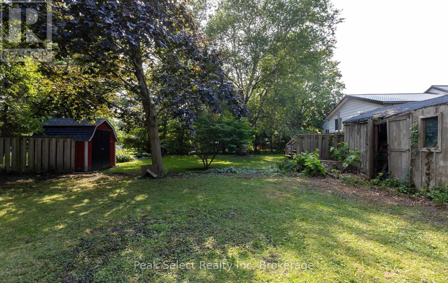
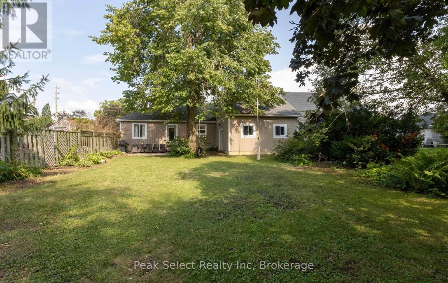
Welcome to this beautifully maintained Art-Deco inspired home where timeless character meets modern convenience. Built in 1950 and thoughtfully updated throughout, this move in ready three bedroom, three bathroom home offers the perfect blend of charm and contemporary finishes. Step inside to discover stunning original hardwood floors and elegant decorative arches that showcase the home's unique architectural style. The bright white kitchen features stainless steel appliances, a gas stove and plenty of workspace, making it ideal for everyday living. The spacious second floor primary retreat is a true highlight, complete with a spa-inspired ensuite, featuring a freestanding soaker tub, double vanity and glass walk in shower-- your own private oasis at the end of the day. Major updates complete in 2018 provide peace of mind, including plumbing, electrical, structural improvements, furnace and air conditioning. Outside enjoy the attached garage, attractive curb appeal and a partially fenced backyard with room to relax, garden or entertain. Situated in the welcoming community of Exeter, this home offers the perfect combination of character, modern updates and small town charm. Whether you're searching for your first home, your forever home or simply appreciate quality craftsmanship paired with today's conveniences, this exceptional property is ready for you to move in and enjoy. (id:43681)
房源概要
| MLS® Number | X13656236 |
| 房源类型 | 民宅 |
| 社区名字 | Exeter |
| 特征 | Irregular Lot Size, 无地毯 |
| 总车位 | 3 |
| 结构 | Porch, 棚 |
详 情
| 浴室 | 3 |
| 地上卧房 | 3 |
| 总卧房 | 3 |
| Age | 51 To 99 Years |
| 家电类 | Garage Door Opener Remote(s), Water Heater, Water Meter, 洗碗机, 烘干机, Freezer, Garage Door Opener, Gas 炉子(s), 洗衣机, 冰箱 |
| 地下室进展 | 部分完成 |
| 地下室类型 | Partial (partially Finished) |
| 施工种类 | 独立屋 |
| 空调 | 中央空调 |
| 外墙 | 砖, 乙烯基壁板 |
| 地基类型 | 混凝土浇筑 |
| 供暖方式 | 天然气 |
| 供暖类型 | 压力热风 |
| 储存空间 | 2 |
| 内部尺寸 | 1500 - 2000 Sqft |
| 类型 | 独立屋 |
| 设备间 | 市政供水 |
车 位
| 附加车库 | |
| Garage |
土地
| 英亩数 | 无 |
| 围栏类型 | 部分围栏 |
| 污水道 | Sanitary Sewer |
| 土地深度 | 129 Ft ,2 In |
| 土地宽度 | 62 Ft |
| 不规则大小 | 62 X 129.2 Ft ; 62.15x 3.01x 67.73x 59.22x 129.22x 62.75 |
| 规划描述 | R1 |
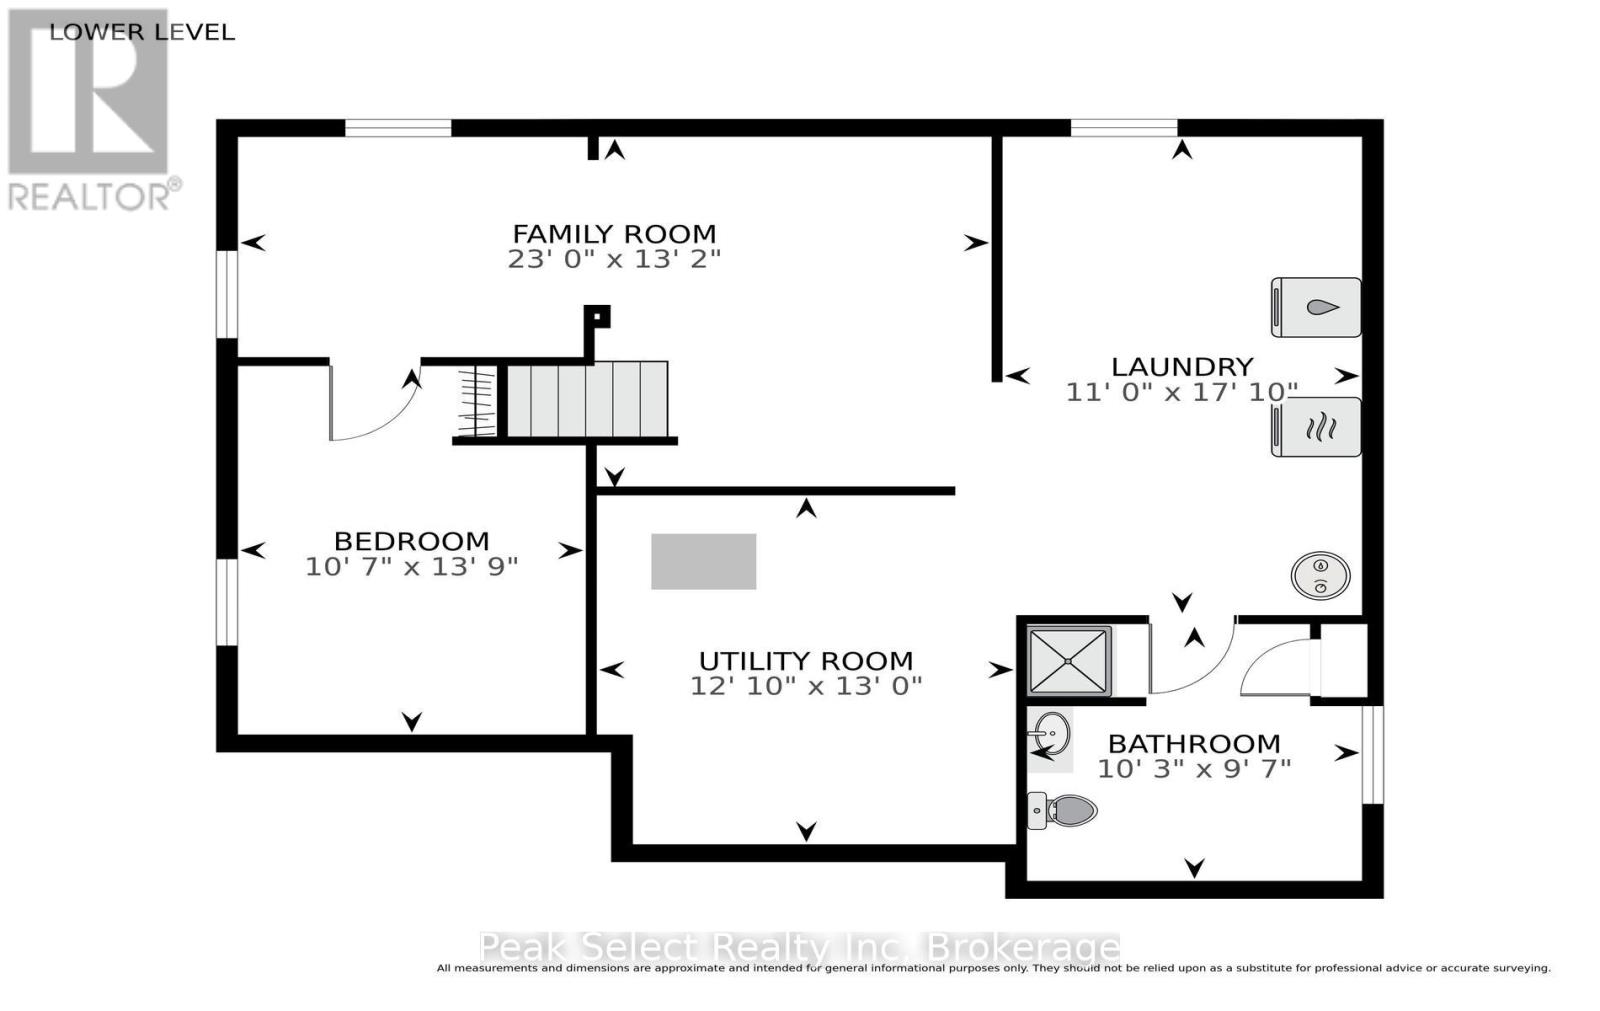
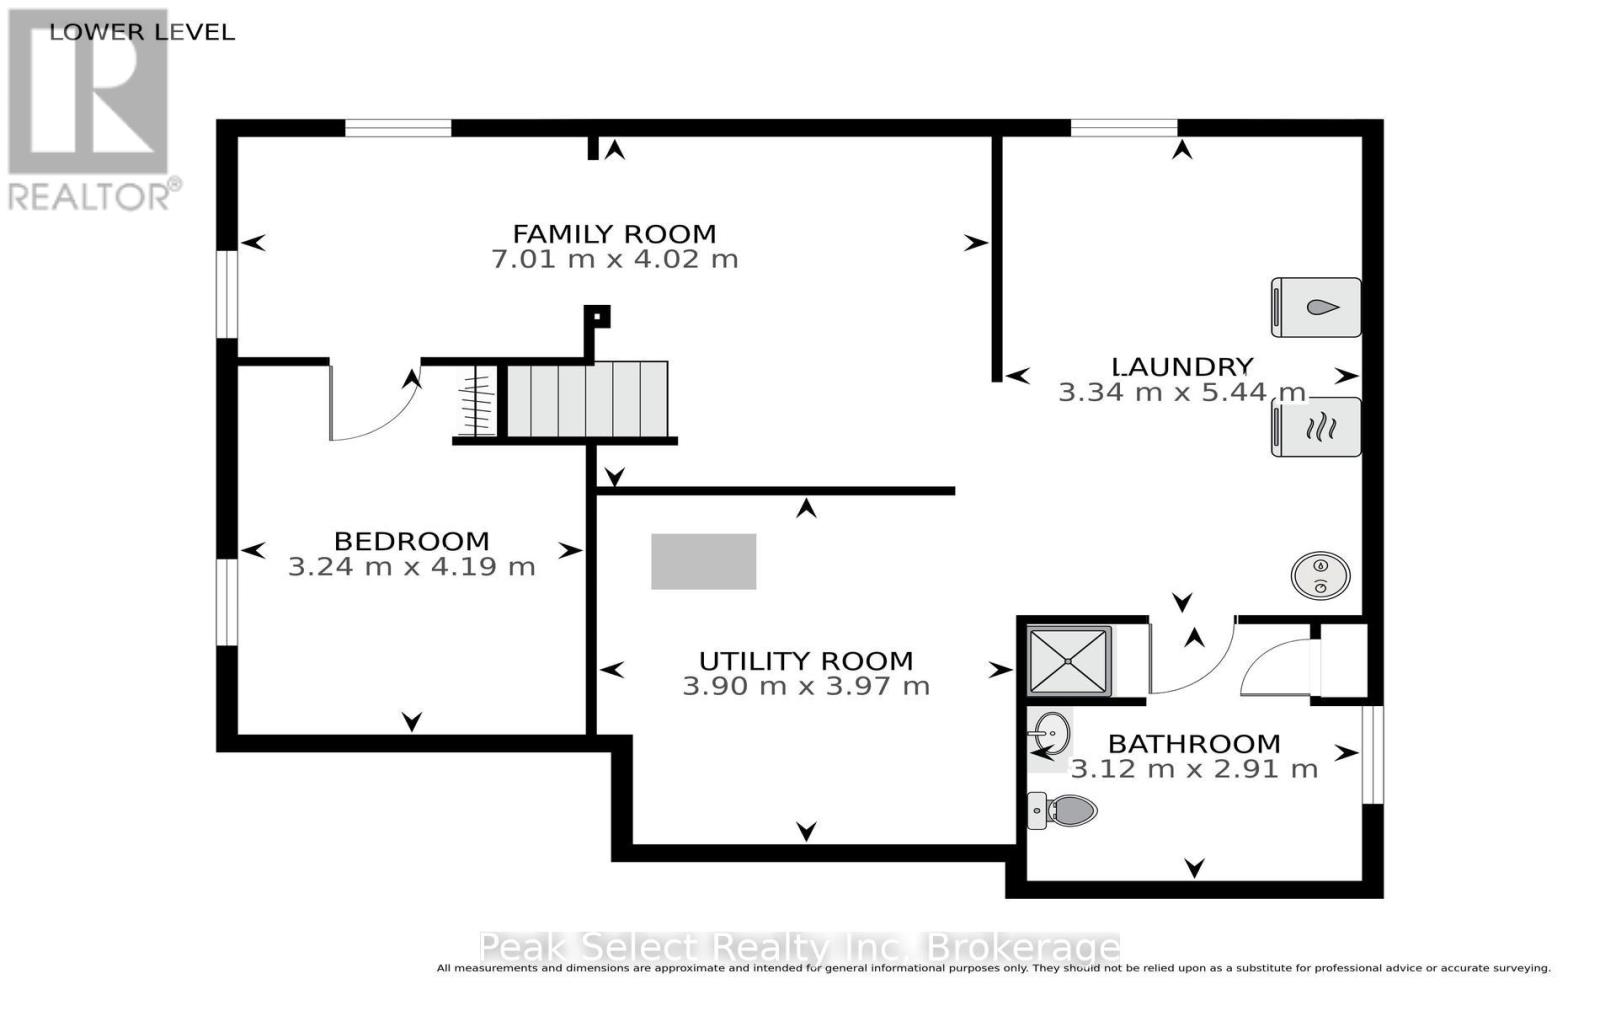
房 间
| 楼 层 | 类 型 | 长 度 | 宽 度 | 面 积 |
|---|---|---|---|---|
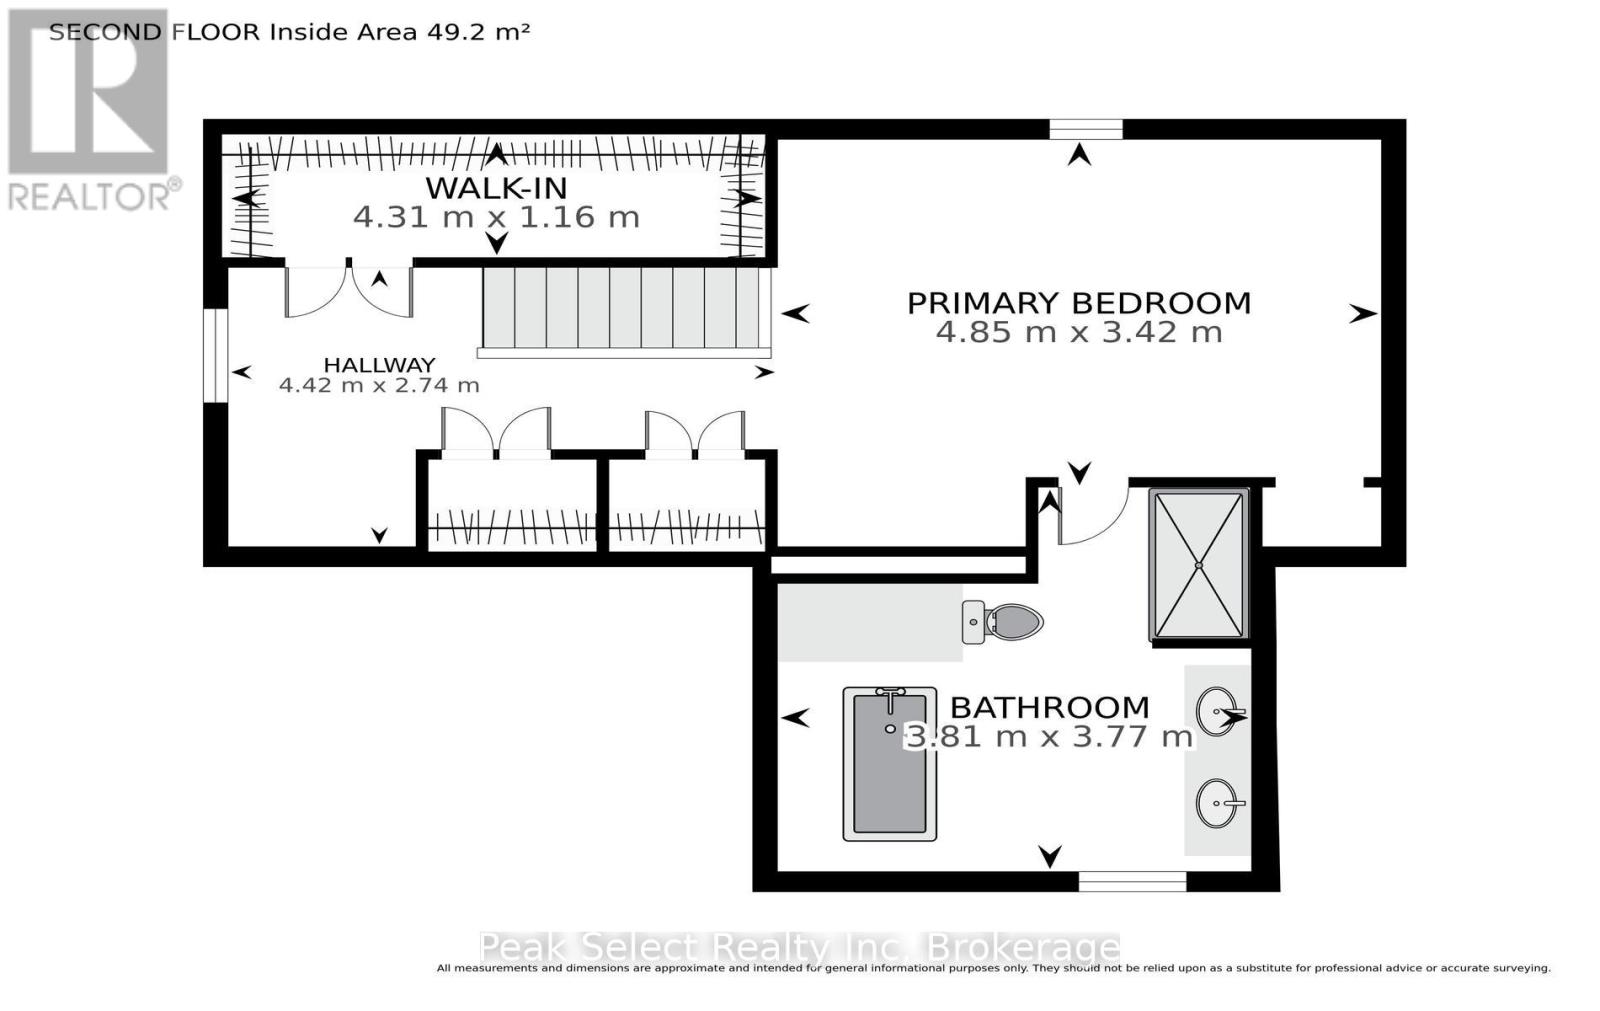
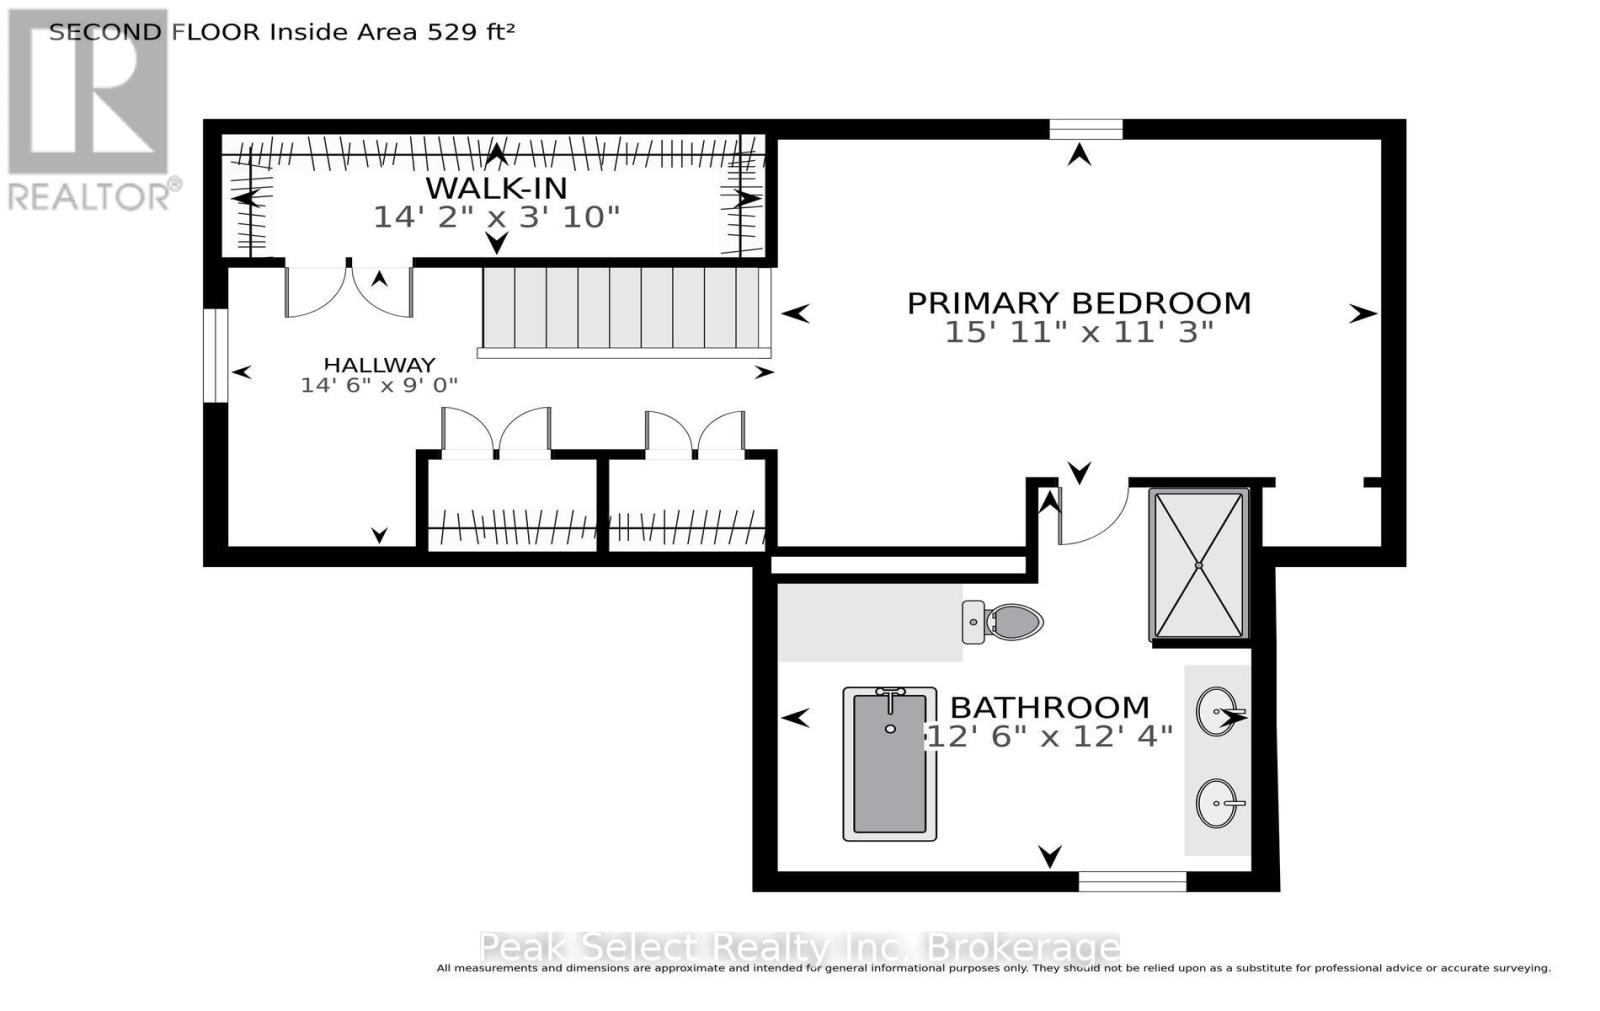
| 二楼 | 主卧 | 9.27 m | 3.42 m | 9.27 m x 3.42 m |
| 二楼 | 浴室 | 3.81 m | 3.77 m | 3.81 m x 3.77 m |
| 地下室 | Exercise Room | 4.24 m | 3.26 m | 4.24 m x 3.26 m |
| 地下室 | 设备间 | 3.69 m | 3.96 m | 3.69 m x 3.96 m |
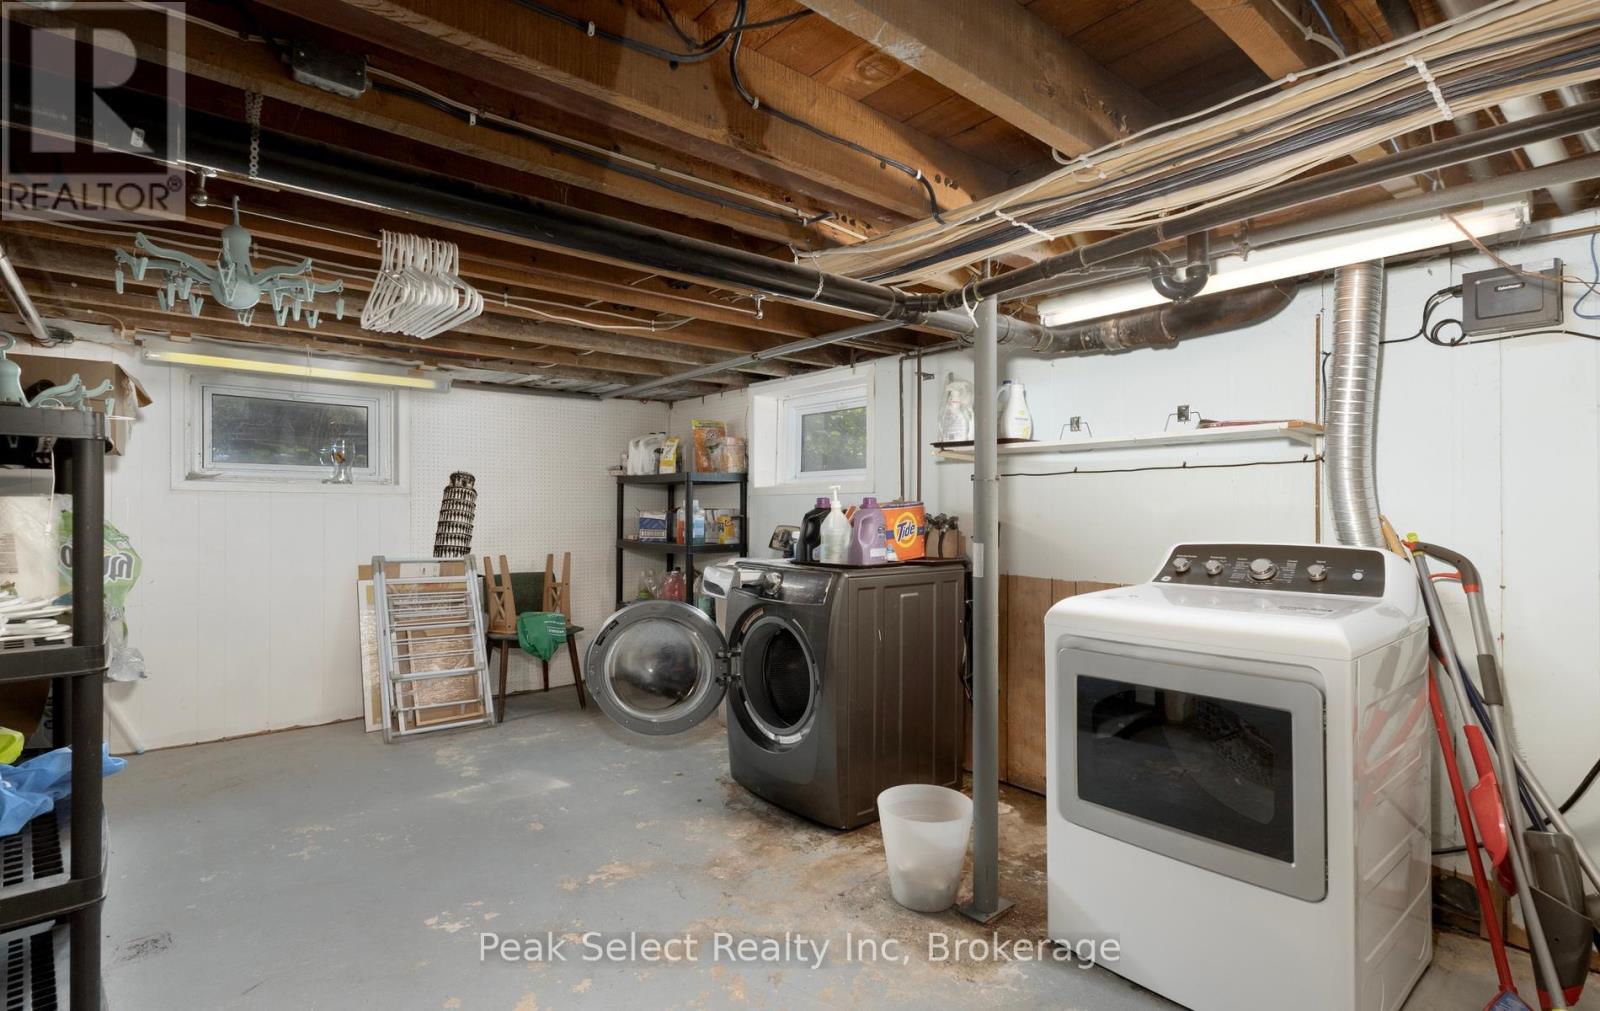
| 地下室 | 洗衣房 | 3.35 m | 5.21 m | 3.35 m x 5.21 m |
| 地下室 | 浴室 | 3.14 m | 2.96 m | 3.14 m x 2.96 m |
| 地下室 | 娱乐,游戏房 | 7.01 m | 4.02 m | 7.01 m x 4.02 m |
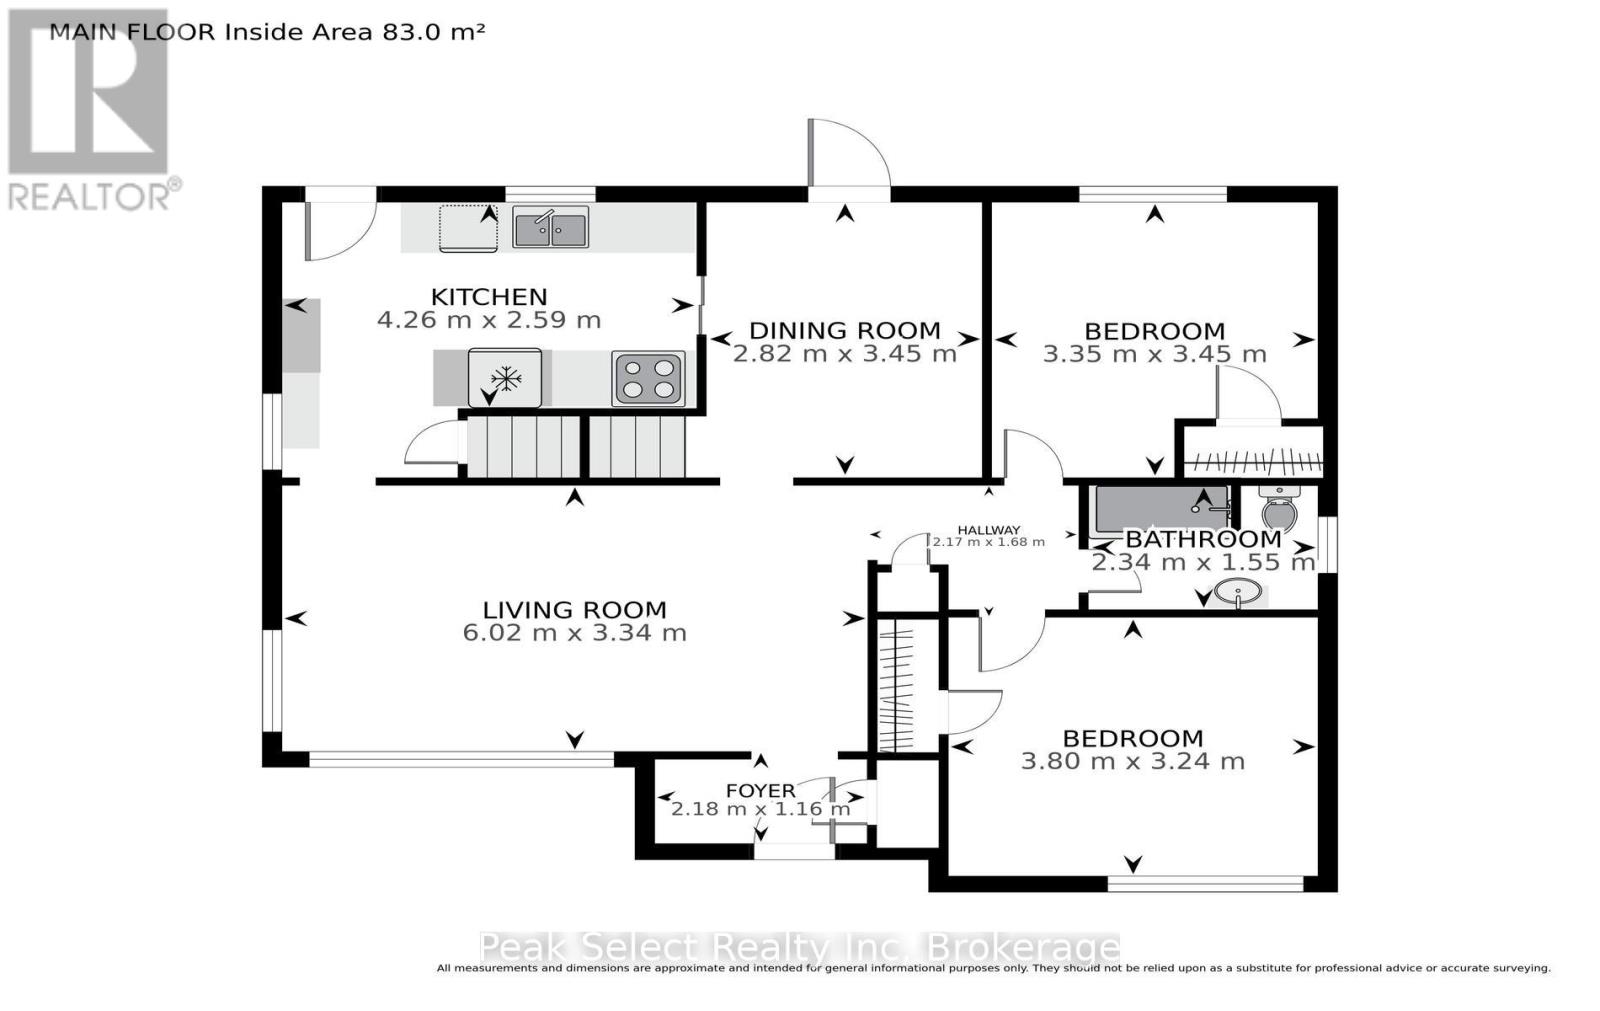
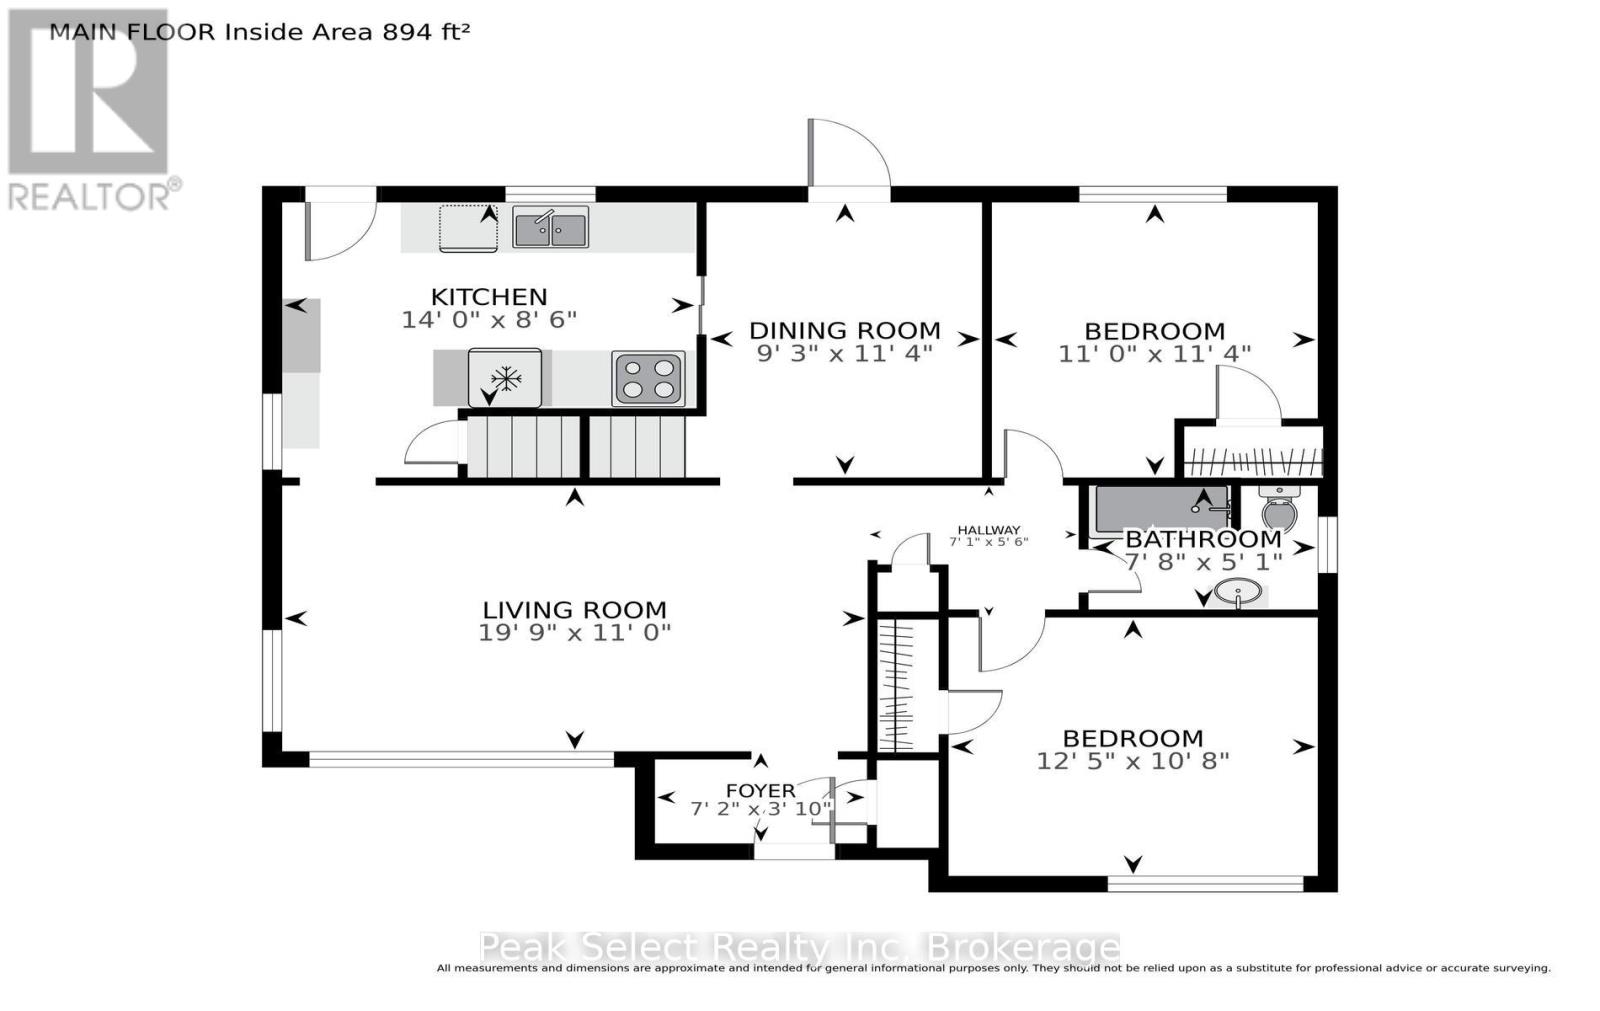
| 一楼 | 门厅 | 2.18 m | 1.16 m | 2.18 m x 1.16 m |
| 一楼 | 客厅 | 6.02 m | 3.34 m | 6.02 m x 3.34 m |
| 一楼 | 厨房 | 4.26 m | 2.59 m | 4.26 m x 2.59 m |
| 一楼 | 餐厅 | 2.82 m | 3.45 m | 2.82 m x 3.45 m |
| 一楼 | 第二卧房 | 3.35 m | 3.45 m | 3.35 m x 3.45 m |
| 一楼 | 浴室 | 2.34 m | 1.55 m | 2.34 m x 1.55 m |
| 一楼 | 第三卧房 | 3.8 m | 3.24 m | 3.8 m x 3.24 m |
https://www.realtor.ca/real-estate/30134635/349-edward-street-south-huron-exeter-exeter

The trademarks REALTOR®, REALTORS®, and the REALTOR® logo are controlled by The Canadian Real Estate Association (CREA) and identify real estate professionals who are members of CREA. The trademarks MLS®, Multiple Listing Service® and the associated logos are owned by The Canadian Real Estate Association (CREA) and identify the quality of services provided by real estate professionals who are members of CREA. The trademark DDF® is owned by The Canadian Real Estate Association (CREA) and identifies CREA's Data Distribution Facility (DDF®)
Muskoka Haliburton Orillia – The Lakelands Association of REALTORS®
Peak Select Realty Inc
November 03 2026 07:24:35
