
349 Dublin Street Peterborough (Town Ward 3), Ontario K9H 3C7


$480,000
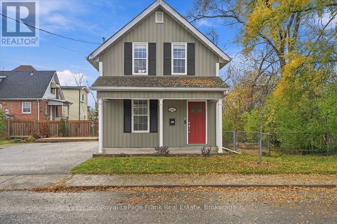
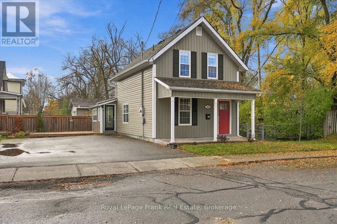
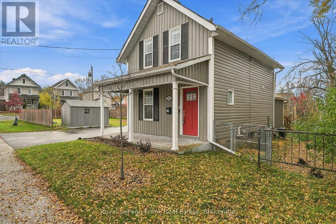
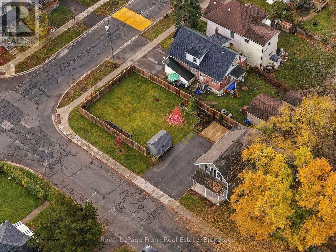
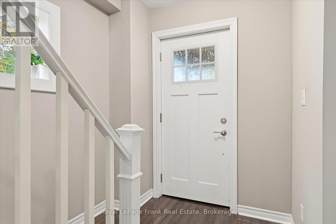
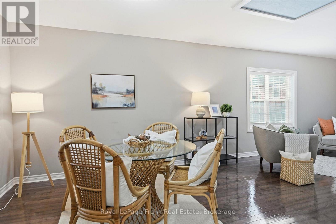
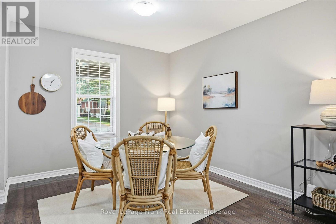
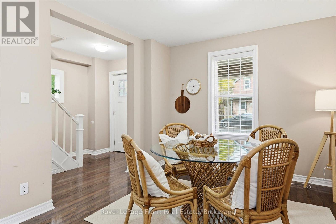
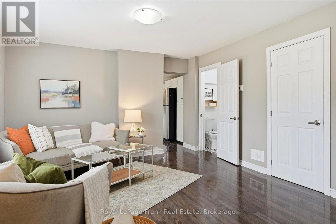
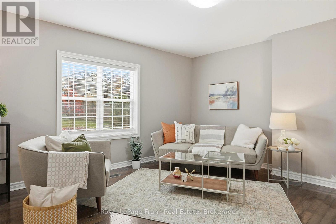
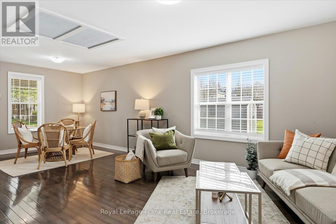
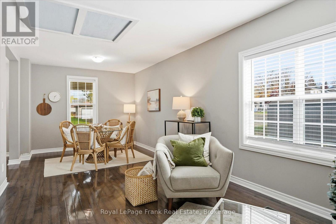
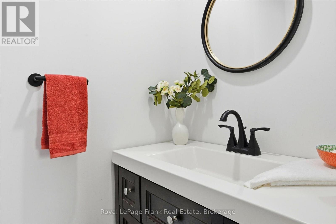
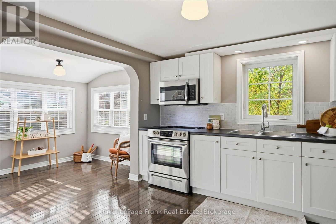
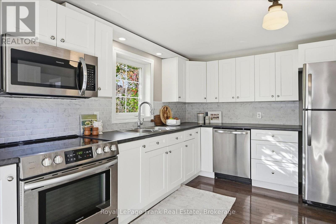
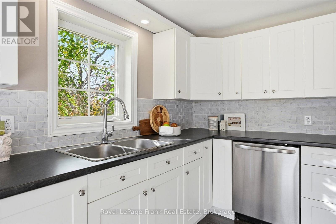
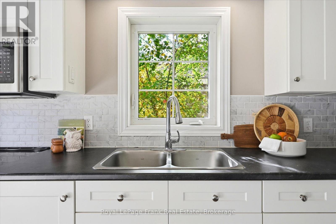
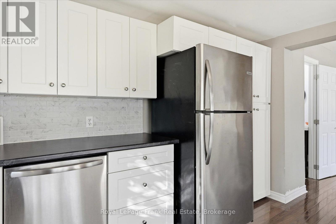
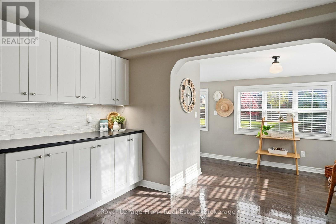
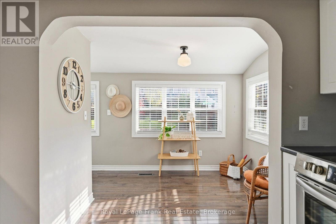
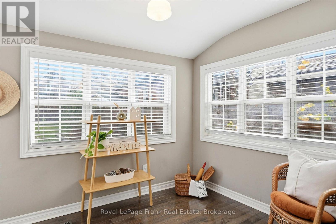
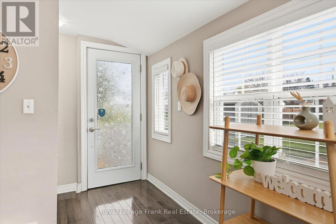
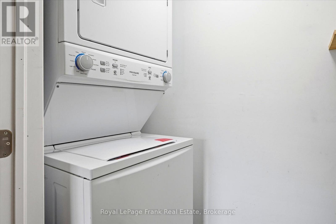
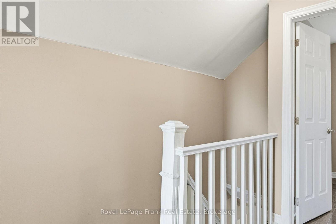
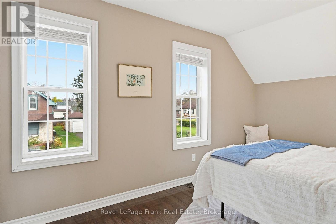
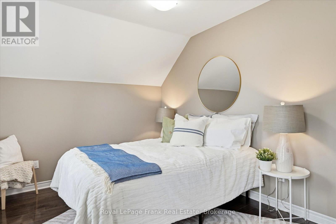
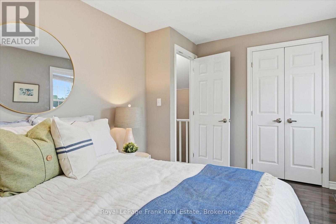
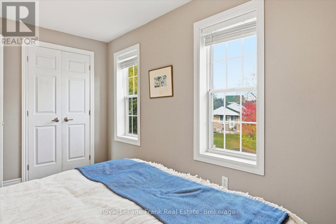
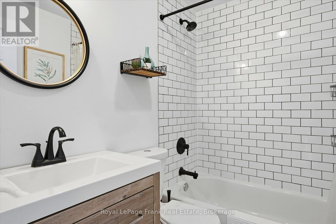
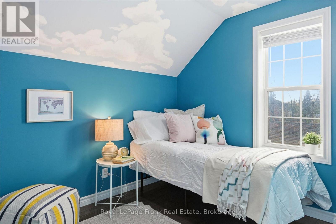
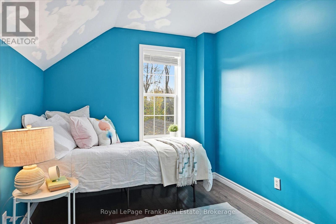
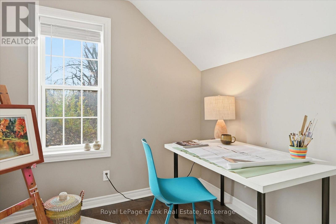
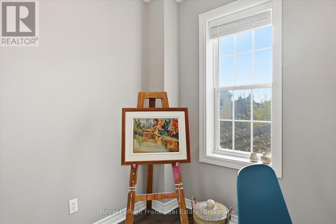
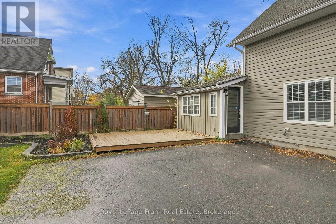
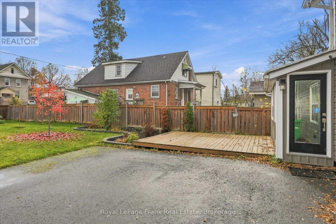
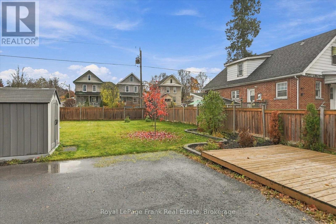
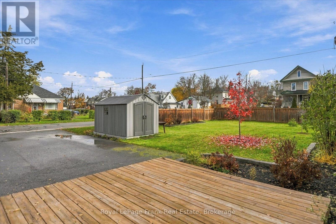
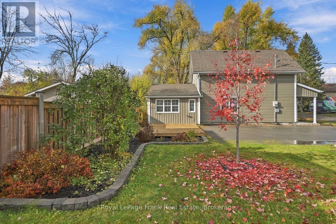
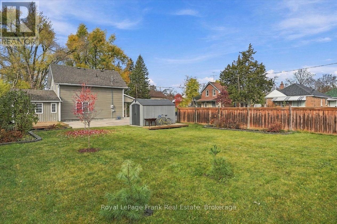
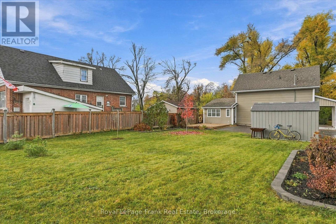
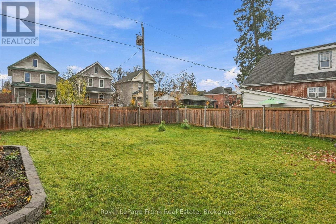
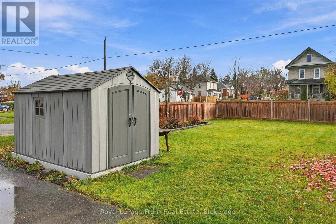
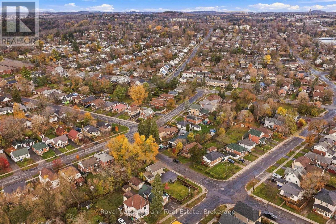
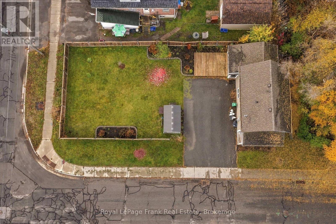
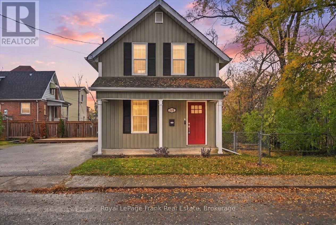
Lovely 3 bedroom 1.5 bath home in a nice quiet part of Dublin St. Nice gleaming hardwood floors throughout both floors, bright open concept living and dining room, main floor laundry and powder room. Spacious eat-in kitchen with stainless appliances and walkout to a large private fenced yard with garden shed. Upstairs 3 bedrooms and a 4 piece bath. Nicely finished with updated neutral tones and white trim with newer windows. Unfinished basement with newer gas furnace and central air conditioning. Close to walking trails and Trent University's ParrTrail College. (id:43681)
Open House
现在这个房屋大家可以去Open House参观了!
12:00 pm
结束于:2:00 pm
房源概要
| MLS® Number | X14156202 |
| 房源类型 | 民宅 |
| 社区名字 | Town Ward 3 |
| 设备类型 | 热水器 - Gas, 热水器, Furnace |
| 特征 | Flat Site, 无地毯, Sump Pump |
| 总车位 | 4 |
| 租赁设备类型 | 热水器 - Gas, 热水器, Furnace |
| 结构 | Deck, Porch, 棚 |
详 情
| 浴室 | 2 |
| 地上卧房 | 3 |
| 总卧房 | 3 |
| 家电类 | Water Heater, Water Meter, 洗碗机, 微波炉, Hood 电扇, 炉子, 窗帘, 冰箱 |
| 地下室进展 | 已完成 |
| 地下室类型 | Full (unfinished) |
| 施工种类 | 独立屋 |
| 空调 | 中央空调 |
| 外墙 | 乙烯基壁板 |
| 地基类型 | 混凝土 |
| 客人卫生间(不包含洗浴) | 1 |
| 供暖方式 | 天然气 |
| 供暖类型 | 压力热风 |
| 储存空间 | 2 |
| 内部尺寸 | 1100 - 1500 Sqft |
| 类型 | 独立屋 |
| 设备间 | 市政供水 |
车 位
| 没有车库 |
土地
| 英亩数 | 无 |
| Landscape Features | Landscaped |
| 污水道 | Sanitary Sewer |
| 土地深度 | 45 Ft |
| 土地宽度 | 114 Ft ,2 In |
| 不规则大小 | 114.2 X 45 Ft |
| 规划描述 | R1 |
房 间
| 楼 层 | 类 型 | 长 度 | 宽 度 | 面 积 |
|---|---|---|---|---|
| 二楼 | 主卧 | 4.17 m | 2.72 m | 4.17 m x 2.72 m |
| 二楼 | 卧室 | 3.18 m | 3.11 m | 3.18 m x 3.11 m |
| 二楼 | Office | 2.58 m | 2.65 m | 2.58 m x 2.65 m |
| 二楼 | 浴室 | 2.11 m | 1.5 m | 2.11 m x 1.5 m |
| 地下室 | 其它 | 5.89 m | 4.19 m | 5.89 m x 4.19 m |
| 地下室 | 设备间 | 4.45 m | 7.77 m | 4.45 m x 7.77 m |
| 一楼 | 餐厅 | 3.13 m | 3.23 m | 3.13 m x 3.23 m |
| 一楼 | 客厅 | 4.1 m | 4.45 m | 4.1 m x 4.45 m |
| 一楼 | 厨房 | 3.62 m | 3.72 m | 3.62 m x 3.72 m |
| 一楼 | Eating Area | 2.3 m | 3.8 m | 2.3 m x 3.8 m |
| 一楼 | 浴室 | 0.95 m | 1.72 m | 0.95 m x 1.72 m |
设备间
| 有线电视 | 可用 |
| 配电箱 | 已安装 |
| 污水道 | 已安装 |
https://www.realtor.ca/real-estate/30487077/349-dublin-street-peterborough-town-ward-3-town-ward-3

The trademarks REALTOR®, REALTORS®, and the REALTOR® logo are controlled by The Canadian Real Estate Association (CREA) and identify real estate professionals who are members of CREA. The trademarks MLS®, Multiple Listing Service® and the associated logos are owned by The Canadian Real Estate Association (CREA) and identify the quality of services provided by real estate professionals who are members of CREA. The trademark DDF® is owned by The Canadian Real Estate Association (CREA) and identifies CREA's Data Distribution Facility (DDF®)
Durham Region Association of REALTORS®
Royal LePage Frank Real Estate
November 10 2026 06:49:28
