
349 Braithwaite Avenue Hamilton (Ancaster), Ontario L9G 5A7


$1,199,900
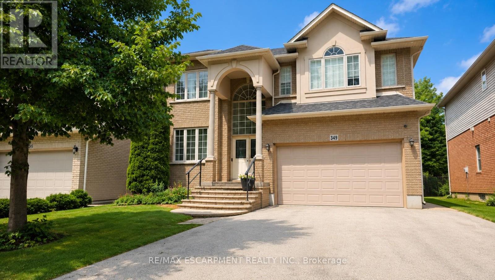
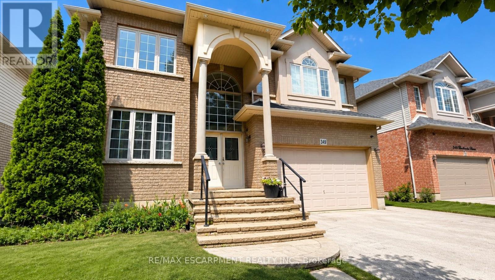
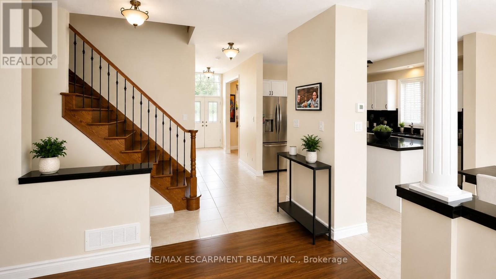
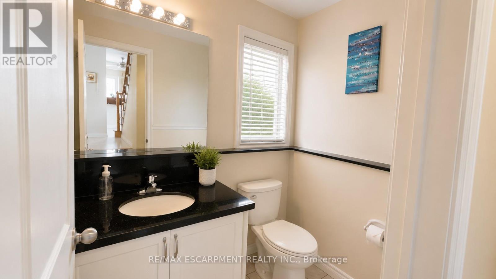
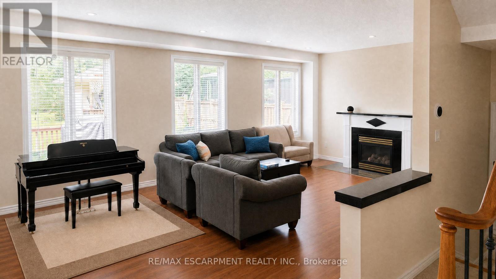
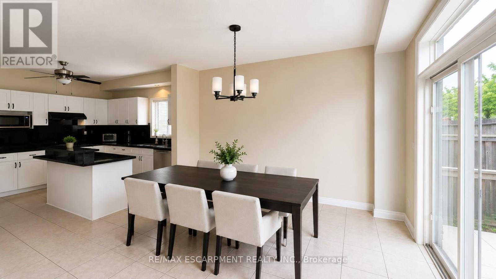
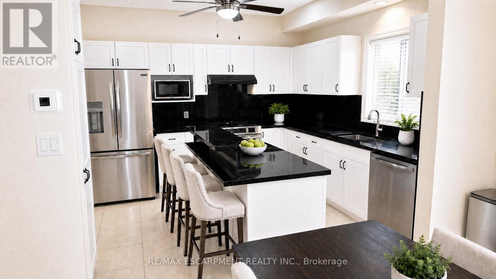
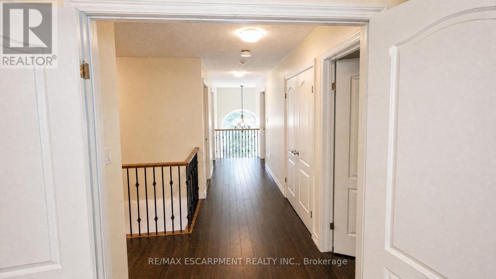
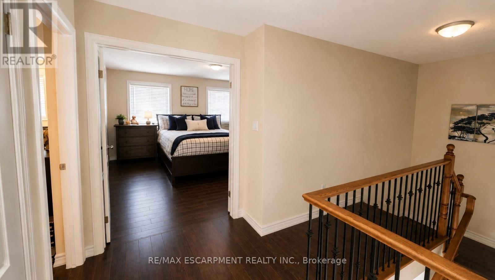
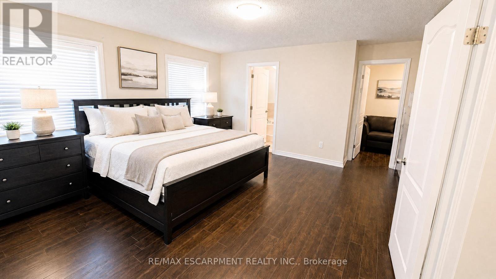
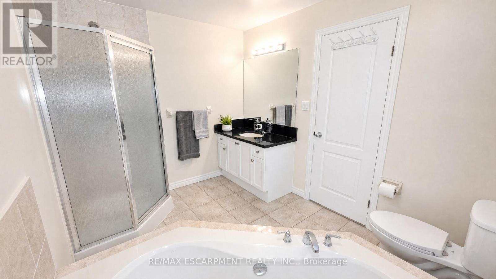
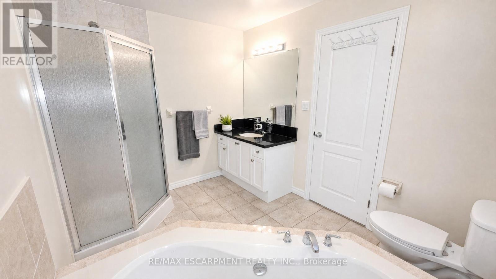
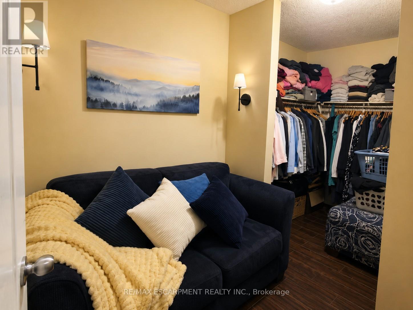
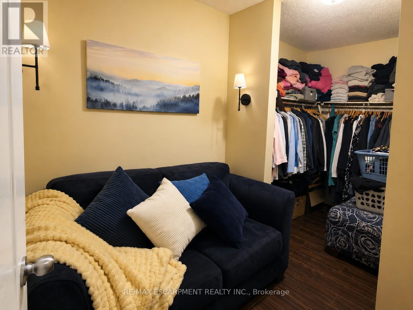
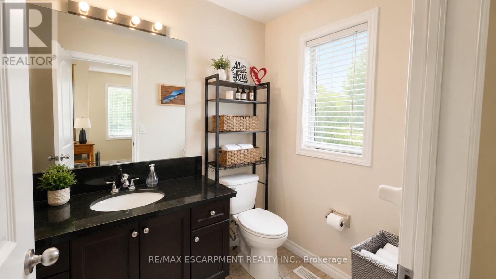
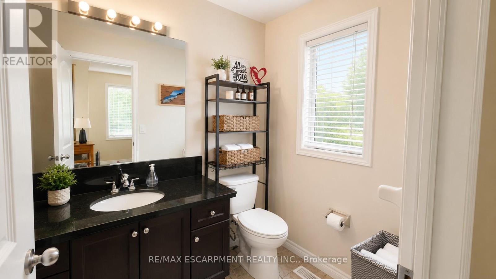
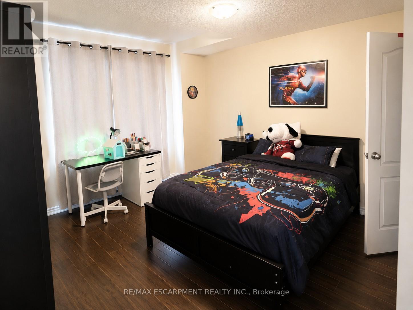
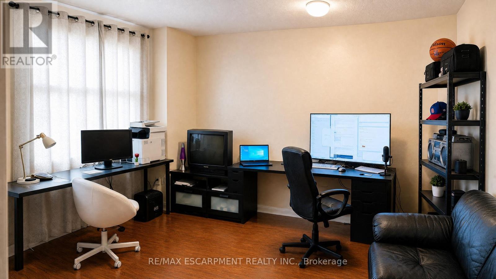
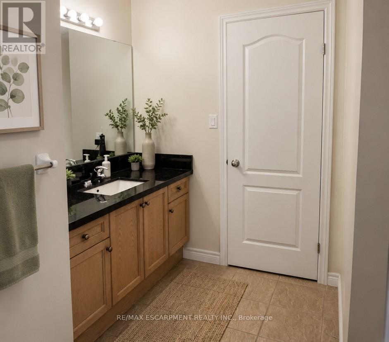
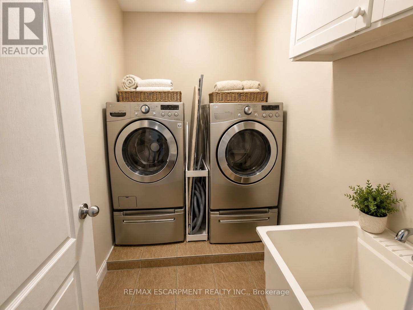
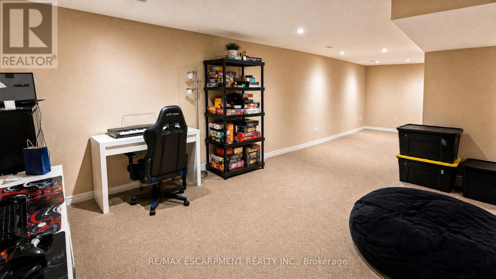
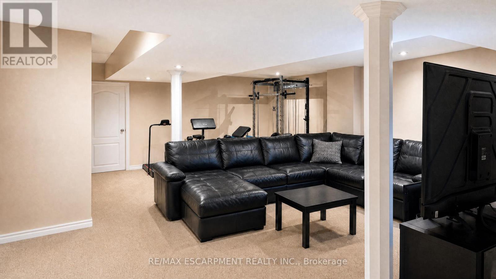
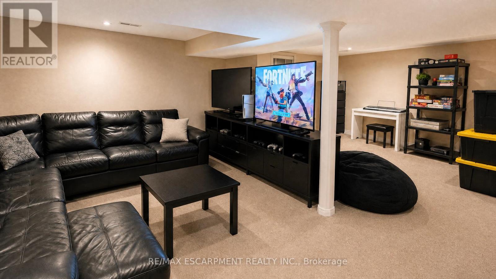
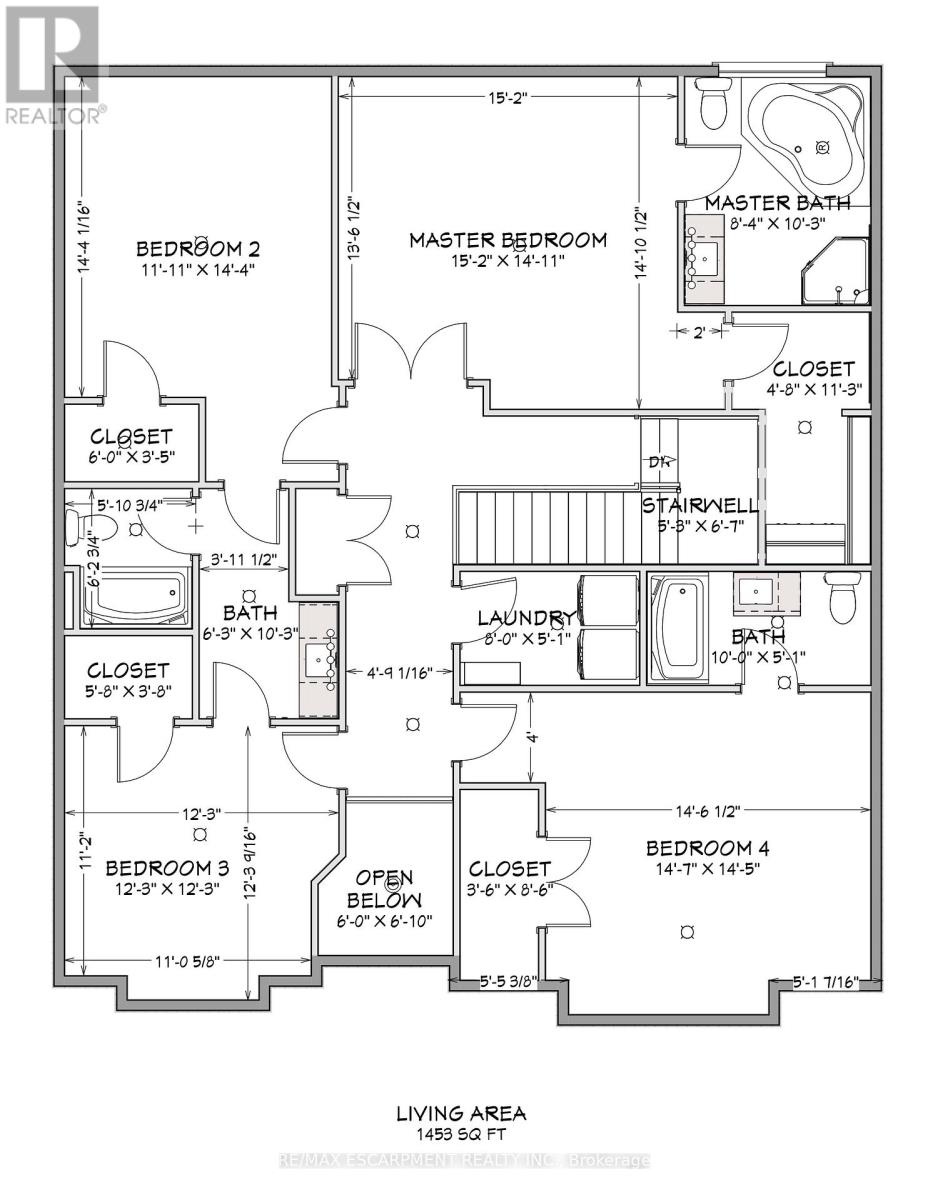
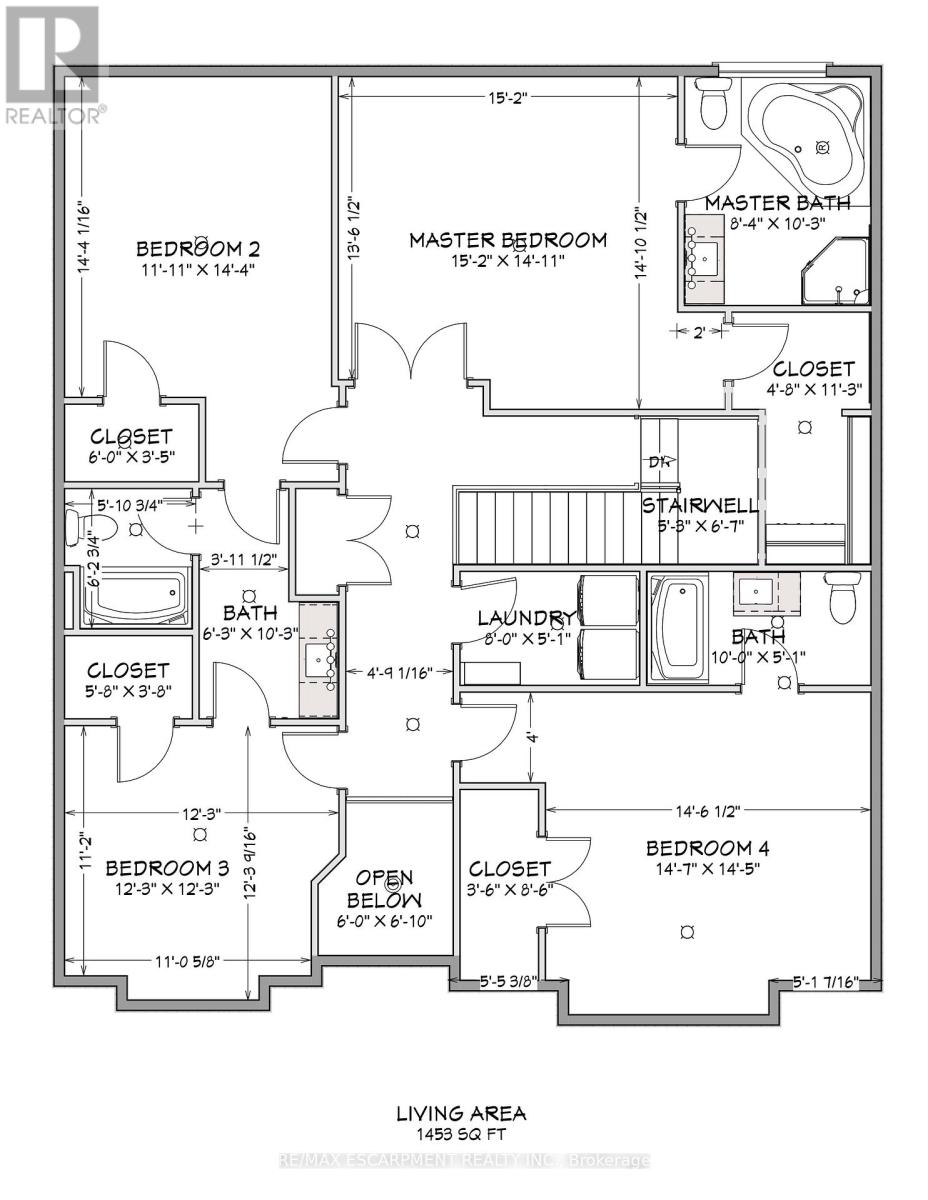
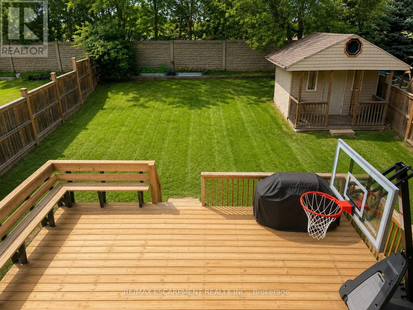
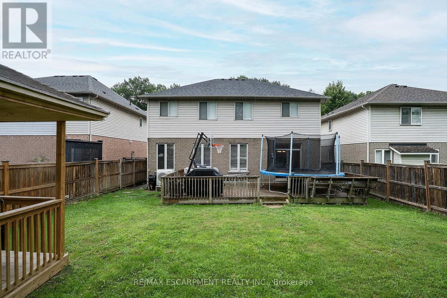
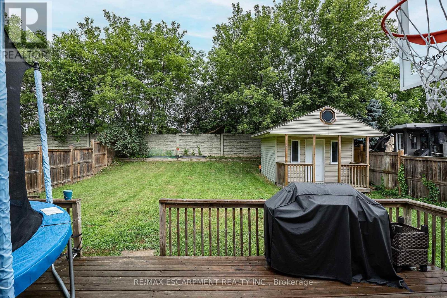
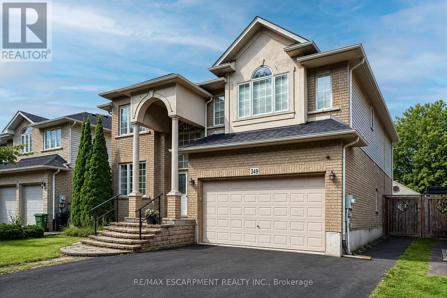
Spectacular almost 2,800 sq ft family home blending premium finishes with everyday comfort. Impressive main floor highlights include a 2-storey foyer, 9ft ceilings with California knock-down detailing. The chef-ready kitchen features an island, deep pantry, microwave shelf, and a gas line ready for your stove. Upgrades shine throughout, from the oak and wrought-iron staircase to the sandstone windows that perfectly complement the neutral exterior brick. The master retreat offers a luxurious spa like ensuite with a corner soak tub and separate shower. This floor also offers three additional oversized bedrooms and 2 more full bathrooms including another ensuite and a Jack-and-Jill setup. All bedrooms also offer walk-in closets. This floor is complete with the convenience of upper laundry room. The finished basement offers large Rec Rm, plenty of storage and cold room. You will be wowed by this amazing outdoor with a bonus of no front neighbours for a peaceful tranquil feel with a beautiful treed view. The backyard offers a large deck for family gatherings and outdoor meals and still plenty of space for your oasis. This home offers it ALL and is just steps to parks, schools and excellent 403 commuter location close to all conveniences! (id:43681)
房源概要
| MLS® Number | X13595646 |
| 房源类型 | 民宅 |
| 社区名字 | Ancaster |
| 设备类型 | 没有 |
| 总车位 | 6 |
| 租赁设备类型 | 没有 |
详 情
| 浴室 | 4 |
| 地上卧房 | 4 |
| 总卧房 | 4 |
| Age | 16 To 30 Years |
| 公寓设施 | Fireplace(s) |
| 家电类 | 洗碗机, 烘干机, 炉子, 洗衣机, 冰箱 |
| 地下室进展 | 部分完成 |
| 地下室类型 | 全部完成 |
| 施工种类 | 独立屋 |
| 空调 | 中央空调 |
| 外墙 | 砖 |
| 壁炉 | 有 |
| Fireplace Total | 1 |
| 地基类型 | 水泥 |
| 客人卫生间(不包含洗浴) | 1 |
| 供暖方式 | 天然气 |
| 供暖类型 | 压力热风 |
| 储存空间 | 2 |
| 内部尺寸 | 2500 - 3000 Sqft |
| 类型 | 独立屋 |
| 设备间 | 市政供水 |
车 位
| 附加车库 | |
| Garage |
土地
| 英亩数 | 无 |
| 污水道 | Sanitary Sewer |
| 土地深度 | 138 Ft ,1 In |
| 土地宽度 | 49 Ft ,3 In |
| 不规则大小 | 49.3 X 138.1 Ft |
房 间
| 楼 层 | 类 型 | 长 度 | 宽 度 | 面 积 |
|---|---|---|---|---|
| 二楼 | 主卧 | 4.9 m | 4.09 m | 4.9 m x 4.09 m |
| 二楼 | 浴室 | Measurements not available | ||
| 二楼 | 第二卧房 | 5.59 m | 3.76 m | 5.59 m x 3.76 m |
| 二楼 | 第三卧房 | 5.49 m | 3.66 m | 5.49 m x 3.66 m |
| 二楼 | Bedroom 4 | 4.27 m | 3.66 m | 4.27 m x 3.66 m |
| 地下室 | 娱乐,游戏房 | 10.67 m | 4.9 m | 10.67 m x 4.9 m |
| 一楼 | 客厅 | 4.6 m | 4.39 m | 4.6 m x 4.39 m |
| 一楼 | 家庭房 | 7.19 m | 4.6 m | 7.19 m x 4.6 m |
| 一楼 | 餐厅 | 4.78 m | 3.76 m | 4.78 m x 3.76 m |
| 一楼 | 厨房 | 7.75 m | 3.76 m | 7.75 m x 3.76 m |
| 一楼 | 浴室 | Measurements not available |
https://www.realtor.ca/real-estate/30068518/349-braithwaite-avenue-hamilton-ancaster-ancaster

The trademarks REALTOR®, REALTORS®, and the REALTOR® logo are controlled by The Canadian Real Estate Association (CREA) and identify real estate professionals who are members of CREA. The trademarks MLS®, Multiple Listing Service® and the associated logos are owned by The Canadian Real Estate Association (CREA) and identify the quality of services provided by real estate professionals who are members of CREA. The trademark DDF® is owned by The Canadian Real Estate Association (CREA) and identifies CREA's Data Distribution Facility (DDF®)
Toronto Real Estate Board
RE/MAX Escarpment Realty Inc.
July 23 2026 12:03:24
