4 卧室
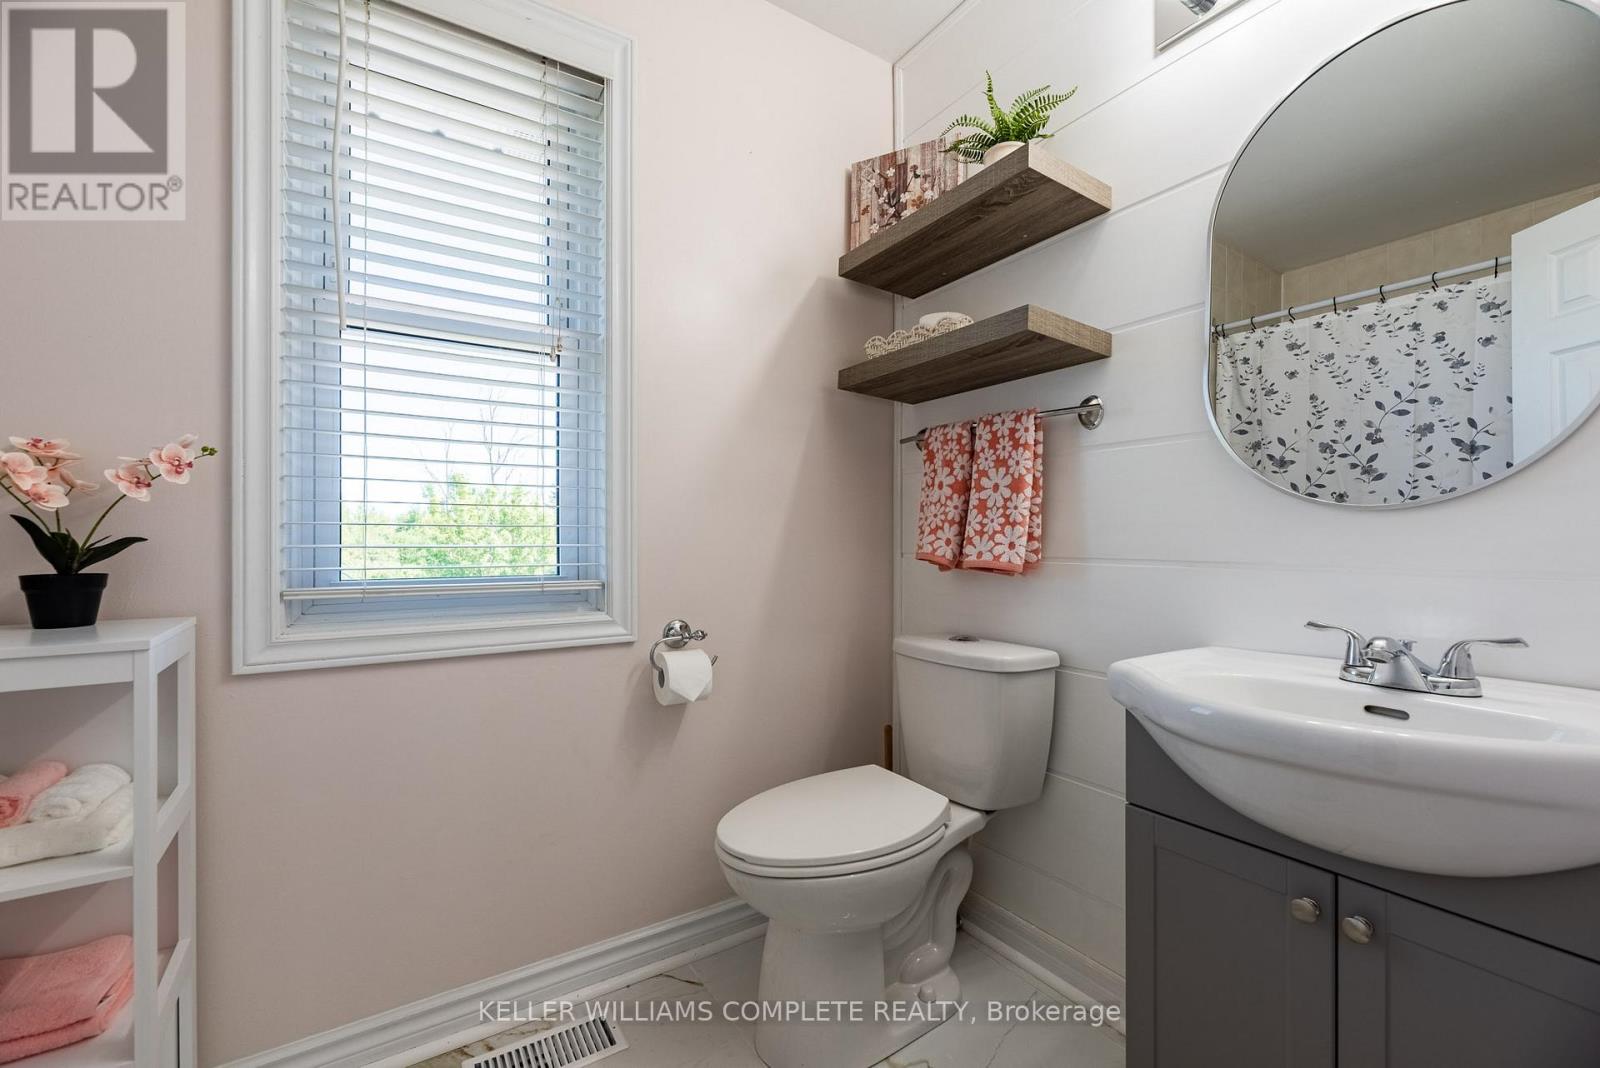
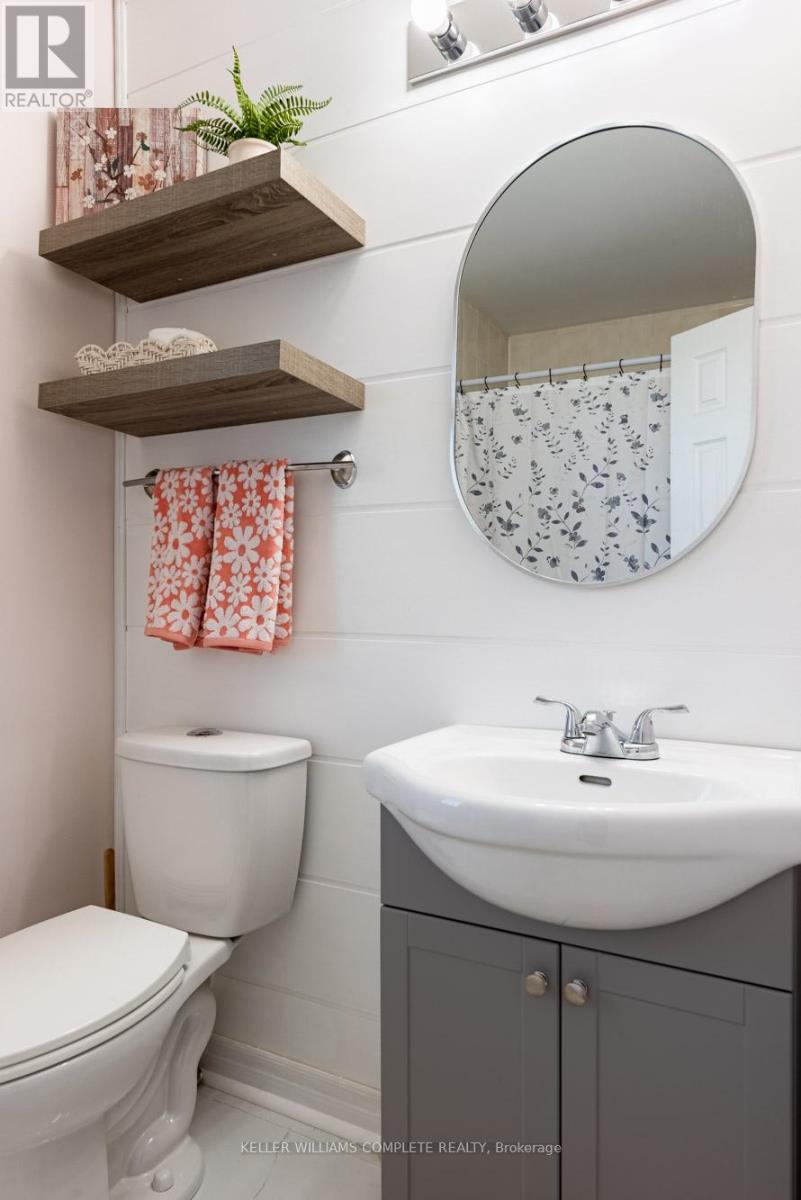
4 浴室
1500 - 2000 sqft
壁炉
中央空调
风热取暖
湖景区 On Creek
$709,000
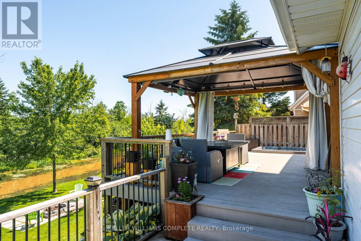
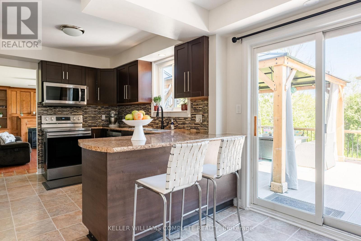
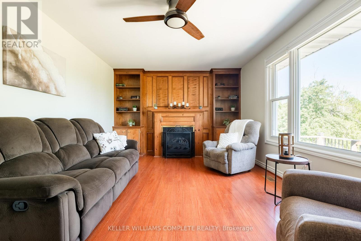
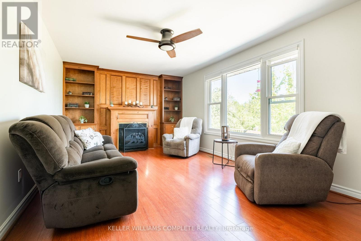
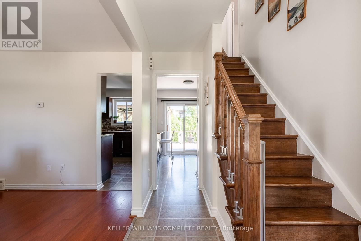
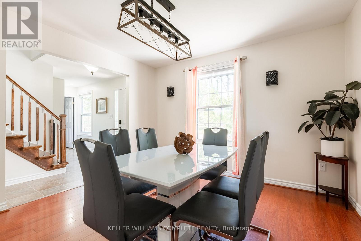
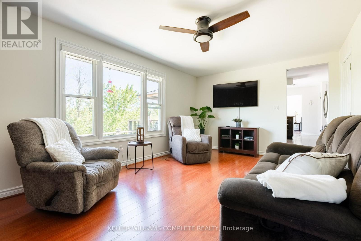
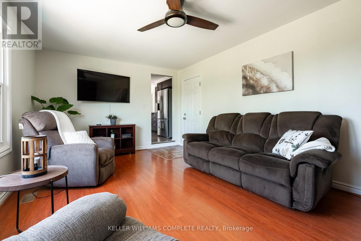
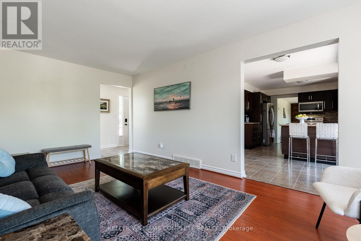
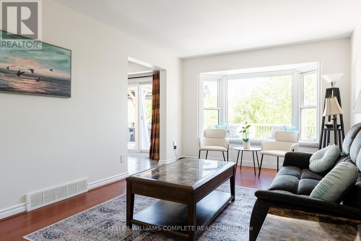
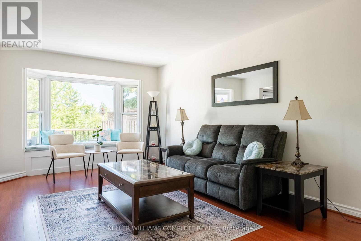
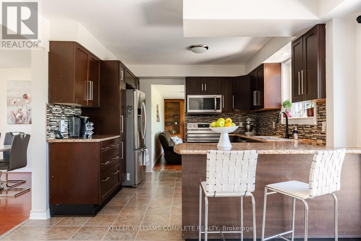
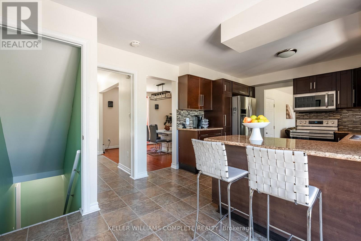
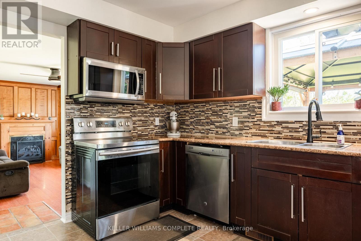
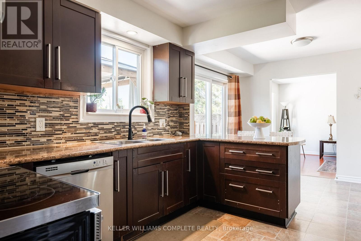
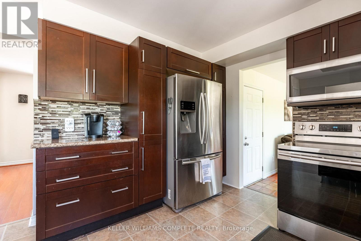
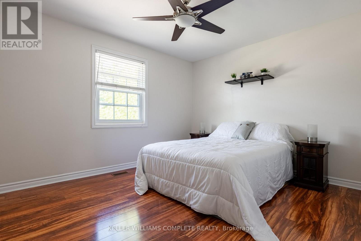
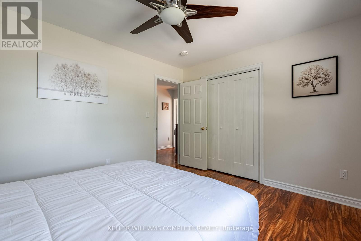
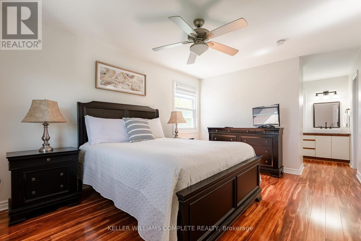
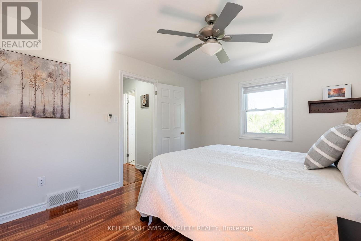
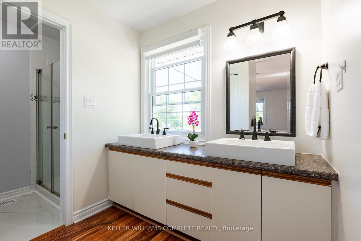
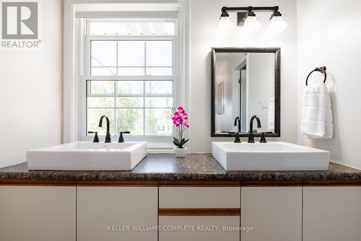
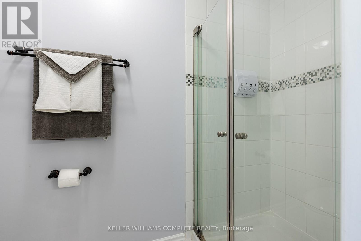
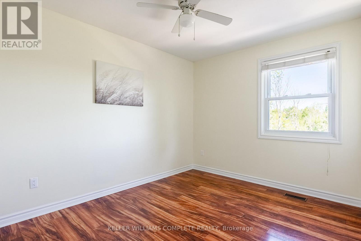
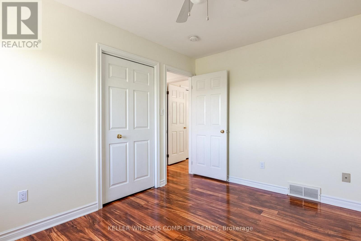
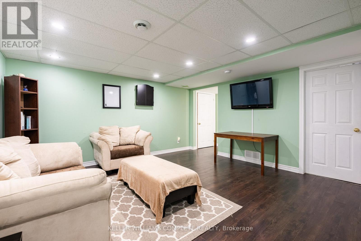
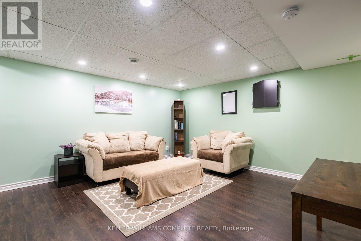
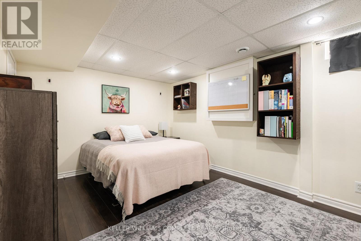
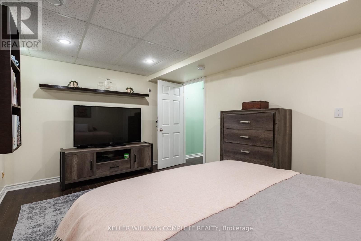
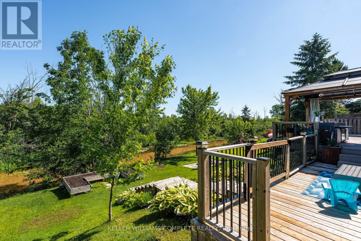
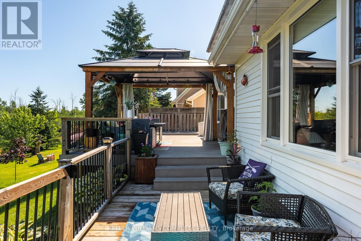
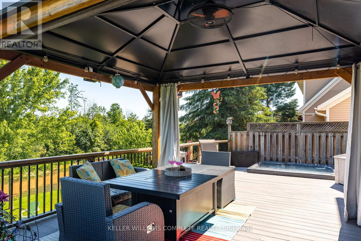
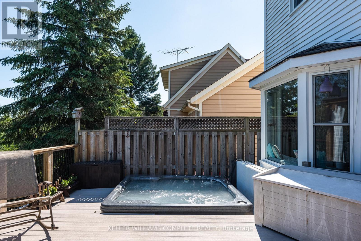
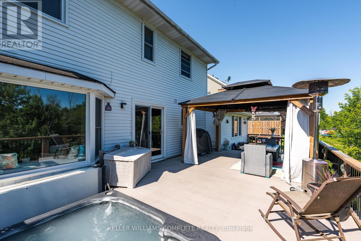
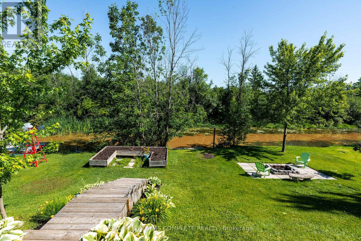
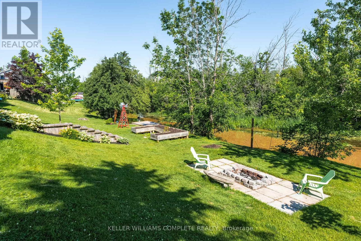
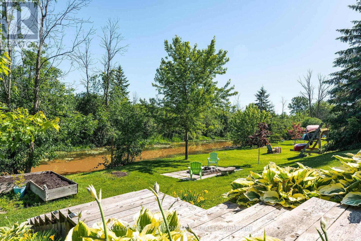
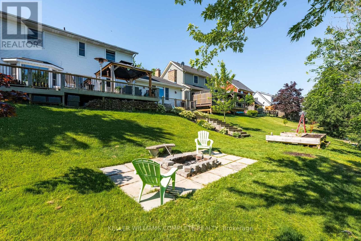
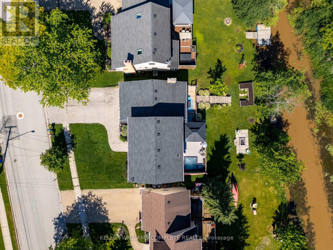
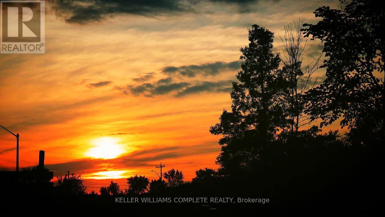
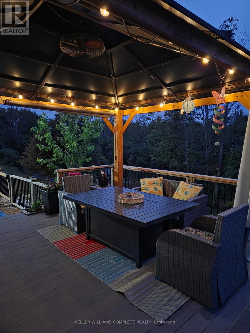
Morning begins gently here. Sunrise peaks into the primary bedroom every morning, not enough to kick on the A/C, but radiating warmth into the oversized suite as the day begins. With 3+1 generously sized bedrooms, 3+1 bathrooms and 3 separate living rooms, this home offers space for everyone to gather, work, play, or simply enjoy a little quiet time. As the day unfolds, natural light moves through the homes many windows, highlighting over 2,500 sq. ft. of finished living space across three completed levels. The kitchen has miles of counterspace including a breakfast bar and room to entertain with a separate diningroom. Built in 1990 and exceptionally well maintained, the home feels solid, spotless, and cared for. The primary suite features a private ensuite with his-and-hers sinks and a separate toilet/shower area. The additional living spaces offer flexibility for growing families, guests and hobbies. Step outside and this home becomes something rare. A massive composite deck overlooks Black Creek behind the home, where birds gather at the water's edge for their daily swim and the pace of life instantly slows. Launch a kayak, paddleboard, or floating dock and drift down to the Upper Niagara River, end the evening in the hot tub as the sun sets behind the trees with some of the most impressive sunset views you 've seen. The attached garage w/workshop provide excellent space for the avid hobbyist, while the home also offers plenty of storage space. Major components, including the roof, furnace, and A/C, are all in excellent shape. Located in the welcoming community of Stevensville, this property offers the feeling of cottage life without giving up convenience. You are just a tricycle ride from school, near conservation areas, walking trails, Safari Niagara and Lake Erie beaches, while still being just minutes to the U.S. border, shopping and the brink of Niagara Falls and only 90 mins from Toronto. Peaceful, bright and move in ready for your family. Welcome home! (id:43681)
房源概要
|
MLS® Number
|
X13496398 |
|
房源类型
|
民宅 |
|
社区名字
|
328 - Stevensville |
|
Easement
|
Unknown |
|
设备类型
|
热水器 |
|
特征
|
Irregular Lot Size, Sloping, Lighting, Hilly, 无地毯 |
|
总车位
|
5 |
|
租赁设备类型
|
热水器 |
|
结构
|
Deck, Dock |
|
View Type
|
Direct Water View |
|
Water Front Name
|
Black Creek |
|
湖景类型
|
Waterfront On Creek |
详 情
|
浴室
|
4 |
|
地上卧房
|
3 |
|
地下卧室
|
1 |
|
总卧房
|
4 |
|
Age
|
31 To 50 Years |
|
家电类
|
Hot Tub, Garage Door Opener Remote(s), Water Meter, 洗碗机, 烘干机, 炉子, 洗衣机, 冰箱 |
|
地下室进展
|
已装修 |
|
地下室类型
|
N/a (finished) |
|
施工种类
|
独立屋 |
|
空调
|
中央空调 |
|
外墙
|
Steel |
|
Fire Protection
|
Smoke Detectors |
|
壁炉
|
有 |
|
Fireplace Total
|
1 |
|
地基类型
|
混凝土 |
|
客人卫生间(不包含洗浴)
|
1 |
|
供暖方式
|
天然气 |
|
供暖类型
|
压力热风 |
|
储存空间
|
2 |
|
内部尺寸
|
1500 - 2000 Sqft |
|
类型
|
独立屋 |
|
设备间
|
市政供水 |
车 位
土地
|
入口类型
|
Public Road, Private Docking |
|
英亩数
|
无 |
|
污水道
|
Sanitary Sewer |
|
土地深度
|
117 Ft ,9 In |
|
土地宽度
|
59 Ft ,6 In |
|
不规则大小
|
59.5 X 117.8 Ft |
|
地表水
|
River/stream |
|
规划描述
|
M4 |
房 间
| 楼 层 |
类 型 |
长 度 |
宽 度 |
面 积 |
|
二楼 |
主卧 |
4.57 m |
3.35 m |
4.57 m x 3.35 m |
|
二楼 |
浴室 |
2.39 m |
3.35 m |
2.39 m x 3.35 m |
|
二楼 |
其它 |
1.6 m |
1.55 m |
1.6 m x 1.55 m |
|
二楼 |
浴室 |
2.62 m |
1.52 m |
2.62 m x 1.52 m |
|
二楼 |
第二卧房 |
3.68 m |
3.05 m |
3.68 m x 3.05 m |
|
二楼 |
第三卧房 |
3.68 m |
3.25 m |
3.68 m x 3.25 m |
|
地下室 |
Bedroom 4 |
3.23 m |
4.55 m |
3.23 m x 4.55 m |
|
地下室 |
客厅 |
5.38 m |
4.47 m |
5.38 m x 4.47 m |
|
地下室 |
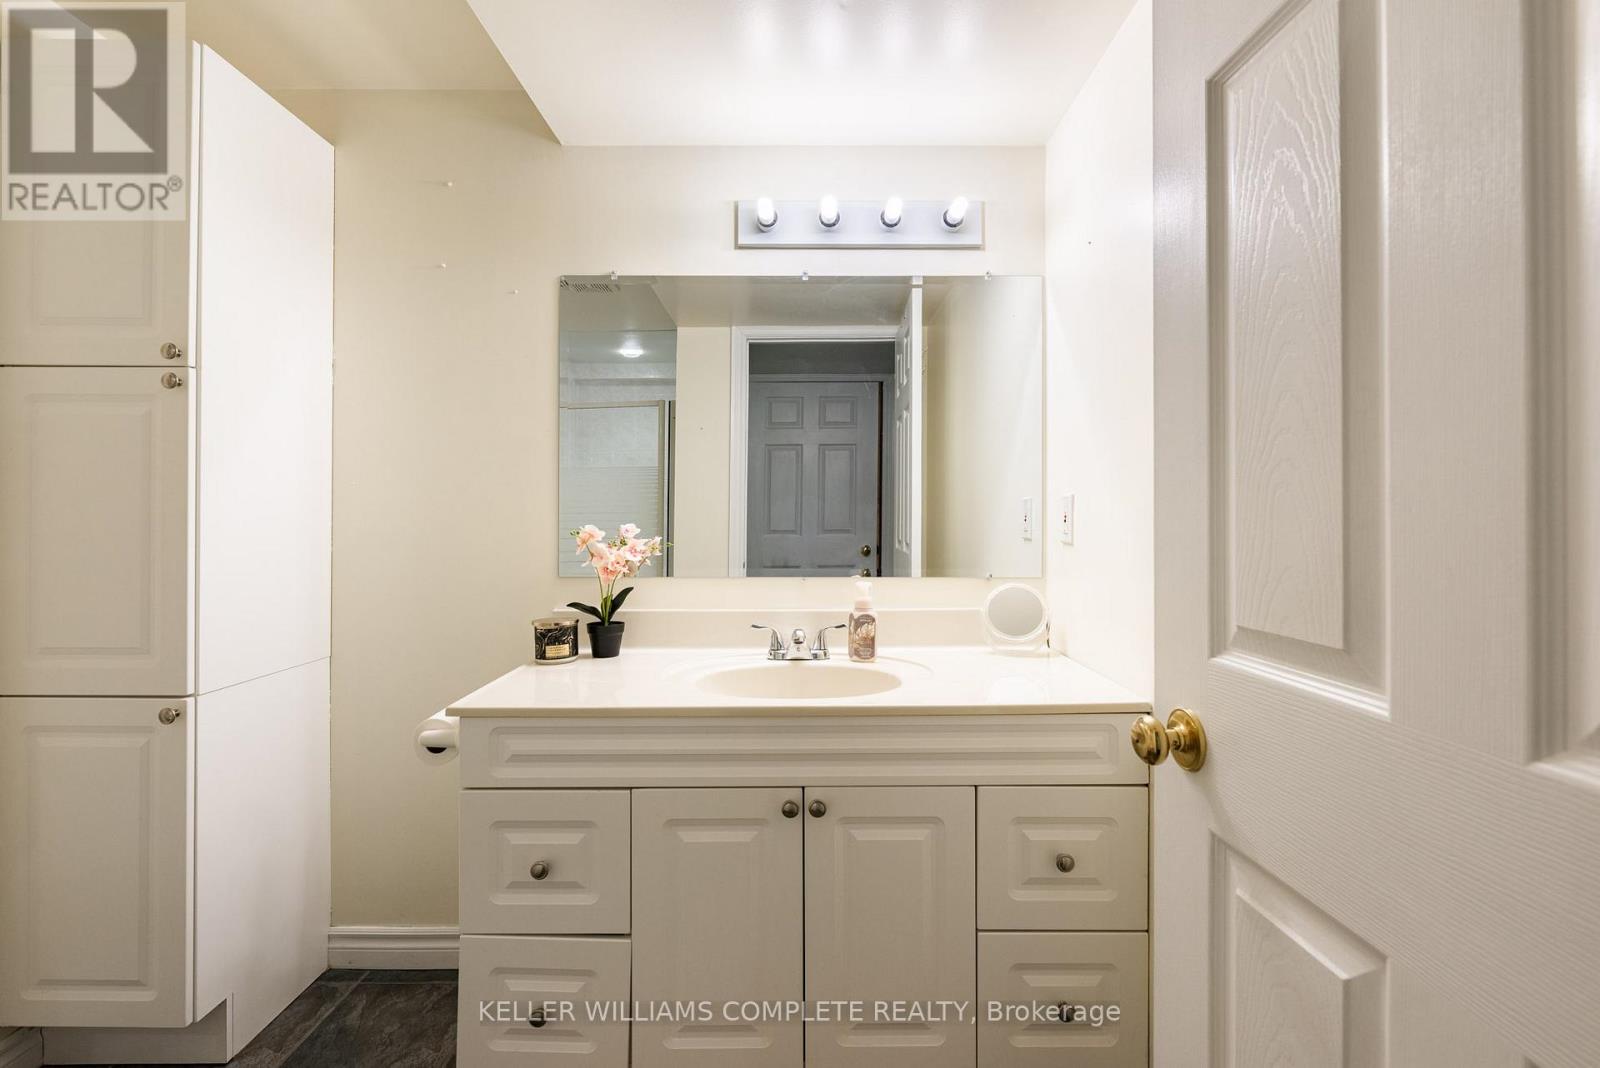
浴室 |
3.28 m |
2.18 m |
3.28 m x 2.18 m |
|
地下室 |
设备间 |
5.54 m |
3.2 m |
5.54 m x 3.2 m |
|
地下室 |
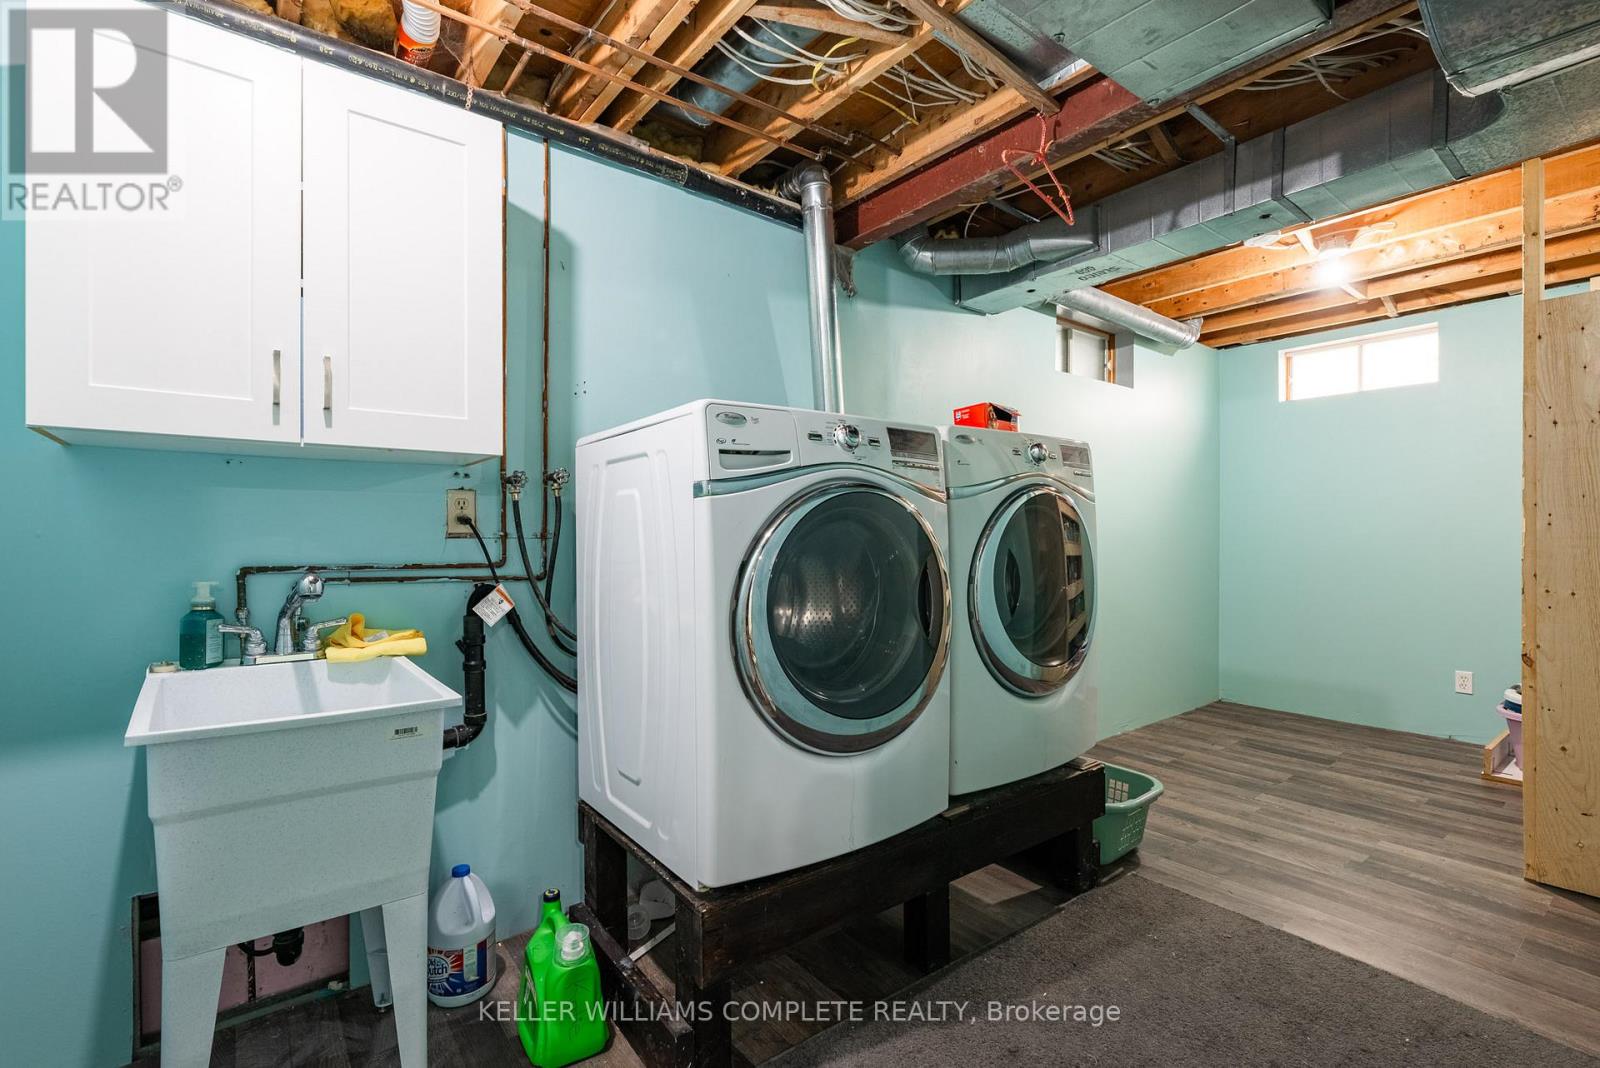
洗衣房 |
5.54 m |
2.13 m |
5.54 m x 2.13 m |
|
一楼 |
餐厅 |
3.53 m |
3.56 m |
3.53 m x 3.56 m |
|
一楼 |
大型活动室 |
5.74 m |
3.56 m |
5.74 m x 3.56 m |
|
一楼 |
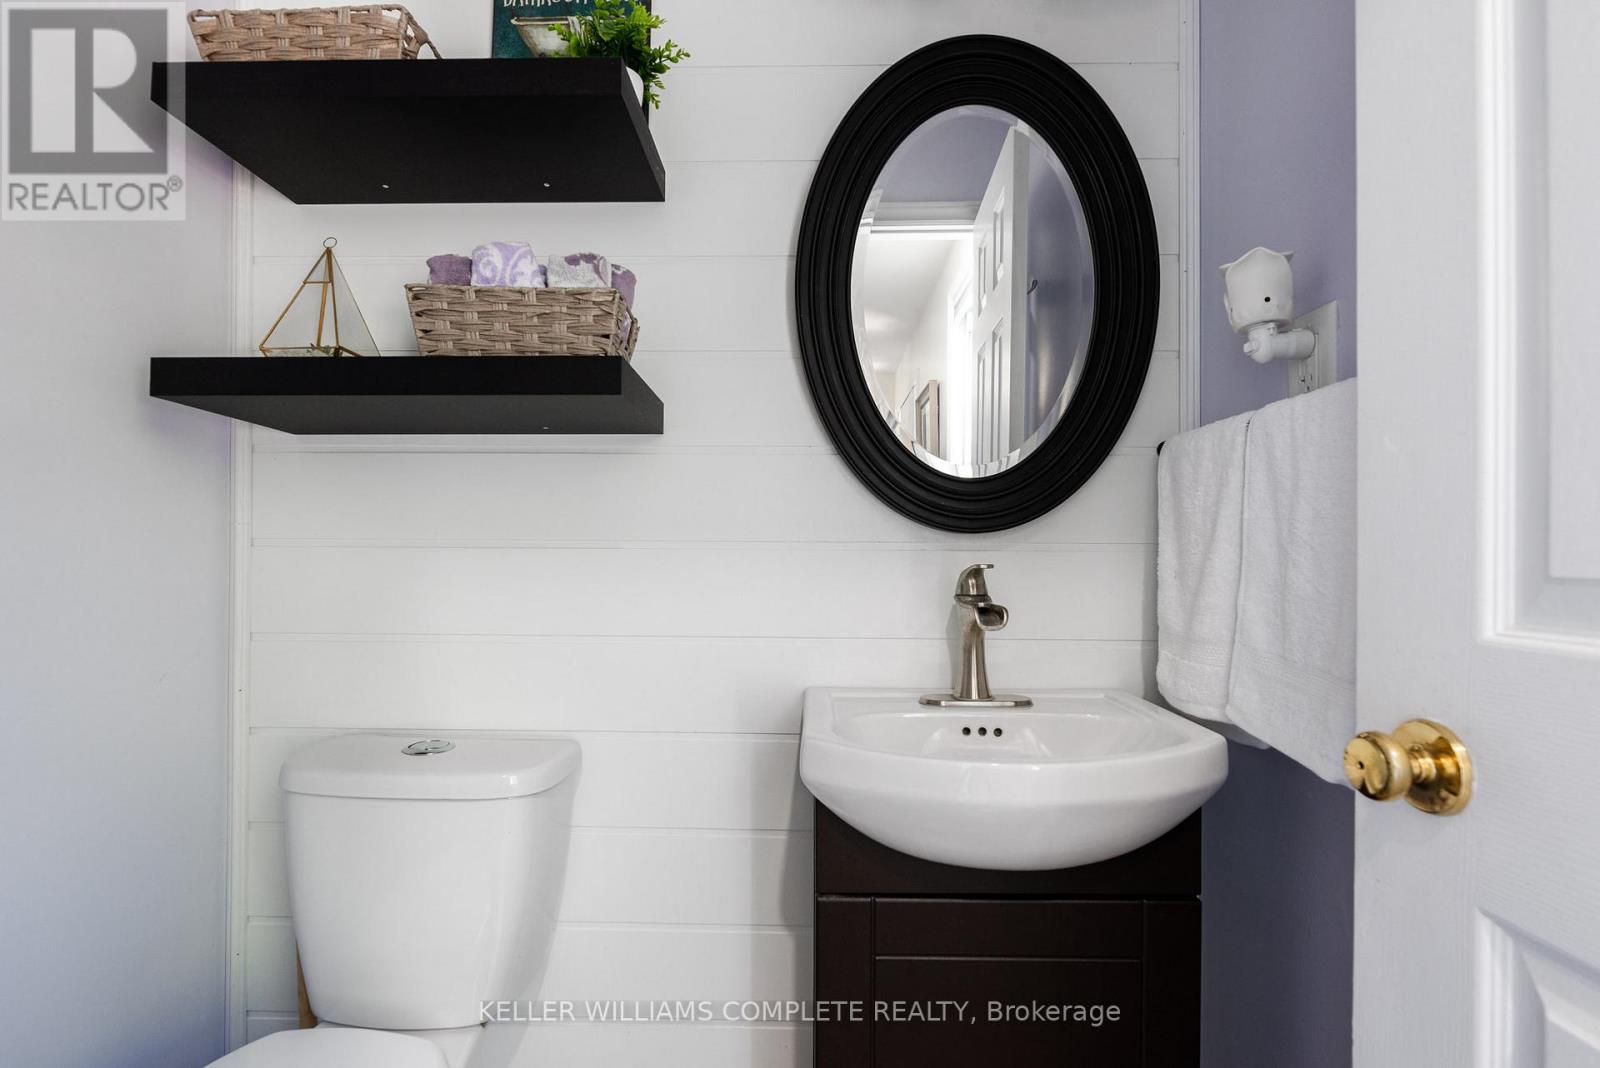
浴室 |
1.55 m |
1.22 m |
1.55 m x 1.22 m |
|
一楼 |
门厅 |
1.55 m |
4.09 m |
1.55 m x 4.09 m |
|
一楼 |
家庭房 |
5.97 m |
3.35 m |
5.97 m x 3.35 m |
|
一楼 |
厨房 |
5.56 m |
3.38 m |
5.56 m x 3.38 m |
设备间
https://www.realtor.ca/real-estate/29961169/3486-east-main-street-fort-erie-stevensville-328-stevensville