
348 Shaver Road Ancaster, Ontario L9G 4K5


$1,998,000
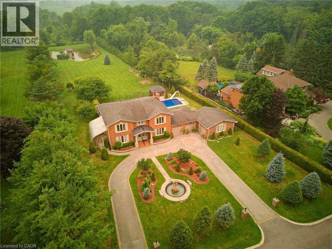
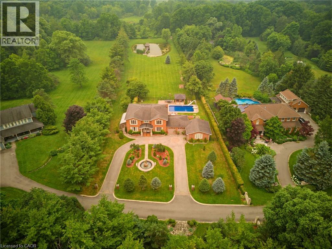
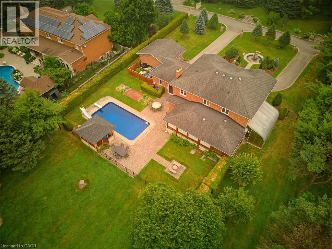
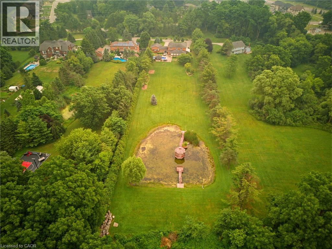
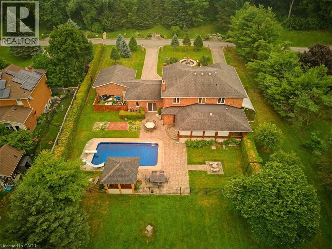
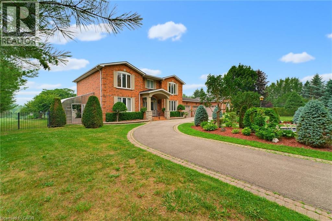
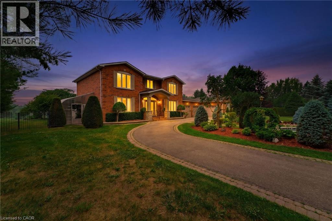
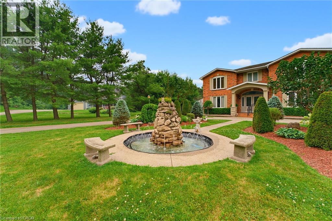
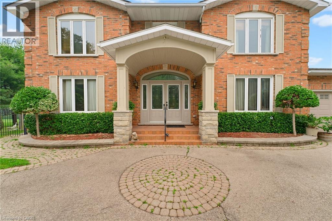
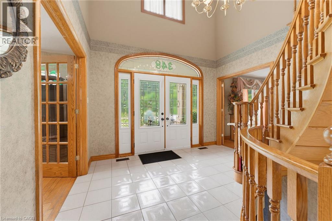
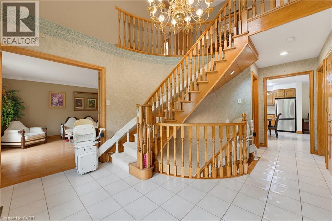
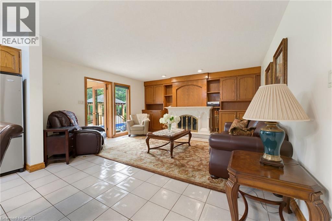
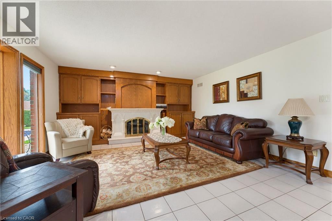
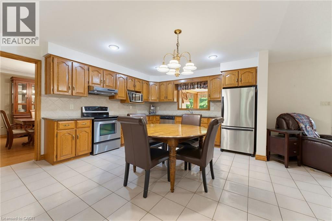
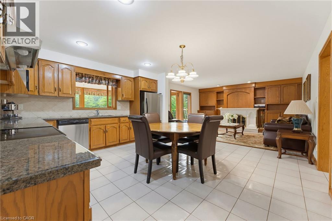
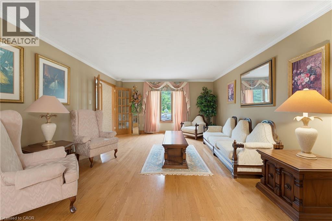
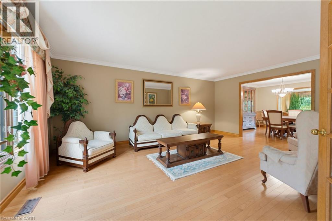
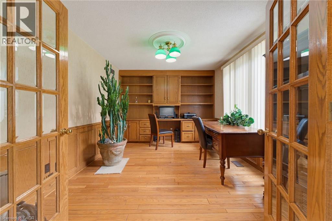
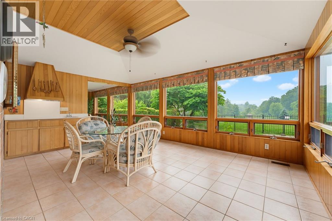
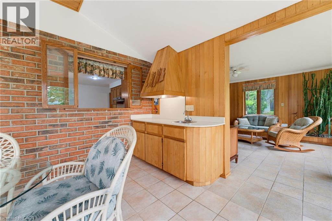
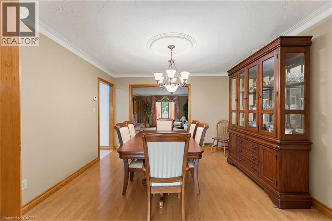
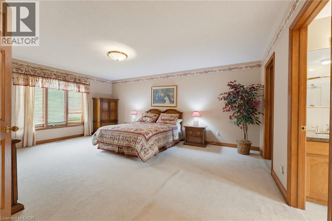
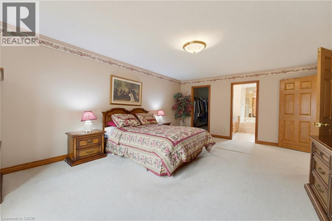
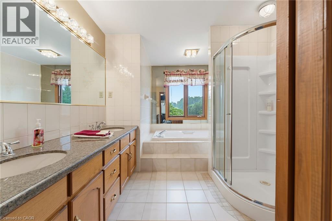
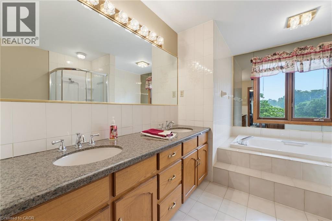
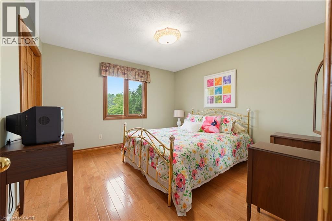
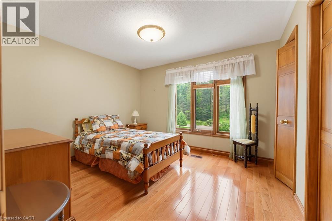
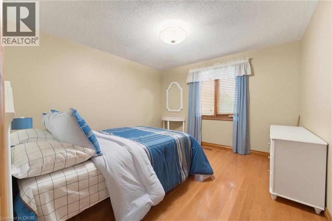
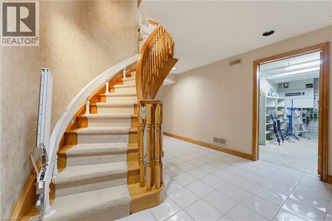
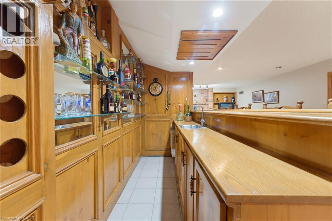
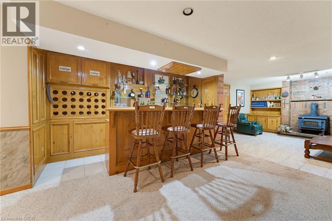
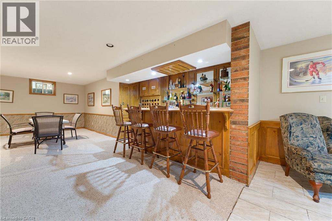
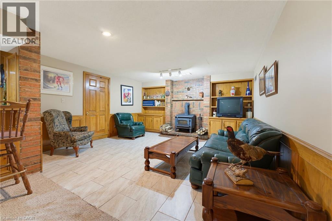
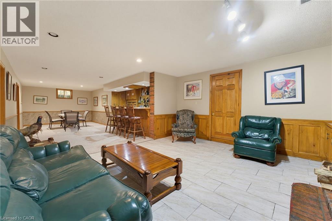
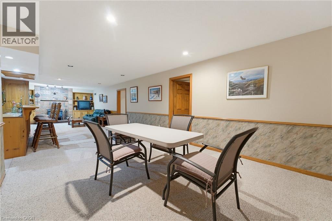
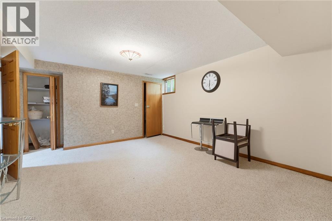
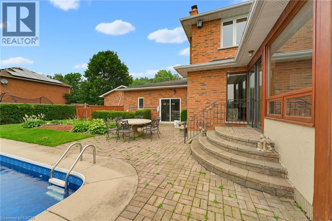
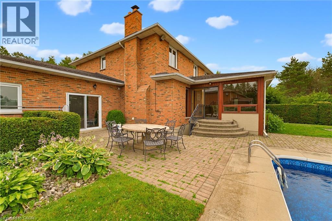
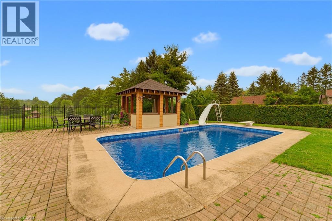
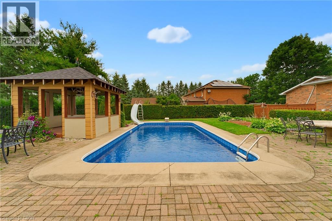
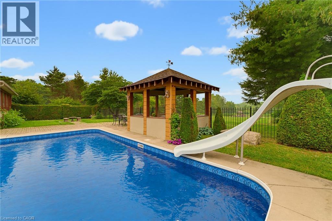
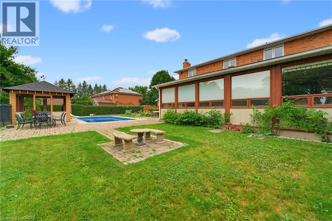
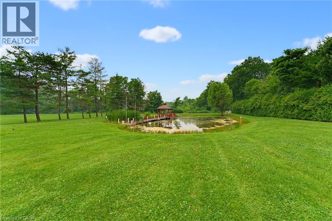
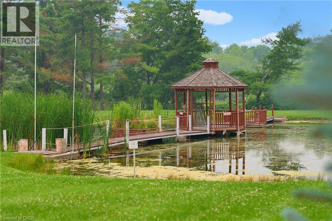
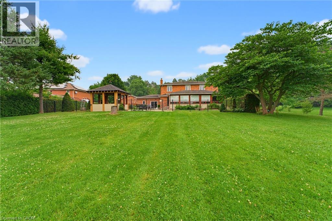
Experience one of Ancaster’s most unique estate properties, where privacy, expansive grounds and resort-inspired amenities come together in a remarkable setting. Tucked behind a private laneway and surrounded by mature trees and manicured landscaping, this custom-built residence feels worlds away while remaining connected to Ancaster. Inside, generous principal rooms, hardwood flooring, extensive millwork and abundant natural light create a warm home designed for everyday living and entertaining. The spacious kitchen connects naturally with the main living areas, complemented by a home office, formal living and dining spaces, and a spectacular sunroom overlooking the grounds. The primary suite features a private ensuite, while the finished lower level adds a recreation area, wet bar and entertaining space. Outside, step into a private retreat with an in-ground pool, poolside gazebo and outdoor entertaining areas framed by mature landscaping. Beyond the pool, manicured lawns lead to a tranquil pond with its own dock and waterside gazebo. Surrounded by trees and lush greenery, the setting delivers a rare sense of space, seclusion and natural beauty. More than a home, this is a private Ancaster estate where family, entertaining and outdoor living unfold on a scale increasingly difficult to find. (id:43681)
房源概要
| MLS® Number | 40858589 |
| 房源类型 | 民宅 |
| 附近的便利设施 | 公园, 学校, 购物 |
| 社区特征 | 安静的区域, School Bus |
| 总车位 | 6 |
| 泳池类型 | Inground Pool |
详 情
| 浴室 | 4 |
| 地上卧房 | 4 |
| 总卧房 | 4 |
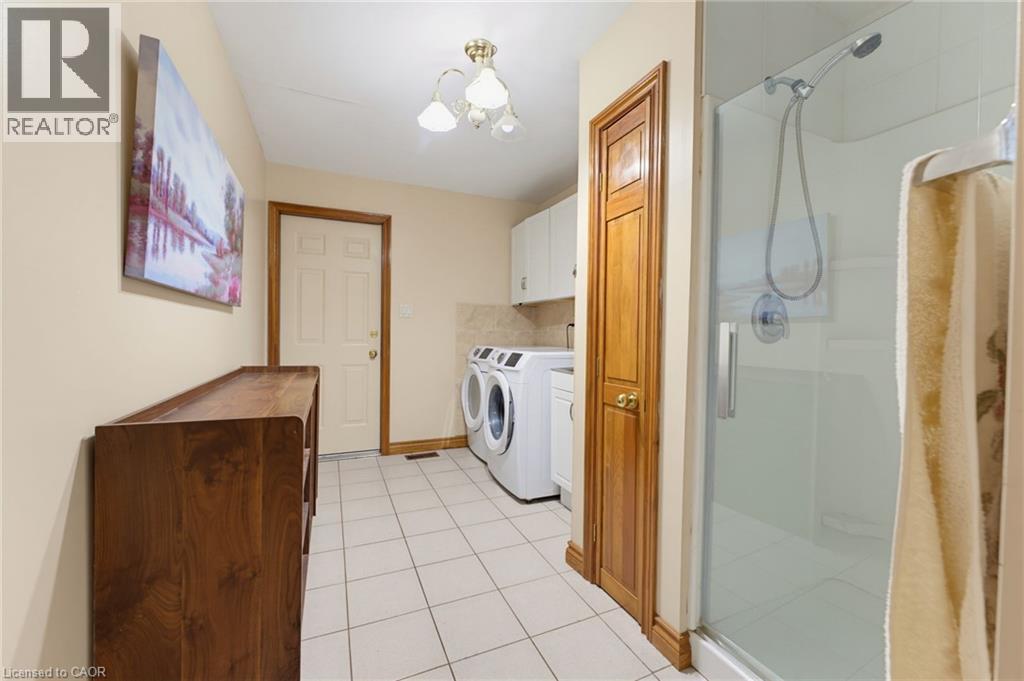
| 家电类 | 洗碗机, 烘干机, 冰箱, 炉子, 洗衣机, 嵌入式微波炉, Hood 电扇 |
| 建筑风格 | Other |
| 地下室进展 | 已装修 |
| 地下室类型 | 全完工 |
| 施工日期 | 1987 |
| 施工种类 | 独立屋 |
| 空调 | 中央空调 |
| 外墙 | 砖 |
| 壁炉 | 有 |
| Fireplace Total | 2 |
| 地基类型 | 混凝土浇筑 |
| 客人卫生间(不包含洗浴) | 2 |
| 供暖方式 | 天然气 |
| 储存空间 | 2 |
| 内部尺寸 | 4311 Sqft |
| 类型 | 独立屋 |
| 设备间 | 市政供水 |
车 位
| 附加车库 |
土地
| 入口类型 | Road Access, Highway Access |
| 英亩数 | 有 |
| 土地便利设施 | 公园, 学校, 购物 |
| 污水道 | Septic System |
| 土地深度 | 667 Ft |
| 土地宽度 | 136 Ft |
| 规划描述 | P6 |
房 间
| 楼 层 | 类 型 | 长 度 | 宽 度 | 面 积 |
|---|---|---|---|---|
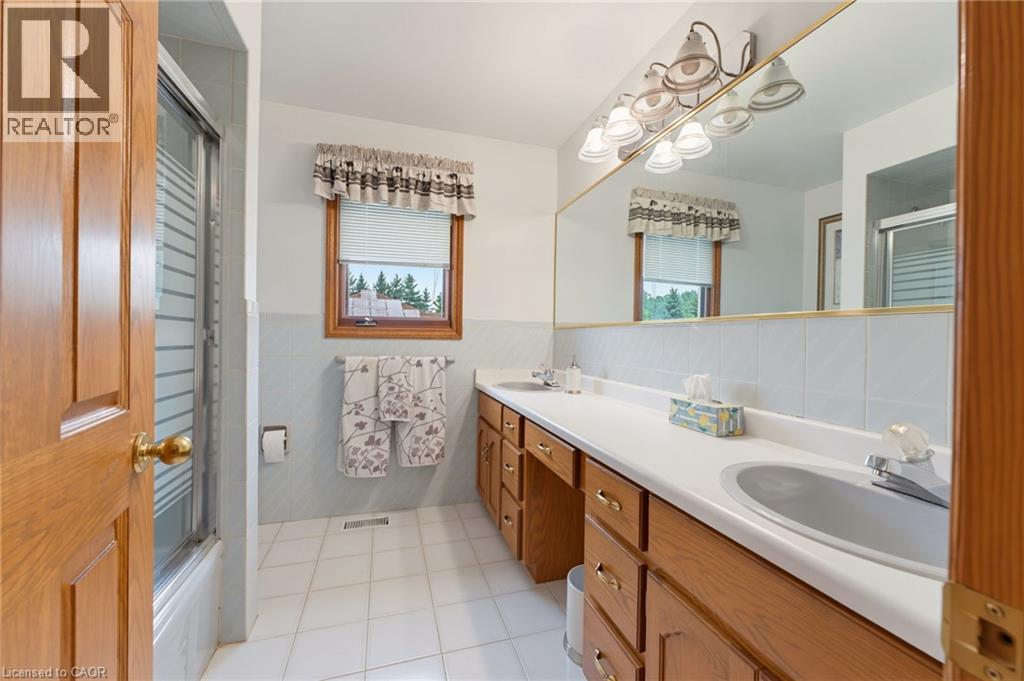
| 二楼 | 5pc Bathroom | 9'0'' x 12'1'' | ||
| 二楼 | 5pc Bathroom | 8'3'' x 8'0'' | ||
| 二楼 | 卧室 | 12'0'' x 10'8'' | ||
| 二楼 | 卧室 | 11'8'' x 12'1'' | ||
| 二楼 | 卧室 | 11'9'' x 12'1'' | ||
| 二楼 | 主卧 | 14'2'' x 19'1'' | ||
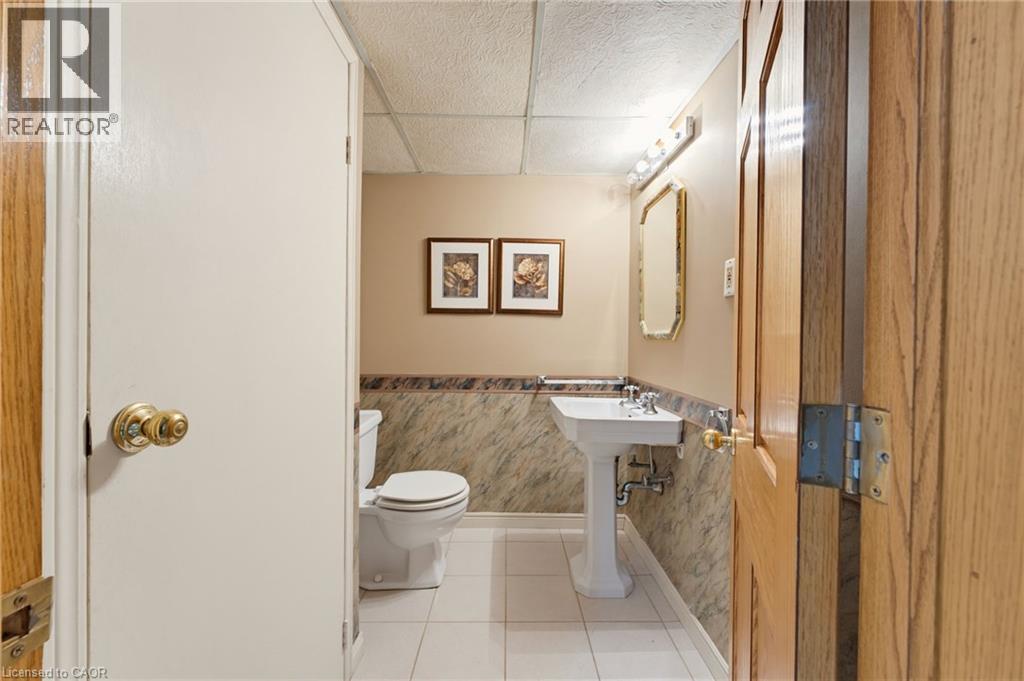
| 地下室 | 两件套卫生间 | 6'7'' x 5'3'' | ||
| 地下室 | Storage | 10'6'' x 3'8'' | ||
| 地下室 | Storage | 14'0'' x 9'1'' | ||
| 地下室 | 娱乐室 | 13'10'' x 16'1'' | ||
| 地下室 | 娱乐室 | 40'6'' x 15'4'' | ||
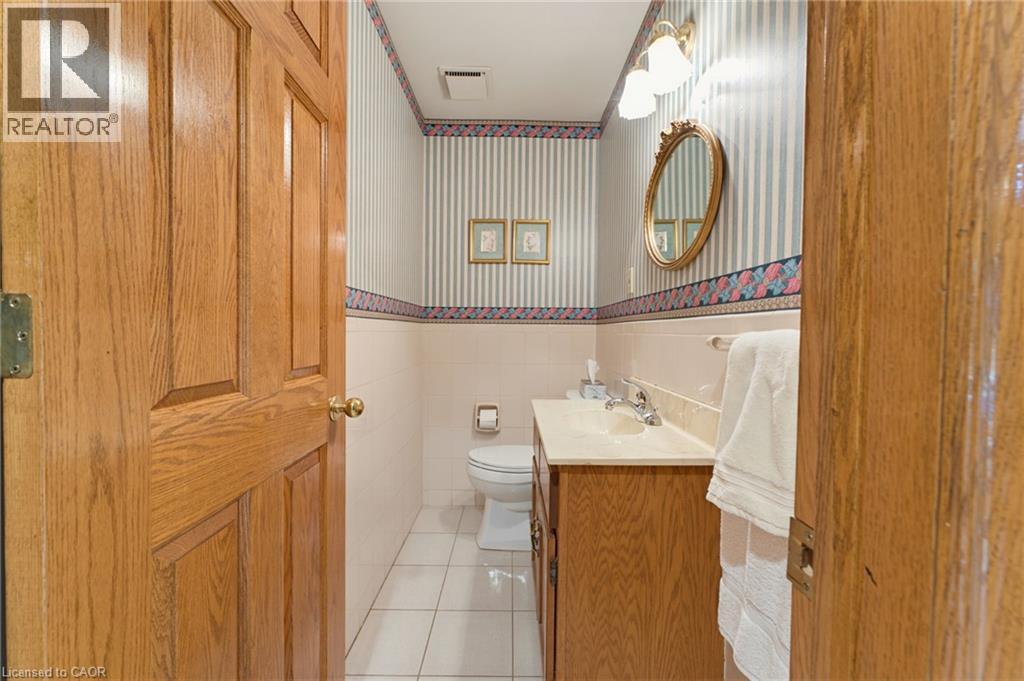
| 一楼 | 两件套卫生间 | 7'2'' x 3'8'' | ||
| 一楼 | Sunroom | 18'6'' x 12'5'' | ||
| 一楼 | Sunroom | 14'5'' x 16'0'' | ||
| 一楼 | 家庭房 | 15'3'' x 15'8'' | ||
| 一楼 | 厨房 | 13'1'' x 15'8'' | ||
| 一楼 | 餐厅 | 12'0'' x 12'1'' | ||
| 一楼 | 客厅 | 14'2'' x 19'1'' | ||
| 一楼 | Office | 14'1'' x 10'9'' | ||
| 一楼 | 门厅 | 11'6'' x 17'9'' |
https://www.realtor.ca/real-estate/30205277/348-shaver-road-ancaster

The trademarks REALTOR®, REALTORS®, and the REALTOR® logo are controlled by The Canadian Real Estate Association (CREA) and identify real estate professionals who are members of CREA. The trademarks MLS®, Multiple Listing Service® and the associated logos are owned by The Canadian Real Estate Association (CREA) and identify the quality of services provided by real estate professionals who are members of CREA. The trademark DDF® is owned by The Canadian Real Estate Association (CREA) and identifies CREA's Data Distribution Facility (DDF®)
REALTORS® Association of Hamilton-Burlington
Royal LePage State Realty Inc.
September 21 2026 01:12:26
