
3476 Garden Of Eden Road Clearview, Ontario L0M 1G0


$3,499,000
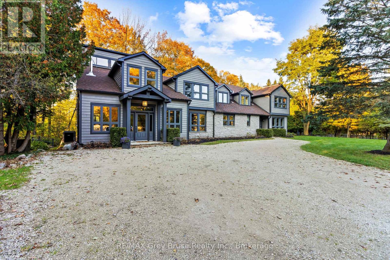
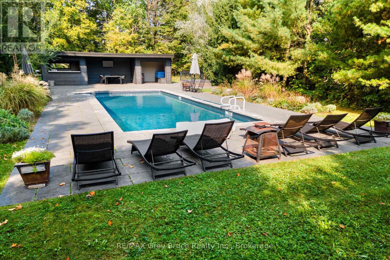
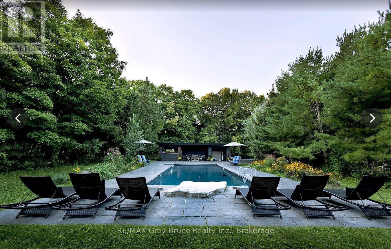
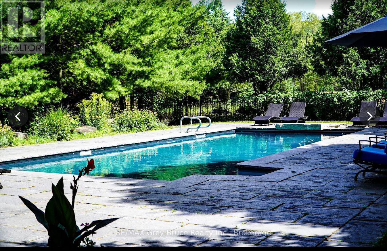

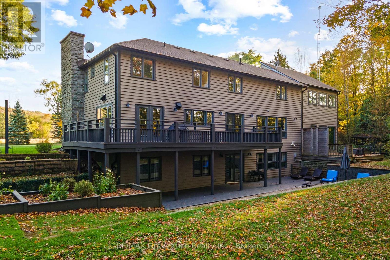
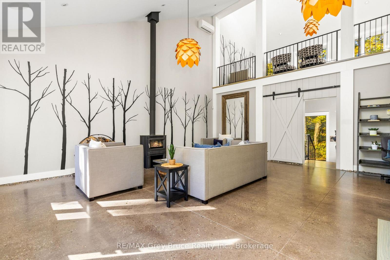
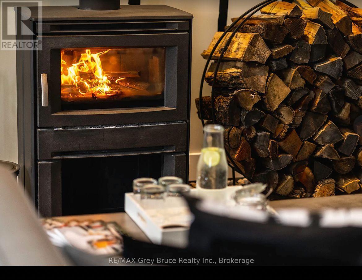
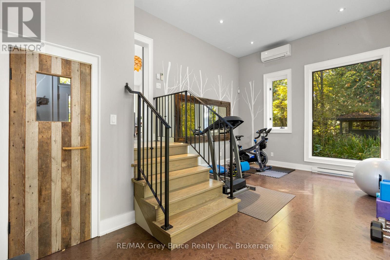
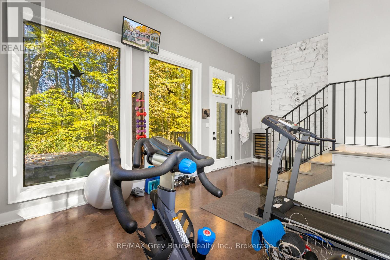
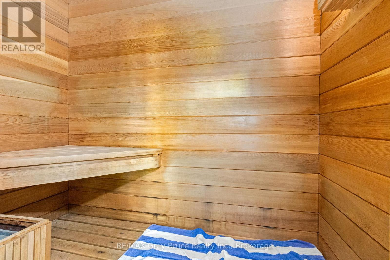
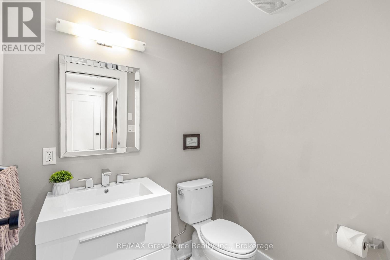
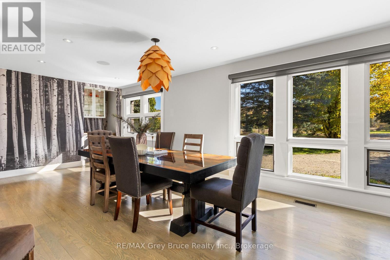
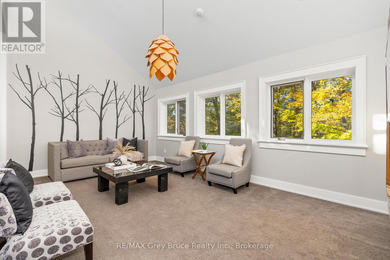
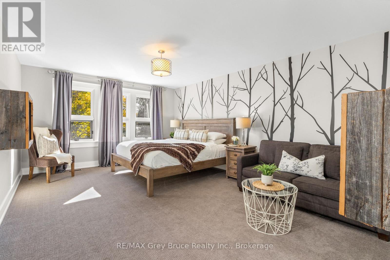


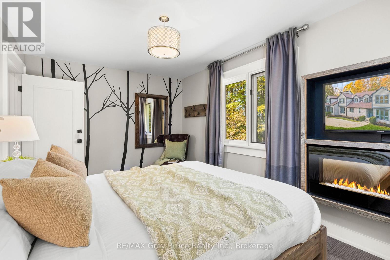
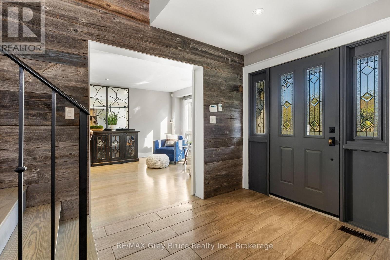
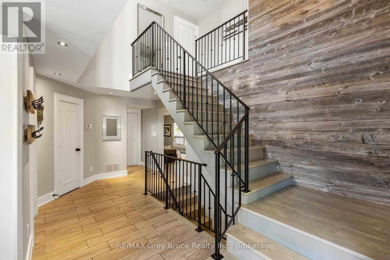

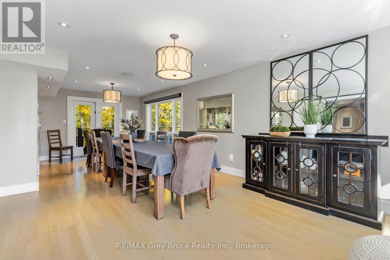
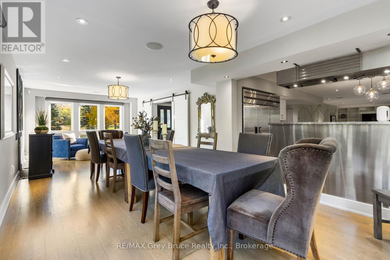

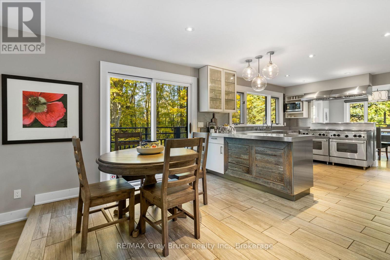

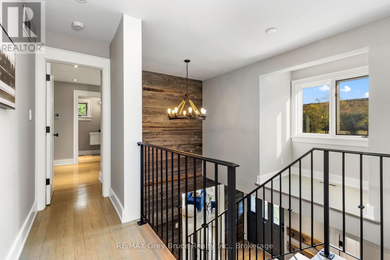
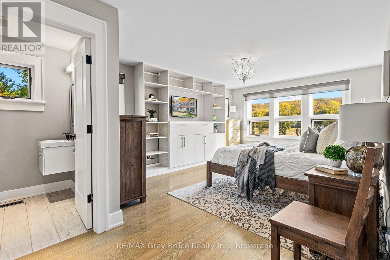
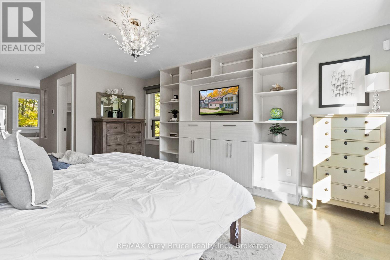
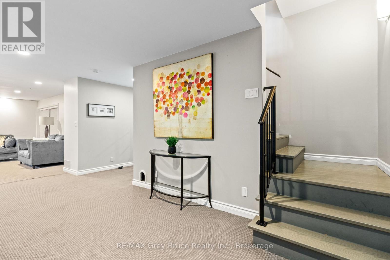
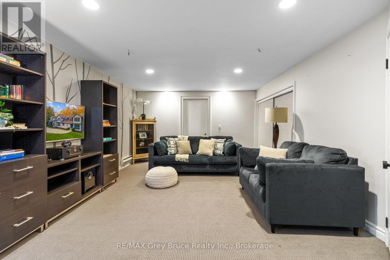
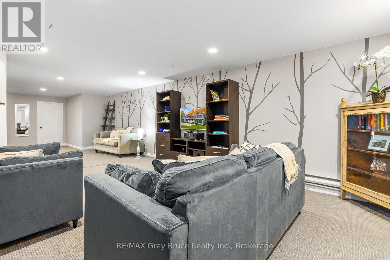
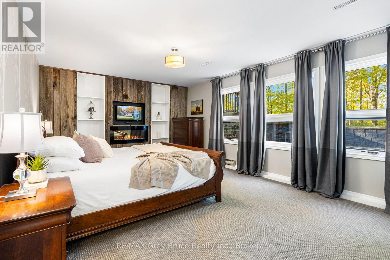



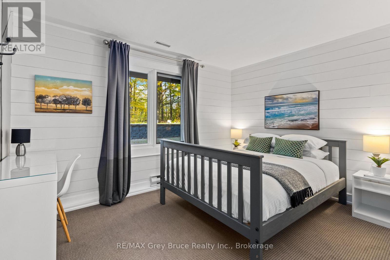
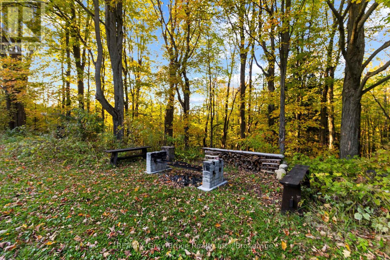

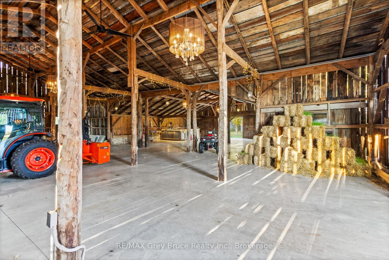


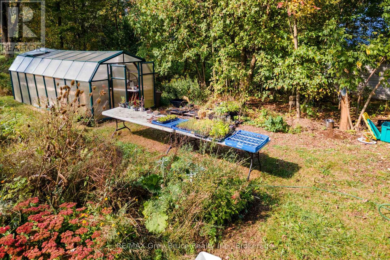

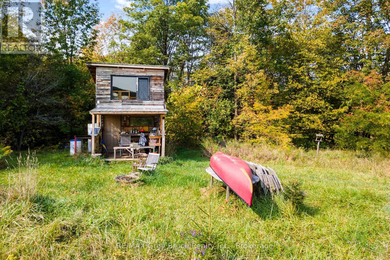
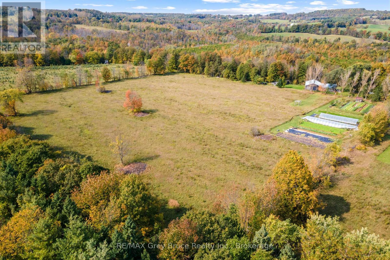

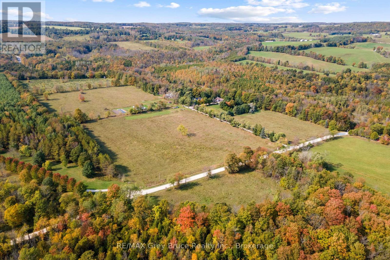
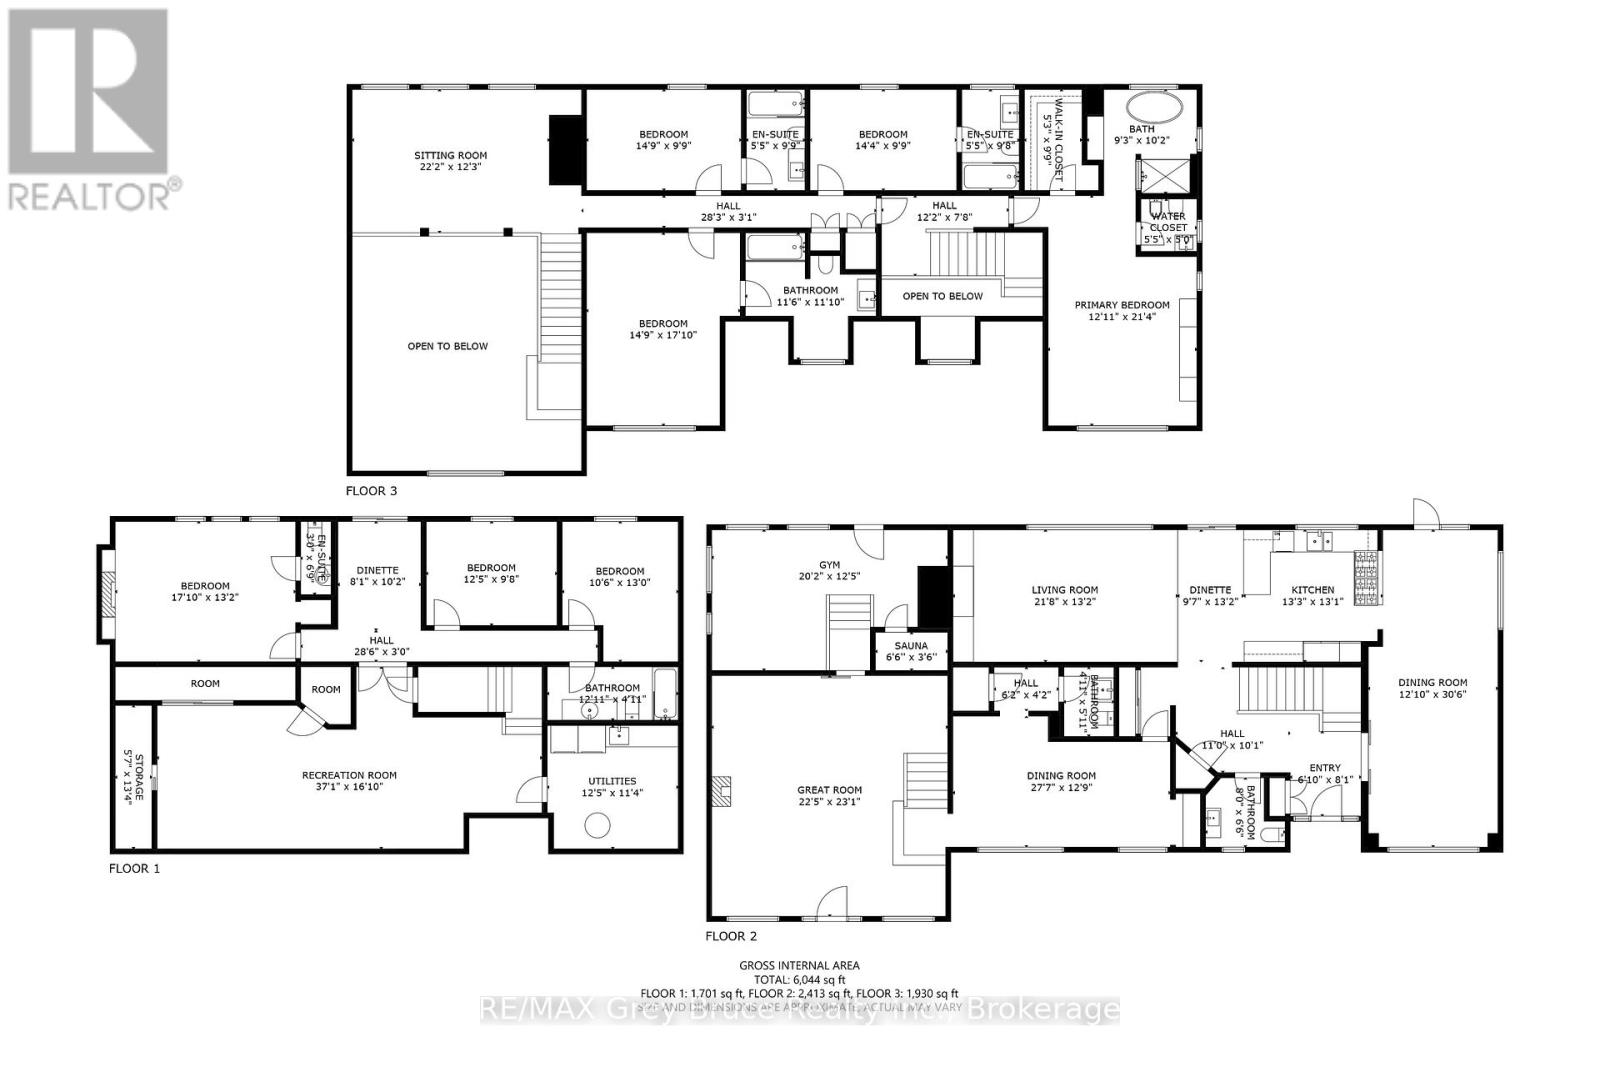
Set on an extraordinary 50-acre parcel just minutes from the heart of Creemore, this exceptional executive home offers refined living surrounded by a thriving natural ecosystem. With 700 feet of private frontage on the Noisy River, the property blends luxury, privacy, and environmental stewardship in a truly rare offering.Originally built in 1989 and fully renovated in 2013, the residence features heated floors throughout and a robust 400-amp electrical service. The home is anchored by a dream chef's kitchen, complete with stainless steel countertops and premium stainless steel appliances, designed for both everyday living and entertaining at scale.The layout includes seven spacious bedrooms, 5 each with ensuite.. Two dedicated dining areas and a stunning great room with a wood stove create warm, inviting spaces for gatherings large and small. A fully equipped gym supports an active lifestyle, while the lower level offers three additional bedrooms, ideal for extended family, in-laws, or income potential.Resort-style amenities elevate the experience, including a saltwater pool, sauna, hot tubs, and expansive outdoor living and recreation spaces designed to maximize enjoyment of the surrounding landscape.The land itself is exceptional:18 acres of open fields 32 acres of forest 14 acres of Ontario Managed Forest, offering valuable tax benefitsNo pesticides used on the land for over 10 years, supporting a rich and healthy ecosystemThe property includes multiple workshops, storage sheds, and a barn with concrete floors-perfect for hobbyists, agricultural use, or equipment storage.Located just 10 minutes from Devil's Glen, this estate offers four-season recreation, privacy, and convenience in one of the region's most desirable rural settings.A rare opportunity to own a legacy property where luxury living meets nature at its finest. (id:43681)
房源概要
| MLS® Number | S12660608 |
| 房源类型 | 民宅 |
| 社区名字 | Rural Clearview |
| 附近的便利设施 | 近高尔夫球场, 医院, Ski Area |
| Easement | Escarpment Control, None |
| 设备类型 | Propane Tank |
| Farm Type | Market Gardening, Cash Crop |
| 特征 | Cul-de-sac, 树木繁茂的地区, Rolling, Waterway, Open Space, Flat Site, Country Residential, Guest Suite, 亲戚套间, Sauna |
| 总车位 | 20 |
| Pool Features | Salt Water Pool |
| 泳池类型 | Inground Pool |
| 租赁设备类型 | Propane Tank |
| 结构 | Barn |
| Water Front Name | Noisy River |
| 湖景类型 | Waterfront On River |
详 情
| 浴室 | 7 |
| 地上卧房 | 7 |
| 总卧房 | 7 |
| 家电类 | Water Heater, 烘干机, Freezer, 烤箱, Hood 电扇, Range, 炉子, 洗衣机, 窗帘, Wine Fridge |
| 地下室进展 | 已装修 |
| 地下室功能 | Walk Out, Separate Entrance |
| 地下室类型 | N/a (finished), N/a |
| Construction Status | Insulation Upgraded |
| 空调 | Central Air Conditioning, Wall Unit, 换气机 |
| 外墙 | Hardboard, 石 |
| 壁炉 | 有 |
| 壁炉类型 | 木头stove |
| 地基类型 | 混凝土浇筑 |
| 客人卫生间(不包含洗浴) | 2 |
| 供暖方式 | Propane |
| 供暖类型 | 压力热风 |
| 储存空间 | 2 |
| 内部尺寸 | 5000 - 100000 Sqft |
| 类型 | 独立屋 |
| Utility Power | Generator |
| 设备间 | Drilled Well |
车 位
| Detached Garage | |
| Garage | |
| R V |
土地
| 入口类型 | Public Road |
| 英亩数 | 有 |
| 土地便利设施 | 近高尔夫球场, 医院, Ski Area |
| 污水道 | Septic System |
| 土地深度 | 2702 Ft |
| 土地宽度 | 924 Ft |
| 不规则大小 | 924 X 2702 Ft |
| 规划描述 | Ftp/rtp |
房 间
| 楼 层 | 类 型 | 长 度 | 宽 度 | 面 积 |
|---|---|---|---|---|
| 二楼 | Library | 6.77 m | 3.75 m | 6.77 m x 3.75 m |
| 二楼 | 洗衣房 | 1.22 m | 1.22 m | 1.22 m x 1.22 m |
| 二楼 | 主卧 | 6.5 m | 3.94 m | 6.5 m x 3.94 m |
| 二楼 | 第二卧房 | 2.97 m | 4.5 m | 2.97 m x 4.5 m |
| 二楼 | 第三卧房 | 2.97 m | 1.65 m | 2.97 m x 1.65 m |
| 二楼 | Bedroom 4 | 4.37 m | 2.97 m | 4.37 m x 2.97 m |
| Lower Level | Bedroom 5 | 5.44 m | 4.02 m | 5.44 m x 4.02 m |
| Lower Level | 厨房 | 2.46 m | 3.1 m | 2.46 m x 3.1 m |
| Lower Level | 卧室 | 3.81 m | 2.99 m | 3.81 m x 2.99 m |
| Lower Level | 卧室 | 3.23 m | 3.96 m | 3.23 m x 3.96 m |
| Lower Level | 浴室 | 3.94 m | 1.5 m | 3.94 m x 1.5 m |
| Lower Level | Media | 11.31 m | 4.91 m | 11.31 m x 4.91 m |
| Lower Level | 洗衣房 | 3.81 m | 3.47 m | 3.81 m x 3.47 m |
| 一楼 | 大型活动室 | 6.83 m | 7.04 m | 6.83 m x 7.04 m |
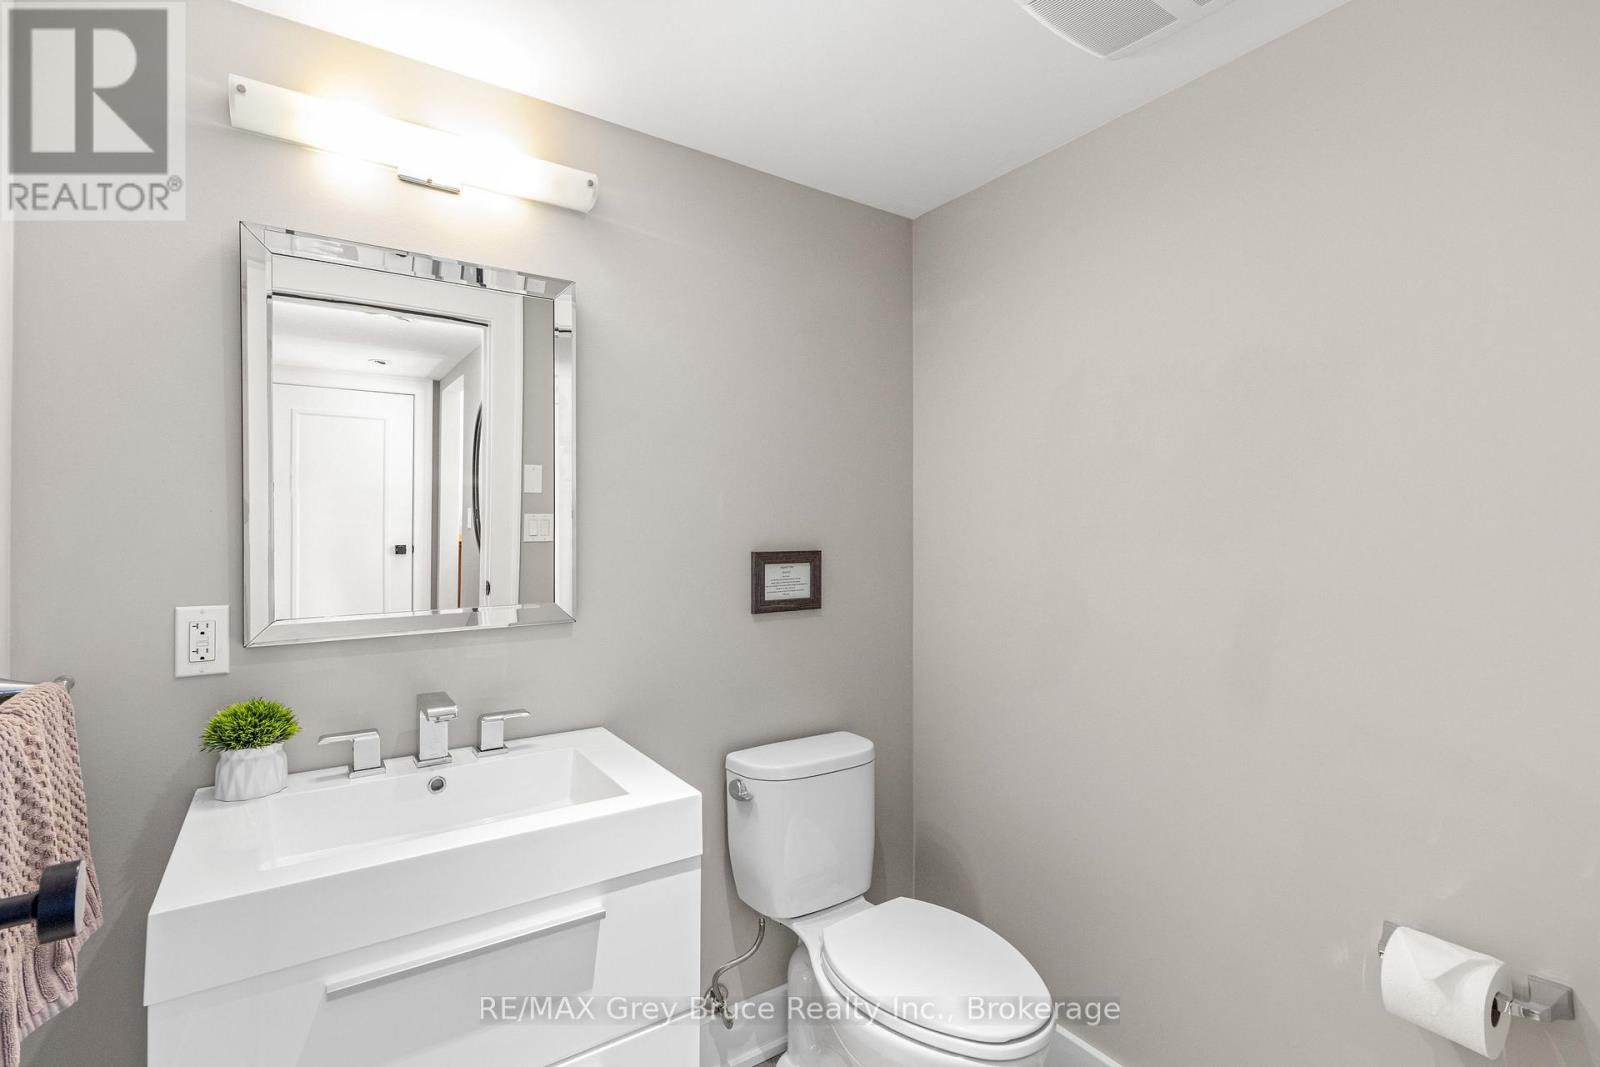
| 一楼 | 浴室 | 2.44 m | 2.01 m | 2.44 m x 2.01 m |
| 一楼 | 浴室 | 1.5 m | 1.8 m | 1.5 m x 1.8 m |
| 一楼 | 厨房 | 4.04 m | 3.99 m | 4.04 m x 3.99 m |
| 一楼 | 家庭房 | 6.6 m | 4.01 m | 6.6 m x 4.01 m |
| 一楼 | Exercise Room | 6.16 m | 378 m | 6.16 m x 378 m |
| 一楼 | 餐厅 | 9.3 m | 3.91 m | 9.3 m x 3.91 m |
| 一楼 | Eating Area | 2.92 m | 4.01 m | 2.92 m x 4.01 m |
设备间
| 配电箱 | 已安装 |
https://www.realtor.ca/real-estate/29214186/3476-garden-of-eden-road-clearview-rural-clearview

The trademarks REALTOR®, REALTORS®, and the REALTOR® logo are controlled by The Canadian Real Estate Association (CREA) and identify real estate professionals who are members of CREA. The trademarks MLS®, Multiple Listing Service® and the associated logos are owned by The Canadian Real Estate Association (CREA) and identify the quality of services provided by real estate professionals who are members of CREA. The trademark DDF® is owned by The Canadian Real Estate Association (CREA) and identifies CREA's Data Distribution Facility (DDF®)
Muskoka Haliburton Orillia – The Lakelands Association of REALTORS®
RE/MAX Grey Bruce Realty Inc.
July 16 2026 02:57:43
