3 卧室
2 浴室
1100 - 1500 sqft
壁炉
Window Air Conditioner
风热取暖
Landscaped
$499,000
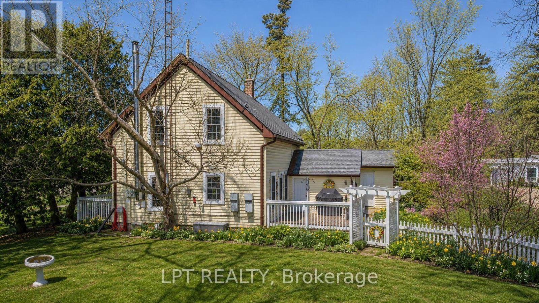
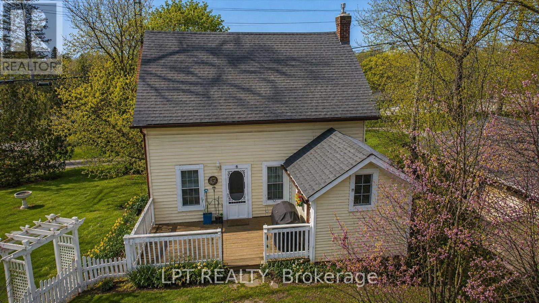
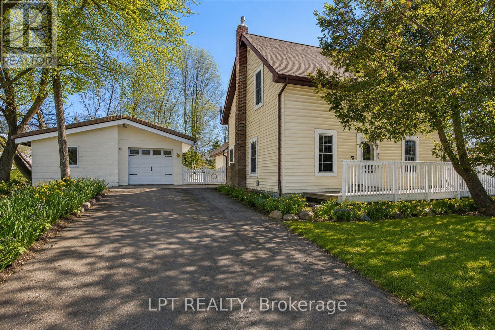
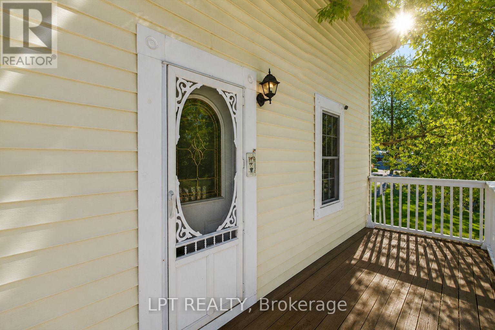
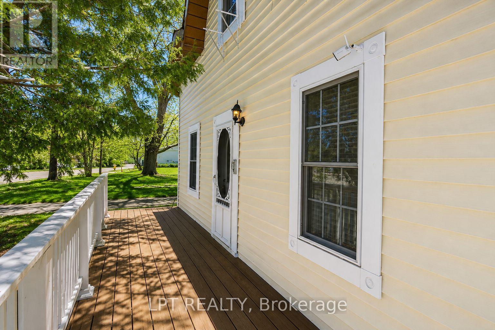
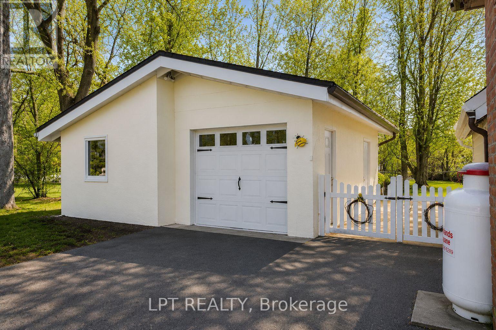
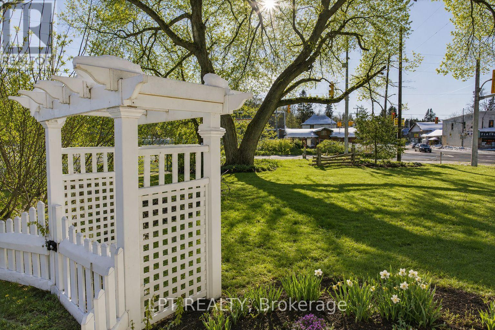
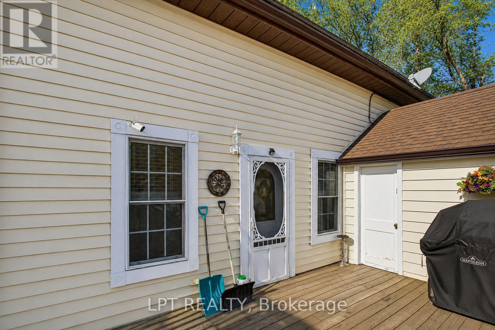
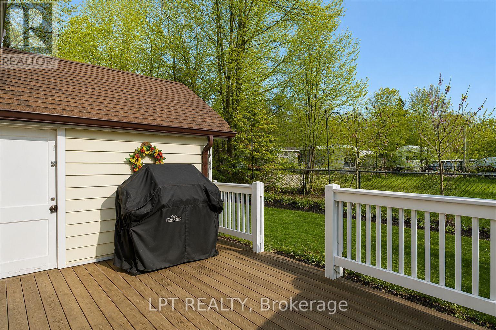
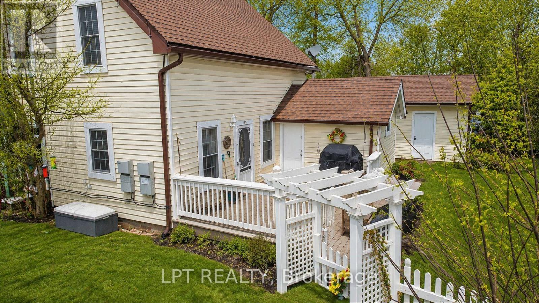
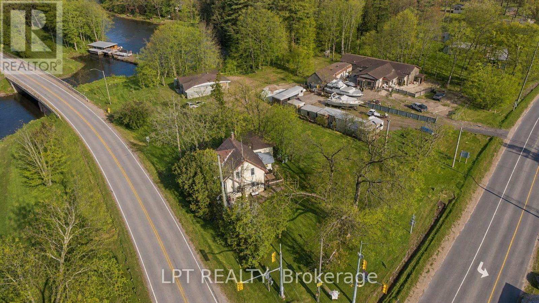
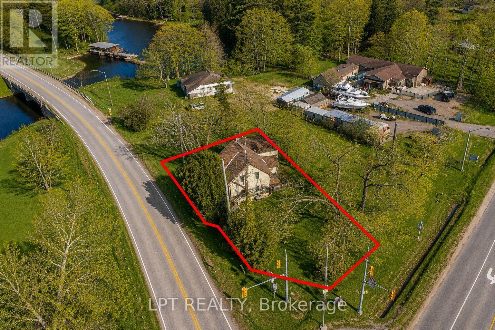
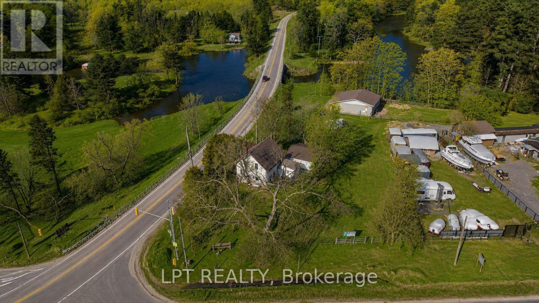
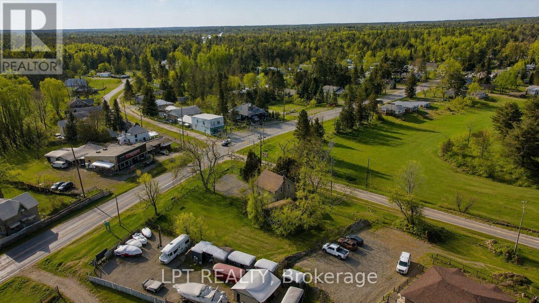
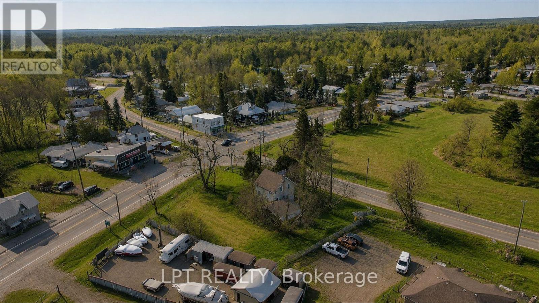
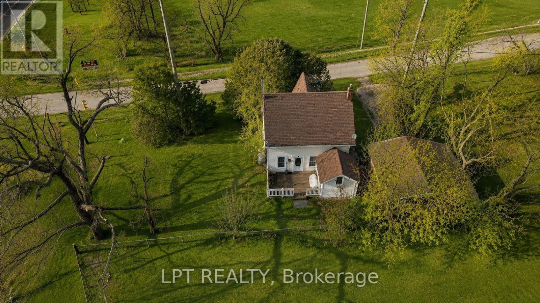
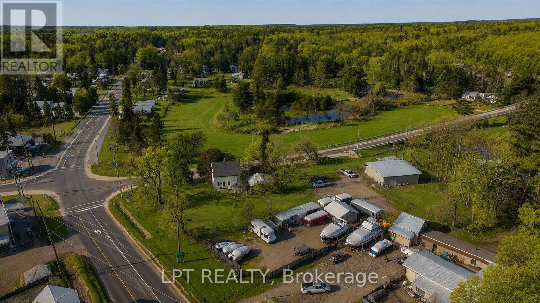
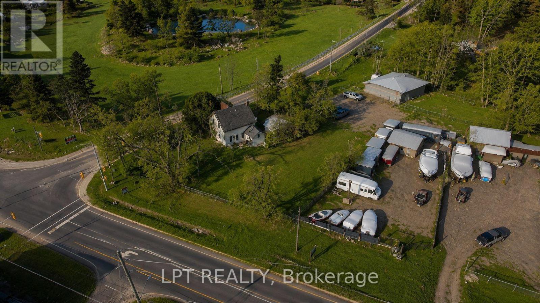
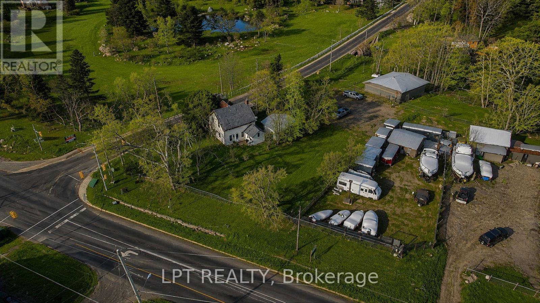
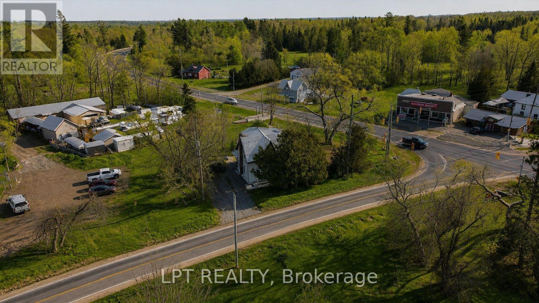
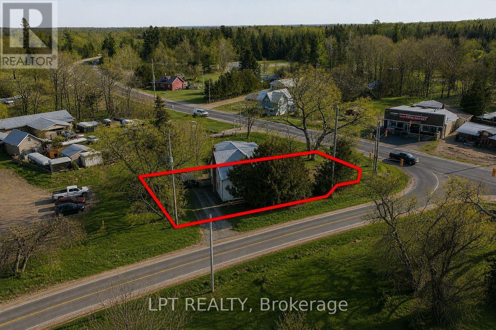
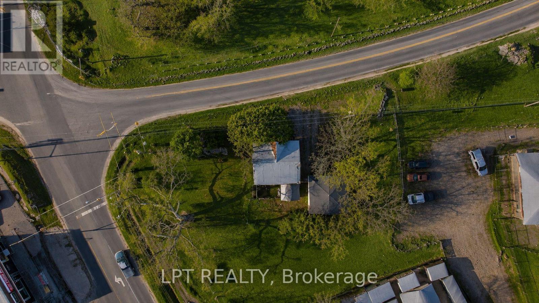
MORE THAN A HOME-A SMARTER WAY TO OWN IN NORLAND! Just steps from the Gull River, public beach, shops and local dining, this charming 3-bedroom, 2-bathroom home combines small-town living with an impressive bonus: an OWNED solar panel system with a transferable grandfathered contract that has historically generated up to $6,500 annually. That's a feature you simply don't find with most homes! Inside, you'll discover the warmth and character that's often missing from newer homes. Original maple hardwood floors grace the main level, while pine flooring upstairs adds to the home's inviting feel. The bright, updated white kitchen features subway tile backsplash, GE Profile propane stove, dishwasher, double-door refrigerator and newer LG over-the-range microwave. A cozy wood stove adds warmth and character to the main living area.Upstairs are three comfortable bedrooms plus a convenient 2-piece bathroom, providing plenty of flexibility for family, guests or a home office. Thoughtful improvements include a new furnace in 2024, owned electric hot water tank, new wood blinds and a 100-amp breaker panel with mostly copper wiring. Step outside to a fenced backyard with plenty of room for kids, pets and summer entertaining, plus a deck ready for barbecues and relaxing evenings. The detached garage offers approximately 1.5-car parking AND a heated, insulated workshop/hobby room-perfect for the handyman, hobbyist or anyone needing valuable extra space. Walk to the river for a swim, enjoy the relaxed pace of village life, work on your latest project in the shop, and benefit from a solar contract that can help offset the cost of home ownership. Whether you're buying your first home, downsizing or escaping the city for a simpler Kawartha lifestyle, this one offers a combination that's hard to duplicate. Come see the value for yourself - your Kawartha lifestyle starts here! *Some photos have been digitally enhanced/altered. (id:43681)
房源概要
|
MLS® Number
|
X13652052 |
|
房源类型
|
民宅 |
|
社区名字
|
Laxton/Digby/Longford |
|
附近的便利设施
|
Beach, 公园, 礼拜场所 |
|
设备类型
|
Propane Tank |
|
特征
|
Level Lot, Irregular Lot Size, Flat Site, Dry, Level |
|
总车位
|
4 |
|
租赁设备类型
|
Propane Tank |
|
结构
|
Deck, Patio(s), Porch |
|
View Type
|
River View |
|
Water Front Name
|
Gull River |
详 情
|
浴室
|
2 |
|
地上卧房
|
3 |
|
总卧房
|
3 |
|
Age
|
51 To 99 Years |
|
家电类
|
Central Vacuum, Water Heater, Water Meter |
|
地下室进展
|
已完成 |
|
地下室类型
|
N/a (unfinished) |
|
施工种类
|
独立屋 |
|
空调
|
Window Air Conditioner |
|
外墙
|
乙烯基壁板 |
|
壁炉
|
有 |
|
Fireplace Total
|
1 |
|
壁炉类型
|
木头stove |
|
固定装置
|
Tv Antenna |
|
Flooring Type
|
Hardwood |
|
地基类型
|
石 |
|
客人卫生间(不包含洗浴)
|
1 |
|
供暖方式
|
Propane |
|
供暖类型
|
压力热风 |
|
储存空间
|
2 |
|
内部尺寸
|
1100 - 1500 Sqft |
|
类型
|
独立屋 |
|
设备间
|
市政供水 |
车 位
土地
|
入口类型
|
Highway Access |
|
英亩数
|
无 |
|
围栏类型
|
Fenced Yard |
|
土地便利设施
|
Beach, 公园, 宗教场所 |
|
Landscape Features
|
Landscaped |
|
污水道
|
Septic System |
|
土地深度
|
103 Ft ,2 In |
|
土地宽度
|
54 Ft ,8 In |
|
不规则大小
|
54.7 X 103.2 Ft ; 69.83' X 10.60' X22.82' X55.36' X132.37' |
房 间
| 楼 层 |
类 型 |
长 度 |
宽 度 |
面 积 |
|
一楼 |
客厅 |
5.66 m |
3.77 m |
5.66 m x 3.77 m |
|
一楼 |
厨房 |
5.97 m |
3.5 m |
5.97 m x 3.5 m |
|
一楼 |
Eating Area |
5.97 m |
3.5 m |
5.97 m x 3.5 m |
|
一楼 |
家庭房 |
5.18 m |
2.6 m |
5.18 m x 2.6 m |
|
Upper Level |
主卧 |
5.95 m |
3.08 m |
5.95 m x 3.08 m |
|
Upper Level |
第二卧房 |
3.14 m |
2.59 m |
3.14 m x 2.59 m |
|
Upper Level |
第三卧房 |
2.59 m |
2.5 m |
2.59 m x 2.5 m |
设备间
https://www.realtor.ca/real-estate/30130192/3472-monck-road-kawartha-lakes-laxtondigbylongford-laxtondigbylongford