
347 Berczy Green Drive Markham, Ontario L6C 3S7


$1,499,000
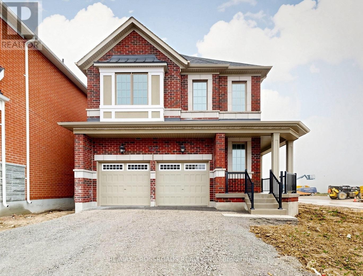
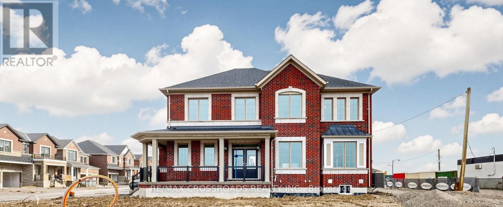
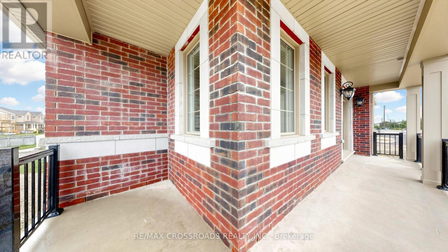
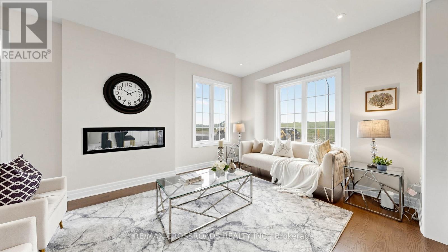
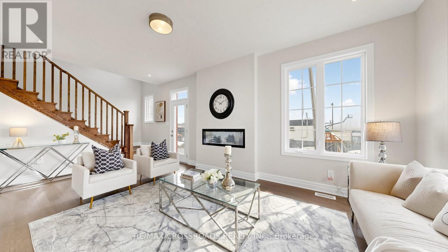
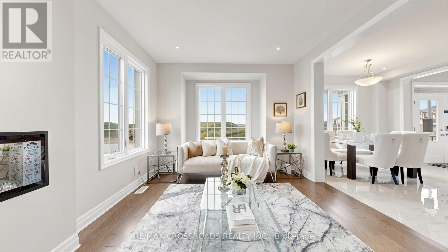
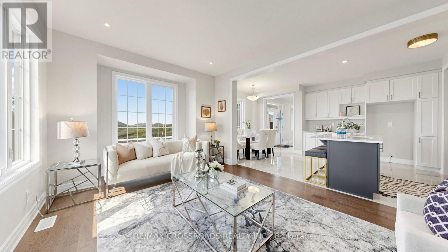
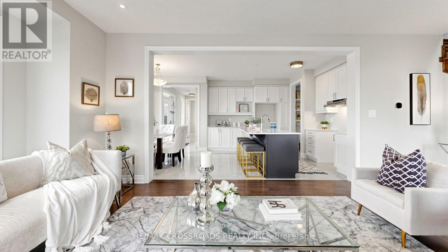
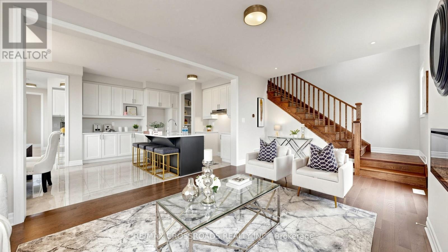
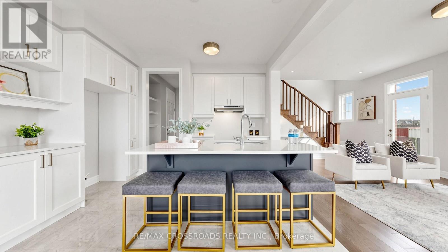
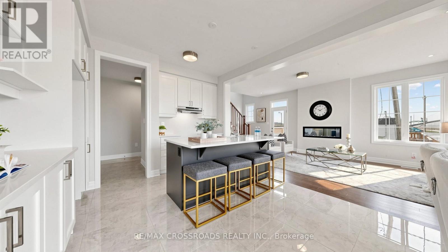
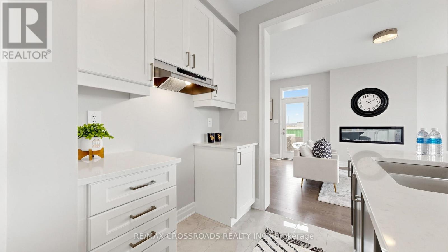
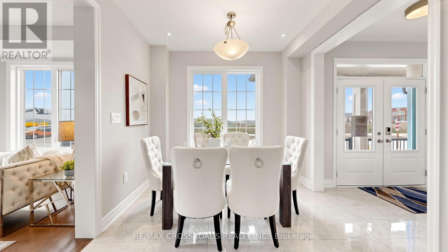
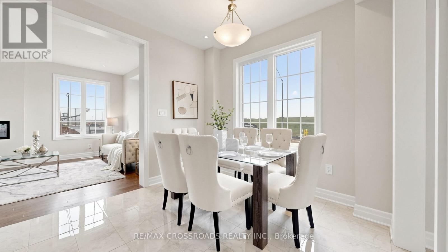
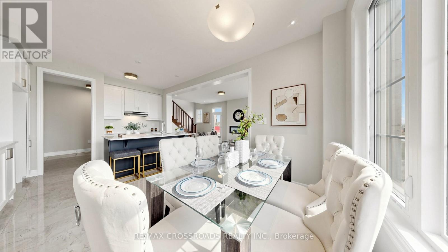
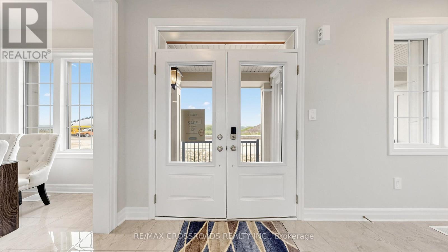
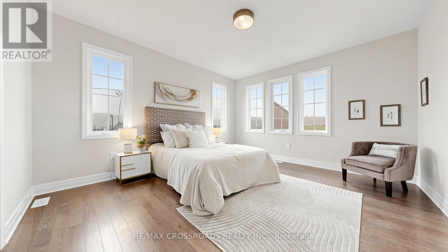
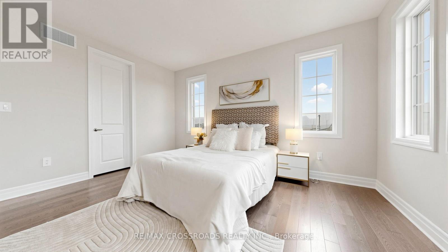
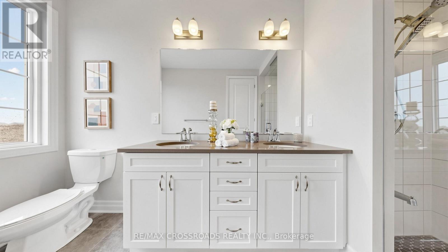
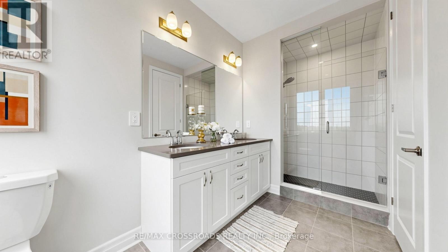
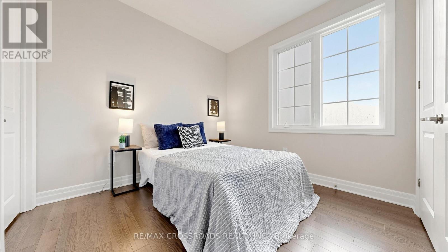
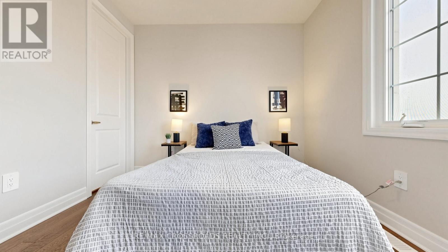
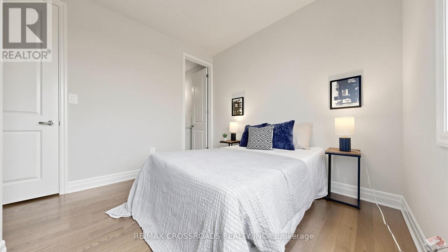
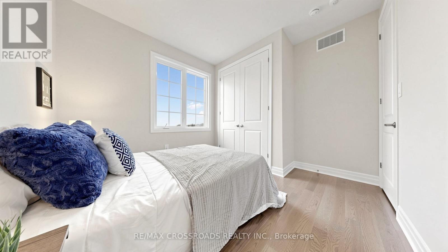
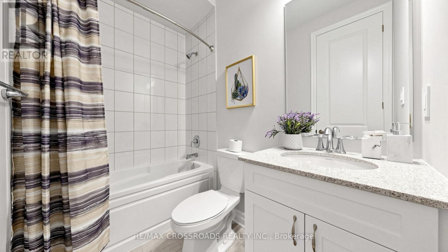
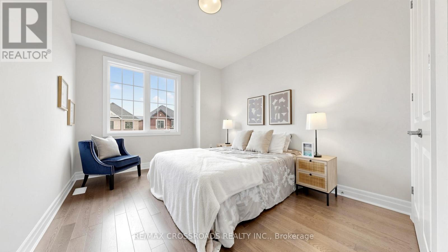
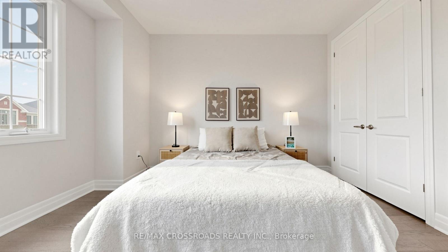
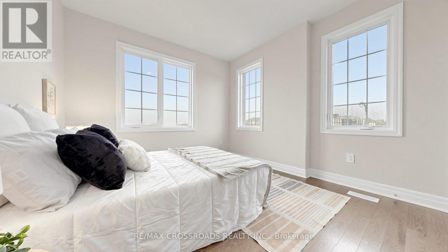
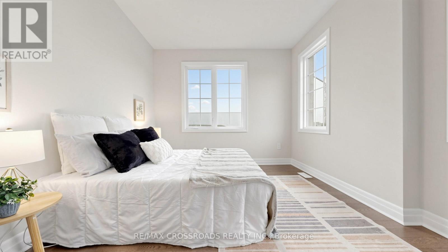
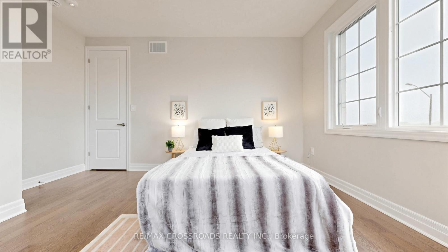
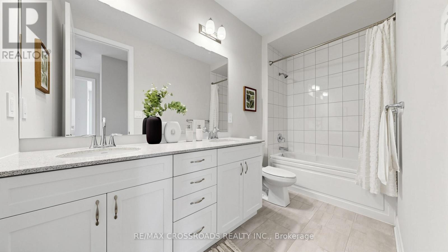
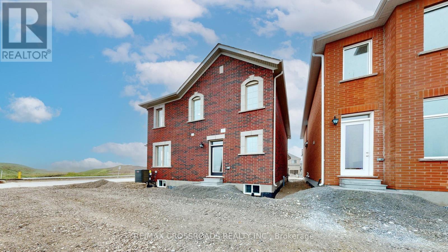
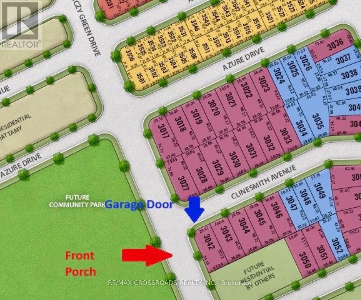
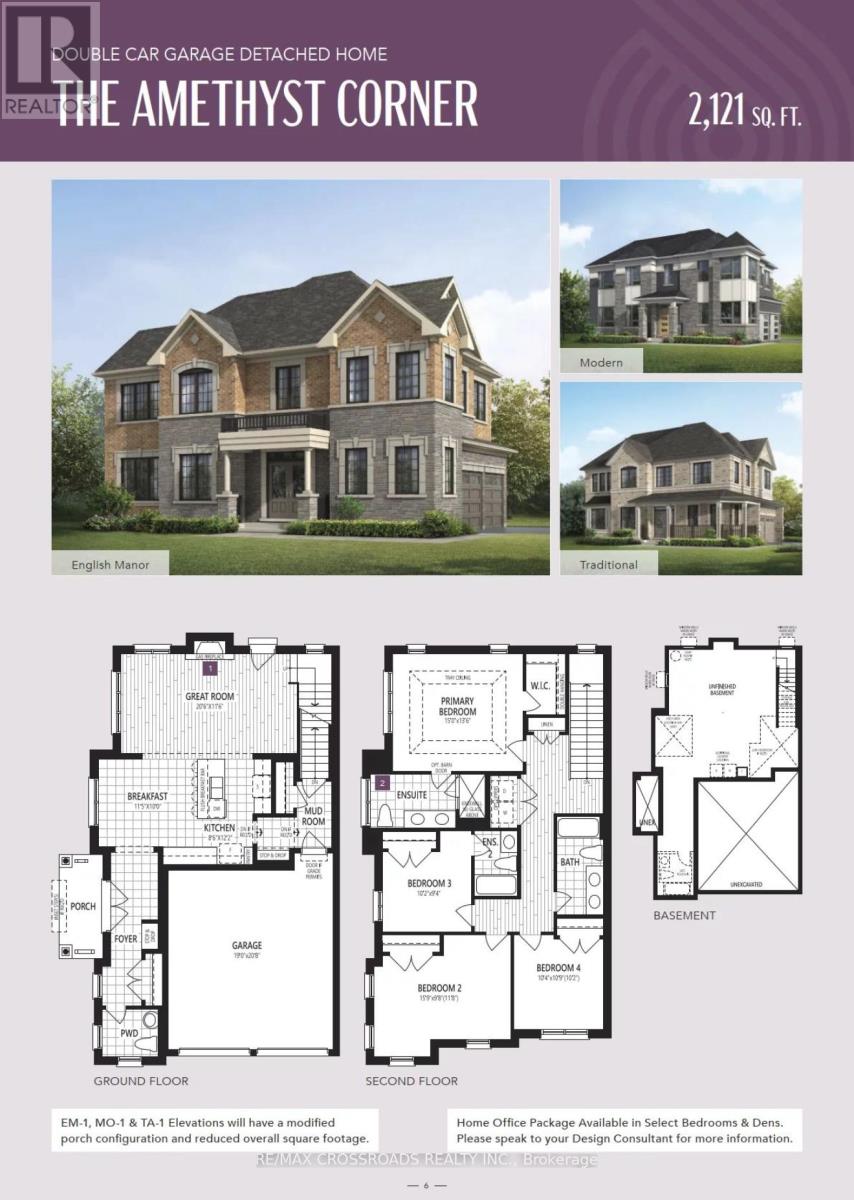
Welcome to Springwater by Mattamy Homes! Brand-new 2,121 sq. ft. Premium Corner-Lot Single Detached home with a Double-Car Garage, Plus Facing a Future Park and builder-designated open space for added privacy and curb appeal.Bright open-concept main floor features a spacious family room, dining area, and upgraded modern kitchen. Premium upgrades include upgraded kitchen tiles, hardwood flooring throughout the main and second levels, stained to match the staircase, and pot lights in the dining and family rooms.Upstairs offers 4 Generously Sized Bedrooms And 3 Bathrooms , including a Primary Bedroom with a Walk-in closet and Private Ensuite, providing flexible space for families, multi-generational living, or a home office.Ideally located minutes to Highway 404, shopping, restaurants, schools, parks, golf courses, and recreation. Additional features include direct garage access through the mudroom, abundant natural light, no rental items, Free Rogers internet for one year, and Feng Shui approval. Exceptional opportunity in one of the area's fastest-growing communities. (id:43681)
房源概要
| MLS® Number | N13238136 |
| 房源类型 | 民宅 |
| 社区名字 | Rural Markham |
| 特征 | 无地毯, Sump Pump |
| 总车位 | 6 |
详 情
| 浴室 | 4 |
| 地上卧房 | 4 |
| 总卧房 | 4 |
| Age | New Building |
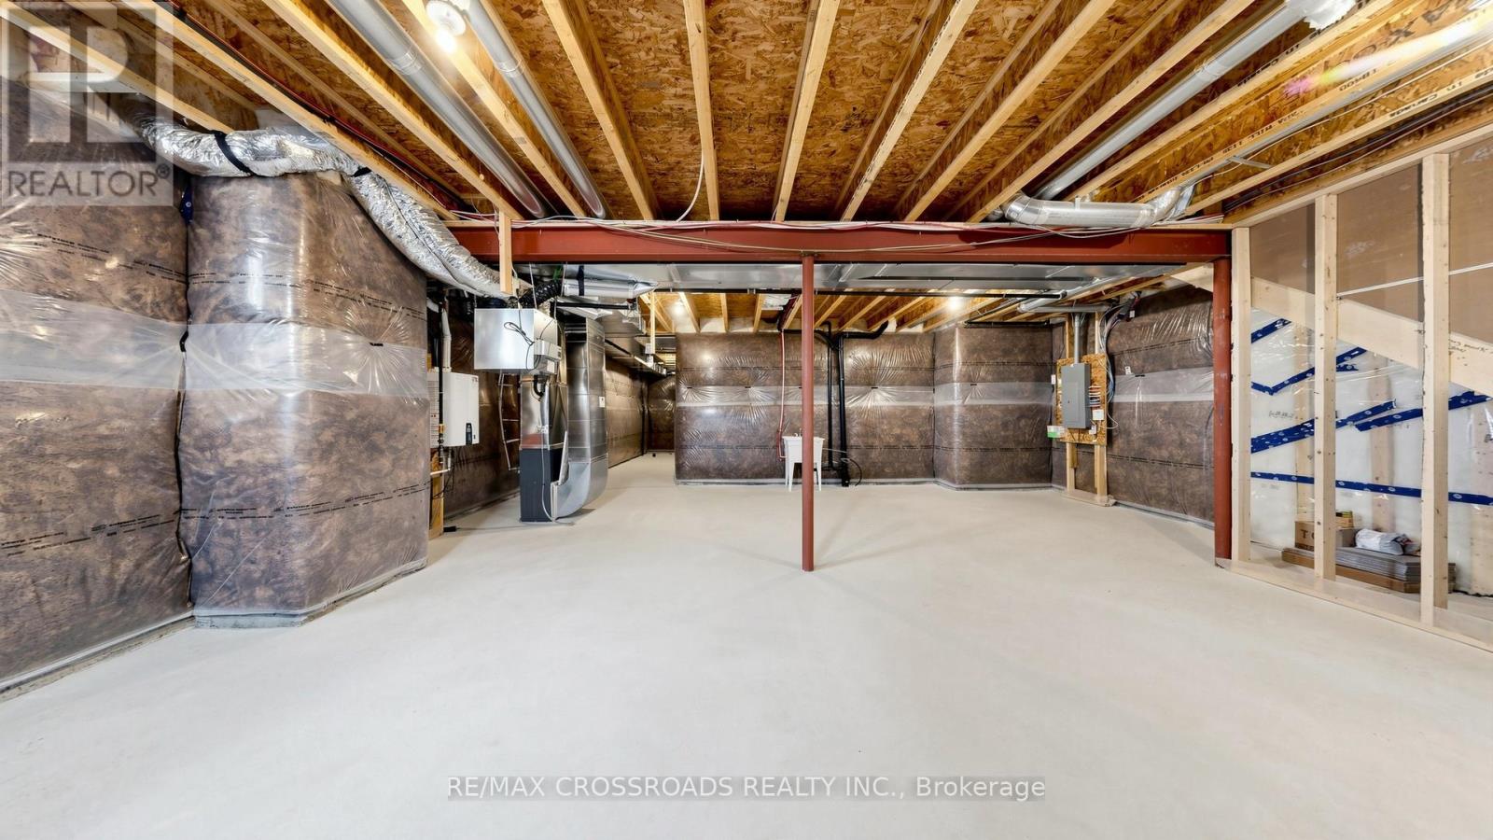
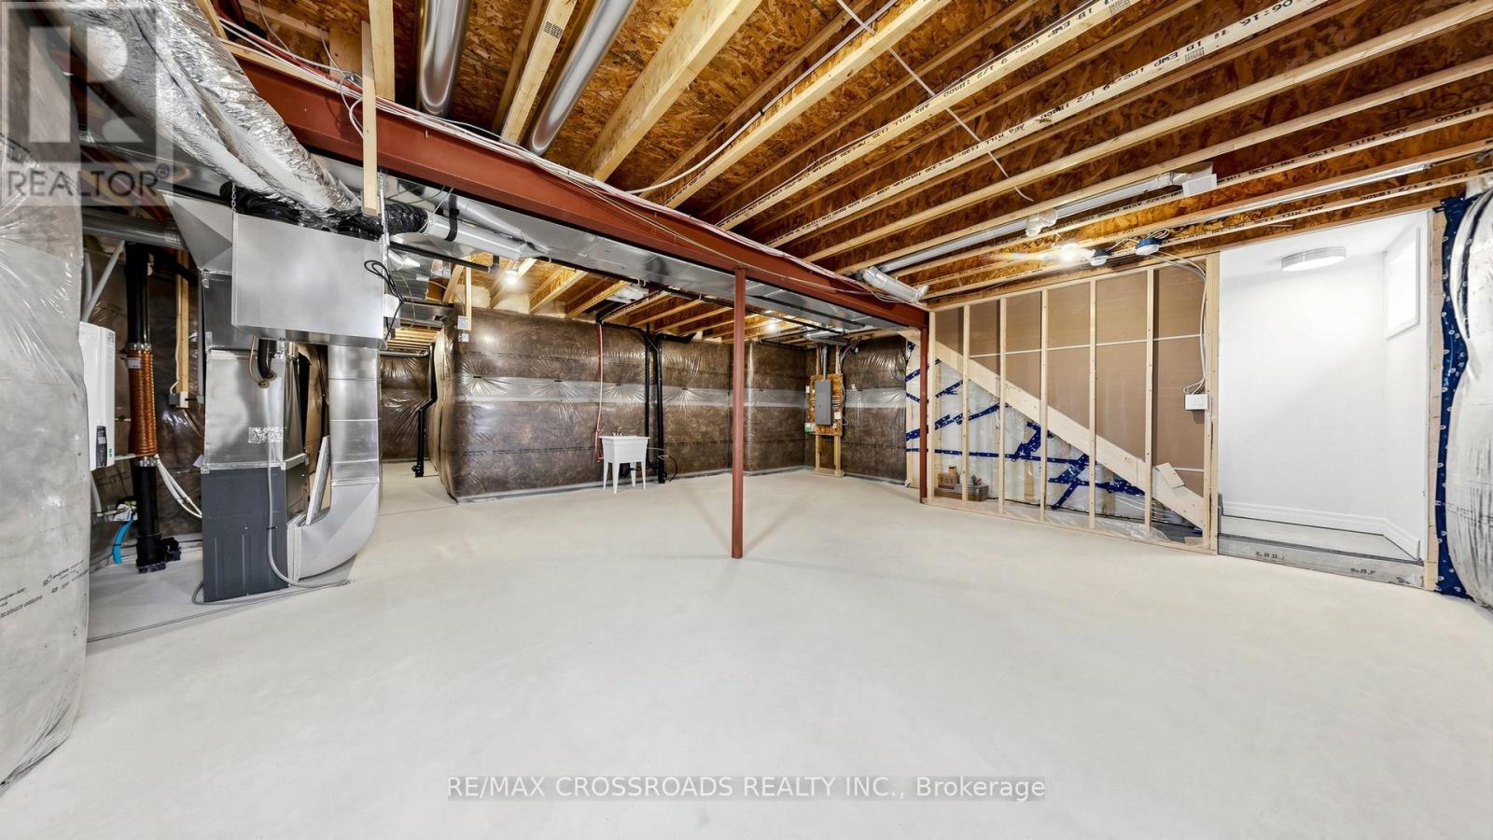
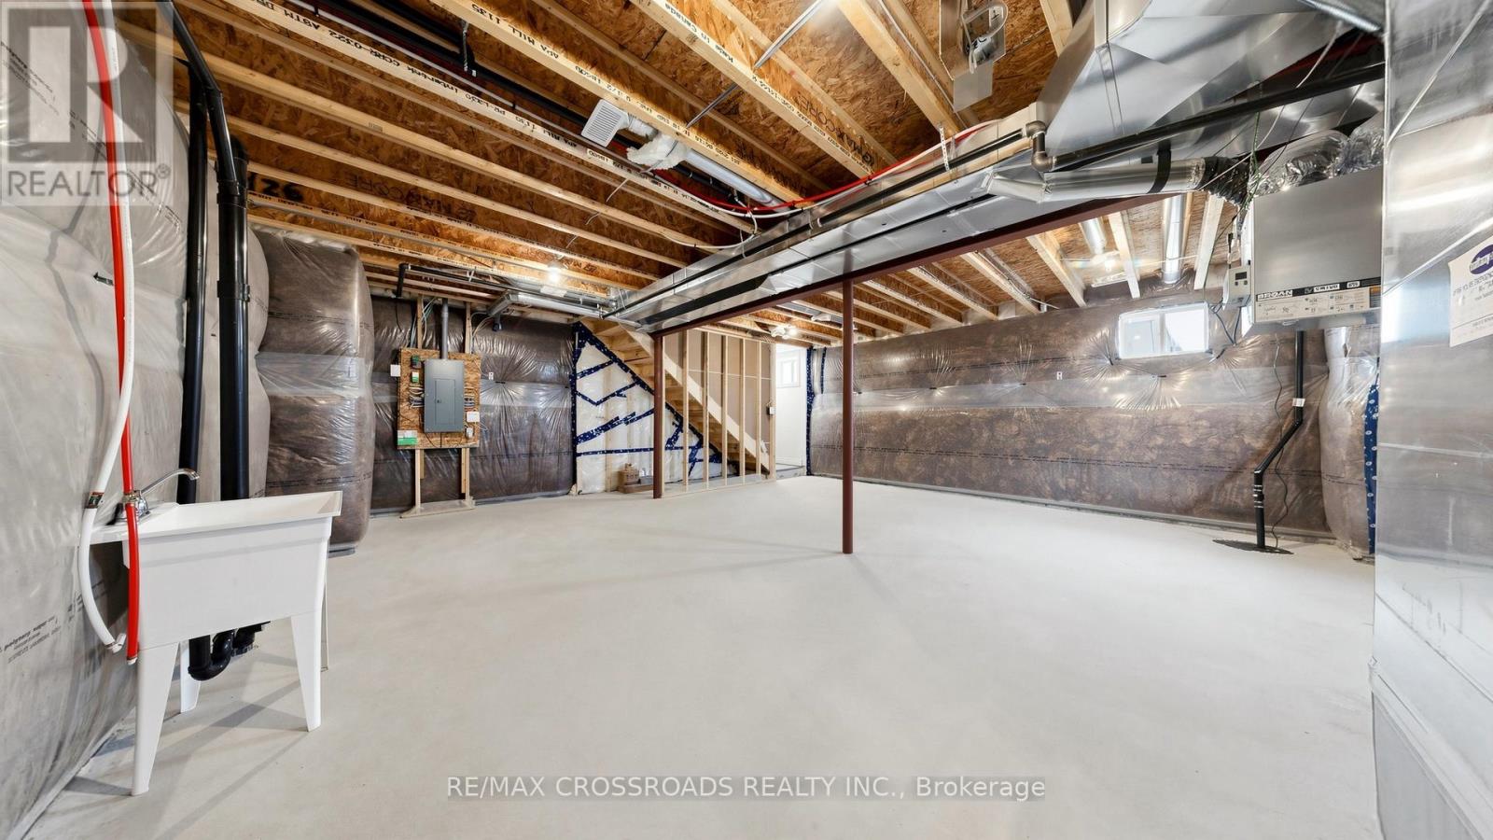
| 地下室进展 | 已完成 |
| 地下室类型 | N/a (unfinished) |
| 施工种类 | 独立屋 |
| 空调 | 中央空调 |
| 外墙 | 砖 |
| 壁炉 | 有 |
| Flooring Type | Hardwood |
| 地基类型 | 混凝土 |
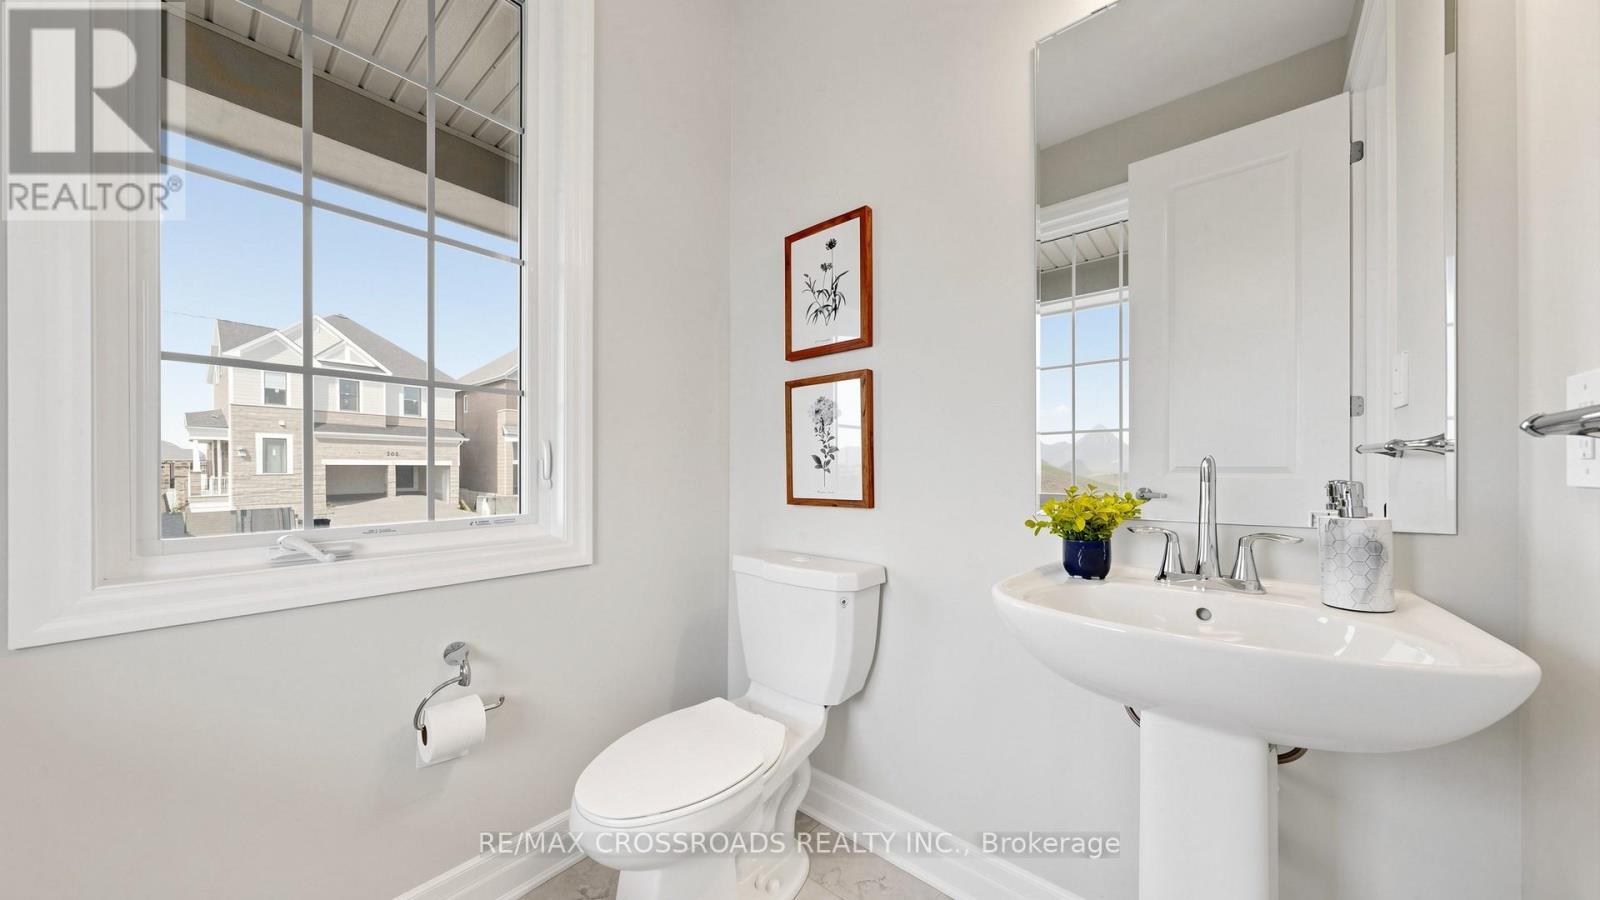
| 客人卫生间(不包含洗浴) | 1 |
| 供暖方式 | 天然气 |
| 供暖类型 | Heat Pump |
| 储存空间 | 2 |
| 内部尺寸 | 2000 - 2500 Sqft |
| 类型 | 独立屋 |
| 设备间 | 市政供水 |
车 位
| 附加车库 | |
| Garage |
土地
| 英亩数 | 无 |
| 污水道 | Sanitary Sewer |
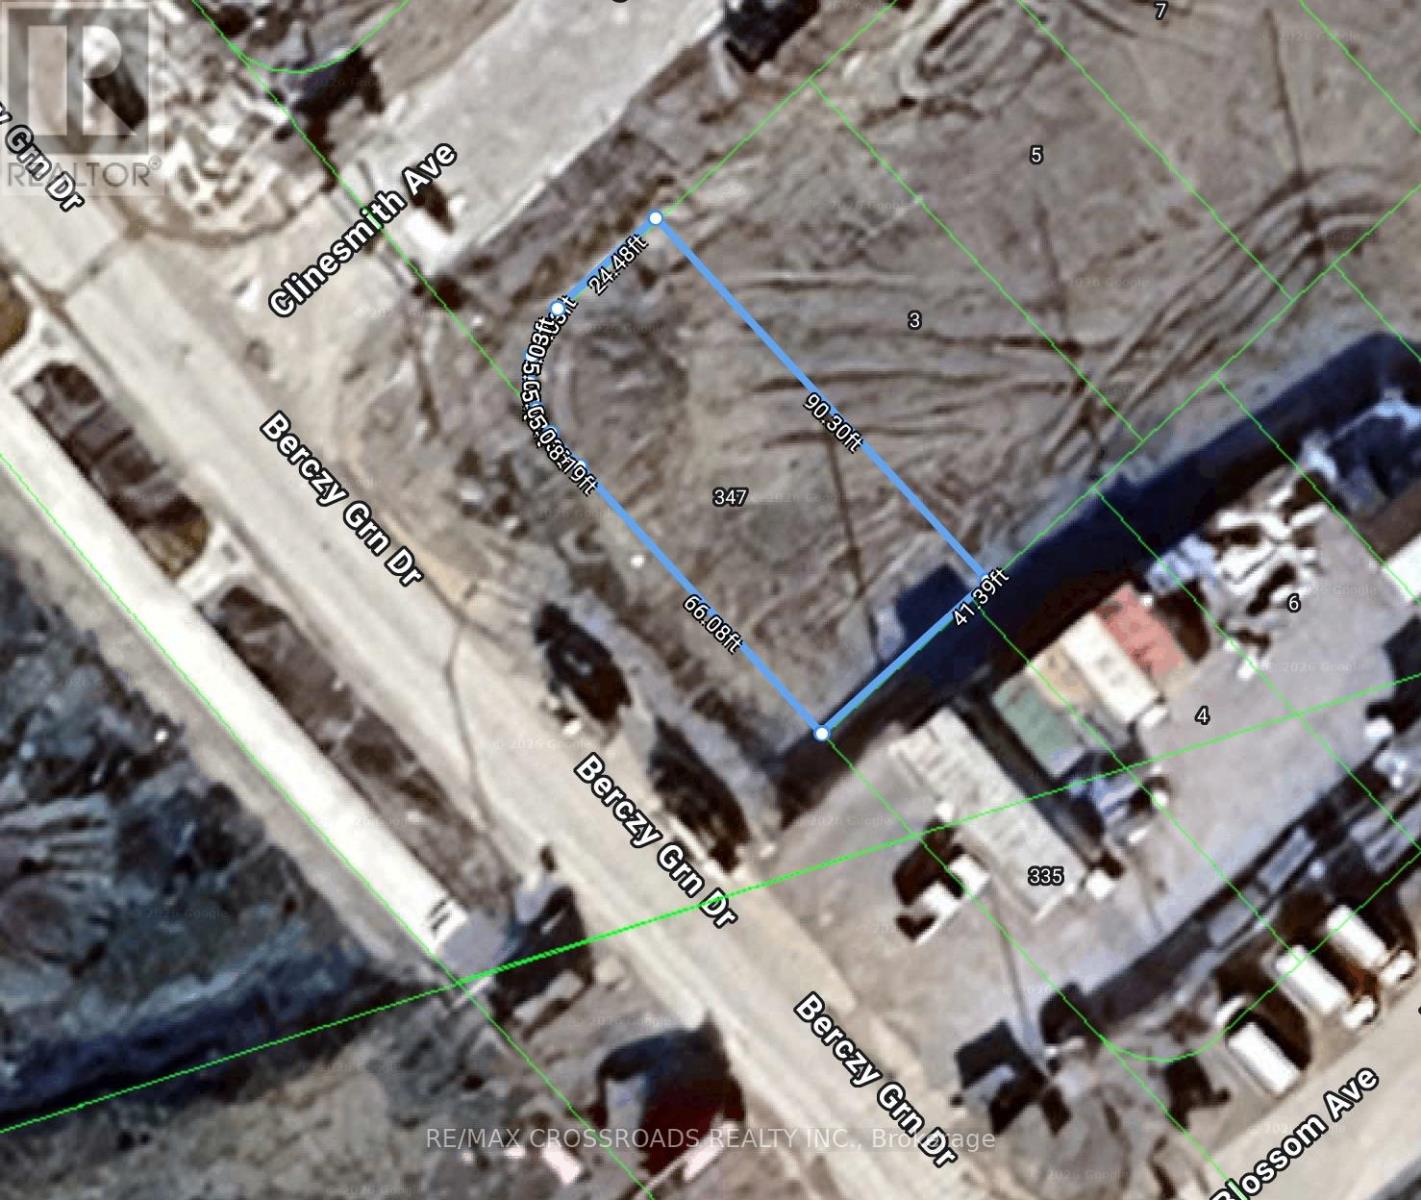
| 土地深度 | 90 Ft ,3 In |
| 土地宽度 | 41 Ft ,4 In |
| 不规则大小 | 41.4 X 90.3 Ft |
房 间
| 楼 层 | 类 型 | 长 度 | 宽 度 | 面 积 |
|---|---|---|---|---|
| 二楼 | 主卧 | 4.57 m | 4.11 m | 4.57 m x 4.11 m |
| 二楼 | 第二卧房 | 4.8 m | 2.94 m | 4.8 m x 2.94 m |
| 二楼 | 第三卧房 | 3.1 m | 2.94 m | 3.1 m x 2.94 m |
| 二楼 | Bedroom 4 | 3.27 m | 3.14 m | 3.27 m x 3.14 m |
| 一楼 | 大型活动室 | 6.2 m | 3.53 m | 6.2 m x 3.53 m |
| 一楼 | Eating Area | 3.5 m | 3 m | 3.5 m x 3 m |
| 一楼 | 厨房 | 3.7 m | 2.6 m | 3.7 m x 2.6 m |
https://www.realtor.ca/real-estate/29851456/347-berczy-green-drive-markham-rural-markham

The trademarks REALTOR®, REALTORS®, and the REALTOR® logo are controlled by The Canadian Real Estate Association (CREA) and identify real estate professionals who are members of CREA. The trademarks MLS®, Multiple Listing Service® and the associated logos are owned by The Canadian Real Estate Association (CREA) and identify the quality of services provided by real estate professionals who are members of CREA. The trademark DDF® is owned by The Canadian Real Estate Association (CREA) and identifies CREA's Data Distribution Facility (DDF®)
Toronto Real Estate Board
RE/MAX Crossroads Realty Inc.
June 23 2026 03:08:54
