
346 Indian Road Crescent Toronto (Junction Area), Ontario M6P 2H1


$1,649,000
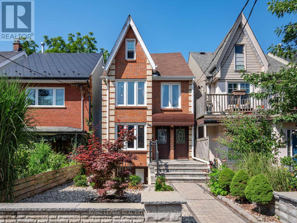
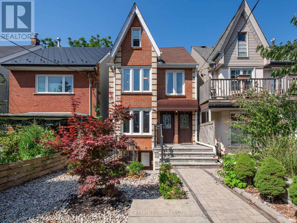
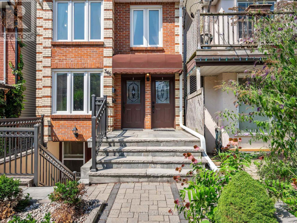
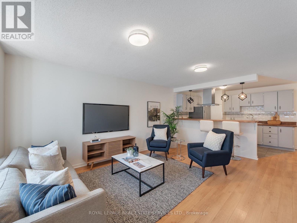
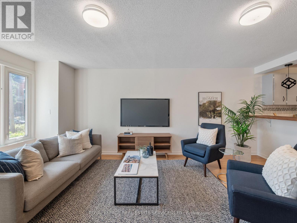
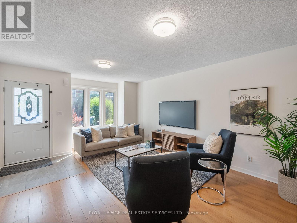
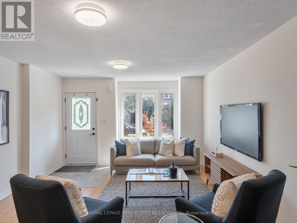
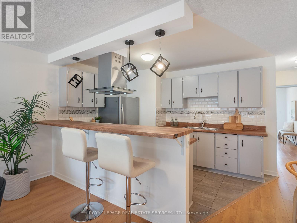
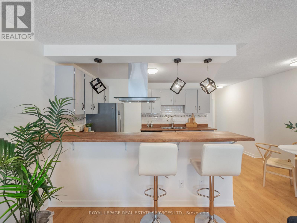
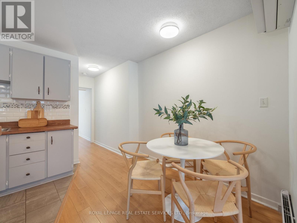
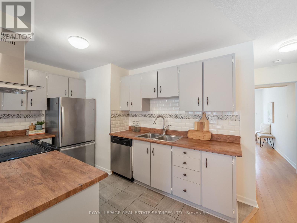
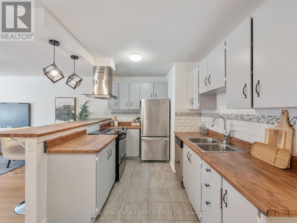
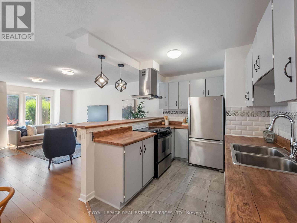
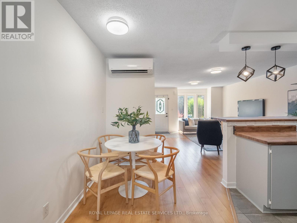
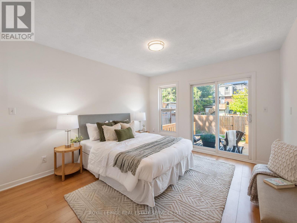
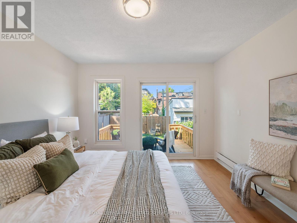
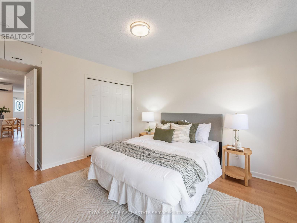
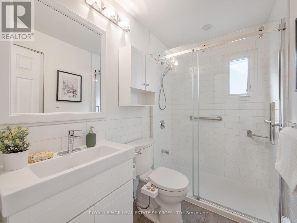
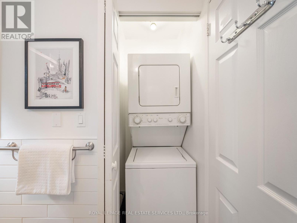
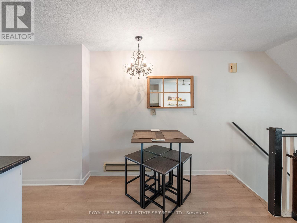
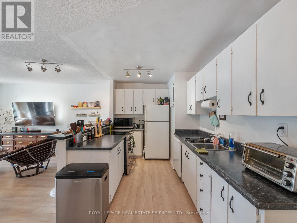
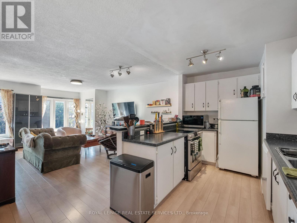
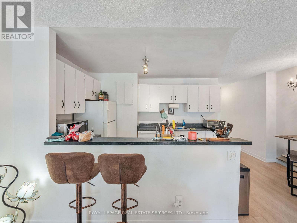
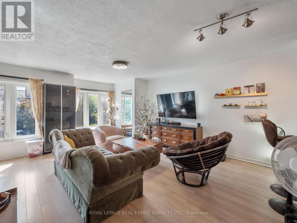
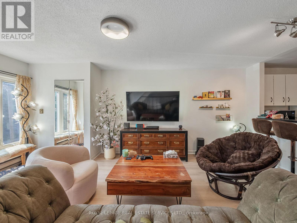
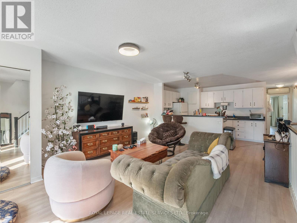
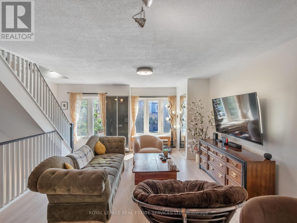
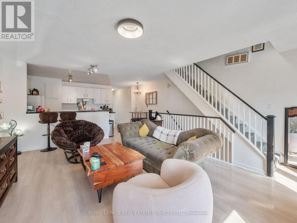
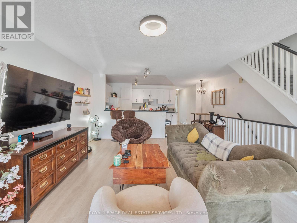
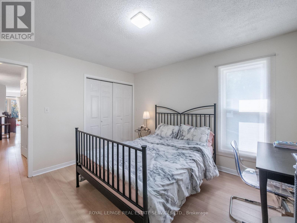
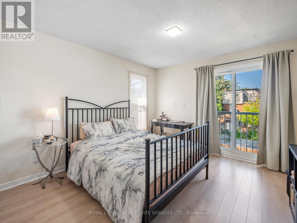
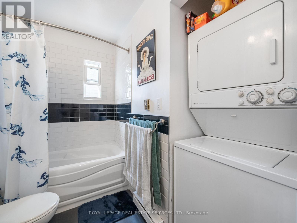
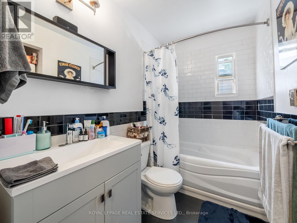
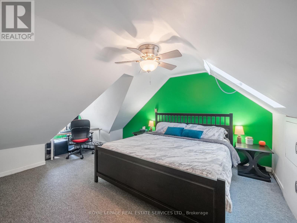
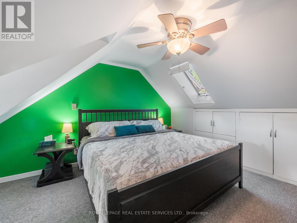
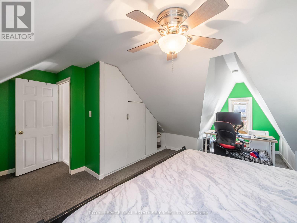
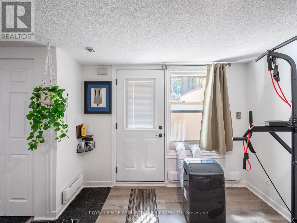
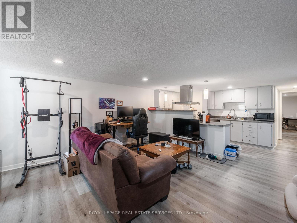
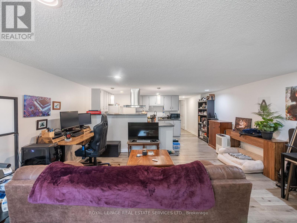
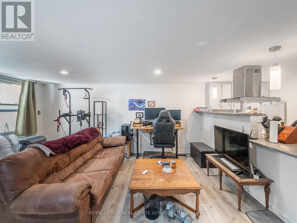
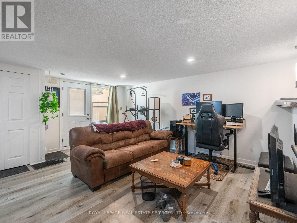
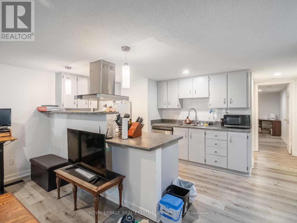
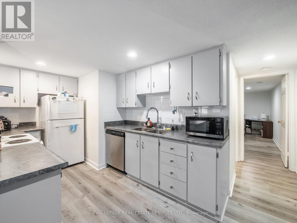
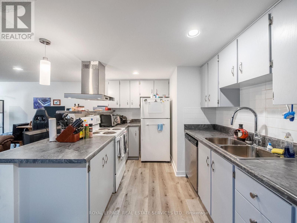
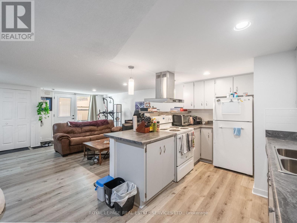
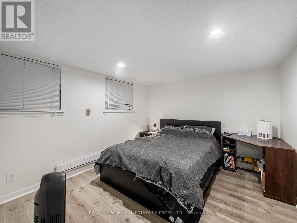
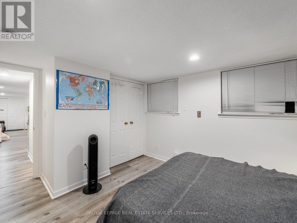
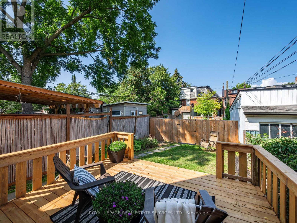
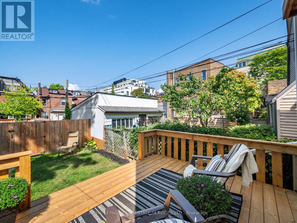
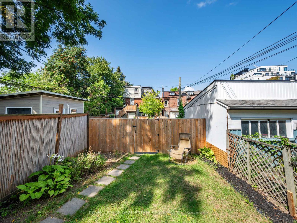
Welcome to 346 Indian Road Crescent, a rare opportunity to own a detached home in the heart of The Junction, offering immediate rental income and exceptional flexibility for the future. Thoughtfully updated over the years, this spacious 2 storey property is currently configured as three self contained, separately metered units generating approximately $78,000 in gross annual rental income.Set on a 20.83 x 108.43 ft lot with two car parking off a wide rear laneway, each unit features a generously sized kitchen and bathroom plus in suite laundry. The bright main floor one bedroom suite offers hardwood floors, a spacious living room, open concept kitchen and walkout to the deck and backyard. A walk in shower and bath bars make this suite particularly well suited to aging parents or family members with limited mobility.The upper two level suite features two bedrooms, including a king sized third floor retreat with skylight and generous closet space, plus a bright living room and open concept kitchen. The lower one bedroom suite offers a large living room, open concept kitchen, bathroom, storage and bright bedroom with two south facing windows.Maintain all three income producing suites, live in one and rent the others, or create a multi-generational home where aging parents, adult children or extended family can enjoy independent living while remaining under one roof. In the future, return the property to a substantial single family home while retaining the lower apartment for income or family. The wide rear laneway also offers potential for a future laneway house, subject to approvals.Steps to The Junction's cafés, boutiques and restaurants, with UP Express, TTC and Humberside Collegiate close by. Income today, flexibility for the future and a prime west end location. (id:43681)
房源概要
| MLS® Number | W13752852 |
| 房源类型 | Multi-family |
| 社区名字 | Junction Area |
| 设备类型 | 热水器 - Gas, 热水器 |
| 特征 | Lane, Sump Pump, 亲戚套间 |
| 总车位 | 2 |
| 租赁设备类型 | 热水器 - Gas, 热水器 |
详 情
| 浴室 | 3 |
| 地上卧房 | 3 |
| 地下卧室 | 1 |
| 总卧房 | 4 |
| Age | 100+ Years |
| 公寓设施 | Separate Heating Controls |
| 家电类 | All, 洗碗机, 烘干机, Storage Shed, 炉子, 洗衣机, 窗帘, 冰箱 |
| 地下室进展 | 已装修 |
| 地下室功能 | Apartment In Basement, Walk Out, Separate Entrance |
| 地下室类型 | N/a, N/a (finished), N/a |
| 空调 | Wall Unit |
| 外墙 | 灰泥, 砖 Veneer |
| Flooring Type | Hardwood, Laminate, Tile, Carpeted |
| 地基类型 | Unknown |
| 供暖方式 | 电 |
| 供暖类型 | Baseboard Heaters |
| 储存空间 | 3 |
| 内部尺寸 | 1500 - 2000 Sqft |
| 类型 | Triplex |
| 设备间 | 市政供水 |
车 位
| 没有车库 |
土地
| 英亩数 | 无 |
| 污水道 | Sanitary Sewer |
| 土地深度 | 108 Ft ,4 In |
| 土地宽度 | 20 Ft ,9 In |
| 不规则大小 | 20.8 X 108.4 Ft |
房 间
| 楼 层 | 类 型 | 长 度 | 宽 度 | 面 积 |
|---|---|---|---|---|
| 二楼 | 客厅 | 4.14 m | 5.87 m | 4.14 m x 5.87 m |
| 二楼 | 厨房 | 3.91 m | 2.59 m | 3.91 m x 2.59 m |
| 二楼 | 餐厅 | 1.27 m | 2.9 m | 1.27 m x 2.9 m |
| 二楼 | 浴室 | 3.56 m | 3.78 m | 3.56 m x 3.78 m |
| 三楼 | 第二卧房 | 5.18 m | 5.99 m | 5.18 m x 5.99 m |
| 地下室 | 厨房 | 4.8 m | 2.21 m | 4.8 m x 2.21 m |
| 地下室 | 浴室 | 3.25 m | 4.44 m | 3.25 m x 4.44 m |
| 地下室 | 客厅 | 4.8 m | 5.13 m | 4.8 m x 5.13 m |
| 一楼 | 客厅 | 4.11 m | 5.31 m | 4.11 m x 5.31 m |
| 一楼 | 厨房 | 3.71 m | 2.97 m | 3.71 m x 2.97 m |
| 一楼 | 餐厅 | 1.45 m | 2.72 m | 1.45 m x 2.72 m |
| 一楼 | 浴室 | 3.51 m | 4.65 m | 3.51 m x 4.65 m |

The trademarks REALTOR®, REALTORS®, and the REALTOR® logo are controlled by The Canadian Real Estate Association (CREA) and identify real estate professionals who are members of CREA. The trademarks MLS®, Multiple Listing Service® and the associated logos are owned by The Canadian Real Estate Association (CREA) and identify the quality of services provided by real estate professionals who are members of CREA. The trademark DDF® is owned by The Canadian Real Estate Association (CREA) and identifies CREA's Data Distribution Facility (DDF®)
Toronto Real Estate Board
Royal LePage Real Estate Services Ltd.
September 17 2026 02:05:45
