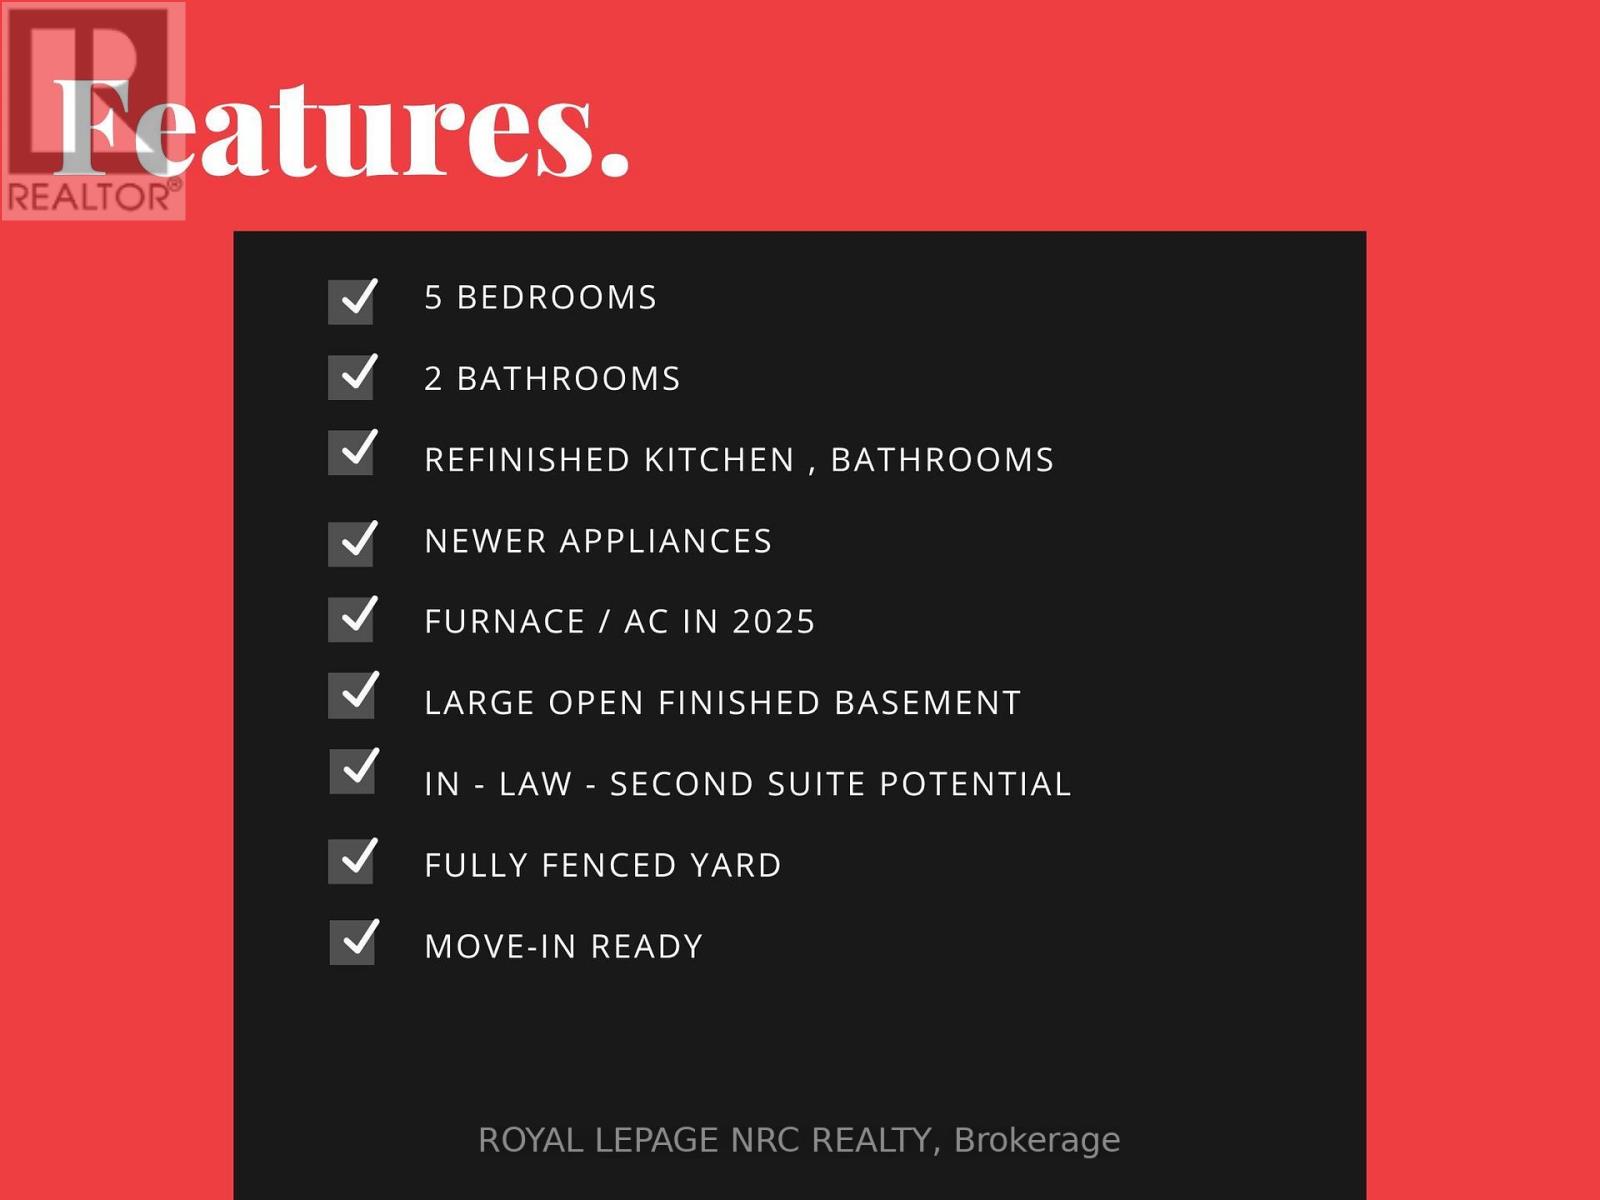
5 卧室
2 浴室
1100 - 1500 sqft
Raised 平房
壁炉
中央空调
风热取暖
Landscaped
$749,000
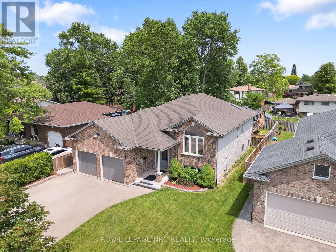
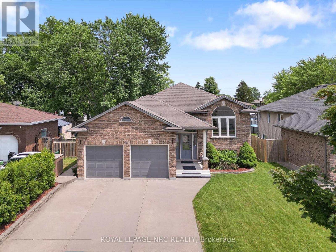
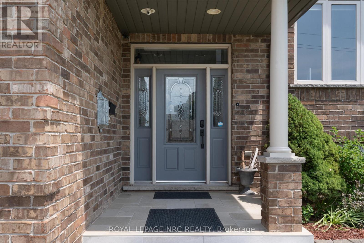
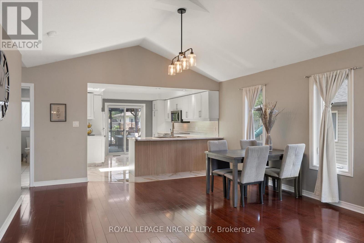
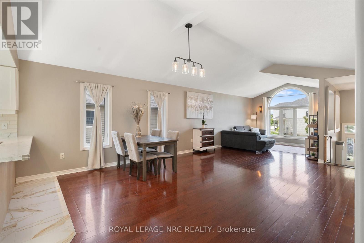
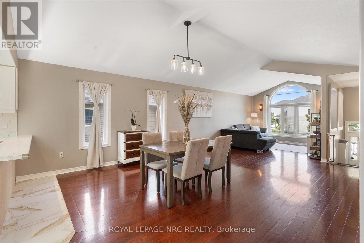
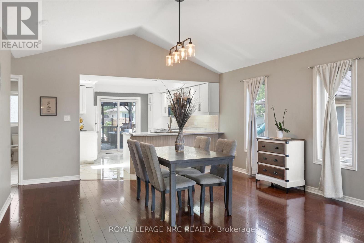
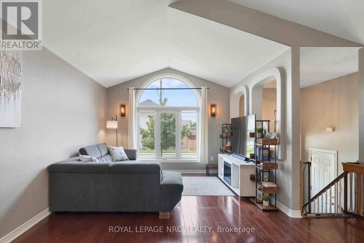
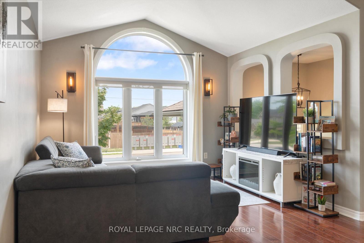
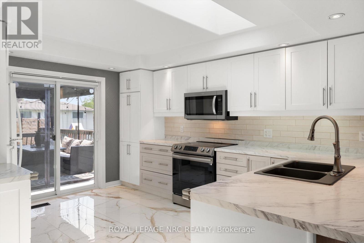
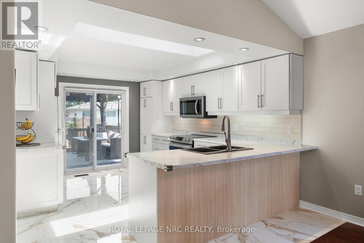
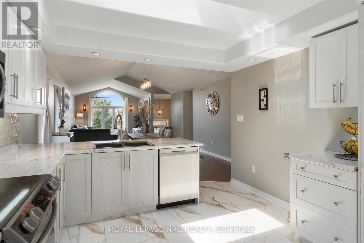
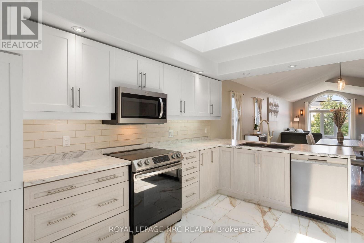
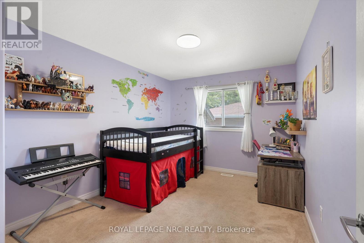
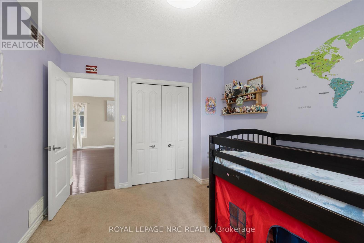
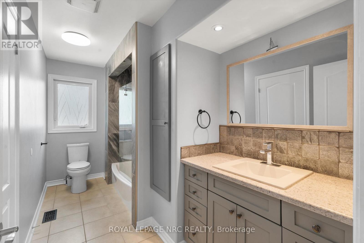
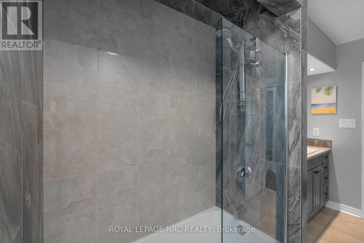
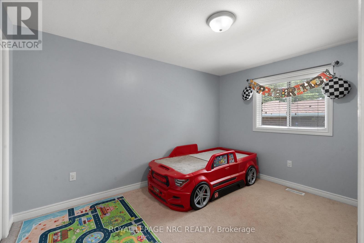
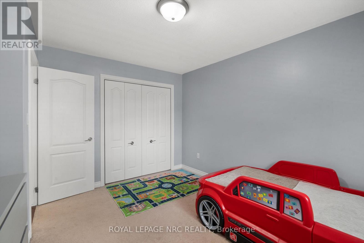
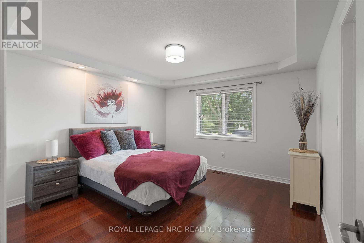
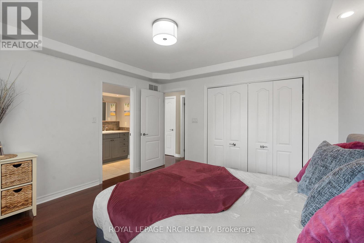
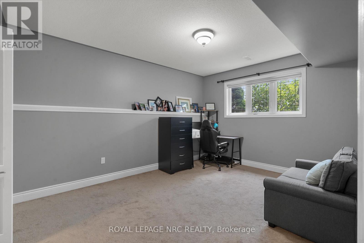
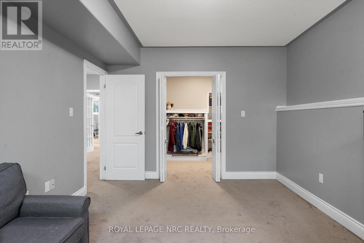
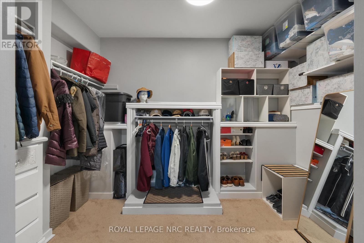
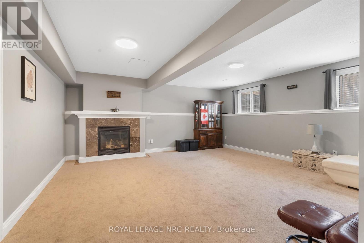
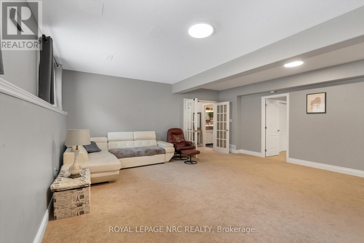
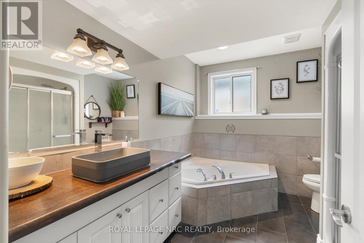
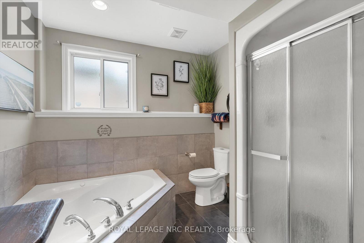
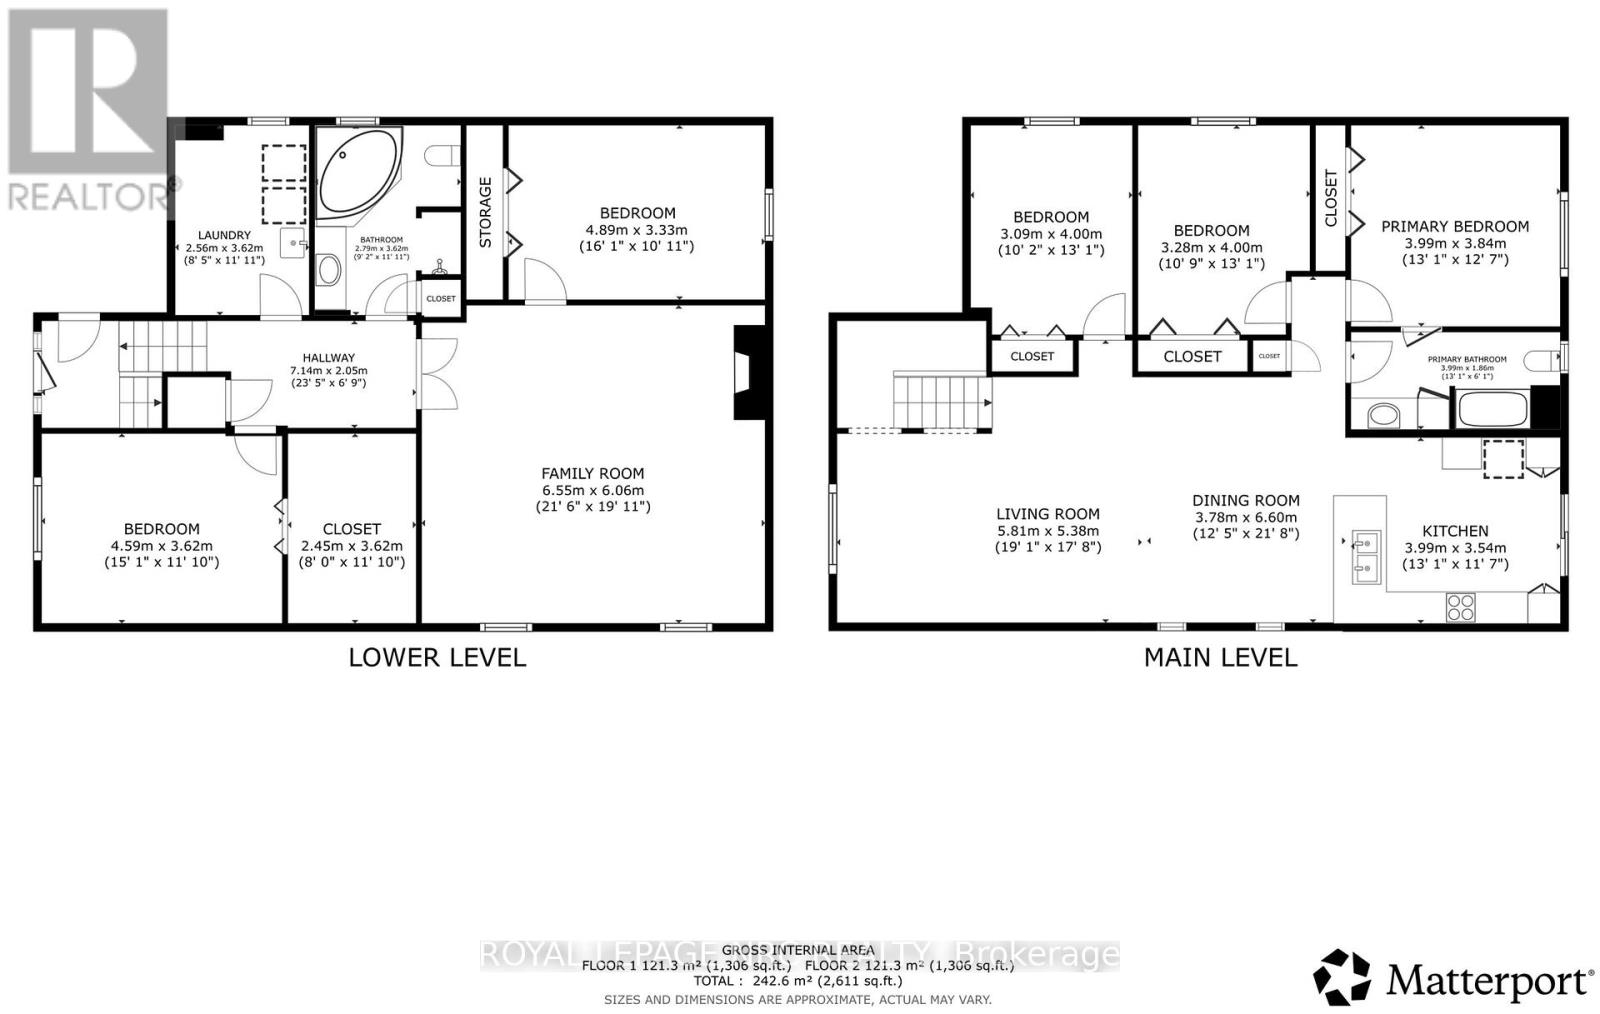
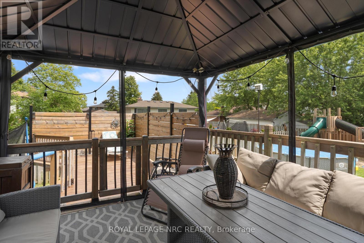
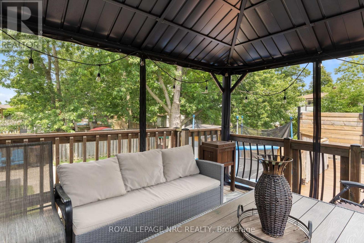
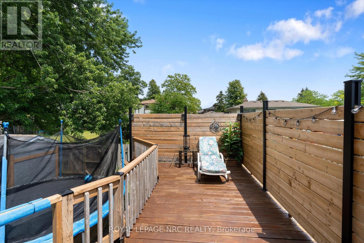
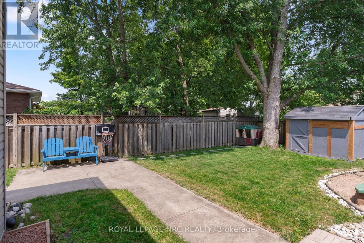
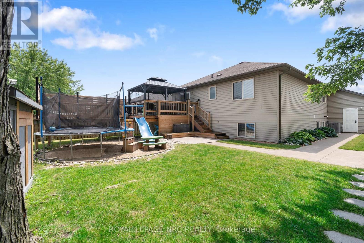
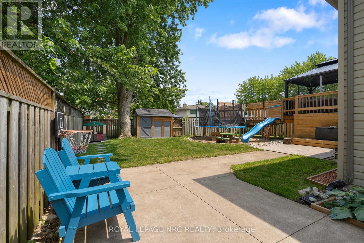
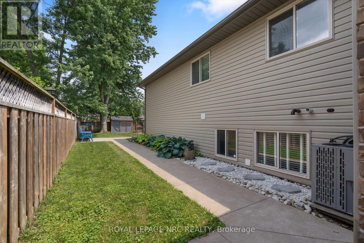
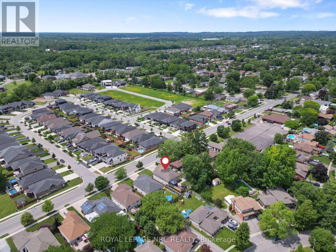
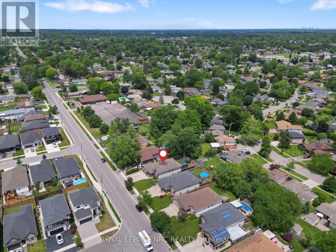
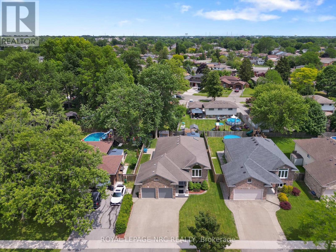
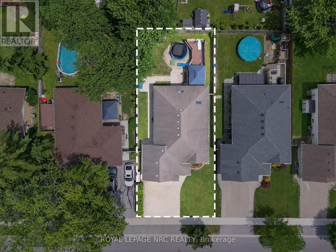
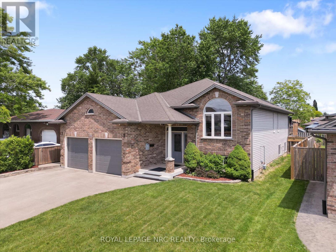
NEW PRICE! Fully finished 5-bedroom, 2-bathroom raised bungalow offering over 2,500 sq. ft. of updated living space in Welland. Meticulously maintained with major system updates, including furnace and central air (2025), windows maintenance, and a new garage door (2024). The main level features cathedral ceilings, an updated kitchen with 2024 appliances, and remodeled full bath (2026). Three bedrooms. Walk out from the kitchen to a raised deck (2025) overlooking a private, fully fenced 120 ft deep lot. The bright lower level benefits from high ceilings, large windows, a natural gas fireplace, two additional bedrooms, a renovated full bath (2026), and flexible space suitable for an in-law suite. Attached 2-car garage with concrete drive. Conveniently located near expanded schools, transit, and daily amenities. (id:43681)
房源概要
|
MLS® Number
|
X14017248 |
|
房源类型
|
民宅 |
|
社区名字
|
769 - Prince Charles |
|
附近的便利设施
|
医院, 礼拜场所, 公共交通 |
|
特征
|
Flat Site, Dry, Sump Pump |
|
总车位
|
5 |
|
结构
|
Deck, 棚 |
详 情
|
浴室
|
2 |
|
地上卧房
|
3 |
|
地下卧室
|
2 |
|
总卧房
|
5 |
|
Age
|
16 To 30 Years |
|
公寓设施
|
Fireplace(s) |
|
家电类
|
Garage Door Opener Remote(s) |
|
建筑风格
|
Raised Bungalow |
|
地下室进展
|
已装修 |
|
地下室类型
|
N/a (finished) |
|
施工种类
|
独立屋 |
|
空调
|
中央空调 |
|
外墙
|
砖, 乙烯基壁板 |
|
Fire Protection
|
Smoke Detectors |
|
壁炉
|
有 |
|
Flooring Type
|
Porcelain Tile, Hardwood |
|
地基类型
|
混凝土浇筑 |
|
供暖方式
|
天然气 |
|
供暖类型
|
压力热风 |
|
储存空间
|
1 |
|
内部尺寸
|
1100 - 1500 Sqft |
|
类型
|
独立屋 |
|
设备间
|
市政供水 |
车 位
土地
|
英亩数
|
无 |
|
围栏类型
|
Fenced Yard |
|
土地便利设施
|
医院, 宗教场所, 公共交通 |
|
Landscape Features
|
Landscaped |
|
污水道
|
Sanitary Sewer |
|
土地深度
|
120 Ft |
|
土地宽度
|
51 Ft |
|
不规则大小
|
51 X 120 Ft |
|
规划描述
|
Rl1 |
房 间
| 楼 层 |
类 型 |
长 度 |
宽 度 |
面 积 |
|
Lower Level |
娱乐,游戏房 |
5.66 m |
6.22 m |
5.66 m x 6.22 m |
|
Lower Level |
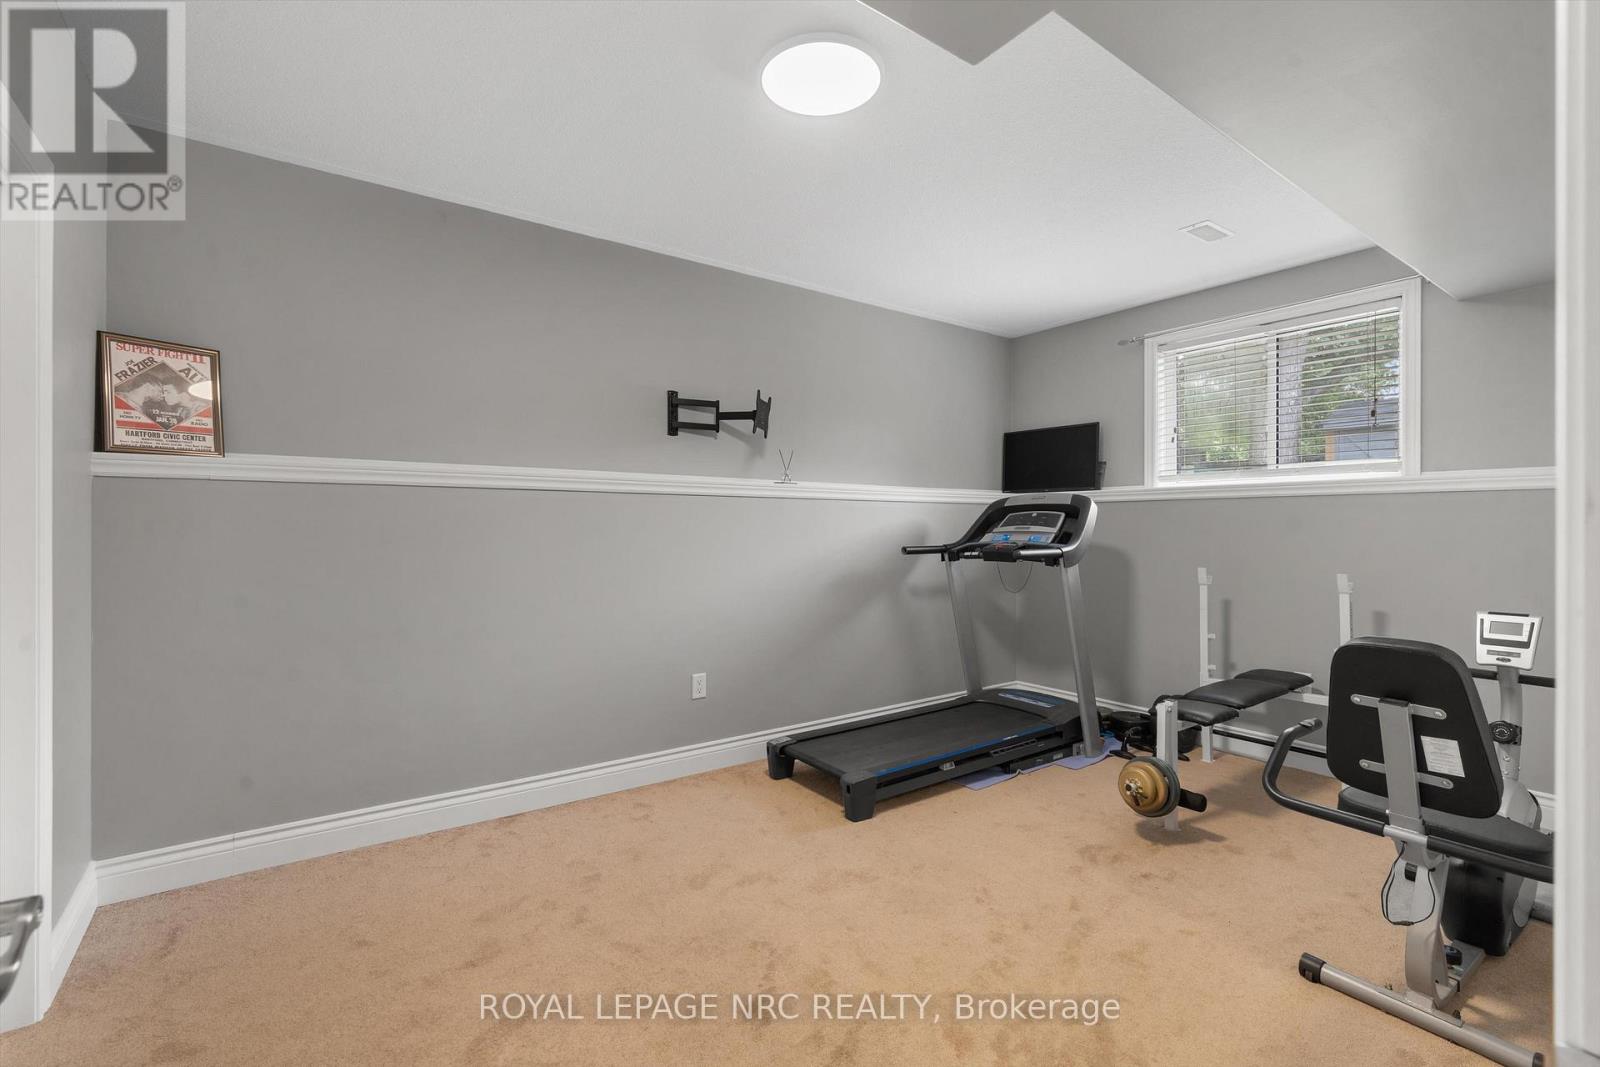
Exercise Room |
4.5 m |
3.25 m |
4.5 m x 3.25 m |
|
Lower Level |
Bedroom 4 |
4.57 m |
3.05 m |
4.57 m x 3.05 m |
|
一楼 |
厨房 |
4.44 m |
3.45 m |
4.44 m x 3.45 m |
|
一楼 |
餐厅 |
5.18 m |
4.57 m |
5.18 m x 4.57 m |
|
一楼 |
客厅 |
5.18 m |
4.57 m |
5.18 m x 4.57 m |
|
一楼 |
主卧 |
3.86 m |
3.71 m |
3.86 m x 3.71 m |
|
一楼 |
第二卧房 |
3.17 m |
3.91 m |
3.17 m x 3.91 m |
|
一楼 |
第三卧房 |
3.91 m |
2.92 m |
3.91 m x 2.92 m |
设备间
https://www.realtor.ca/real-estate/30394508/346-clare-avenue-welland-prince-charles-769-prince-charles