
345 Westwood Drive Kitchener, Ontario N2M 2L3


$2,750 Monthly
Insurance
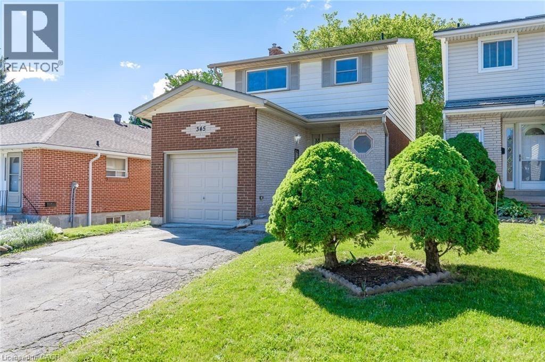
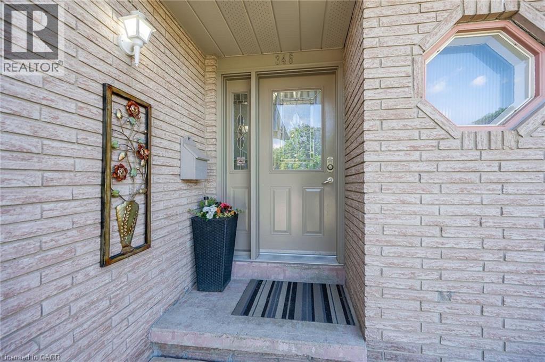
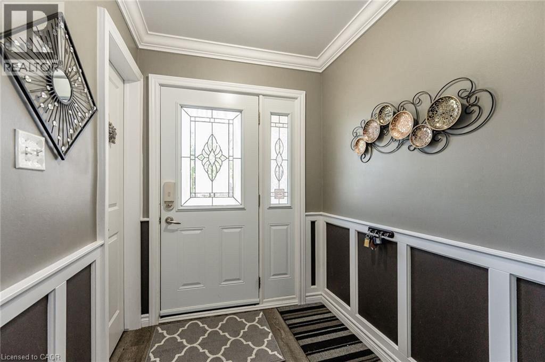
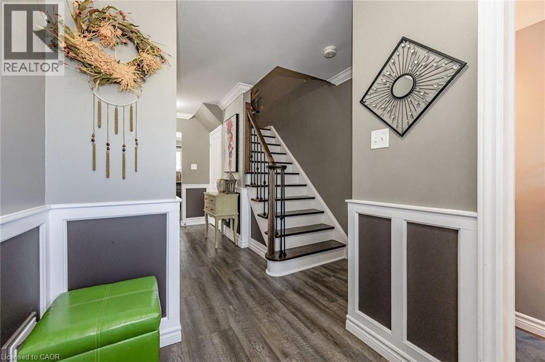
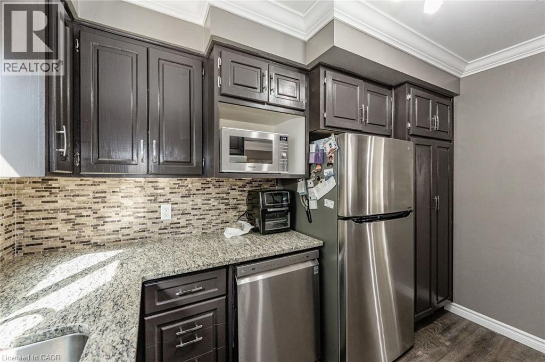
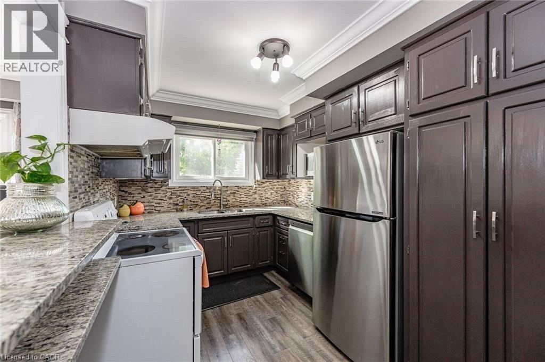
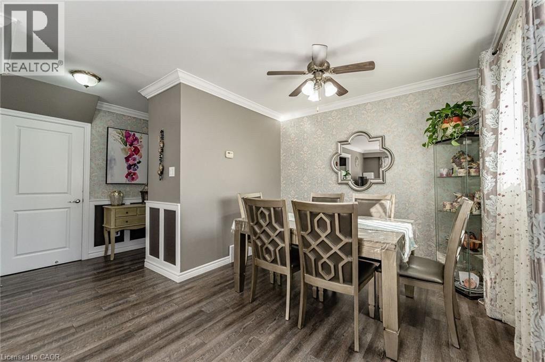
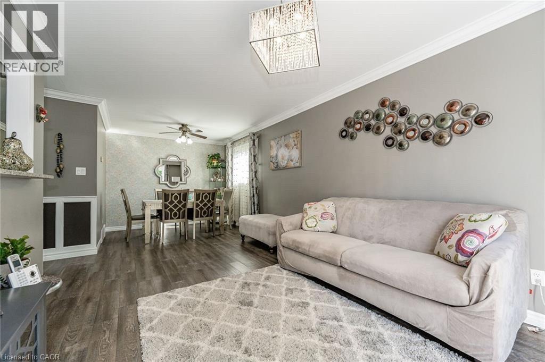
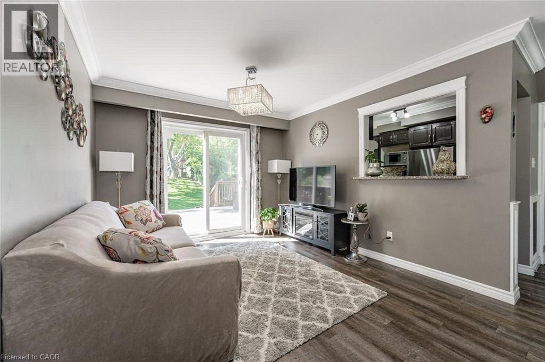
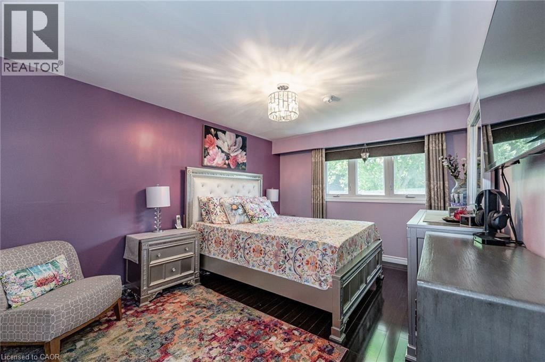
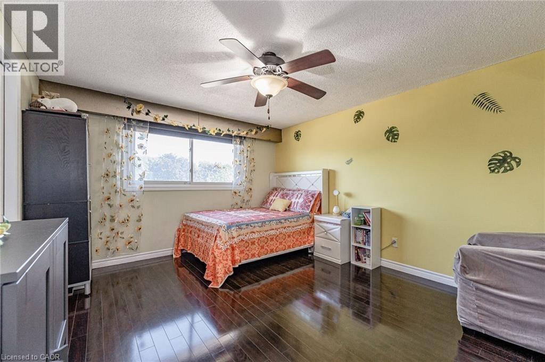
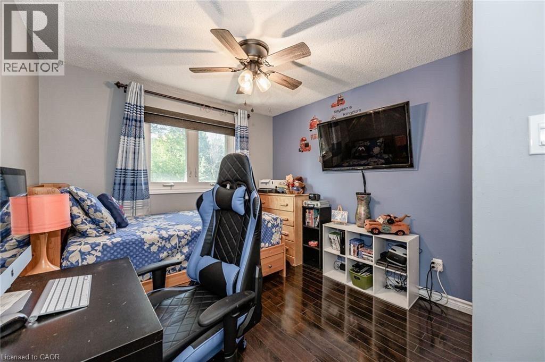
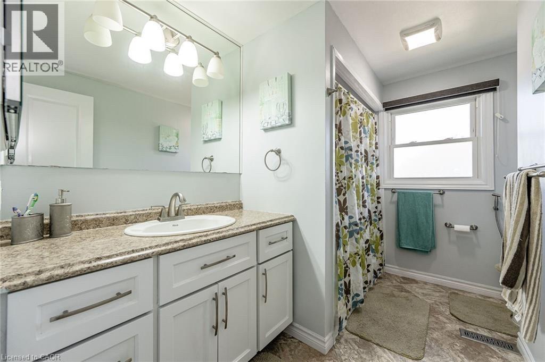
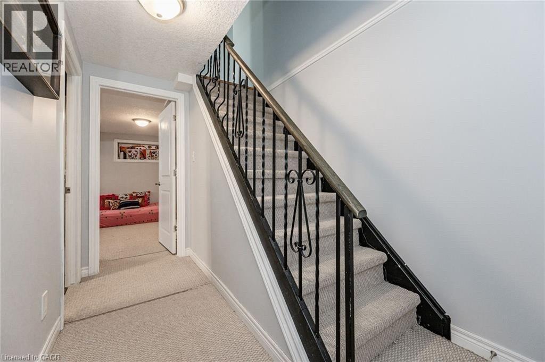
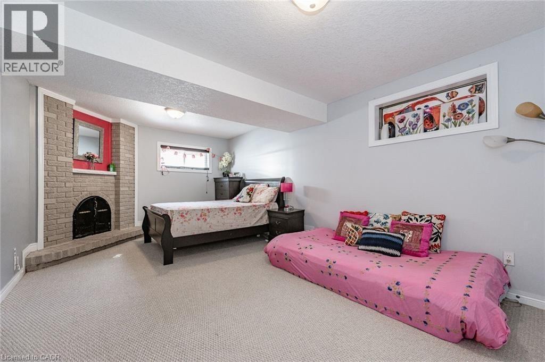
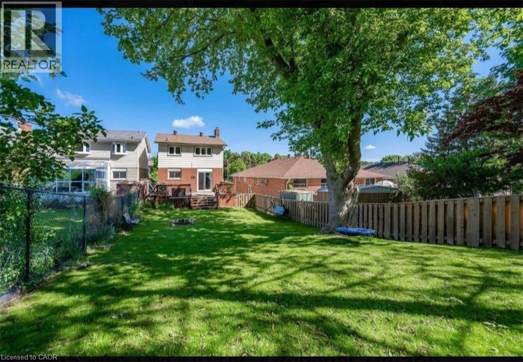
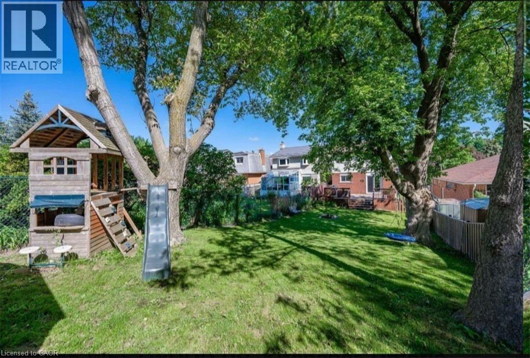
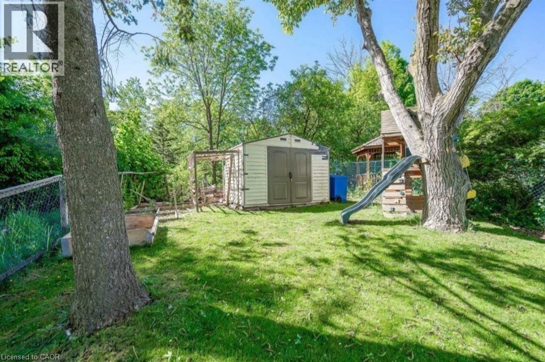
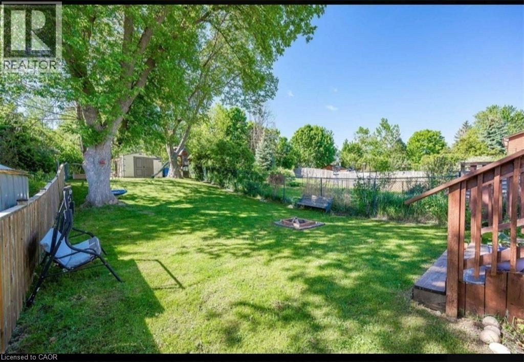
|?? WELCOME HOME TO A HIGHLY DESIRABLE FAMILY-FRIENDLY NEIGHBOURHOOD! ?? Bright, Sun-Filled 3-Bedroom Home with Recreation Room This beautiful home offers comfortable family living in a highly sought-after and convenient neighbourhood. Featuring 3 spacious bedrooms, a recreation room, and 2.5 bathrooms, this home provides plenty of space for the whole family. ? Property Highlights: • Warm and inviting open-concept living and family areas • Spacious bedrooms filled with abundant natural light • Recreation room — perfect for family entertainment or relaxation • Private backyard ideal for entertaining • Large 22' x 16' deck, perfect for summer BBQs and outdoor gatherings • School bus service available for this address ?? Excellent Location: • Walking distance to Food Basics • Close to Westmount Golf & Country Club • Minutes to Belmont Village • Close to The Boardwalk Shopping Mall • Near Costco, Walmart & Lowe’s • Convenient access to Bus Routes 4 & 201 ?? Nearby Schools: • Westmount Public School — Elementary School • MacGregor Public School — Junior High • French Immersion options available at École élémentaire catholique? ?? Perfect for families looking for space, convenience, excellent amenities, and a great neighbourhood! ?? Don’t miss this wonderful opportunity — book your private showing today! (id:43681)
房源概要
| MLS® Number | 40849405 |
| 房源类型 | 民宅 |
| 附近的便利设施 | 公共交通, 学校, 购物 |
| 社区特征 | 安静的区域, 社区活动中心, School Bus |
| 特征 | Sump Pump |
| 总车位 | 4 |
详 情
| 浴室 | 3 |
| 地上卧房 | 3 |
| 总卧房 | 3 |
| 家电类 | 洗碗机, 烘干机, 冰箱, 炉子, Water Softener, 洗衣机 |
| 地下室进展 | 已装修 |
| 地下室类型 | 全完工 |
| 施工种类 | 独立屋 |
| 空调 | 中央空调 |
| 外墙 | 砖 |
| 客人卫生间(不包含洗浴) | 1 |
| 供暖方式 | 天然气 |
| 供暖类型 | 压力热风 |
| 储存空间 | 2 |
| 内部尺寸 | 1755 Sqft |
| 类型 | 独立屋 |
| 设备间 | 市政供水 |
车 位
| 附加车库 |
土地
| 英亩数 | 无 |
| 土地便利设施 | 公共交通, 学校, 购物 |
| 污水道 | 城市污水处理系统 |
| 土地深度 | 150 Ft |
| 土地宽度 | 30 Ft |
| 规划描述 | R2 |
房 间
| 楼 层 | 类 型 | 长 度 | 宽 度 | 面 积 |
|---|---|---|---|---|
| 二楼 | 三件套卫生间 | Measurements not available | ||
| 二楼 | 卧室 | 13'7'' x 11'6'' | ||
| 二楼 | 卧室 | 9'3'' x 9'1'' | ||
| 二楼 | 主卧 | 13'10'' x 11'7'' | ||
| 地下室 | 三件套卫生间 | Measurements not available | ||
| 地下室 | 娱乐室 | 19'0'' x 11'3'' | ||
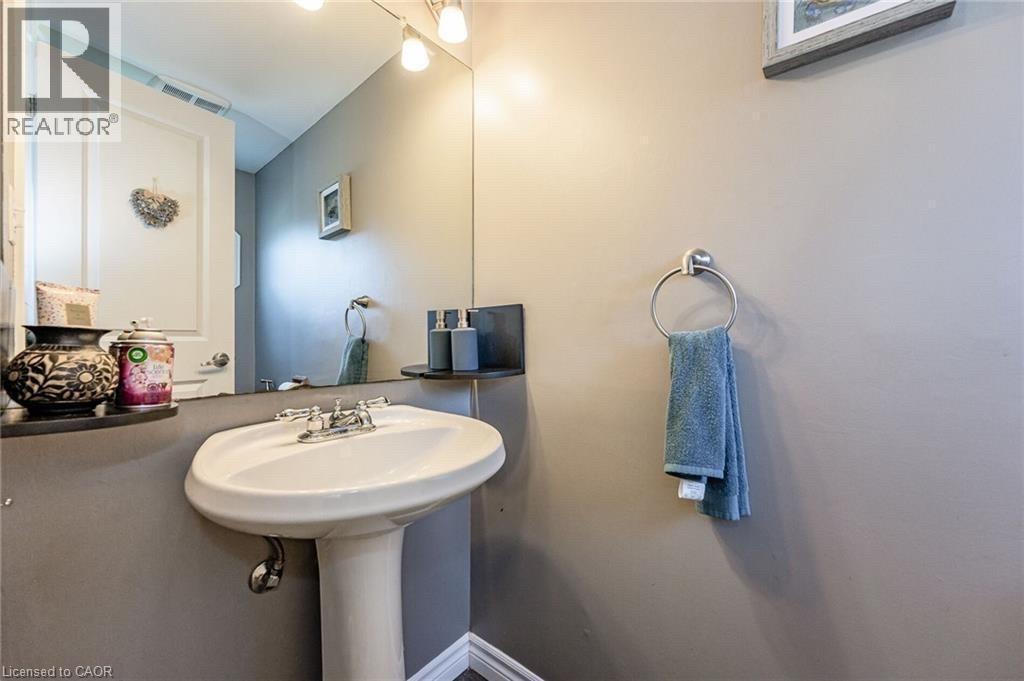
| 一楼 | 两件套卫生间 | Measurements not available | ||
| 一楼 | 厨房 | 10'11'' x 8'3'' | ||
| 一楼 | 餐厅 | 9'7'' x 8'5'' | ||
| 一楼 | 客厅 | 16'2'' x 8'5'' |
https://www.realtor.ca/real-estate/30053175/345-westwood-drive-kitchener

The trademarks REALTOR®, REALTORS®, and the REALTOR® logo are controlled by The Canadian Real Estate Association (CREA) and identify real estate professionals who are members of CREA. The trademarks MLS®, Multiple Listing Service® and the associated logos are owned by The Canadian Real Estate Association (CREA) and identify the quality of services provided by real estate professionals who are members of CREA. The trademark DDF® is owned by The Canadian Real Estate Association (CREA) and identifies CREA's Data Distribution Facility (DDF®)
REALTORS® Association of Hamilton-Burlington
Royal LePage Peaceland Realty
July 19 2026 02:59:04
