
345 Berkindale Drive Hamilton (Riverdale), Ontario L8E 3E8


$788,800
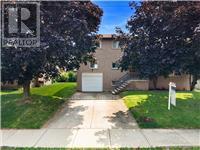
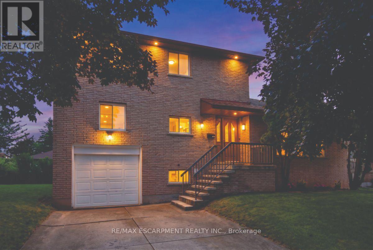
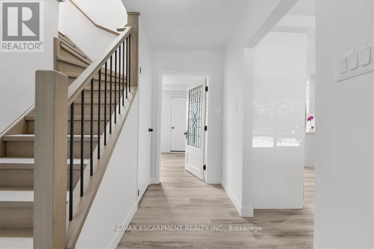
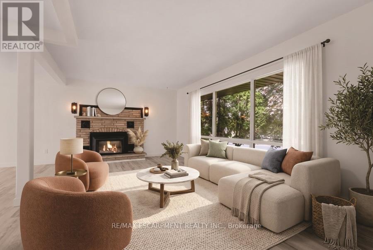
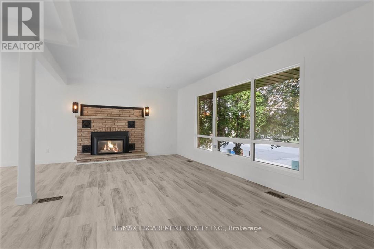
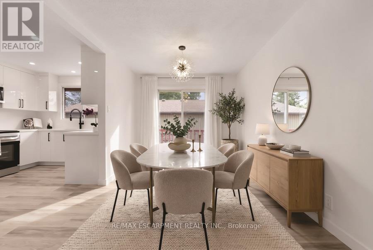
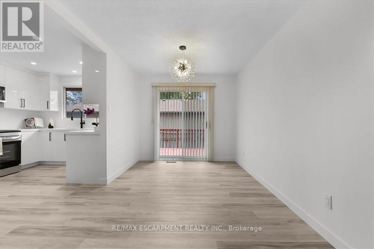
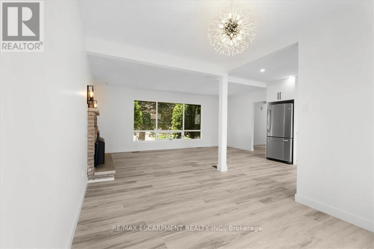
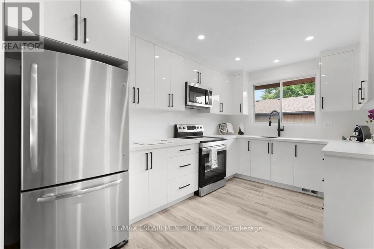
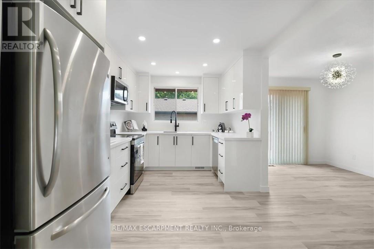
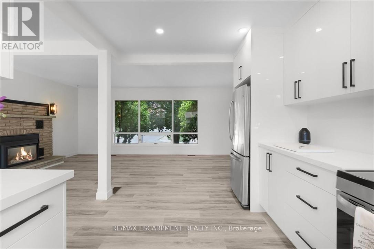
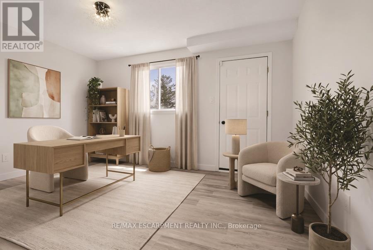
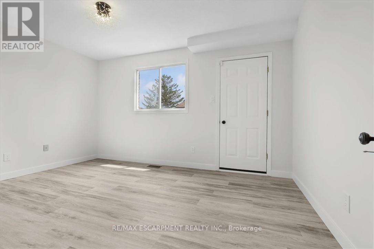
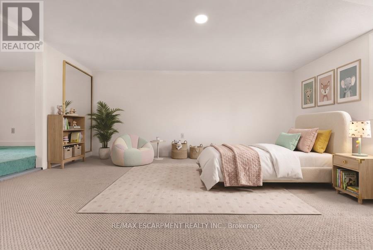
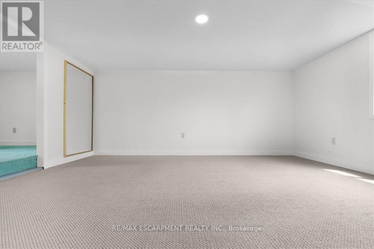
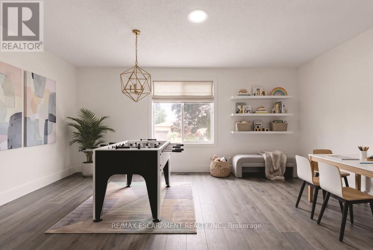
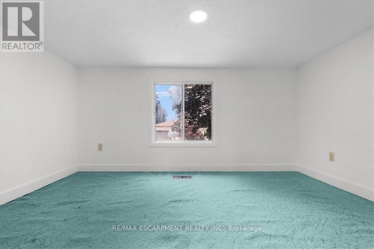
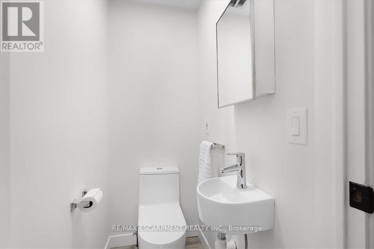
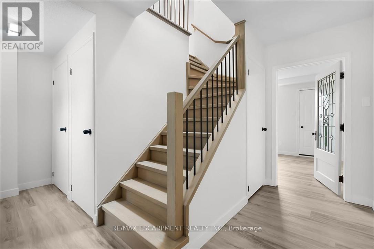
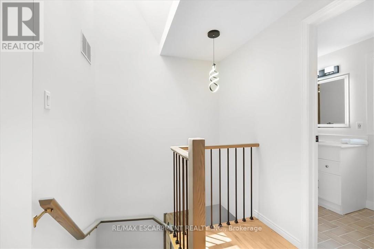
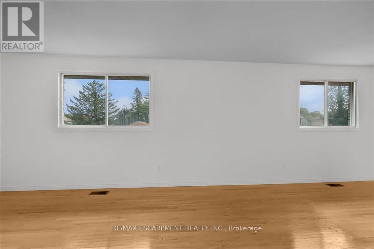
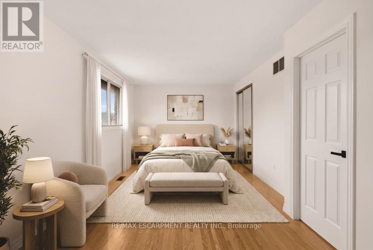
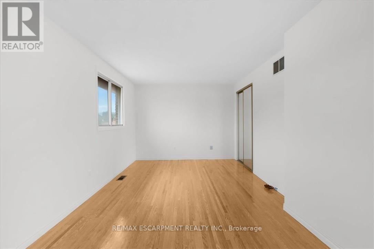
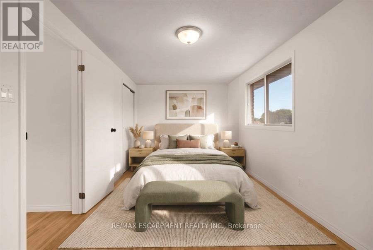
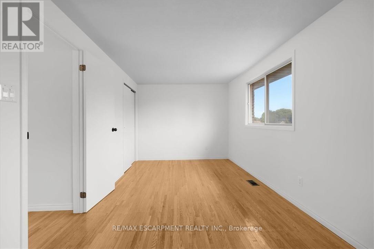
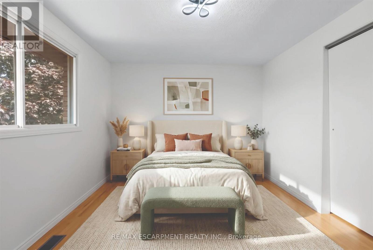
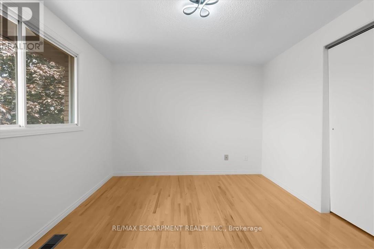
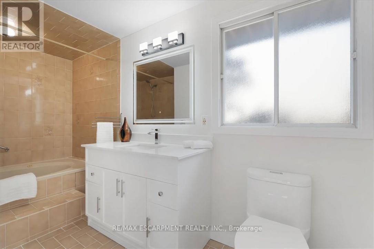
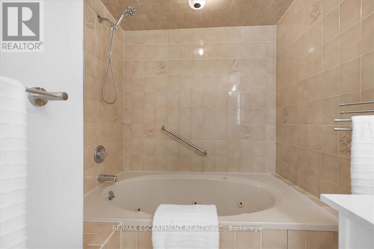
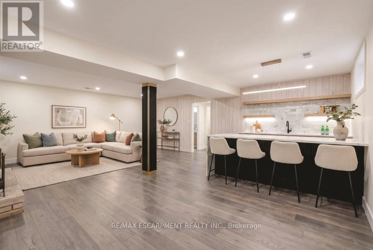
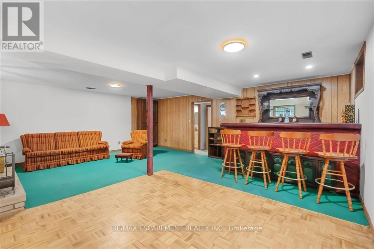
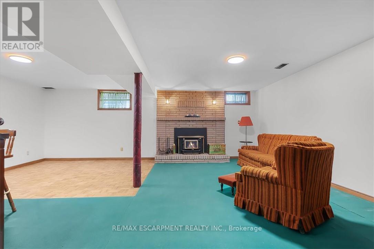
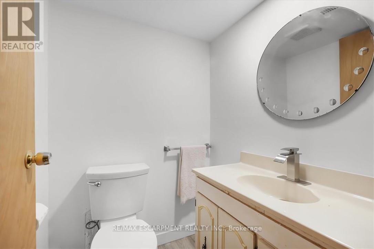
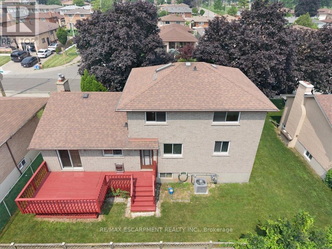
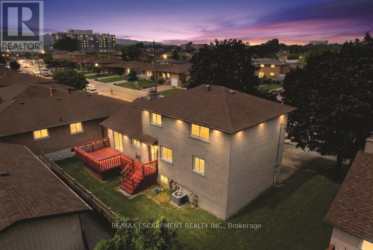
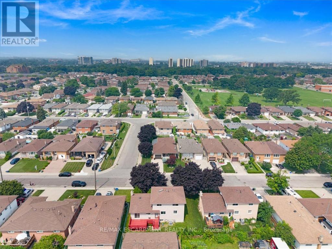
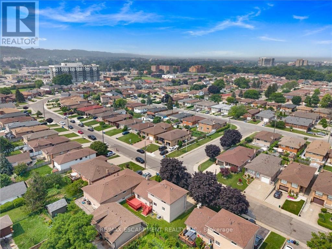
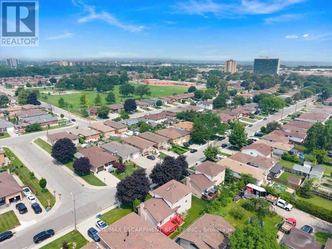
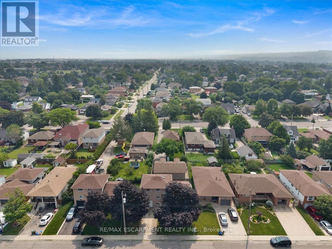
Beautifully updated where it matters most, with room to make it your own. Welcome to 345 Berkindale Drive, located in one of Stoney Creek's established family-friendly neighbourhoods. The main level has been extensively renovated, featuring new premium low maintenance flooring, modern new staircase and railings, a beautifully redesigned kitchen with quartz countertops, new cabinetry, stainless steel appliances, and updated lighting. A versatile main-floor rear room perfect for an office, den, bedroom or games room with direct access to the rear deck offers the perfect space to work from home or create a cozy family retreat. Upstairs, you'll find two spacious bedrooms, with the potential to easily convert to a three-bedroom design if desired. The upper bathroom has been refreshed with a new vanity and toilet, while offering an opportunity to customize the remaining finishes. The basement features a large recreation area and bathroom, providing an excellent blank canvas for future renovation and added living space. Ideally located close to schools, parks, shopping, restaurants, transit, and with quick access to the QEW, Red Hill Valley Parkway, and the Lincoln M. Alexander Parkway, this is a fantastic opportunity to own a move-in-ready home with outstanding future potential in the heart of Stoney Creek. (id:43681)
房源概要
| MLS® Number | X13594156 |
| 房源类型 | 民宅 |
| 社区名字 | Riverdale |
| 附近的便利设施 | 公园, 公共交通, 学校 |
| 设备类型 | 热水器 |
| 特征 | Flat Site |
| 总车位 | 2 |
| 租赁设备类型 | 热水器 |
| 结构 | Deck |
详 情
| 浴室 | 3 |
| 地上卧房 | 3 |
| 总卧房 | 3 |
| Age | 31 To 50 Years |
| 公寓设施 | Fireplace(s) |
| 家电类 | 洗碗机, 烘干机, 炉子, 洗衣机, 窗帘, 冰箱 |
| 地下室进展 | 已装修 |
| 地下室类型 | 全完工 |
| 施工种类 | 独立屋 |
| 空调 | 中央空调 |
| 外墙 | 砖 |
| 壁炉 | 有 |
| Fireplace Total | 2 |
| Flooring Type | Vinyl, Hardwood |
| 地基类型 | 水泥 |
| 客人卫生间(不包含洗浴) | 2 |
| 供暖方式 | 天然气 |
| 供暖类型 | 压力热风 |
| 储存空间 | 2 |
| 内部尺寸 | 1500 - 2000 Sqft |
| 类型 | 独立屋 |
| 设备间 | 市政供水 |
车 位
| 附加车库 | |
| Garage |
土地
| 英亩数 | 无 |
| 土地便利设施 | 公园, 公共交通, 学校 |
| 污水道 | Sanitary Sewer |
| 土地深度 | 60 Ft ,1 In |
| 土地宽度 | 64 Ft ,2 In |
| 不规则大小 | 64.2 X 60.1 Ft |
| 规划描述 | C/s-918 |
房 间
| 楼 层 | 类 型 | 长 度 | 宽 度 | 面 积 |
|---|---|---|---|---|
| 二楼 | 主卧 | 7.69 m | 2.97 m | 7.69 m x 2.97 m |
| 二楼 | 第二卧房 | 3.83 m | 2.94 m | 3.83 m x 2.94 m |
| 二楼 | 浴室 | 3.78 m | 1.78 m | 3.78 m x 1.78 m |
| 地下室 | 浴室 | 1.42 m | 1.52 m | 1.42 m x 1.52 m |
| 地下室 | 洗衣房 | 2.76 m | 2.46 m | 2.76 m x 2.46 m |
| 地下室 | 娱乐,游戏房 | 5.89 m | 6.9 m | 5.89 m x 6.9 m |
| 一楼 | 客厅 | 5.56 m | 3.45 m | 5.56 m x 3.45 m |
| 一楼 | 餐厅 | 2.69 m | 3.35 m | 2.69 m x 3.35 m |
| 一楼 | 厨房 | 2.76 m | 3.96 m | 2.76 m x 3.96 m |
| 一楼 | 衣帽间 | 4.29 m | 2.97 m | 4.29 m x 2.97 m |
| 一楼 | 第三卧房 | 3.35 m | 6.42 m | 3.35 m x 6.42 m |
| 一楼 | Partial Bathroom | 0.83 m | 1.42 m | 0.83 m x 1.42 m |
https://www.realtor.ca/real-estate/30066730/345-berkindale-drive-hamilton-riverdale-riverdale

The trademarks REALTOR®, REALTORS®, and the REALTOR® logo are controlled by The Canadian Real Estate Association (CREA) and identify real estate professionals who are members of CREA. The trademarks MLS®, Multiple Listing Service® and the associated logos are owned by The Canadian Real Estate Association (CREA) and identify the quality of services provided by real estate professionals who are members of CREA. The trademark DDF® is owned by The Canadian Real Estate Association (CREA) and identifies CREA's Data Distribution Facility (DDF®)
Toronto Real Estate Board
RE/MAX Escarpment Realty Inc.
July 22 2026 10:03:49
