
3447 Liptay Avenue Oakville (Bc Bronte Creek), Ontario L6M 0M7


$2,579,900
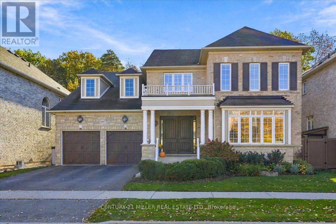
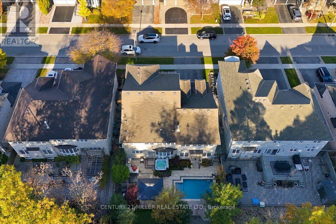
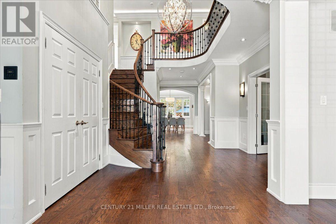
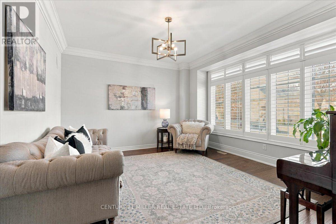
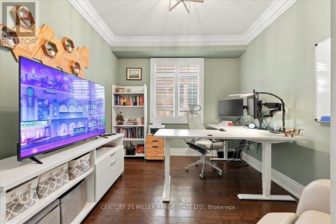
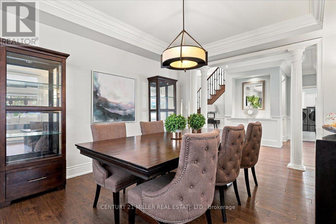
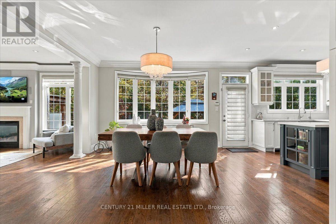
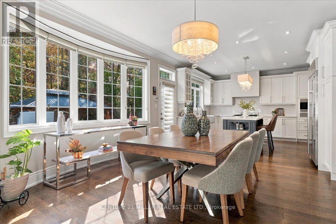
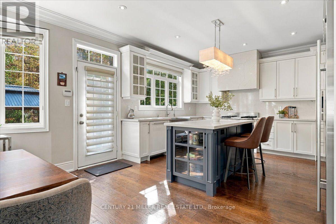
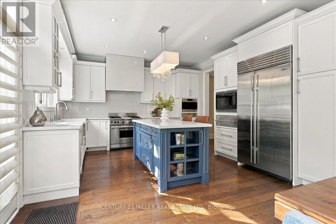
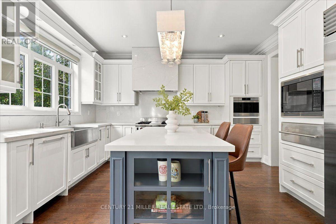
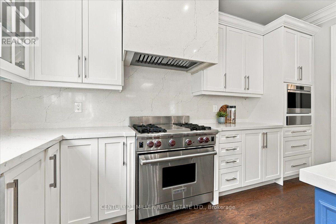
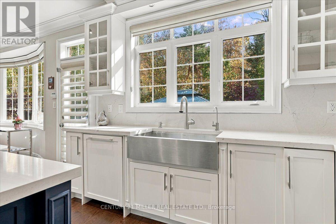
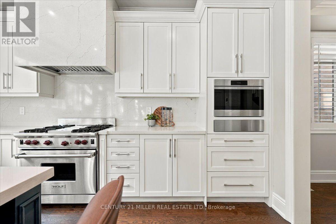
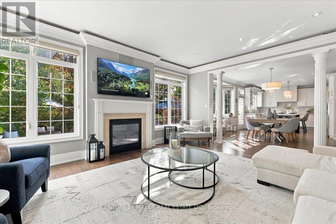
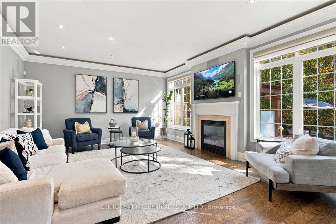
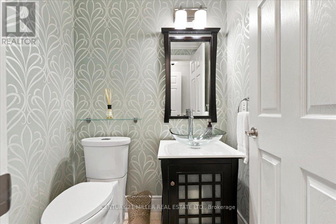
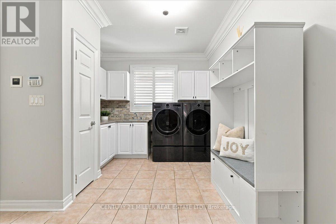
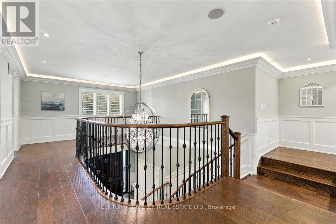
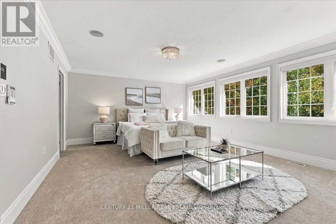
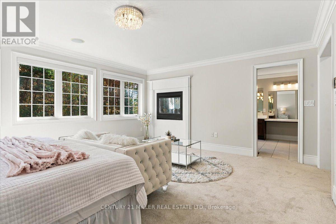
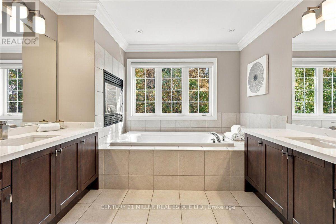
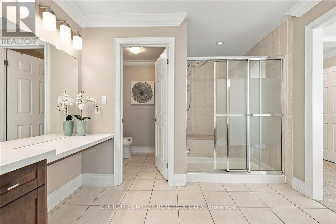
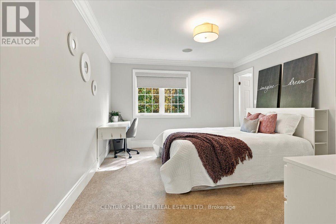
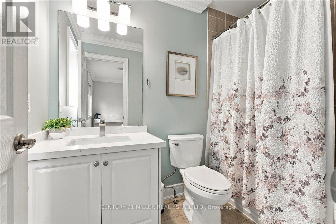
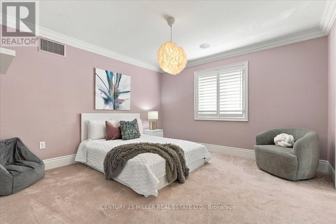
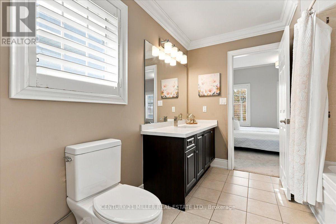
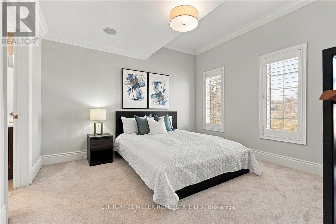
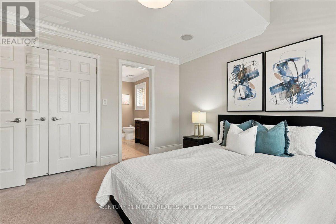
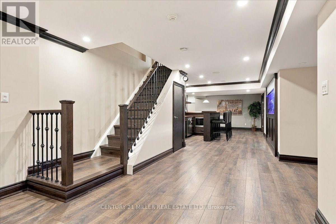
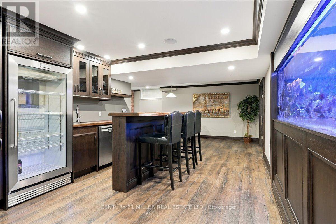
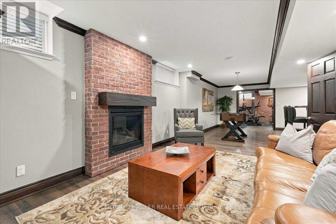
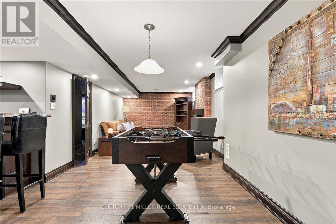
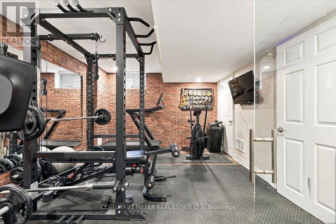
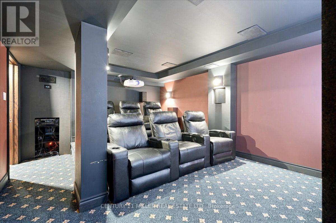
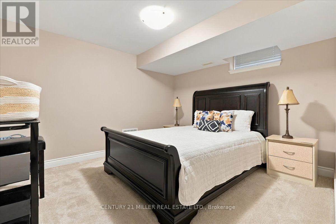
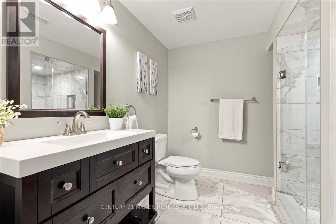
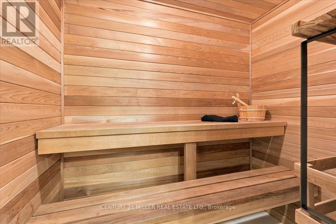
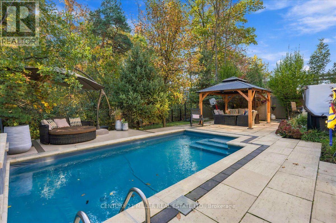
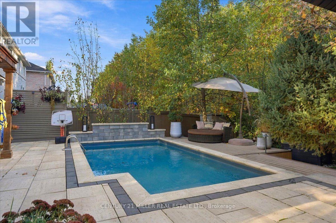
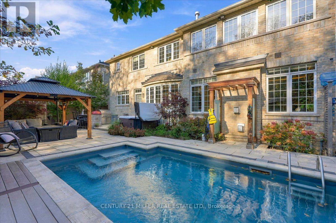
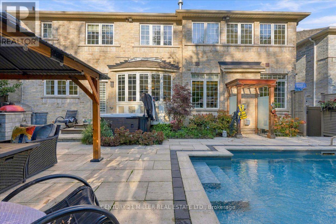
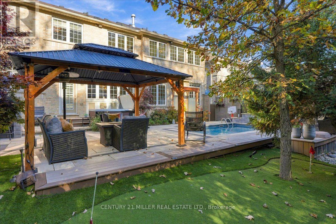
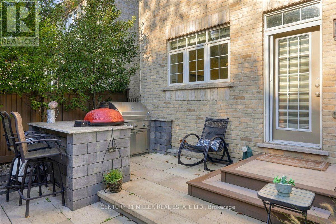
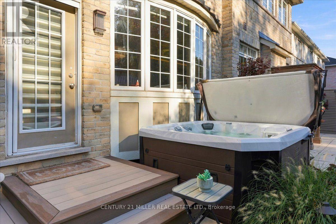
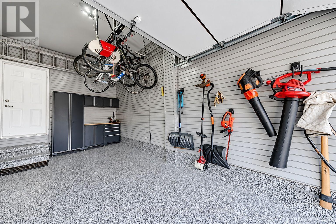
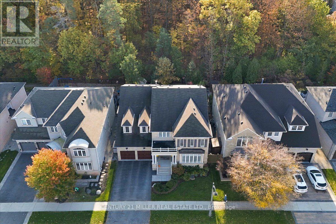
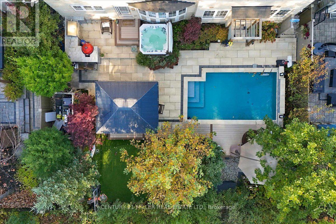
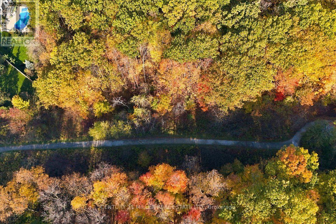
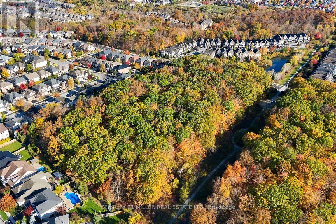
Situated on a premium ravine lot in Oakville's sought-after Bronte Creek community, this beautifully appointed detached home offers over 5,000 sq. ft. of living space, exceptional privacy and a resort-style backyard designed for entertaining. Surrounded by mature trees, the fully fenced outdoor retreat features an inground swimming pool, hot tub, covered gazebo, professional-style putting green and extensive stone patios. A dedicated outdoor cooking station with a DCS dual-fuel grill and Kamado Joe smoker completes this impressive setting. Inside, the home offers spacious principal rooms, hardwood flooring, crown moulding, wainscoting and pot lights throughout. A curved hardwood staircase with wrought-iron railings welcomes you into the home, leading to a formal living and dining room, private office with French doors and a family room with fireplace. The updated chef's kitchen features white cabinetry, a contrasting centre island, quartz countertops and a full-height quartz backsplash surrounding the range hood, along with premium Wolf and Sub-Zero appliances. A bright breakfast area overlooks the backyard, while the main-floor laundry provides convenient garage access. Upstairs, four spacious bedrooms include a primary retreat with sitting area, walk-in closet, double-sided fireplace and five-piece ensuite with soaker tub and separate shower. The second bedroom features a private four-piece ensuite, while the remaining two bedrooms share a four-piece semi-ensuite. The professionally finished and soundproofed lower level offers an extensive entertainment area with custom wet bar, built-in aquarium, dedicated home theatre, private gym, sauna and additional family room with fireplace, plus a fifth bedroom and three-piece bathroom. A double-car garage with epoxy-style flooring and organized storage completes this outstanding home, conveniently located near parks, trails, schools, shopping and major highways. (id:43681)
房源概要
| MLS® Number | W14127168 |
| 房源类型 | 民宅 |
| 社区名字 | 1000 - BC Bronte Creek |
| 附近的便利设施 | 公园, 公共交通, 学校 |
| 设备类型 | 热水器 |
| 特征 | 树木繁茂的地区, Ravine, Paved Yard, Sauna |
| 总车位 | 4 |
| 泳池类型 | Inground Pool |
| 租赁设备类型 | 热水器 |
| 结构 | Patio(s) |
详 情
| 浴室 | 5 |
| 地上卧房 | 4 |
| 地下卧室 | 1 |
| 总卧房 | 5 |
| Age | 16 To 30 Years |
| 家电类 | Hot Tub, Garage Door Opener Remote(s), 洗碗机, 烘干机, 微波炉, 炉子, 洗衣机, 冰箱 |
| 地下室进展 | 已装修 |
| 地下室类型 | 全完工 |
| 施工种类 | 独立屋 |
| 空调 | 中央空调 |
| 外墙 | 砖, 石 |
| 壁炉 | 有 |
| Fireplace Total | 3 |
| 地基类型 | 混凝土浇筑 |
| 客人卫生间(不包含洗浴) | 1 |
| 供暖方式 | 天然气 |
| 供暖类型 | 压力热风 |
| 储存空间 | 2 |
| 内部尺寸 | 3500 - 5000 Sqft |
| 类型 | 独立屋 |
车 位
| 附加车库 | |
| Garage | |
| 入内式车位 |
土地
| 英亩数 | 无 |
| 土地便利设施 | 公园, 公共交通, 学校 |
| Landscape Features | Landscaped |
| 污水道 | Sanitary Sewer |
| 土地深度 | 108 Ft ,8 In |
| 土地宽度 | 56 Ft |
| 不规则大小 | 56 X 108.7 Ft |
| 规划描述 | Rl6 Sp:254 |
房 间
| 楼 层 | 类 型 | 长 度 | 宽 度 | 面 积 |
|---|---|---|---|---|
| 二楼 | 主卧 | 5.49 m | 4.6 m | 5.49 m x 4.6 m |
| 二楼 | 第二卧房 | 3.66 m | 6.22 m | 3.66 m x 6.22 m |
| 二楼 | 第三卧房 | 3.76 m | 3.79 m | 3.76 m x 3.79 m |
| 二楼 | Bedroom 4 | 4.55 m | 3.89 m | 4.55 m x 3.89 m |
| 地下室 | 娱乐,游戏房 | 9.2 m | 3.56 m | 9.2 m x 3.56 m |
| 地下室 | Media | 5.41 m | 4.14 m | 5.41 m x 4.14 m |
| 地下室 | Exercise Room | 4.6 m | 3.76 m | 4.6 m x 3.76 m |
| 地下室 | Bedroom 5 | 3.76 m | 3.3 m | 3.76 m x 3.3 m |
| 地下室 | 其它 | 2.11 m | 3.86 m | 2.11 m x 3.86 m |
| 地下室 | 其它 | 3.56 m | 3.79 m | 3.56 m x 3.79 m |
| 一楼 | 客厅 | 4.55 m | 4.17 m | 4.55 m x 4.17 m |
| 一楼 | Office | 4.09 m | 3.18 m | 4.09 m x 3.18 m |
| 一楼 | 餐厅 | 4.65 m | 3.61 m | 4.65 m x 3.61 m |
| 一楼 | 厨房 | 4.72 m | 4.45 m | 4.72 m x 4.45 m |
| 一楼 | Eating Area | 3.68 m | 4.72 m | 3.68 m x 4.72 m |
| 一楼 | 家庭房 | 5.49 m | 4.67 m | 5.49 m x 4.67 m |

The trademarks REALTOR®, REALTORS®, and the REALTOR® logo are controlled by The Canadian Real Estate Association (CREA) and identify real estate professionals who are members of CREA. The trademarks MLS®, Multiple Listing Service® and the associated logos are owned by The Canadian Real Estate Association (CREA) and identify the quality of services provided by real estate professionals who are members of CREA. The trademark DDF® is owned by The Canadian Real Estate Association (CREA) and identifies CREA's Data Distribution Facility (DDF®)
Toronto Real Estate Board
Century 21 Miller Real Estate Ltd.
October 29 2026 01:05:41
