
344535 North Line West Grey, Ontario N0C 1K0


$1,595,000
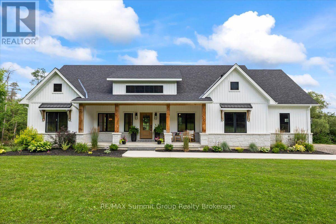
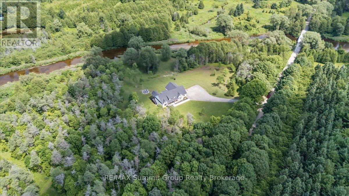
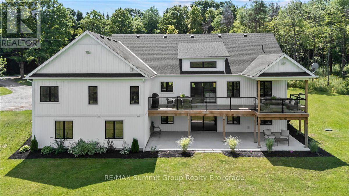
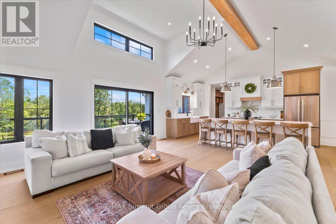
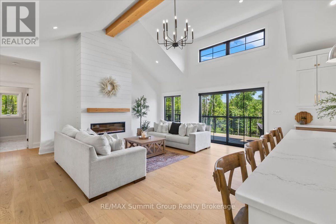
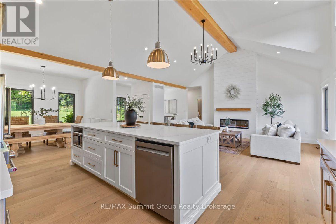
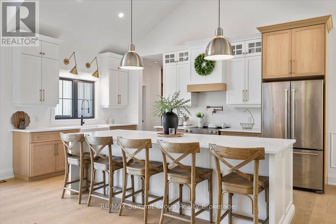
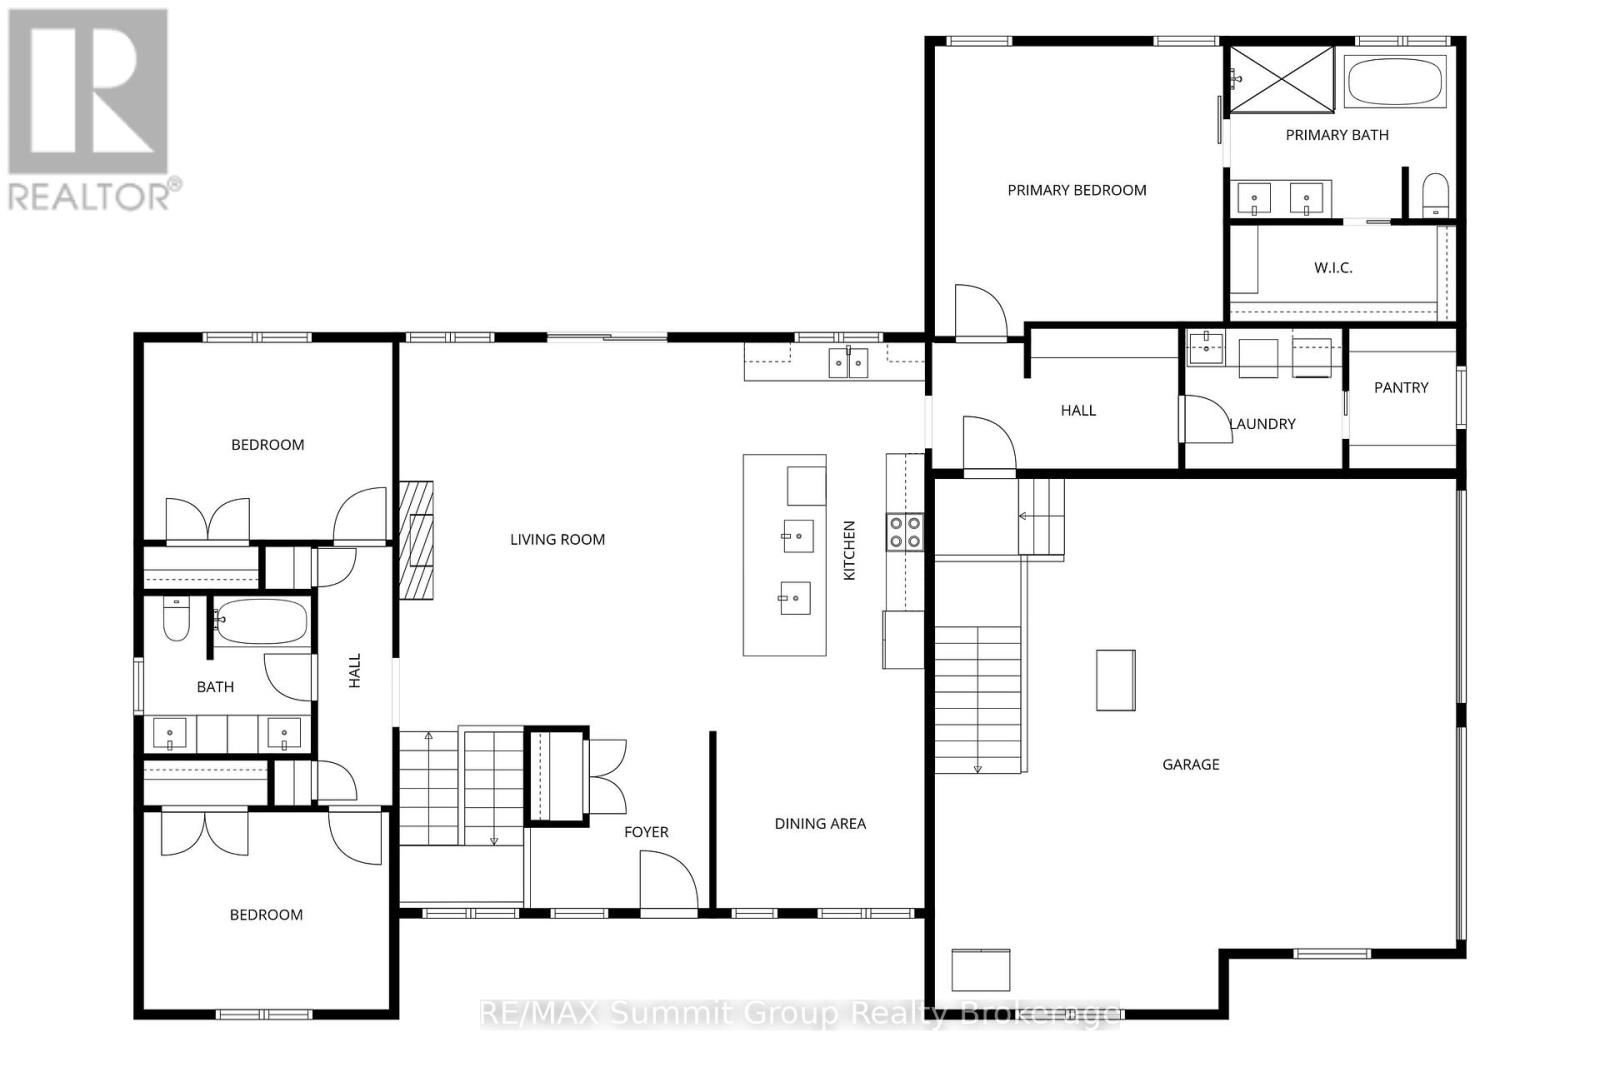
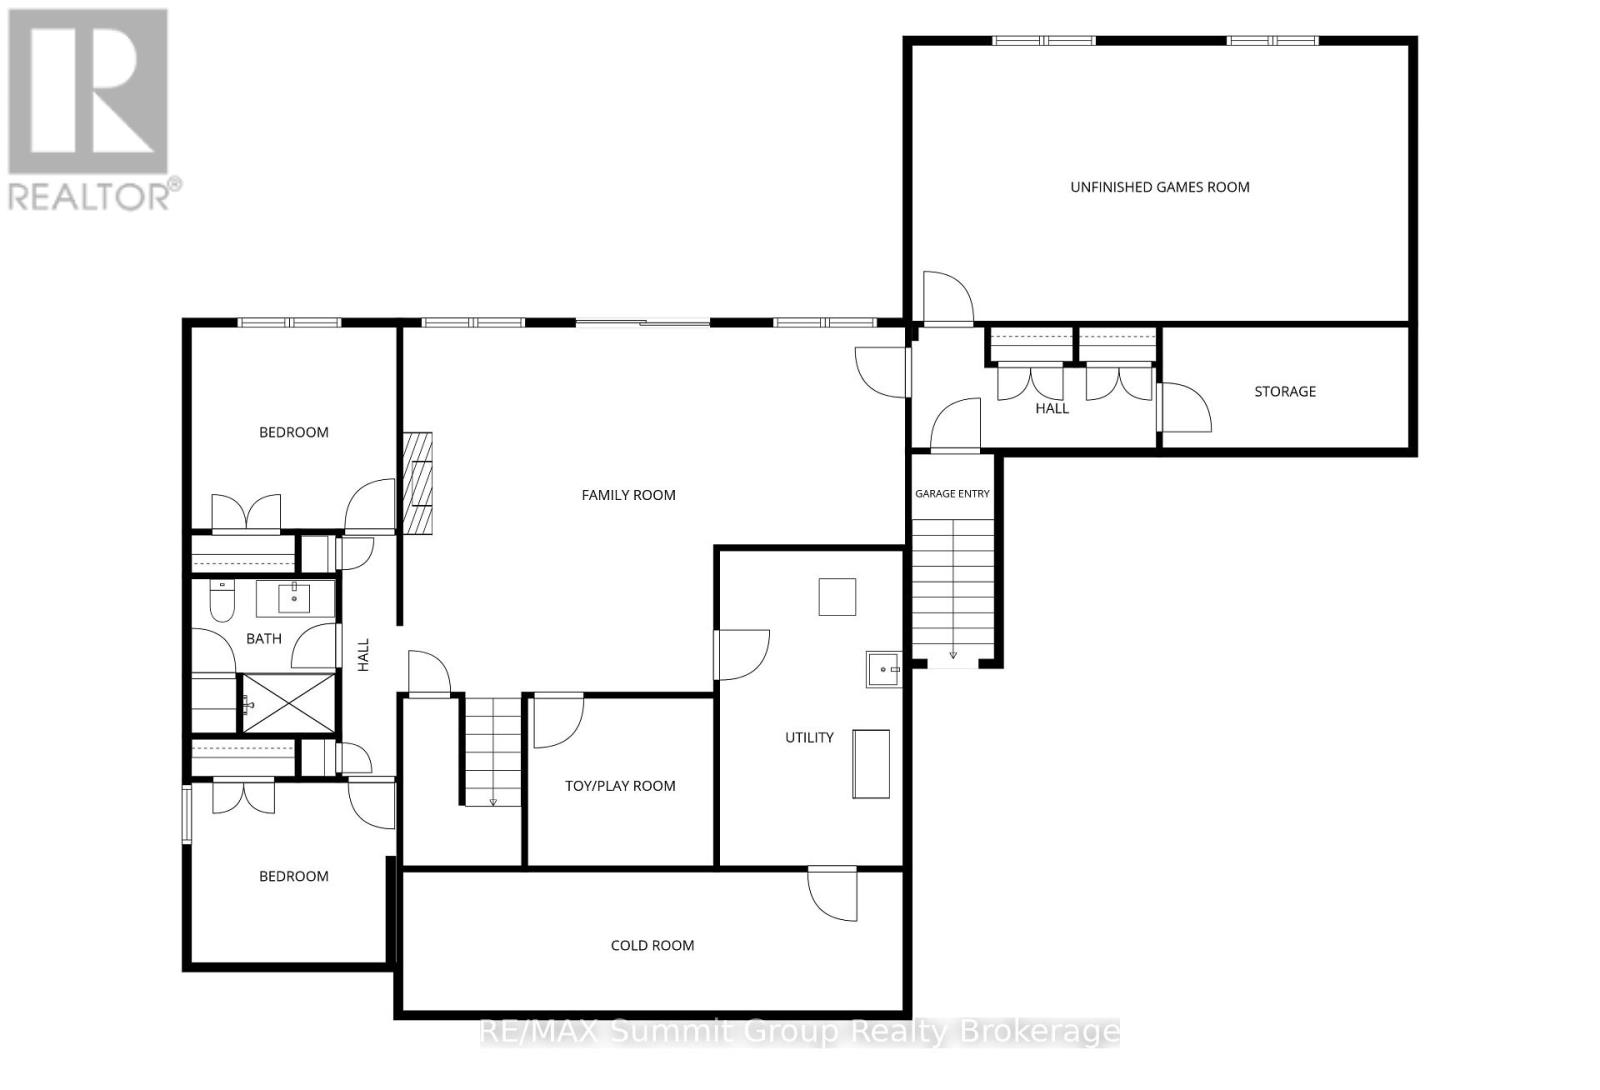
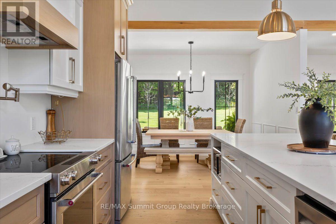
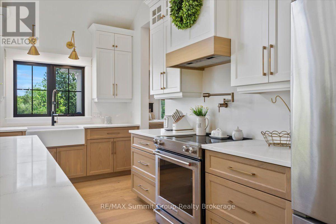
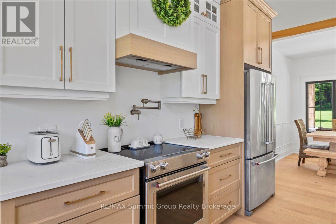
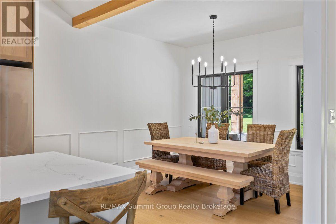
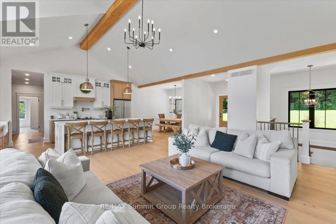
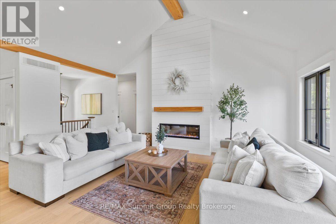
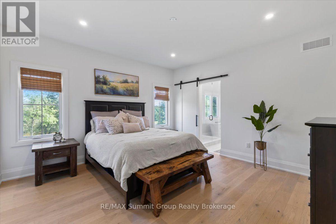
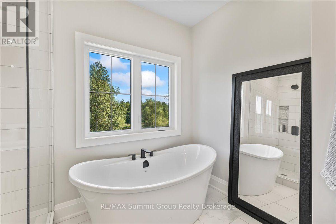
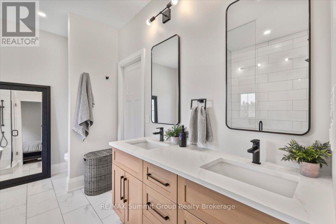
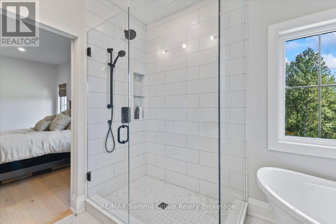
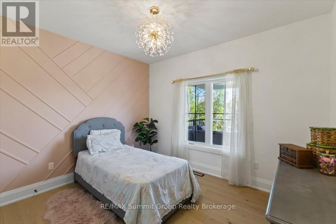
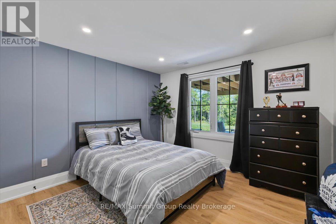
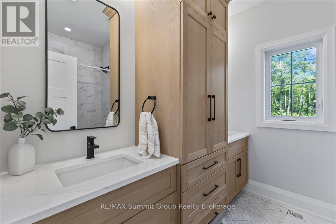
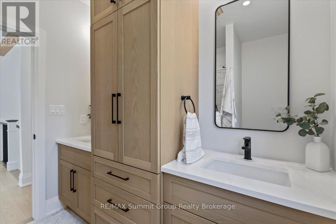
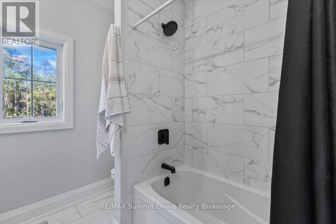
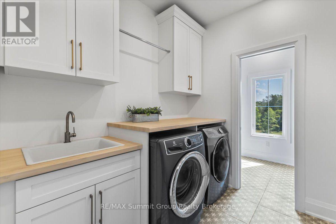
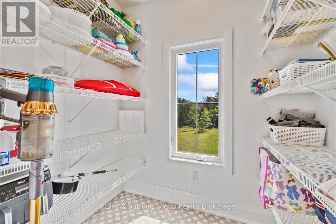
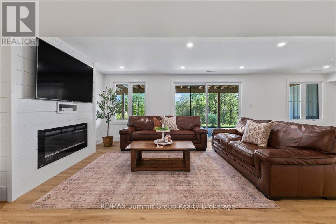
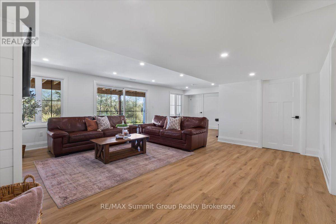
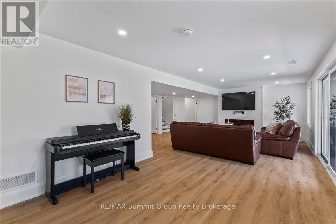
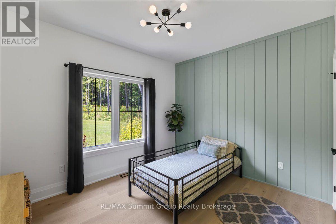
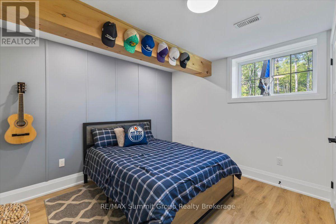
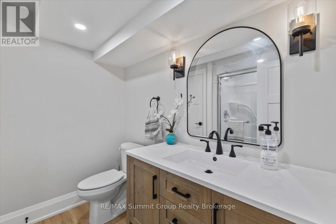
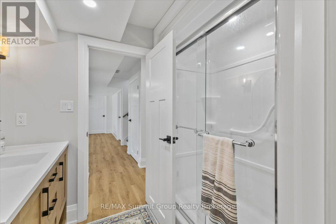
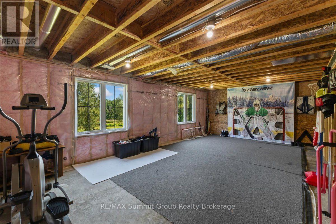
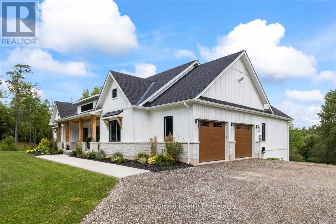
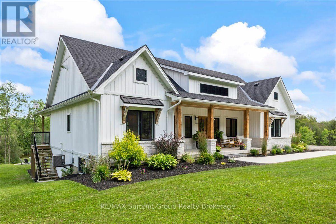
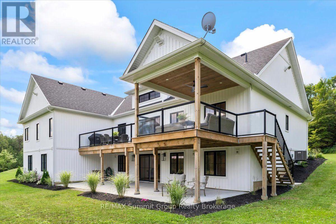
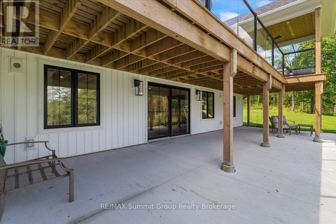
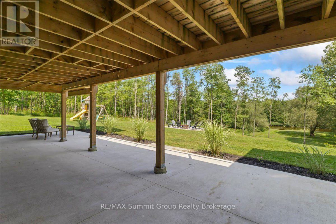
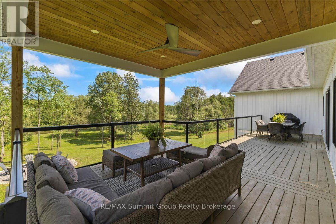
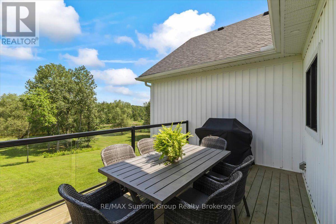
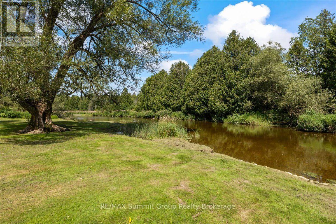
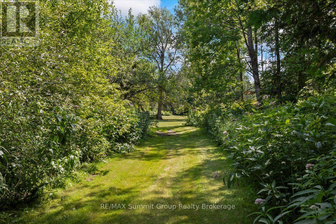
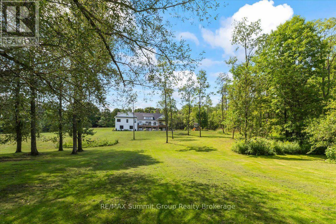
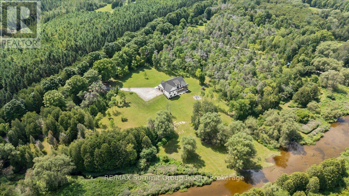
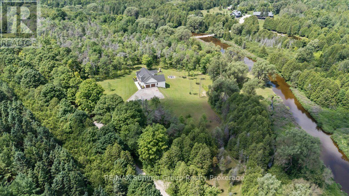
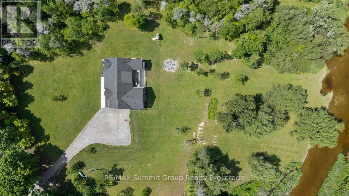
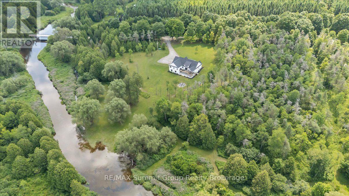
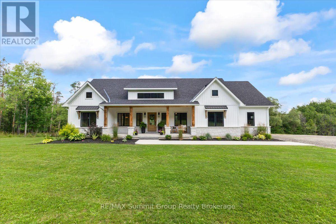
Some homes have a way of bringing people together, & this is one of them. The kitchen is where everyone will naturally gather, surrounding the large island while dinner is being made, sharing stories & catching up at the end of the day. The open layout keeps everyone connected, whether they're relaxing by the fireplace, sitting around the table or stepping outside onto the back deck. Tall ceilings & large windows bring in the natural light, while the beautiful cabinetry & thoughtfully chosen finishes give the entire space a warm, welcoming feel. The deck will quickly become one of your favourite places. There's plenty of open space for summer dinners & a covered section where you can sit with your morning coffee & take in the view of the river. From there, steps lead down to the large backyard & fire pit area, with more than 3.5 acres to enjoy & over 450 feet on the Saugeen River. The main floor was designed with both connection & privacy in mind. The primary suite is tucked away at one end of the home, with windows facing the river, a walk-in closet & a five-piece ensuite with a soaker tub & large walk-in shower. Nearby, the laundry room, walk-in pantry & mudroom entrance from the garage make everyday routines a little easier. Two more bedrooms & another 5-pc bathroom are located at the opposite end of the house. Downstairs, the finished walkout lower level gives everyone room to spread out. There are two additional bedrooms, a 3-pc bathroom, a large family room, a playroom & a cold room. The unfinished games room is currently the kids' hockey room, but it's ready to become whatever your family needs next. Built in 2022, the home also features a beautiful covered front porch & an oversized attached double-car garage wired for an EV charger or generator. This is a place for busy mornings, family dinners, summer evenings by the river & quiet nights around the fire. It's not just the house, the river or the privacy. It's the way it all fits together so perfectly. (id:43681)
房源概要
| MLS® Number | X13877838 |
| 房源类型 | 民宅 |
| 社区名字 | West Grey |
| Communication Type | High Speed Internet |
| Easement | Unknown |
| 设备类型 | Propane Tank |
| 特征 | Irregular Lot Size, Sump Pump |
| 总车位 | 12 |
| 租赁设备类型 | Propane Tank |
| 结构 | Deck, Porch |
| View Type | Direct Water View |
| Water Front Name | Saugeen River |
| 湖景类型 | Waterfront On River |
详 情
| 浴室 | 3 |
| 地上卧房 | 3 |
| 地下卧室 | 2 |
| 总卧房 | 5 |
| 公寓设施 | Fireplace(s) |
| 家电类 | Water Heater - Tankless, Water Softener, Water Heater, 洗碗机, Garage Door Opener |
| 建筑风格 | 平房 |
| 地下室进展 | 已装修 |
| 地下室类型 | 全完工 |
| 施工种类 | 独立屋 |
| 空调 | 中央空调 |
| 外墙 | 乙烯基壁板, 石 |
| 壁炉 | 有 |
| Fireplace Total | 2 |
| 地基类型 | 混凝土浇筑 |
| 供暖方式 | Propane |
| 供暖类型 | 压力热风 |
| 储存空间 | 1 |
| 内部尺寸 | 1500 - 2000 Sqft |
| 类型 | 独立屋 |
| 设备间 | Drilled Well |
车 位
| 附加车库 | |
| Garage |
土地
| 入口类型 | Year-round Access |
| 英亩数 | 有 |
| 污水道 | Septic System |
| 土地深度 | 344 Ft ,9 In |
| 土地宽度 | 334 Ft ,8 In |
| 不规则大小 | 334.7 X 344.8 Ft |
| 规划描述 | A2, Ne, Svca |
房 间
| 楼 层 | 类 型 | 长 度 | 宽 度 | 面 积 |
|---|---|---|---|---|
| Lower Level | Bedroom 4 | 3.25 m | 2.97 m | 3.25 m x 2.97 m |
| Lower Level | Bedroom 5 | 3.4 m | 3.22 m | 3.4 m x 3.22 m |
| Lower Level | 家庭房 | 5.74 m | 5.23 m | 5.74 m x 5.23 m |
| Lower Level | Playroom | 2.99 m | 2.66 m | 2.99 m x 2.66 m |
| Lower Level | Cold Room | 8.12 m | 2.21 m | 8.12 m x 2.21 m |
| Lower Level | 设备间 | 5.1 m | 2.84 m | 5.1 m x 2.84 m |
| Lower Level | 其它 | 3.7 m | 2.03 m | 3.7 m x 2.03 m |
| Lower Level | Games Room | 8.07 m | 4.31 m | 8.07 m x 4.31 m |
| 一楼 | 厨房 | 5.84 m | 3.09 m | 5.84 m x 3.09 m |
| 一楼 | 餐厅 | 3.42 m | 2.81 m | 3.42 m x 2.81 m |
| 一楼 | 客厅 | 5.84 m | 4.87 m | 5.84 m x 4.87 m |
| 一楼 | 主卧 | 4.29 m | 4.24 m | 4.29 m x 4.24 m |
| 一楼 | 第二卧房 | 3.6 m | 3.15 m | 3.6 m x 3.15 m |
| 一楼 | 第三卧房 | 3.35 m | 3.32 m | 3.35 m x 3.32 m |
| 一楼 | Mud Room | 2.28 m | 2.18 m | 2.28 m x 2.18 m |
| 一楼 | 洗衣房 | 2.43 m | 2.18 m | 2.43 m x 2.18 m |
| 一楼 | Pantry | 2.18 m | 1.65 m | 2.18 m x 1.65 m |
| 一楼 | 门厅 | 2.76 m | 1.88 m | 2.76 m x 1.88 m |
https://www.realtor.ca/real-estate/30382316/344535-north-line-west-grey-west-grey

The trademarks REALTOR®, REALTORS®, and the REALTOR® logo are controlled by The Canadian Real Estate Association (CREA) and identify real estate professionals who are members of CREA. The trademarks MLS®, Multiple Listing Service® and the associated logos are owned by The Canadian Real Estate Association (CREA) and identify the quality of services provided by real estate professionals who are members of CREA. The trademark DDF® is owned by The Canadian Real Estate Association (CREA) and identifies CREA's Data Distribution Facility (DDF®)
Muskoka Haliburton Orillia – The Lakelands Association of REALTORS®
RE/MAX Summit Group Realty Brokerage
October 08 2026 07:31:05
