
3443 Walker's Line Burlington, Ontario L7M 0Y1


$1,399,000
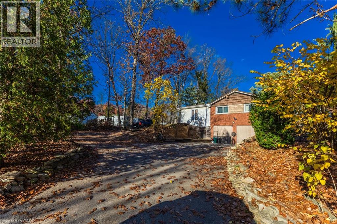
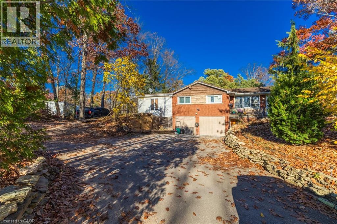
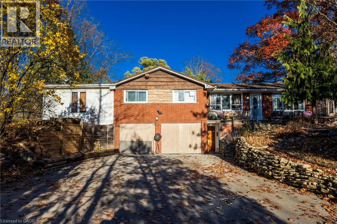
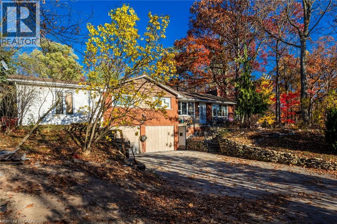
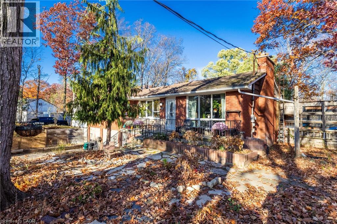
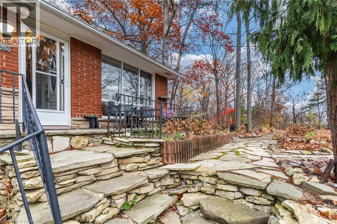
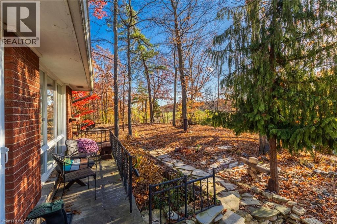
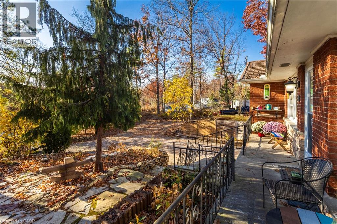
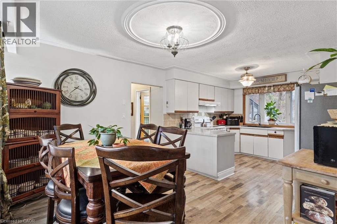
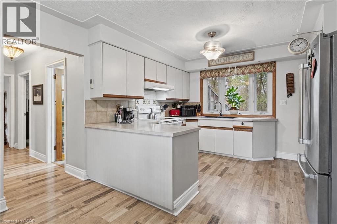
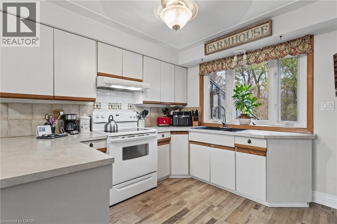
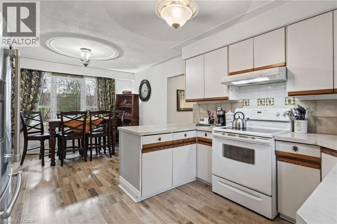
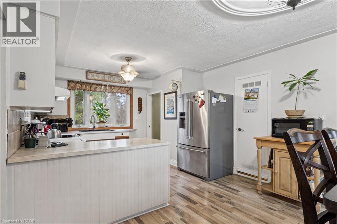
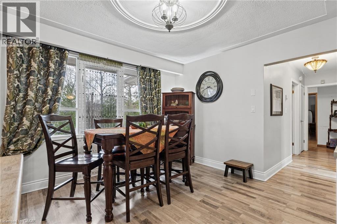
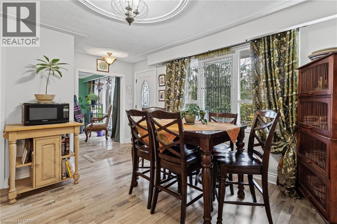
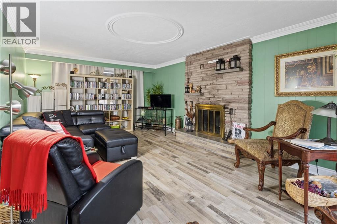
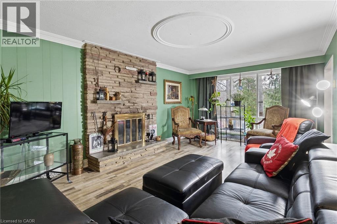
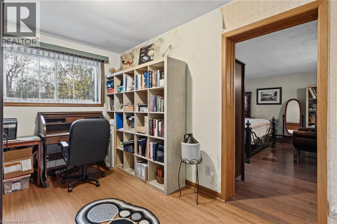
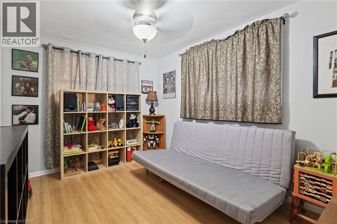
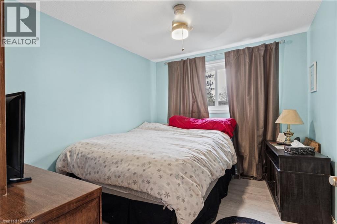
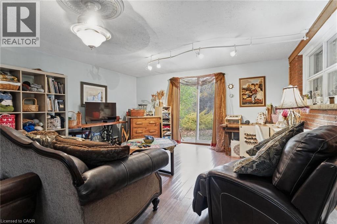
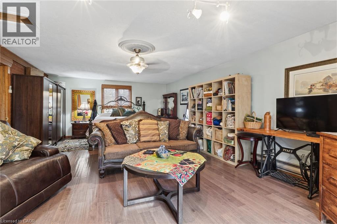
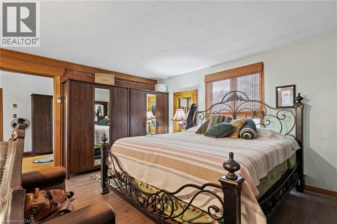
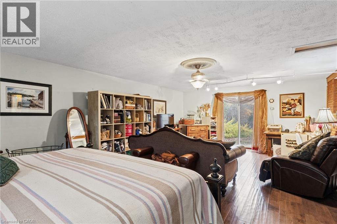
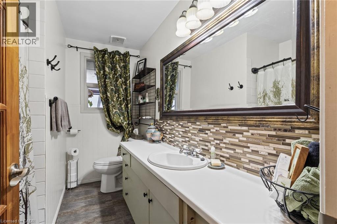
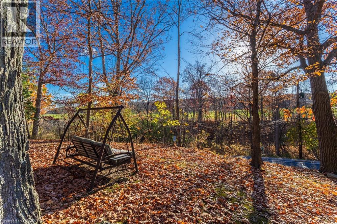
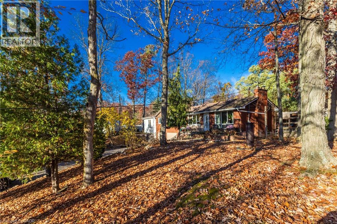
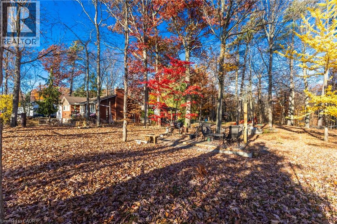
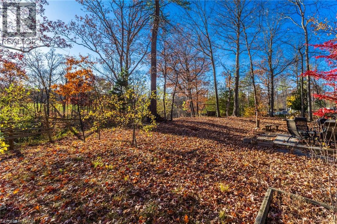
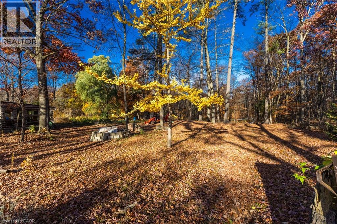
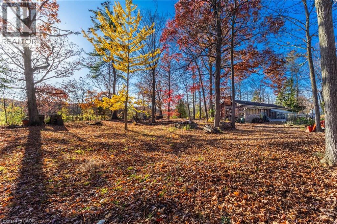
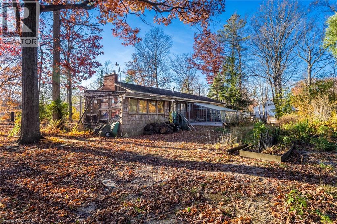
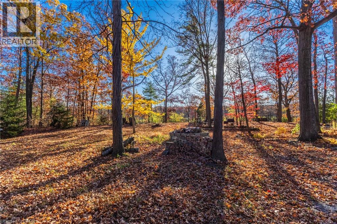
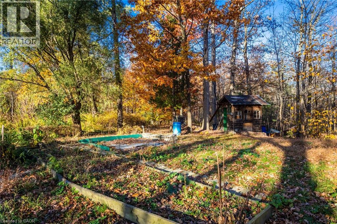
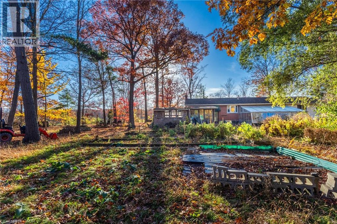
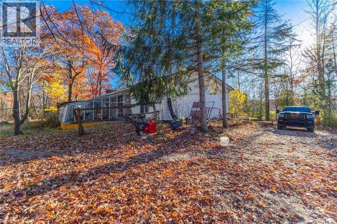
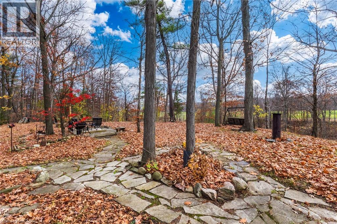
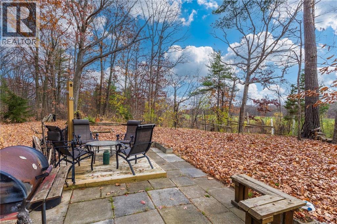
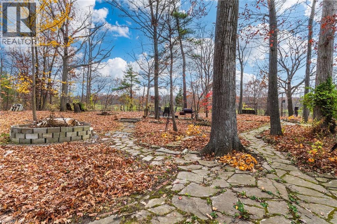
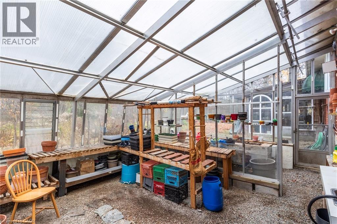
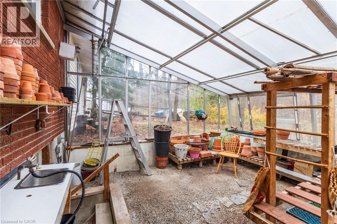
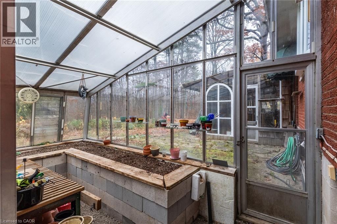
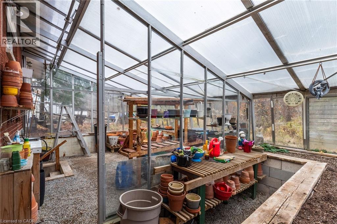
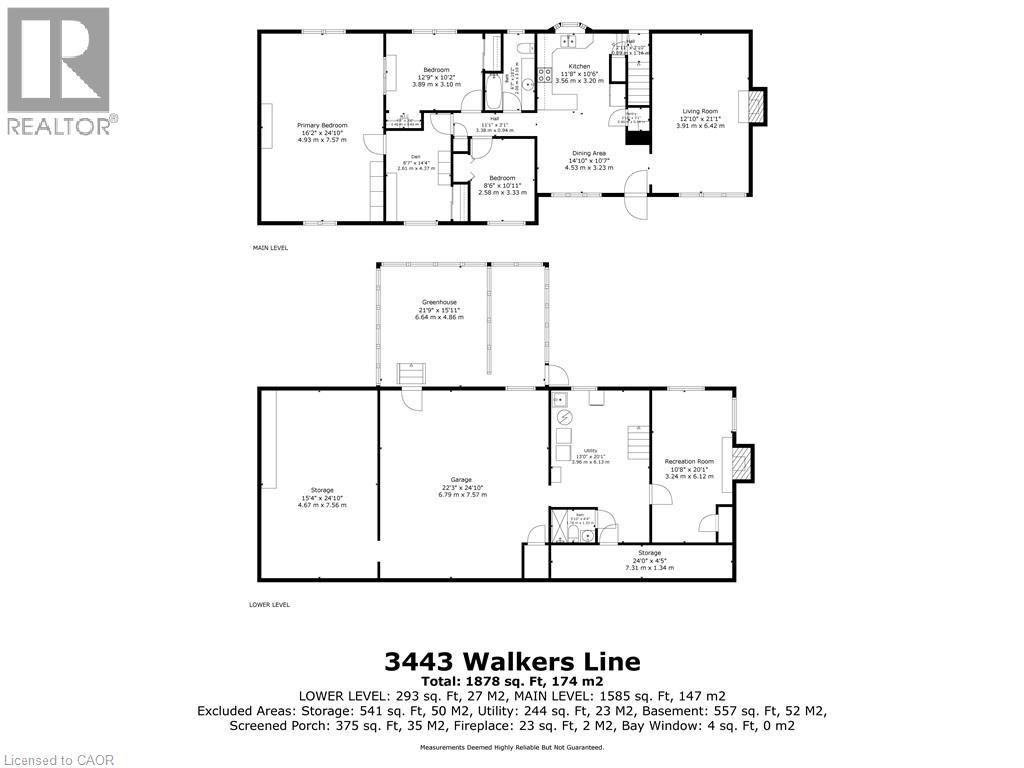
Nestled on a picturesque one-acre wooded lot, this raised bungalow offers peaceful country living just minutes from the city. Surrounded by mature trees and beautiful perennial gardens, this special property offers a wonderful blend of privacy, space and potential. The main level features a welcoming living room with a wood-burning fireplace and a large picture window overlooking the natural beauty of the property. The dining room is adjacent to the spacious open-concept kitchen with bay window, overlooking the backyard. An expansive primary bedroom with an adjoining den, offers a versatile space to suit your needs. Two additional bedrooms and a 4-piece bathroom complete this level. The lower level offers a recreation room with a second wood-burning fireplace, a 3-piece bathroom, utility room and an attached two-car garage, currently being used for storage. A greenhouse, accessible from both the lower level and backyard, adds to the property's appeal. A true gardener's paradise, the grounds feature beautiful mature trees, established perennial gardens and plenty of room to enjoy the outdoors. Move in and enjoy the home as it is, or bring your own vision to this unique property. An exceptional opportunity to embrace the beauty and tranquility of country living without sacrificing the conveniences of the city, just minutes away. A special property with endless possibilities! (id:43681)
房源概要
| MLS® Number | 40877117 |
| 房源类型 | 民宅 |
| 附近的便利设施 | 礼拜场所, 学校, 购物 |
| 社区特征 | 社区活动中心 |
| 设备类型 | 热水器 |
| 特征 | Country Residential, Private Yard |
| 总车位 | 6 |
| 租赁设备类型 | 热水器 |
| 结构 | Greenhouse, 棚 |
| View Type | View (panoramic) |
详 情
| 浴室 | 2 |
| 地上卧房 | 3 |
| 总卧房 | 3 |
| 家电类 | 洗碗机, 烘干机, 冰箱, 炉子, 洗衣机, 窗帘 |
| 建筑风格 | Raised Bungalow |
| 地下室进展 | 部分完成 |
| 地下室类型 | 全部完成 |
| 建材 | 木头 Frame |
| 施工种类 | 独立屋 |
| 空调 | Window Air Conditioner |
| 外墙 | 砖 Veneer, 石, 木头 |
| 壁炉燃料 | 木头,wood |
| 壁炉 | 有 |
| Fireplace Total | 2 |
| 壁炉类型 | 炉子,other - See Remarks |
| 固定装置 | 吊扇 |
| 供暖方式 | 电 |
| 供暖类型 | 炉子 |
| 储存空间 | 1 |
| 内部尺寸 | 1585 Sqft |
| 类型 | 独立屋 |
| 设备间 | Cistern |
车 位
| 附加车库 |
土地
| 入口类型 | Road Access, Highway Access |
| 英亩数 | 无 |
| 土地便利设施 | 宗教场所, 学校, 购物 |
| 污水道 | Septic System |
| 土地深度 | 208 Ft |
| 土地宽度 | 200 Ft |
| 规划描述 | 1642 |
房 间
| 楼 层 | 类 型 | 长 度 | 宽 度 | 面 积 |
|---|---|---|---|---|
| Lower Level | Storage | 15'4'' x 24'10'' | ||
| Lower Level | 设备间 | 13'0'' x 20'1'' | ||
| Lower Level | 娱乐室 | 10'8'' x 20'1'' | ||
| 一楼 | 三件套卫生间 | Measurements not available | ||
| 一楼 | 四件套主卧浴室 | 6'7'' x 10'2'' | ||
| 一楼 | 衣帽间 | 8'7'' x 14'4'' | ||
| 一楼 | 卧室 | 8'6'' x 10'11'' | ||
| 一楼 | 卧室 | 12'9'' x 10'2'' | ||
| 一楼 | 主卧 | 16'2'' x 24'10'' | ||
| 一楼 | 厨房 | 11'8'' x 10'6'' | ||
| 一楼 | 餐厅 | 14'10'' x 10'7'' | ||
| 一楼 | 客厅 | 12'10'' x 21'1'' |
https://www.realtor.ca/real-estate/30500648/3443-walkers-line-burlington

The trademarks REALTOR®, REALTORS®, and the REALTOR® logo are controlled by The Canadian Real Estate Association (CREA) and identify real estate professionals who are members of CREA. The trademarks MLS®, Multiple Listing Service® and the associated logos are owned by The Canadian Real Estate Association (CREA) and identify the quality of services provided by real estate professionals who are members of CREA. The trademark DDF® is owned by The Canadian Real Estate Association (CREA) and identifies CREA's Data Distribution Facility (DDF®)
REALTORS® Association of Hamilton-Burlington
Royal LePage Burloak Real Estate Services
November 10 2026 10:00:21
