
3440 Marmac Crescent Mississauga (Erin Mills), Ontario L5L 5A1


$1,689,888
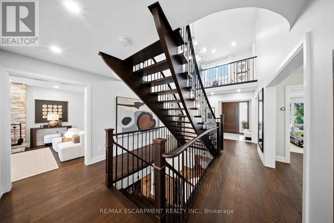
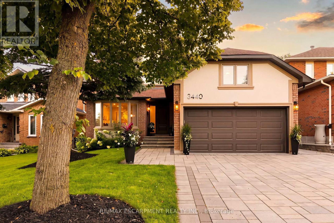
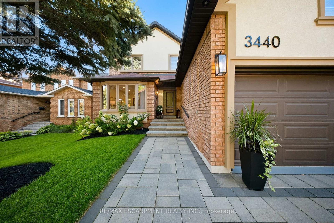
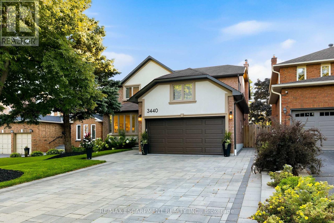
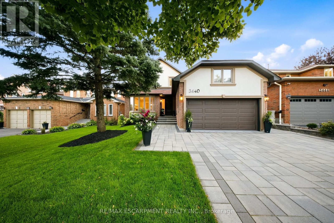
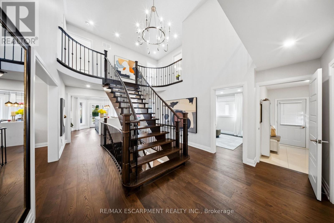
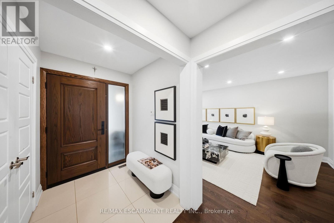
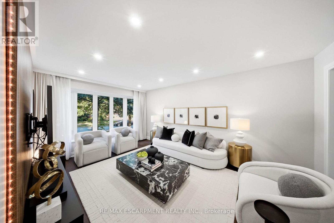
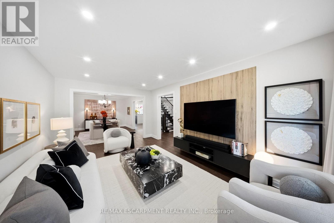
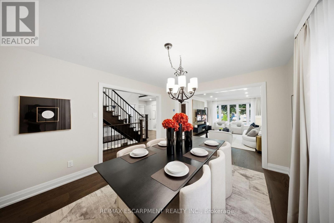
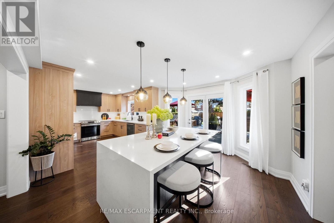
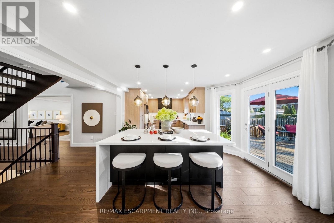
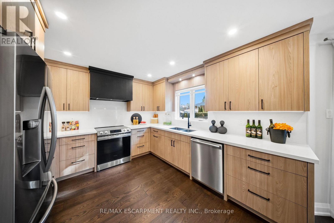
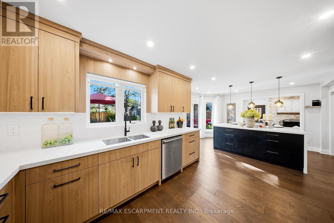
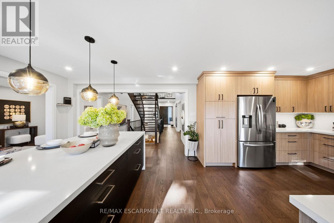
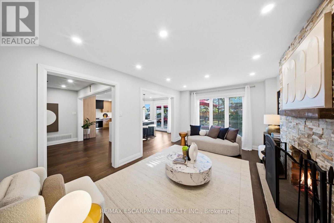
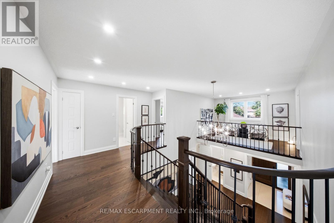
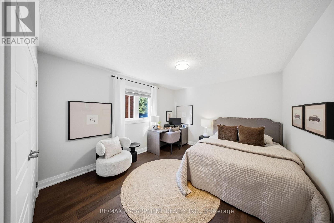
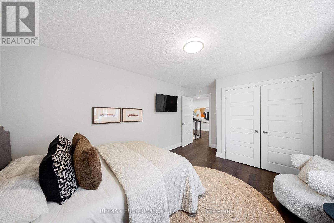
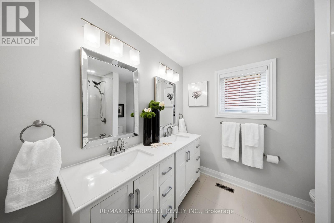
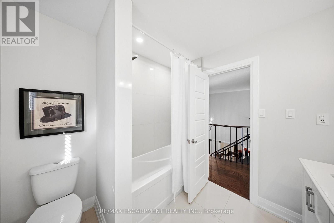
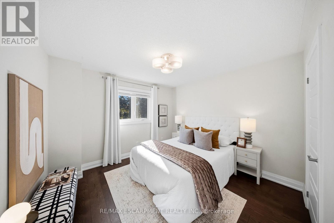
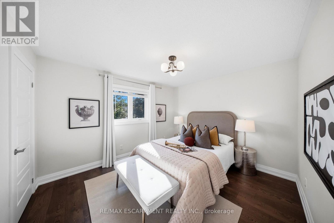
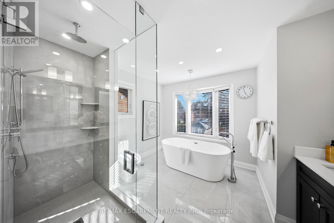
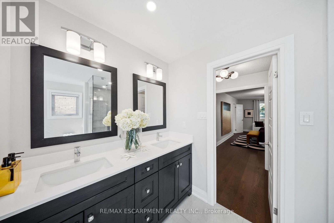
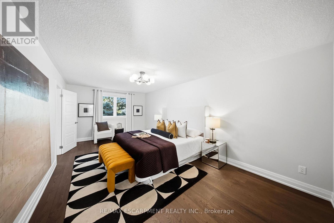
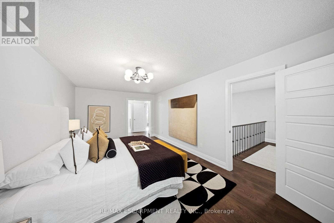
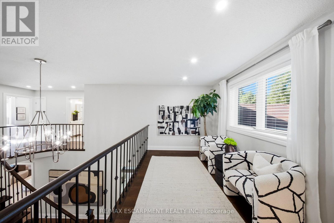
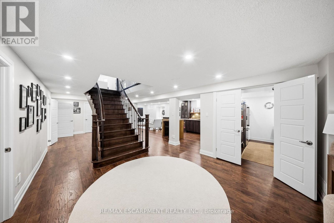
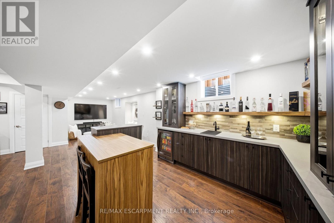
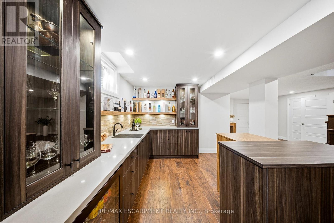
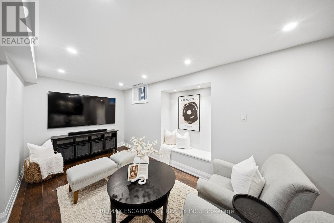
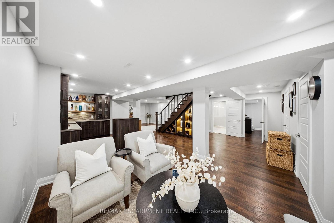
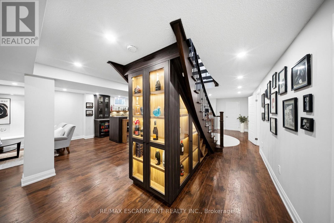
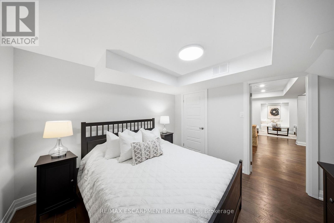
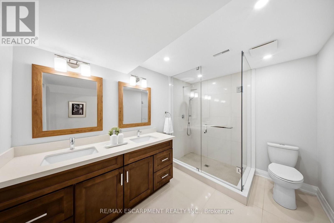
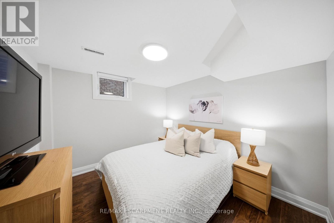
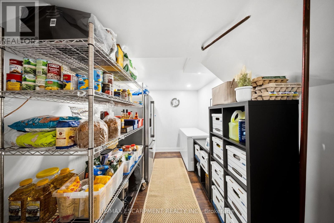
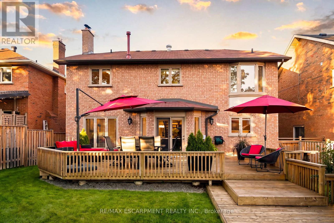
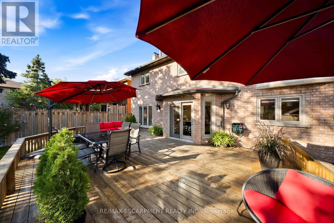
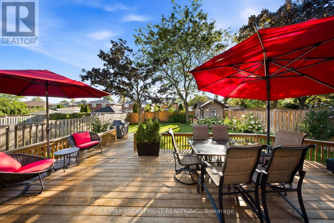
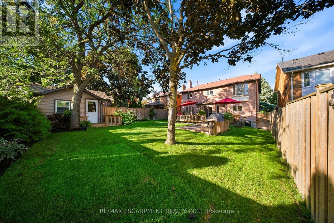
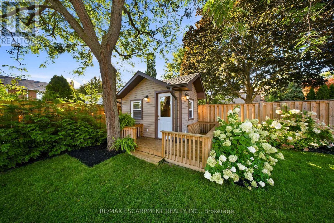
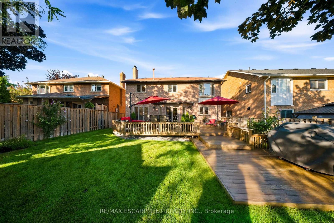
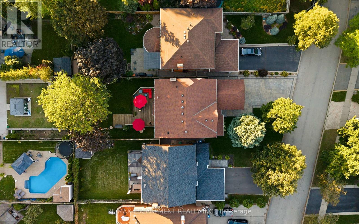
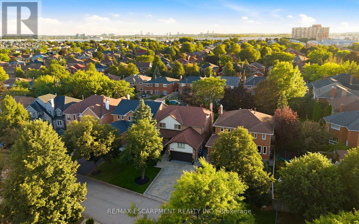
Where elevated design meets effortless living. Set behind an exceptionally wide, sidewalk-free interlocking driveway, this home offers the kind of arrival that is difficult to find generous parking & an exquisite flagstone entryway creating a truly distinguished approach. As you open the doors, you're greeted by a grand Scarlet O'Hara staircase that sets the tone for the exceptional elegance & craftsmanship found throughout the home. The open concept main level offers seamless flow between the living, dining, kitchen & family spaces. The custom kitchen features quartz countertops & backsplash, extensive cabinetry, under-cabinet lighting & an oversized island w/ storage on both sides. The family room is anchored by a wood-burning fireplace w/ stone feature wall, creating a warm setting for everyday living & entertaining. A direct walkout from the kitchen leads to a private backyard retreat w/ multi-level deck, lush greenery & irrigation system servicing both front & rear yards. A custom shed w/ electrical service & its own deck adds function & character to the outdoor space. Upstairs, 4 generous bedrooms include the primary suite w/ updated ensuite & enlarged window. A mezzanine interior balcony accessed from the primary overlooks the main floor, creating a distinctive architectural feature. The fully finished lower level offers 2 bedrooms, generous recreation space w/ a custom wet bar w/ island, illuminated custom under-stair wine gallery, a dedicated storage den room & double door functional & spacious walk in pantry. Thoughtfully layered lighting complements the home throughout, incl pot lights & updated light fixtures. Set in established Erin Mills neighbourhood, just minutes to schools, shopping, parks & easily accessible to transit & major hwys 403, 401 & QEW. This home offers exceptional space & thoughtful design, creating a home that feels as welcoming as it is impressive, perfectly suited for family moments, lively gatherings & the memories made in between. (id:43681)
房源概要
| MLS® Number | W13801692 |
| 房源类型 | 民宅 |
| 社区名字 | Erin Mills |
| 附近的便利设施 | 公园, 公共交通, 学校 |
| 设备类型 | 热水器 |
| 特征 | Lighting, 无地毯 |
| 总车位 | 6 |
| 租赁设备类型 | 热水器 |
| 结构 | Deck, Patio(s), 棚 |
详 情
| 浴室 | 4 |
| 地上卧房 | 4 |
| 地下卧室 | 2 |
| 总卧房 | 6 |
| 公寓设施 | Fireplace(s) |
| 家电类 | Garage Door Opener Remote(s), Central Vacuum, Water Heater, Blinds, 洗碗机, 烘干机, Hood 电扇, 微波炉, 烤箱, 洗衣机, 冰箱 |
| 地下室进展 | 已装修 |
| 地下室类型 | 全完工 |
| 施工种类 | 独立屋 |
| 空调 | 中央空调 |
| 外墙 | 砖, 灰泥 |
| 壁炉 | 有 |
| Fireplace Total | 1 |
| Flooring Type | Laminate, Hardwood |
| 地基类型 | Unknown |
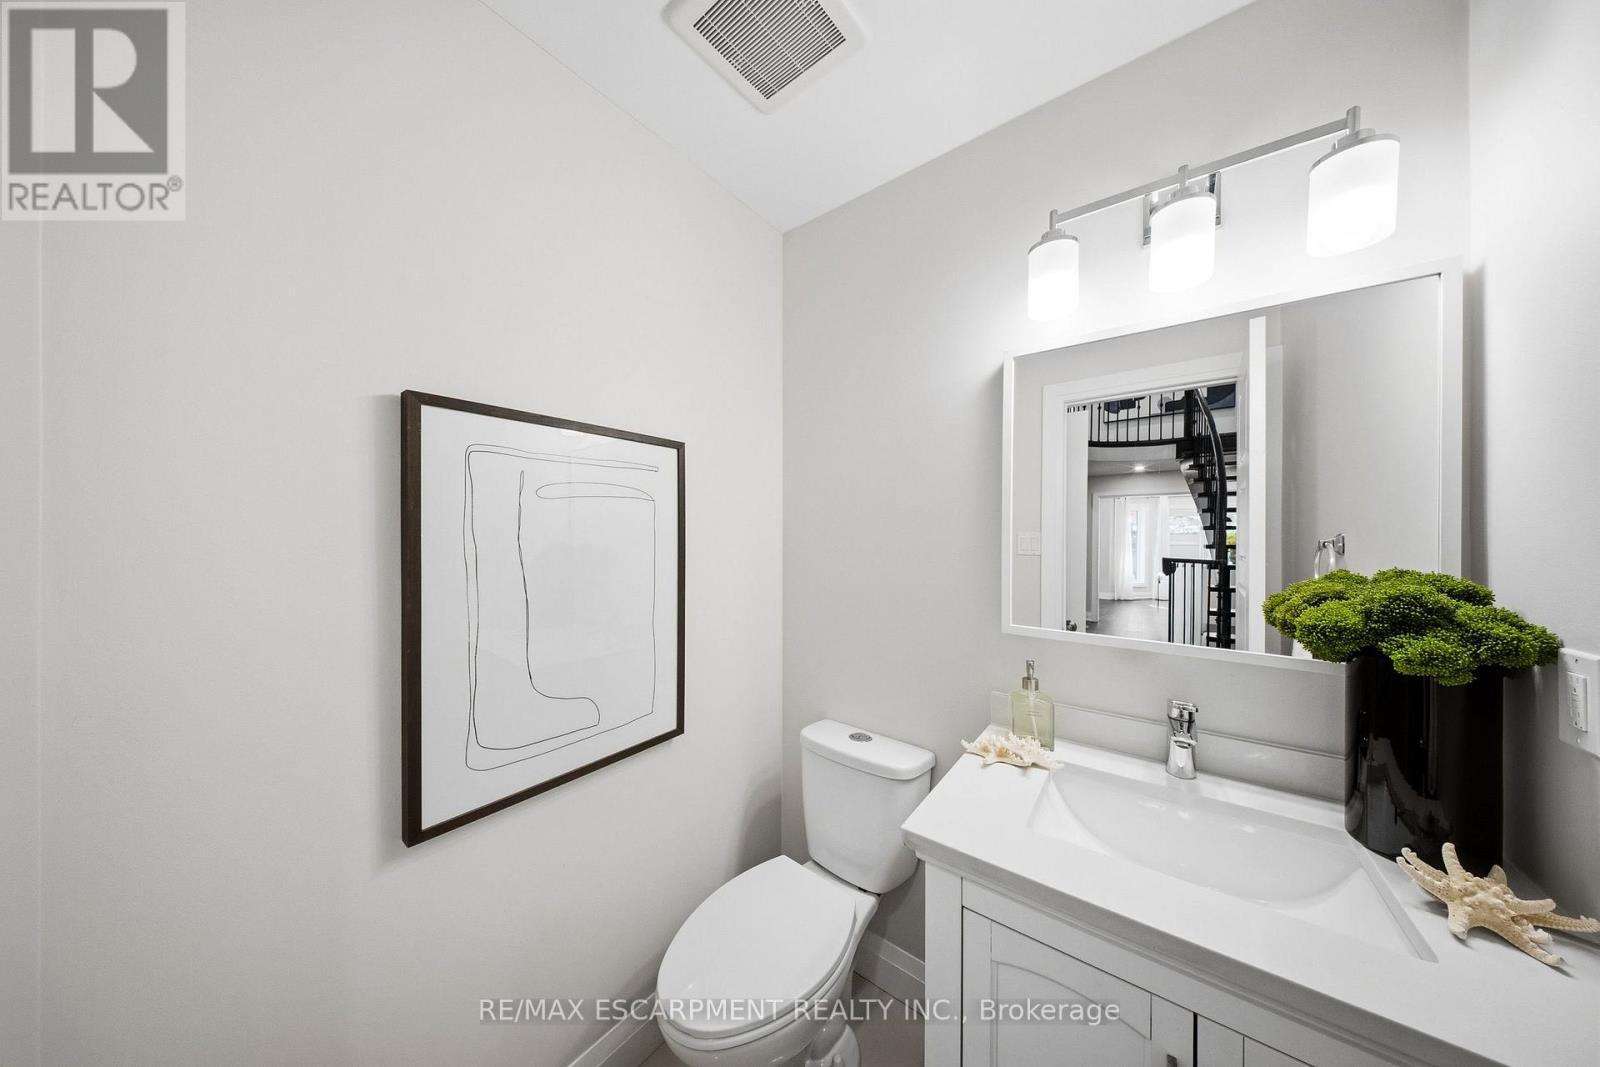
| 客人卫生间(不包含洗浴) | 1 |
| 供暖方式 | 天然气 |
| 供暖类型 | 压力热风 |
| 储存空间 | 2 |
| 内部尺寸 | 2500 - 3000 Sqft |
| 类型 | 独立屋 |
| 设备间 | 市政供水 |
车 位
| 附加车库 | |
| Garage | |
| 入内式车位 |
土地
| 英亩数 | 无 |
| 土地便利设施 | 公园, 公共交通, 学校 |
| Landscape Features | Landscaped, Lawn Sprinkler |
| 污水道 | Sanitary Sewer |
| 土地深度 | 145 Ft ,6 In |
| 土地宽度 | 46 Ft ,10 In |
| 不规则大小 | 46.9 X 145.5 Ft |
房 间
| 楼 层 | 类 型 | 长 度 | 宽 度 | 面 积 |
|---|---|---|---|---|
| 二楼 | 主卧 | 5.95 m | 3.25 m | 5.95 m x 3.25 m |
| 二楼 | 第二卧房 | 3.07 m | 3.65 m | 3.07 m x 3.65 m |
| 二楼 | 第三卧房 | 3.07 m | 3.23 m | 3.07 m x 3.23 m |
| 二楼 | Bedroom 4 | 4.38 m | 3.16 m | 4.38 m x 3.16 m |
| 地下室 | Media | 9.16 m | 6.99 m | 9.16 m x 6.99 m |
| 地下室 | 卧室 | 3.24 m | 3.24 m | 3.24 m x 3.24 m |
| 地下室 | 卧室 | 3.05 m | 3.25 m | 3.05 m x 3.25 m |
| 地下室 | Pantry | 2.36 m | 3.22 m | 2.36 m x 3.22 m |
| 地下室 | 衣帽间 | 3.4 m | 3.25 m | 3.4 m x 3.25 m |
| 地下室 | 设备间 | 2.32 m | 3.65 m | 2.32 m x 3.65 m |
| 一楼 | 客厅 | 4.97 m | 3.24 m | 4.97 m x 3.24 m |
| 一楼 | 餐厅 | 4.39 m | 3.25 m | 4.39 m x 3.25 m |
| 一楼 | 厨房 | 3.83 m | 7.07 m | 3.83 m x 7.07 m |
| 一楼 | 家庭房 | 5.02 m | 3.05 m | 5.02 m x 3.05 m |
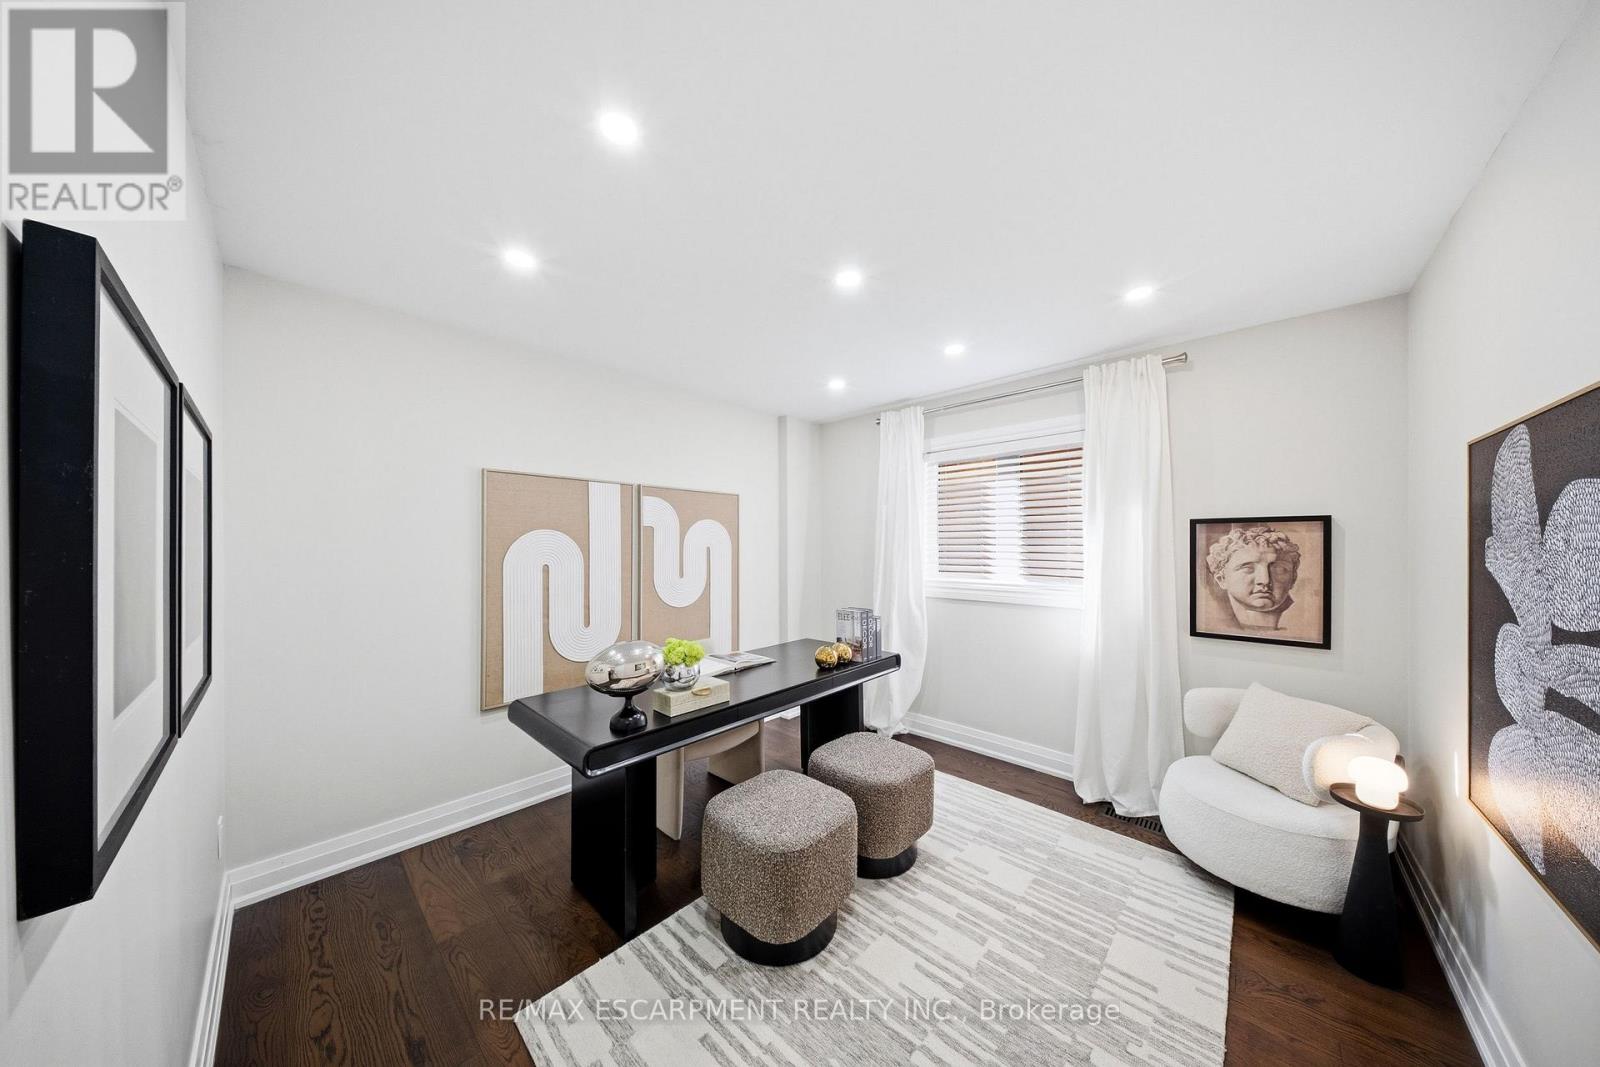
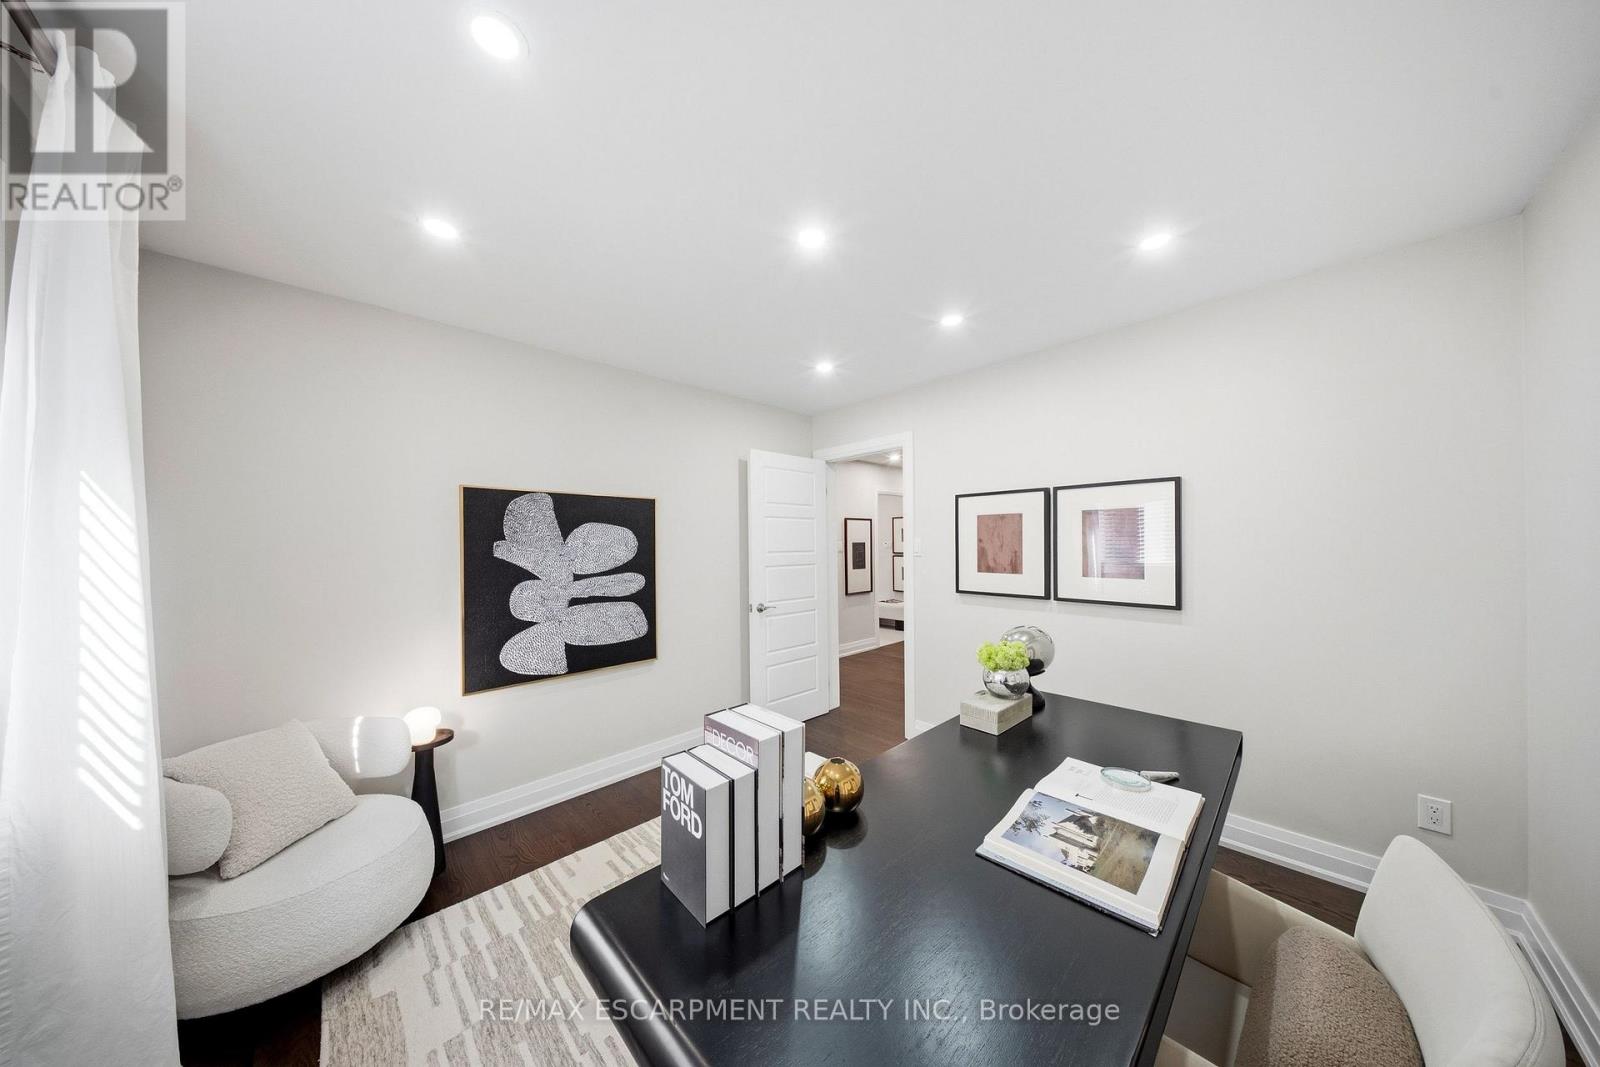
| 一楼 | Office | 3.17 m | 3.16 m | 3.17 m x 3.16 m |
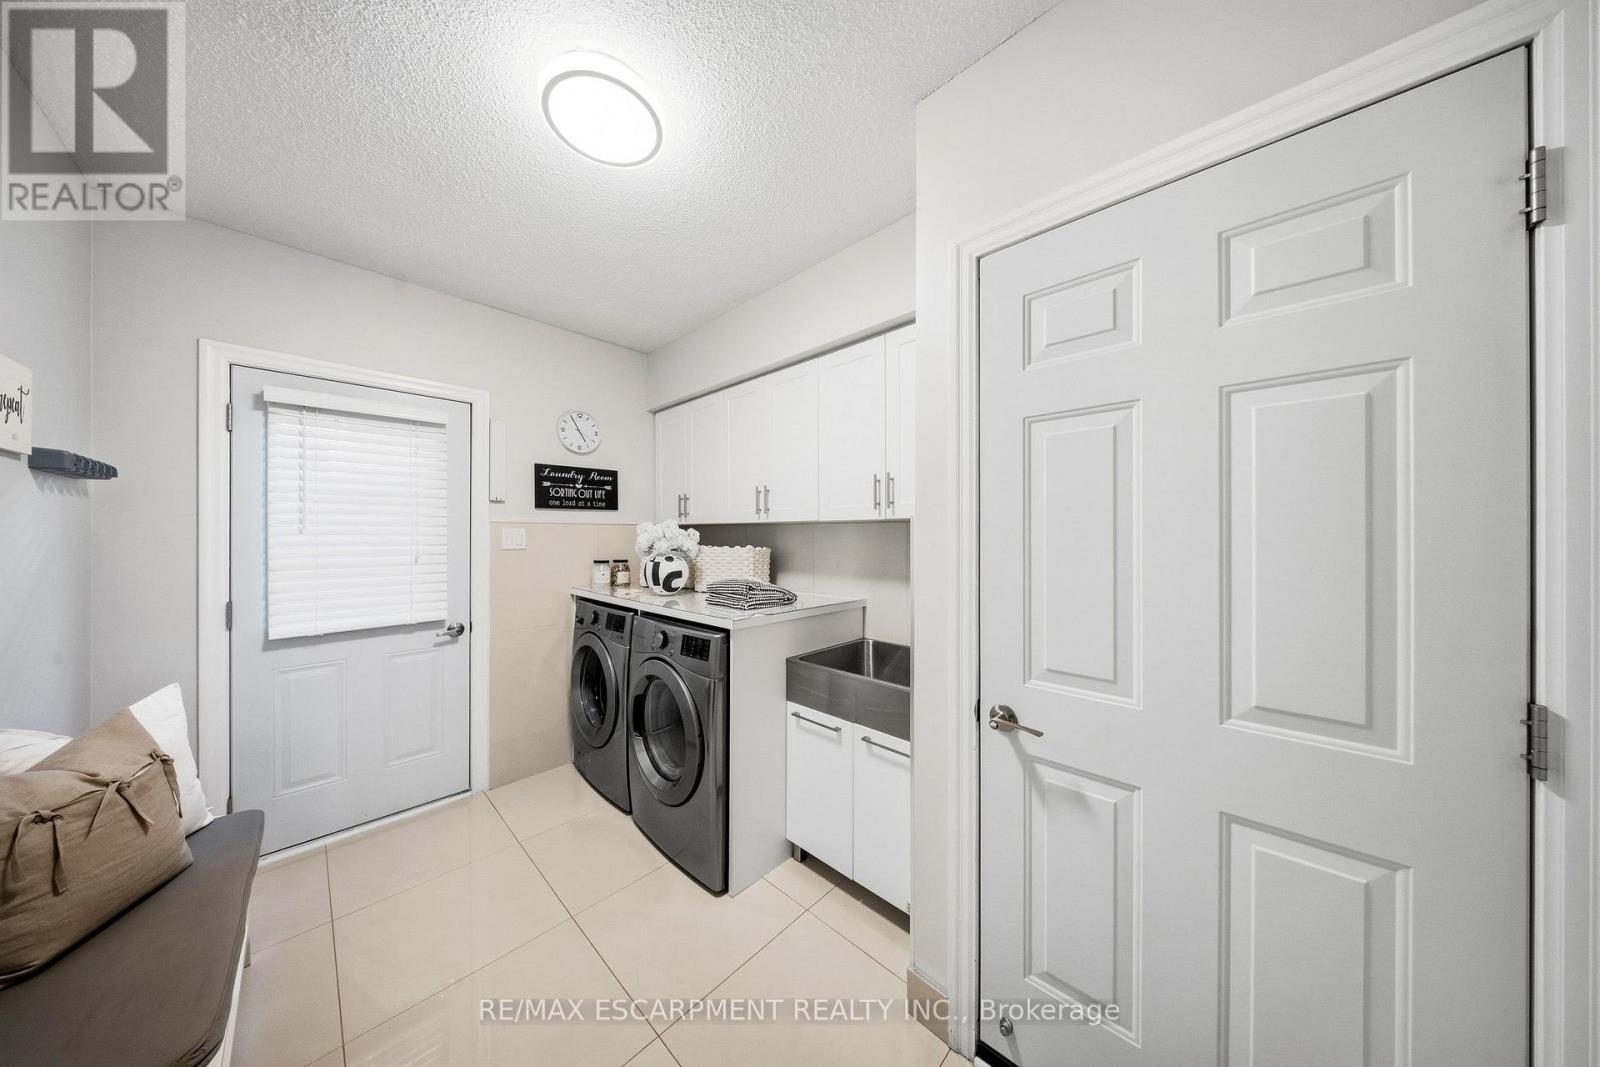
| 一楼 | 洗衣房 | 2.49 m | 2.94 m | 2.49 m x 2.94 m |
设备间
| 有线电视 | 可用 |
| 配电箱 | 可用 |
| 污水道 | 可用 |
https://www.realtor.ca/real-estate/30298147/3440-marmac-crescent-mississauga-erin-mills-erin-mills

The trademarks REALTOR®, REALTORS®, and the REALTOR® logo are controlled by The Canadian Real Estate Association (CREA) and identify real estate professionals who are members of CREA. The trademarks MLS®, Multiple Listing Service® and the associated logos are owned by The Canadian Real Estate Association (CREA) and identify the quality of services provided by real estate professionals who are members of CREA. The trademark DDF® is owned by The Canadian Real Estate Association (CREA) and identifies CREA's Data Distribution Facility (DDF®)
Toronto Real Estate Board
RE/MAX Escarpment Realty Inc.
September 20 2026 04:36:28
