
344 Riverstone Drive Oakville (Wc Wedgewood Creek), Ontario L6H 7M3


$3,580 Monthly
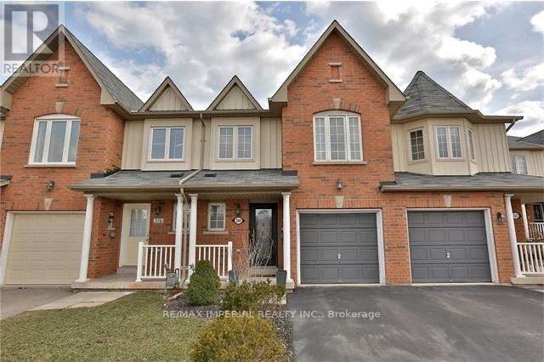
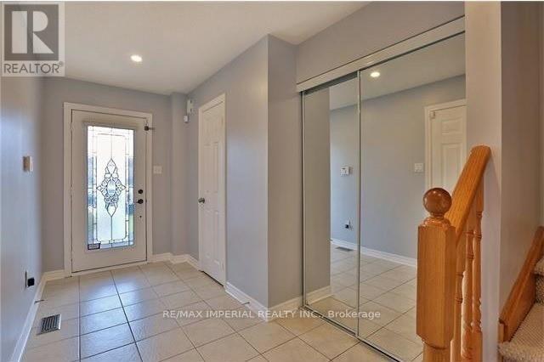
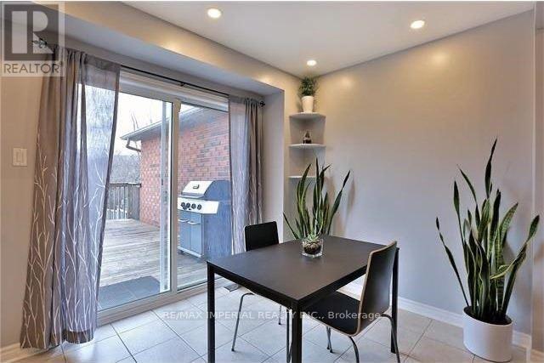
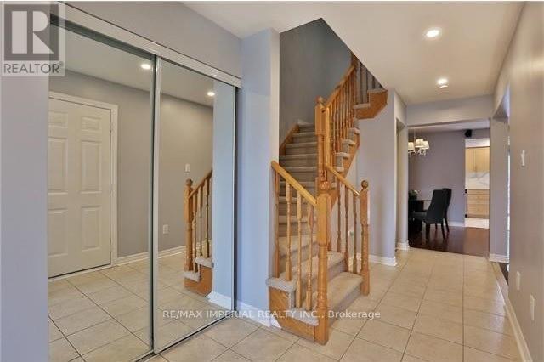
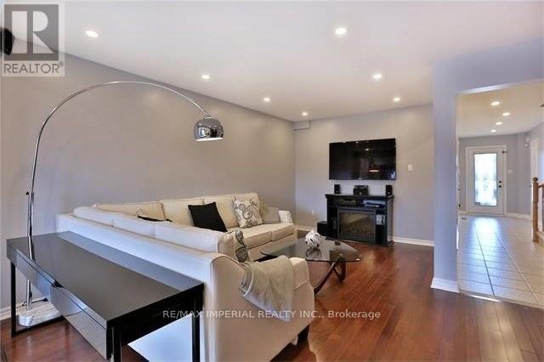
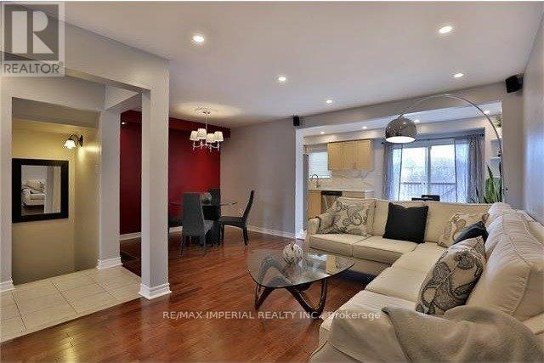
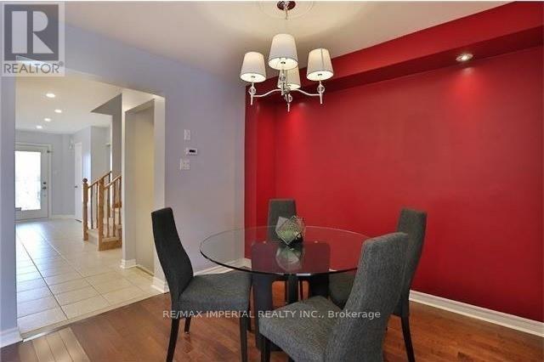
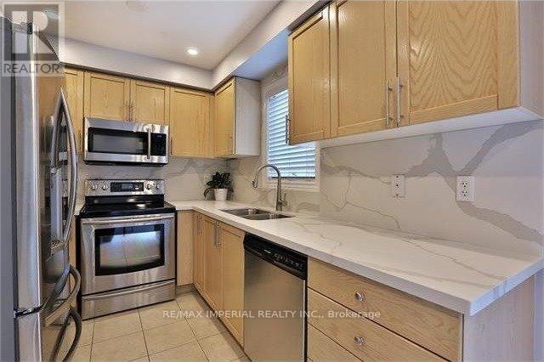
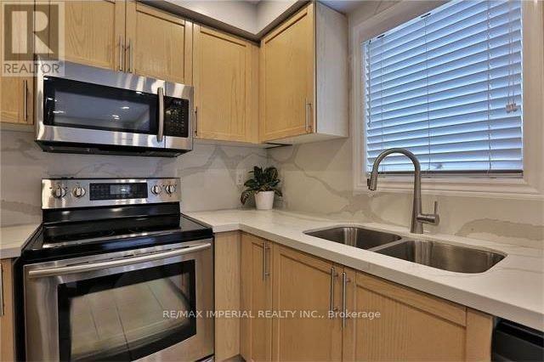
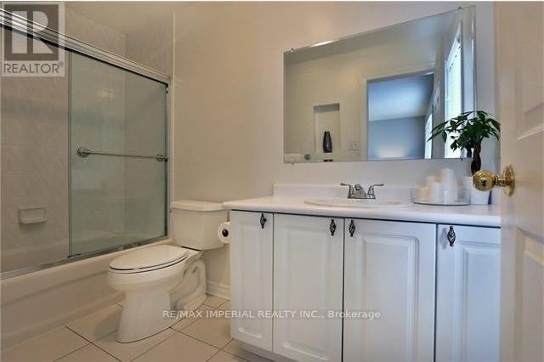
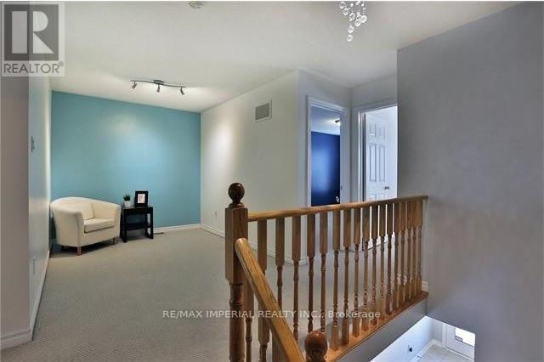
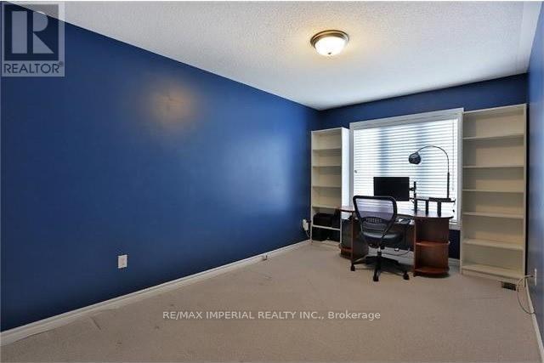
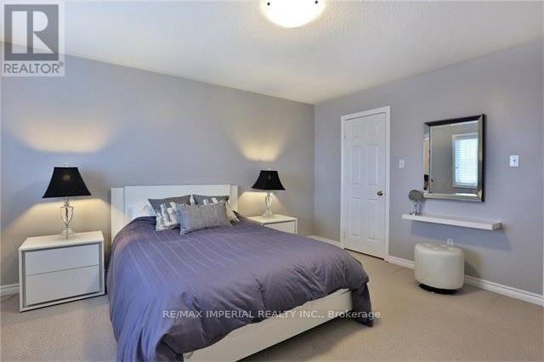
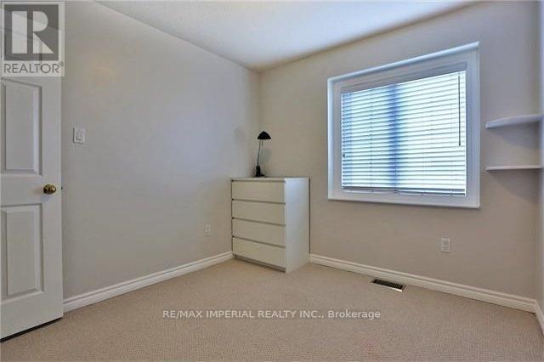
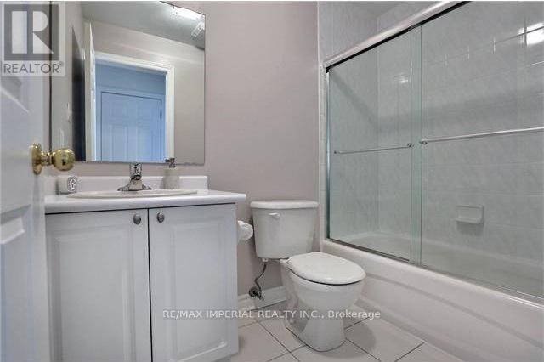
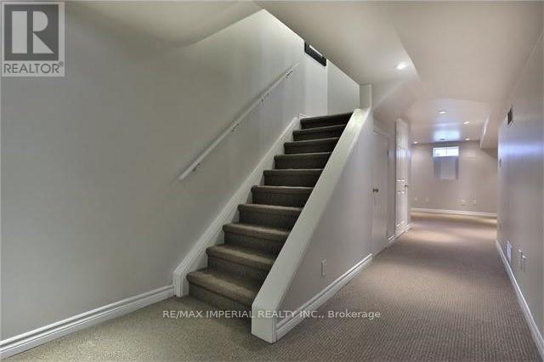
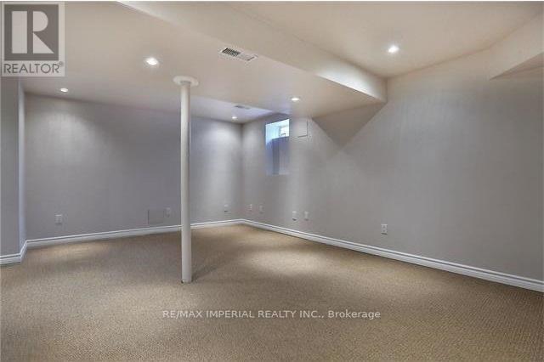
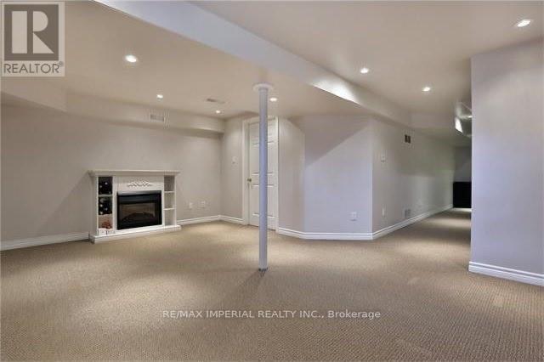
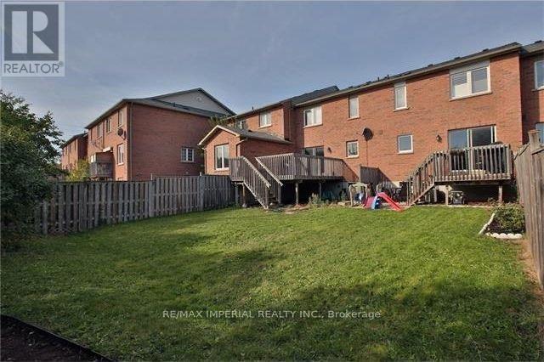
Exceptionally Spacious 3-Bed Townhome with 3-Car Parking in Premier Iroquois Ridge DistrictExperience impressive space and everyday convenience in this beautifully maintained 3-bedroom, 3-bathroom townhome, situated in the highly sought-after Iroquois Ridge High School boundary.Designed with an abundance of square footage across three fully finished levels, the home features a modern open-concept main floor, a dedicated second-floor family room, and a versatile finished basement ideal for a media hub or guest suite. A rare highlight includes 3 parking spaces, offering generous room for multiple vehicles.Enjoy an effortlessly convenient lifestyle with grocery stores, shopping plazas, and daily amenities just a short stroll away. Truly a move-in-ready gem for families seeking top schools, prime location, and generous space! (id:43681)
房源概要
| MLS® Number | W13782738 |
| 房源类型 | 民宅 |
| 社区名字 | 1018 - WC Wedgewood Creek |
| 总车位 | 3 |
详 情
| 浴室 | 3 |
| 地上卧房 | 3 |
| 总卧房 | 3 |
| Age | 16 To 30 Years |
| 地下室进展 | 已装修 |
| 地下室类型 | N/a (finished) |
| 施工种类 | 附加的 |
| 空调 | 中央空调 |
| 外墙 | 砖 Facing |
| Flooring Type | Hardwood, Tile |
| 地基类型 | 混凝土 |
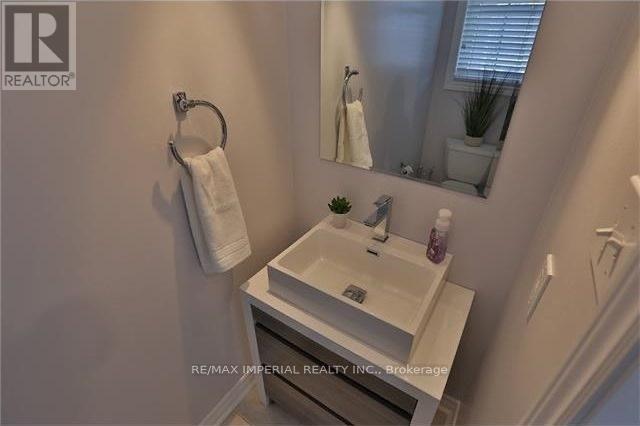
| 客人卫生间(不包含洗浴) | 1 |
| 供暖方式 | 天然气 |
| 供暖类型 | 压力热风 |
| 储存空间 | 2 |
| 内部尺寸 | 1500 - 2000 Sqft |
| 类型 | 联排别墅 |
| 设备间 | 市政供水 |
车 位
| 附加车库 | |
| Garage |
土地
| 英亩数 | 无 |
| 污水道 | Sanitary Sewer |
房 间
| 楼 层 | 类 型 | 长 度 | 宽 度 | 面 积 |
|---|---|---|---|---|
| 二楼 | 主卧 | 4.34 m | 3.96 m | 4.34 m x 3.96 m |
| 二楼 | 卧室 | 2.74 m | 2.67 m | 2.74 m x 2.67 m |
| 二楼 | 家庭房 | 2.84 m | 2.44 m | 2.84 m x 2.44 m |
| 二楼 | 卧室 | 2.9 m | 4.27 m | 2.9 m x 4.27 m |
| 地下室 | 娱乐,游戏房 | 5.49 m | 3.35 m | 5.49 m x 3.35 m |
| 一楼 | 餐厅 | 3.07 m | 2.59 m | 3.07 m x 2.59 m |
| 一楼 | 厨房 | 3.05 m | 2.44 m | 3.05 m x 2.44 m |
| 一楼 | Eating Area | 2.64 m | 2.44 m | 2.64 m x 2.44 m |
| 一楼 | 客厅 | 4.8 m | 3.05 m | 4.8 m x 3.05 m |

The trademarks REALTOR®, REALTORS®, and the REALTOR® logo are controlled by The Canadian Real Estate Association (CREA) and identify real estate professionals who are members of CREA. The trademarks MLS®, Multiple Listing Service® and the associated logos are owned by The Canadian Real Estate Association (CREA) and identify the quality of services provided by real estate professionals who are members of CREA. The trademark DDF® is owned by The Canadian Real Estate Association (CREA) and identifies CREA's Data Distribution Facility (DDF®)
Toronto Real Estate Board
RE/MAX Imperial Realty Inc.
September 14 2026 09:59:52
