
344 Dalewood Drive Oakville (Mo Morrison), Ontario L6J 4P5


$3,369,000
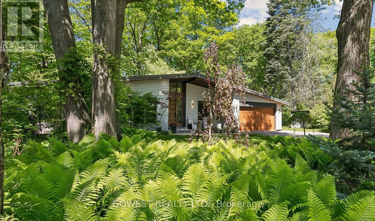
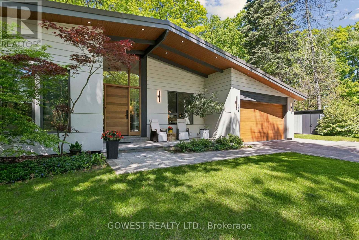
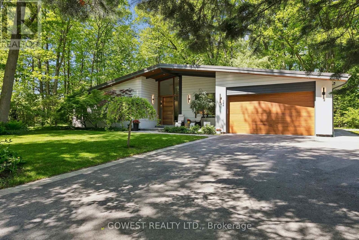
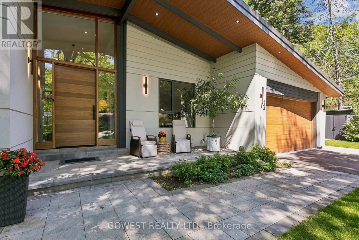
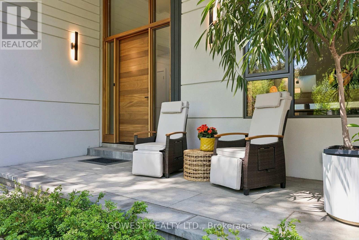
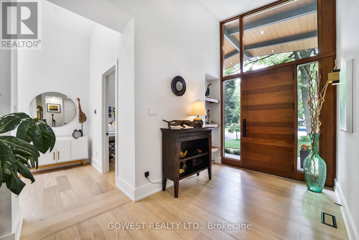
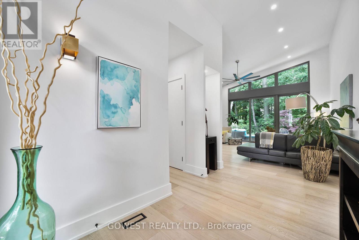
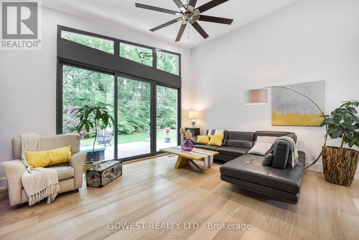
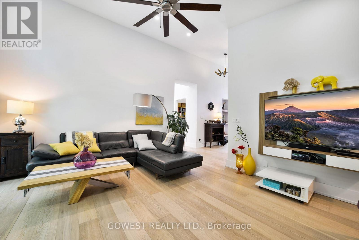
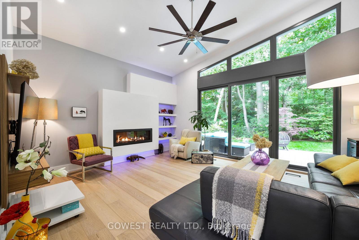
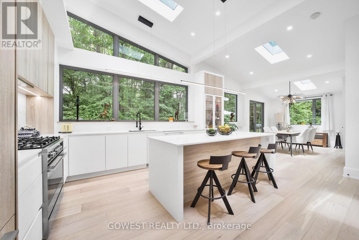
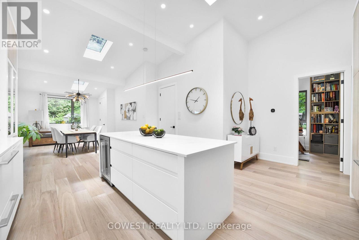
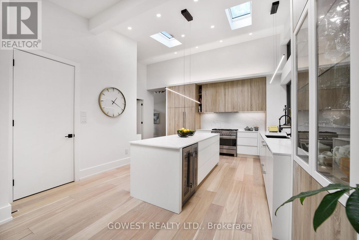
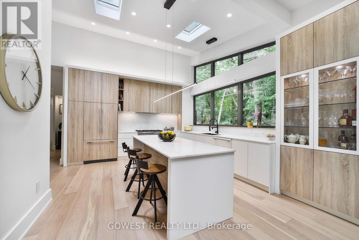
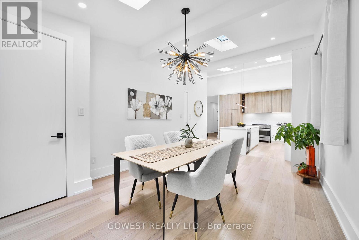
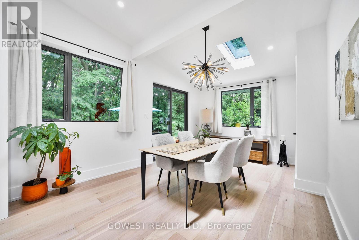
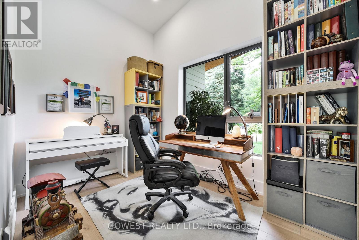
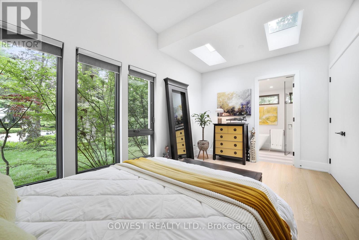
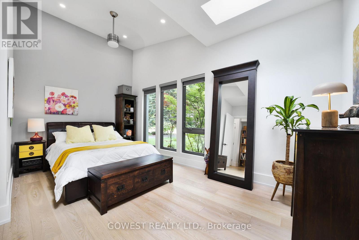
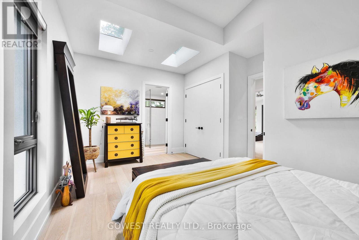
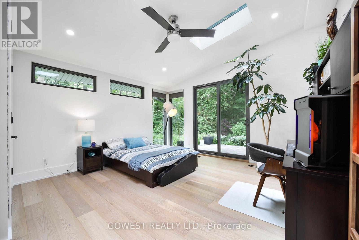
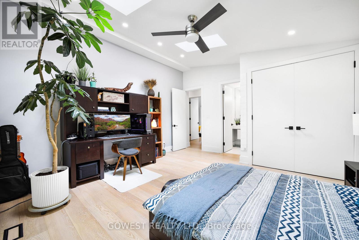
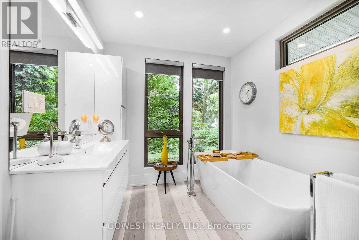
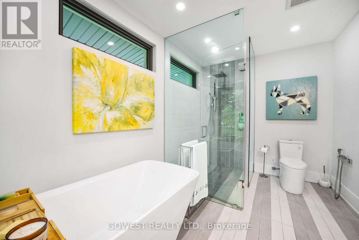
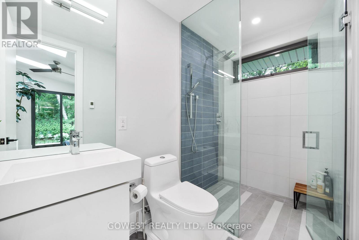
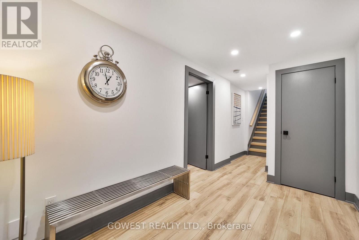
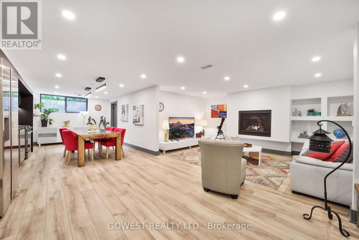
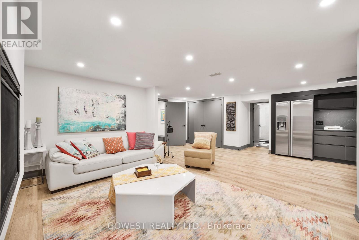
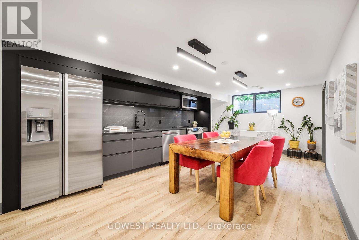
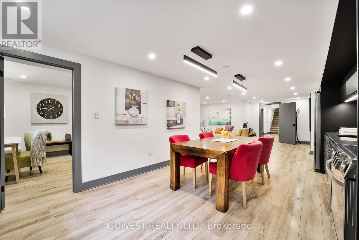
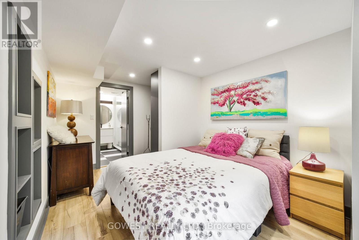
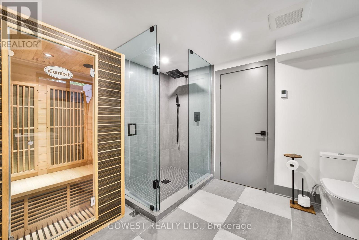
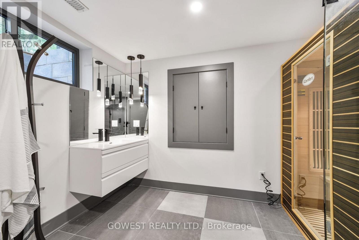
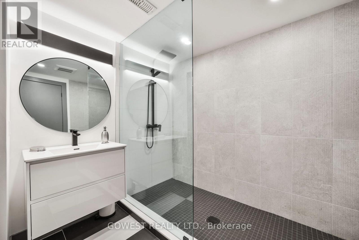
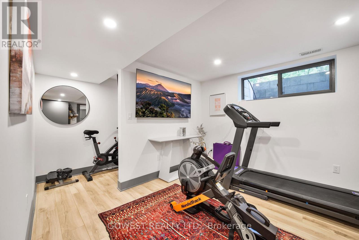
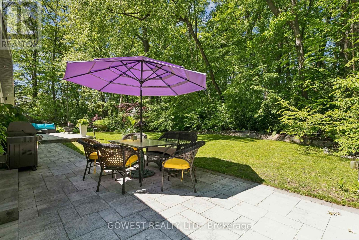
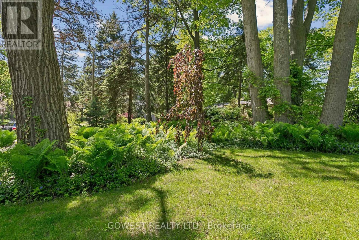
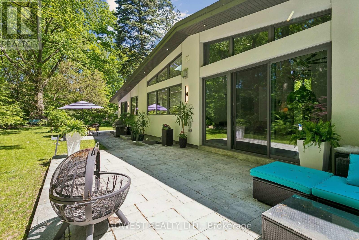
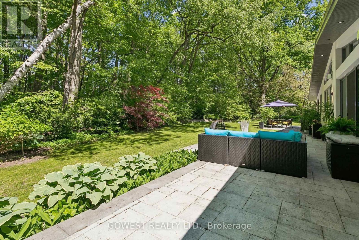
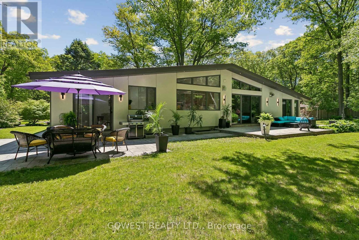
Modern luxury renovated bungalow on a massive, third-of-an-acre pie-shaped lot, backing into a park. Almost 3800 square feet of the total luxury finished livable space. Situated at the end of a quiet cul-de-sac on one of the most prestigious streets in South-East Oakville. Surrounded by mature trees, the west-facing backyard provides year-round privacy. Upon entering, you are greeted by soaring ceilings, skylights and 13-foot Inline Fibreglass windows providing a direct view into the private, treed backyard and patio. Complementing the great room with a fireplace is a spacious and modern kitchen, dining room, powder room, mudroom and laundry. There are three bedrooms on the main level, two with en-suite bathrooms, and the third is currently used as a home office. The lower level has been completely redesigned and can function as a separate unit with its own entrance or as an in-law or nanny suite. Complete with a large open concept living room and kitchen, there are three bedrooms, two bathrooms, a gas fireplace and a dedicated laundry. All upgraded "Inline" fibreglass windows throughout. All upgraded electrical with 200 Amp Service, All Upgraded Gas Line. The house has a double-car garage with a Tesla charging station, a large park-like, landscaped lot with a storage shed and big patios. Cul-de-Sac in South East Oakville with a gorgeous forest view! Not to be missed! **EXTRAS** Please note the house is backing into a park - but it's not subject to conservation authority - for a client interested in future development. It's approximately 216' across the back of the property. Original Survey attached. Brand New Commercial Flat Roof with Skylights installed in 2025. (id:43681)
房源概要
| MLS® Number | W13418398 |
| 房源类型 | 民宅 |
| 社区名字 | 1011 - MO Morrison |
| 特征 | Irregular Lot Size, Level, 无地毯, Sump Pump, 亲戚套间 |
| 总车位 | 10 |
| 结构 | Patio(s), 棚 |
详 情
| 浴室 | 5 |
| 地上卧房 | 3 |
| 地下卧室 | 3 |
| 总卧房 | 6 |
| Age | 51 To 99 Years |
| 家电类 | Garage Door Opener Remote(s), 烤箱 - Built-in, Water Heater |
| 建筑风格 | 平房 |
| 地下室进展 | 已装修 |
| 地下室类型 | 全完工 |
| Construction Status | Insulation Upgraded |
| 施工种类 | 独立屋 |
| 空调 | 中央空调 |
| 外墙 | 灰泥 |
| 壁炉 | 有 |
| Fireplace Total | 2 |
| 地基类型 | Unknown |
| 客人卫生间(不包含洗浴) | 1 |
| 供暖方式 | 天然气 |
| 供暖类型 | 压力热风 |
| 储存空间 | 1 |
| 内部尺寸 | 2000 - 2500 Sqft |
| 类型 | 独立屋 |
| 设备间 | 市政供水 |
车 位
| 附加车库 | |
| Garage | |
| 入内式车位 |
土地
| 英亩数 | 无 |
| Landscape Features | Landscaped, Lawn Sprinkler |
| 污水道 | Sanitary Sewer |
| 土地深度 | 148 Ft ,8 In |
| 土地宽度 | 117 Ft ,2 In |
| 不规则大小 | 117.2 X 148.7 Ft ; 117.19' X 216.42' X 148.79' X 76.68' |
| 规划描述 | Rl 1-0 |
房 间
| 楼 层 | 类 型 | 长 度 | 宽 度 | 面 积 |
|---|---|---|---|---|
| 地下室 | Bedroom 4 | 4.82 m | 11.1 m | 4.82 m x 11.1 m |
| 地下室 | Bedroom 5 | 5.37 m | 7 m | 5.37 m x 7 m |
| 地下室 | 卧室 | 4.11 m | 3.38 m | 4.11 m x 3.38 m |
| 地下室 | Games Room | 10.2 m | 3.86 m | 10.2 m x 3.86 m |
| 地下室 | 家庭房 | 5.27 m | 3.38 m | 5.27 m x 3.38 m |
| 一楼 | Games Room | 5.51 m | 5.35 m | 5.51 m x 5.35 m |
| 一楼 | 餐厅 | 4.54 m | 3.5 m | 4.54 m x 3.5 m |
| 一楼 | 厨房 | 5.6 m | 5.46 m | 5.6 m x 5.46 m |
| 一楼 | Mud Room | 2.96 m | 1.51 m | 2.96 m x 1.51 m |
| 一楼 | 主卧 | 5.18 m | 3.83 m | 5.18 m x 3.83 m |
| 一楼 | 第二卧房 | 4.75 m | 4.43 m | 4.75 m x 4.43 m |
| 一楼 | 第三卧房 | 4.1 m | 2.57 m | 4.1 m x 2.57 m |
设备间
| 有线电视 | 已安装 |
| 配电箱 | 已安装 |
| 污水道 | 已安装 |
https://www.realtor.ca/real-estate/29874713/344-dalewood-drive-oakville-mo-morrison-1011-mo-morrison

The trademarks REALTOR®, REALTORS®, and the REALTOR® logo are controlled by The Canadian Real Estate Association (CREA) and identify real estate professionals who are members of CREA. The trademarks MLS®, Multiple Listing Service® and the associated logos are owned by The Canadian Real Estate Association (CREA) and identify the quality of services provided by real estate professionals who are members of CREA. The trademark DDF® is owned by The Canadian Real Estate Association (CREA) and identifies CREA's Data Distribution Facility (DDF®)
Toronto Real Estate Board
Gowest Realty Ltd.
June 09 2026 12:43:27
