4 卧室
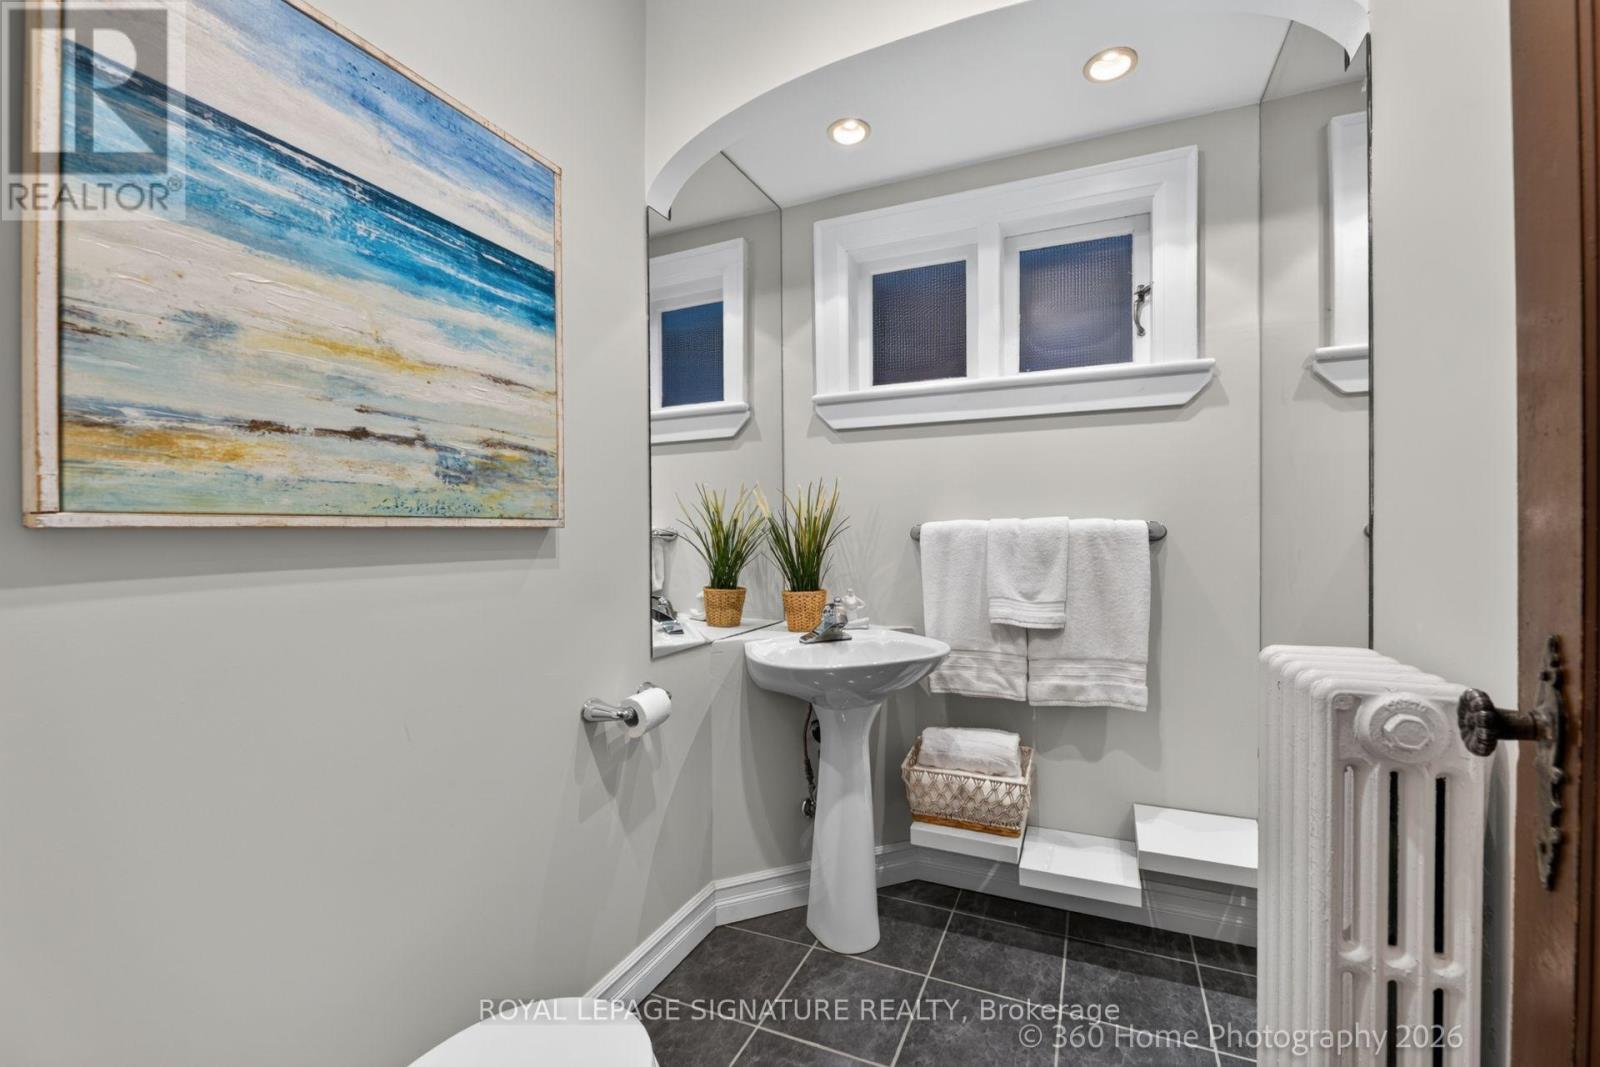
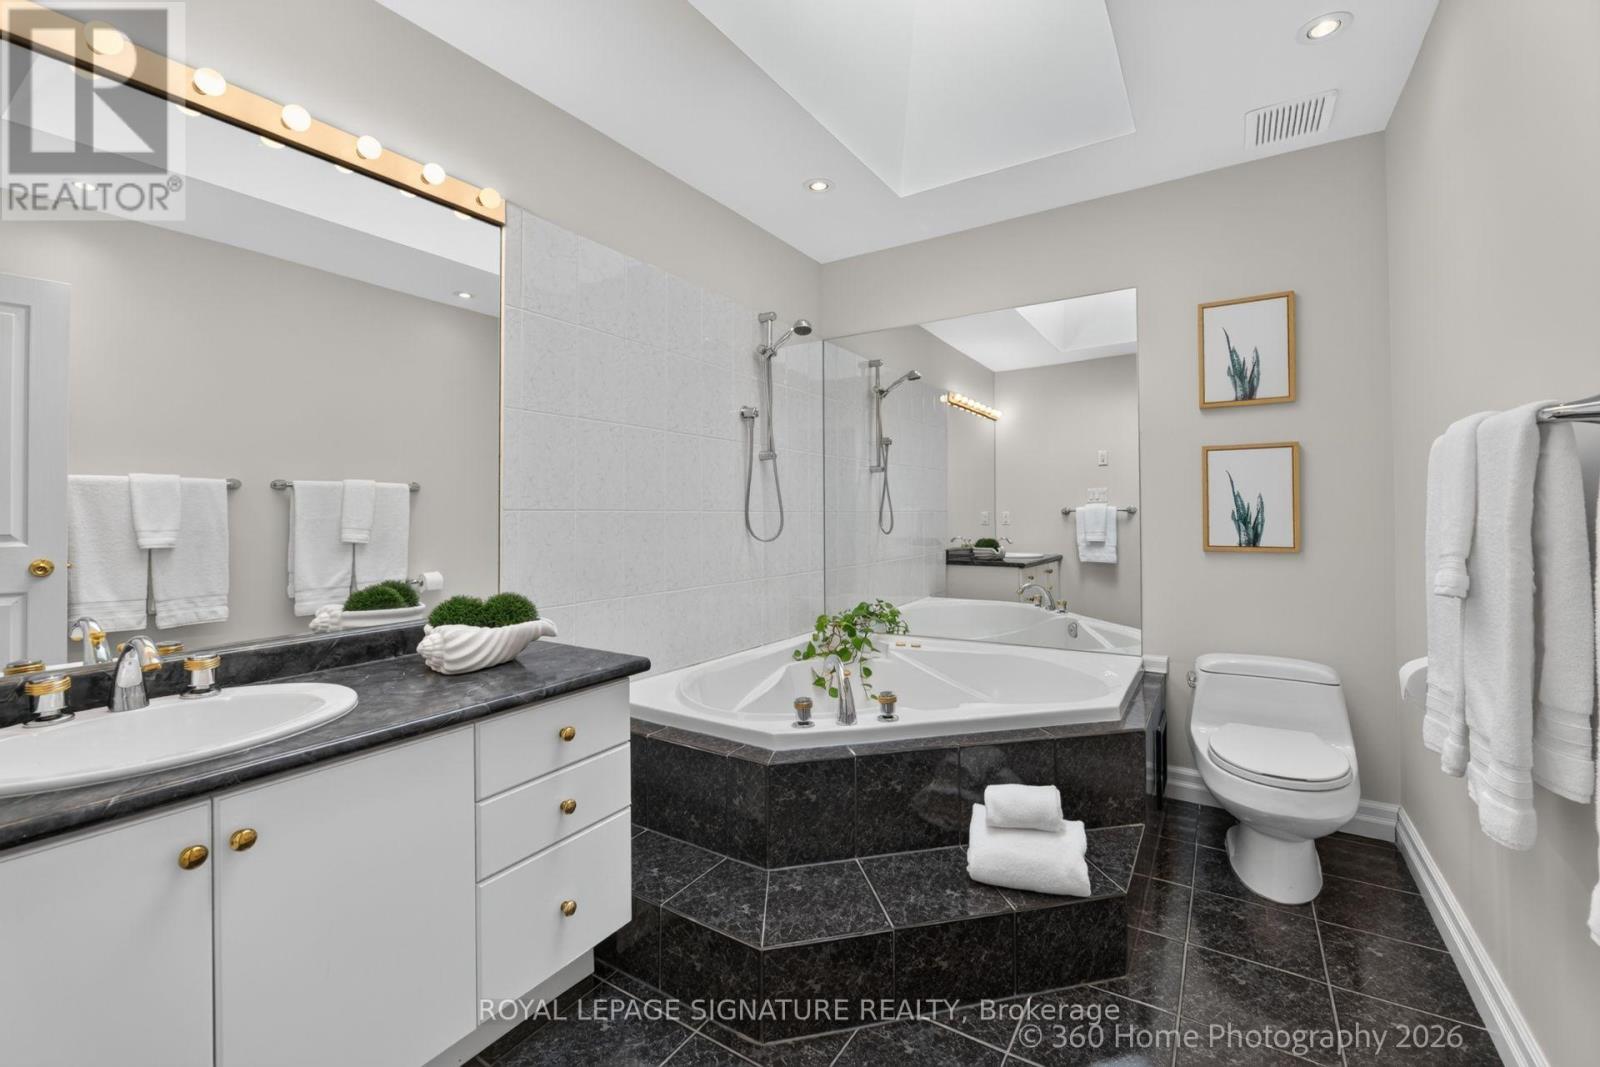
4 浴室
1500 - 2000 sqft
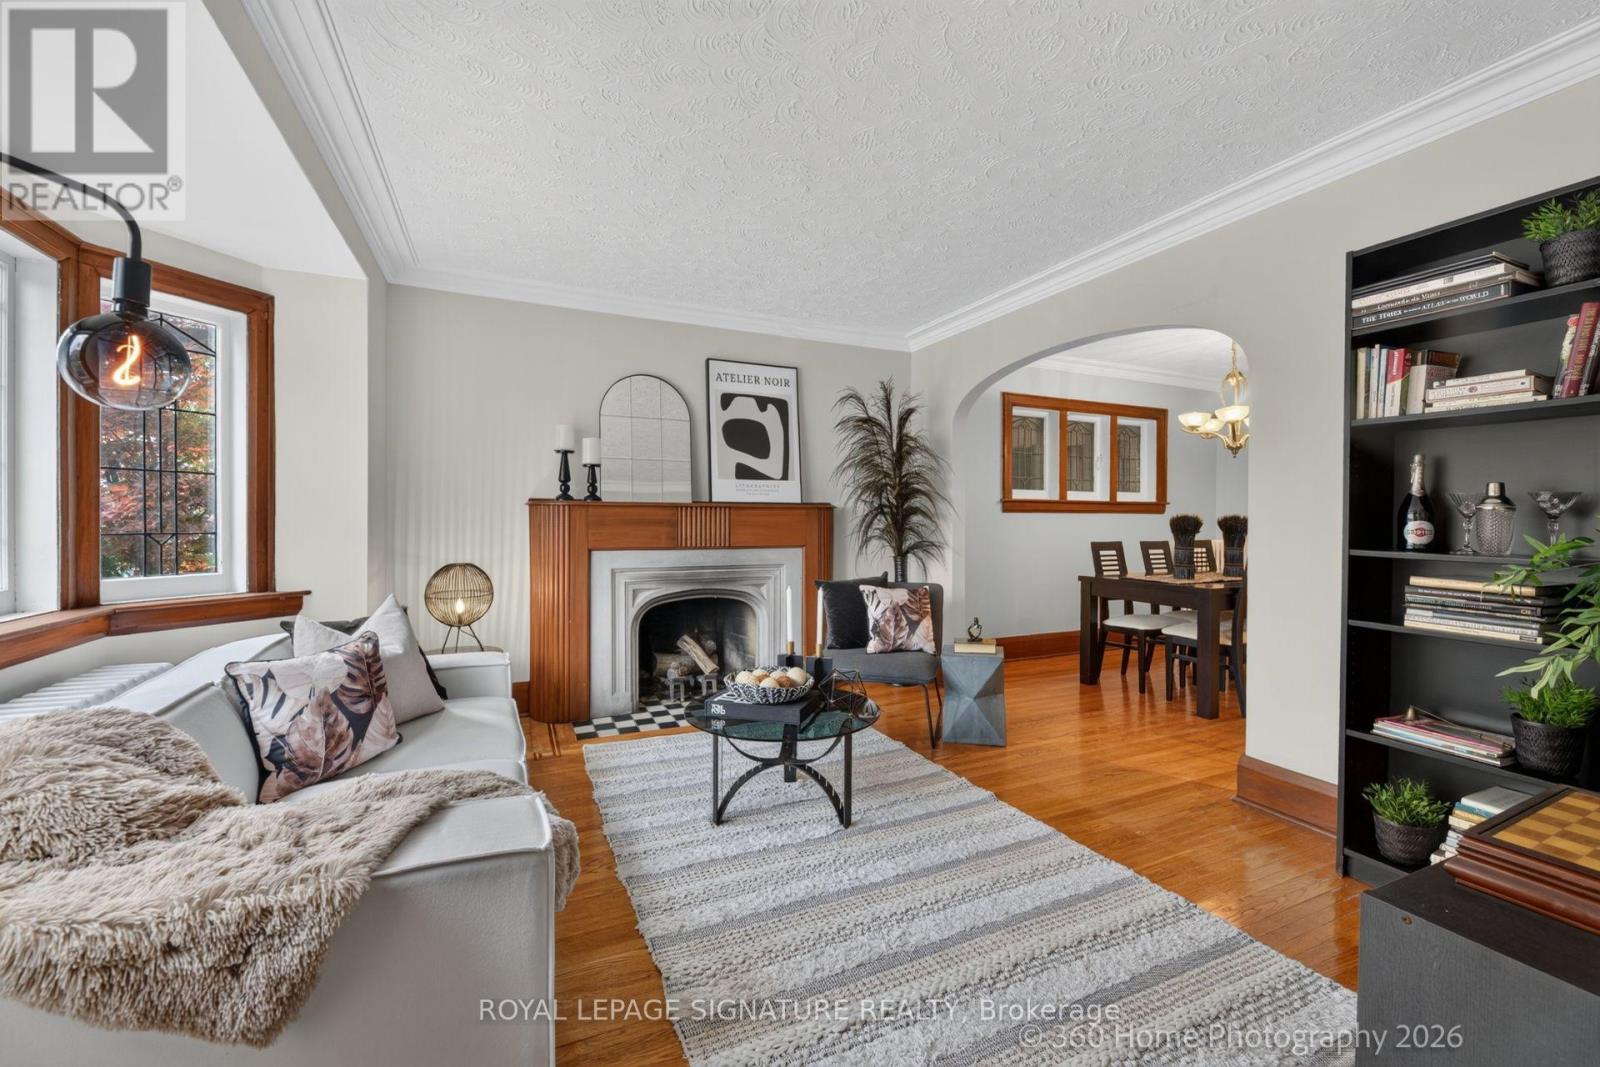
壁炉
风热取暖
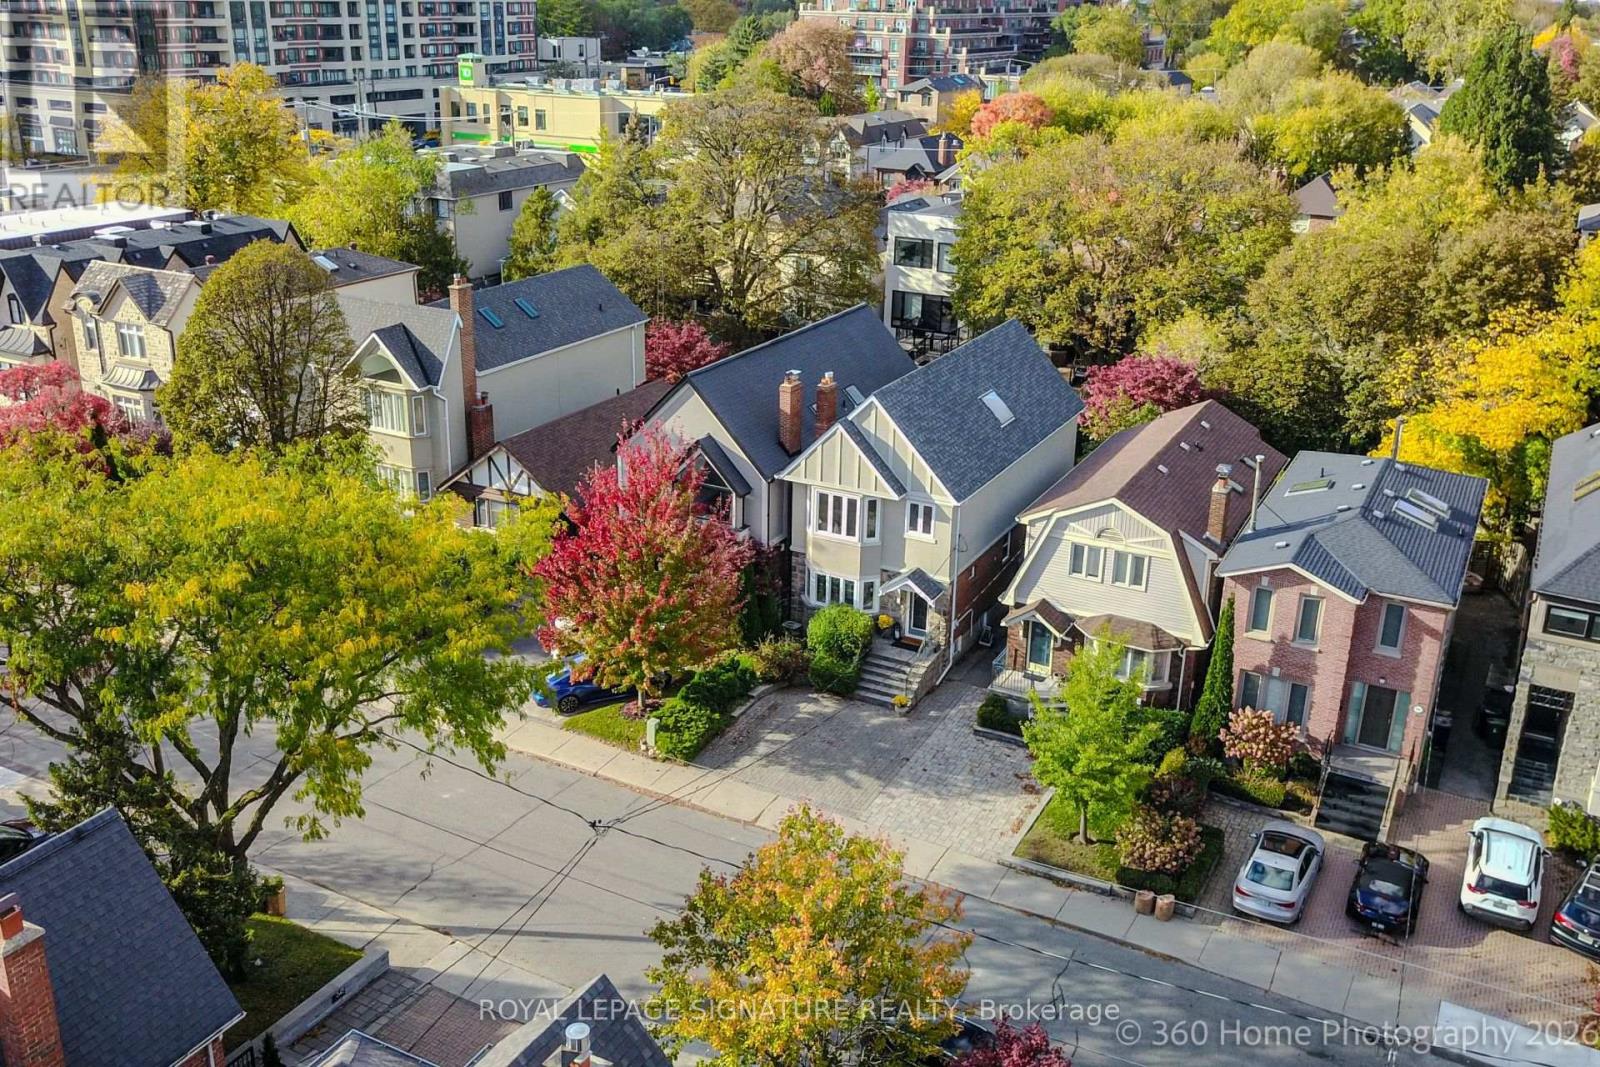
Landscaped
$2,049,000
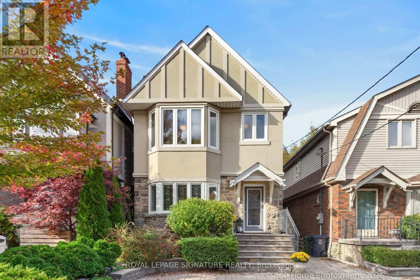
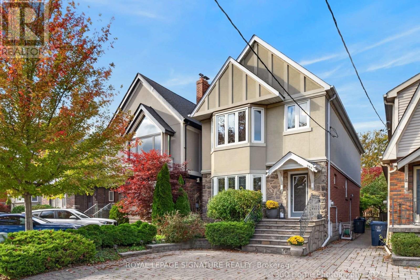
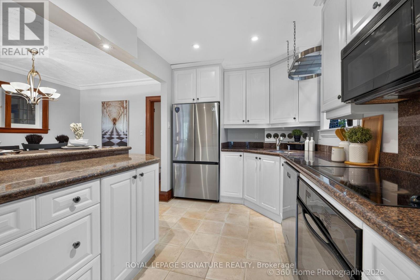
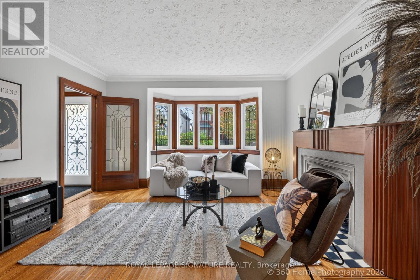
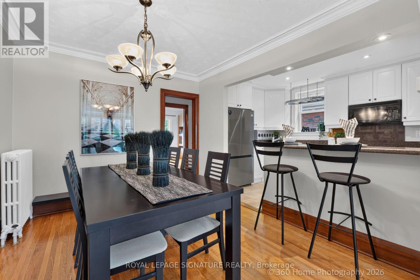
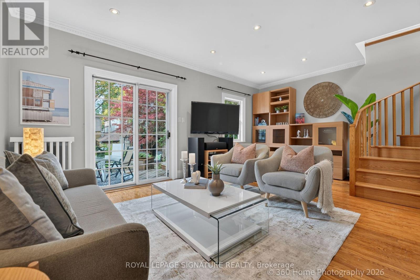
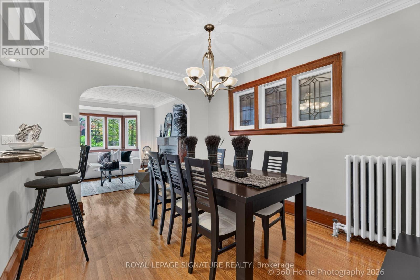
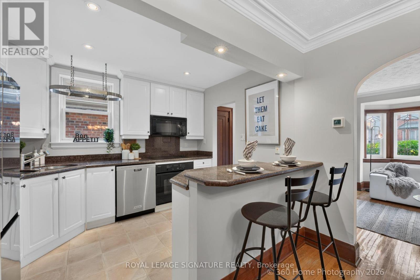
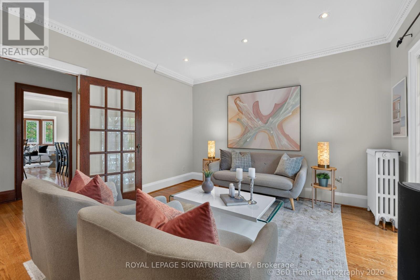
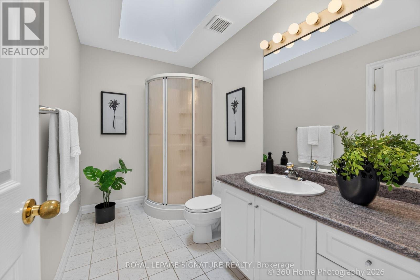
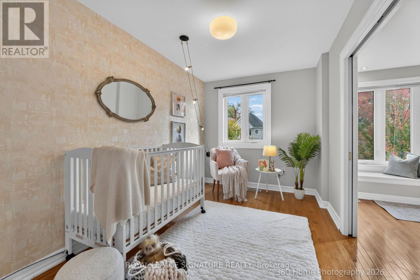
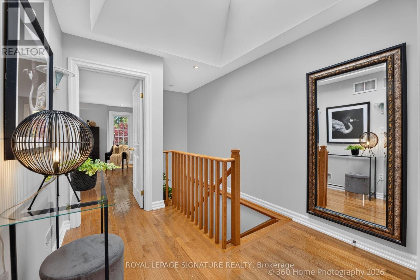
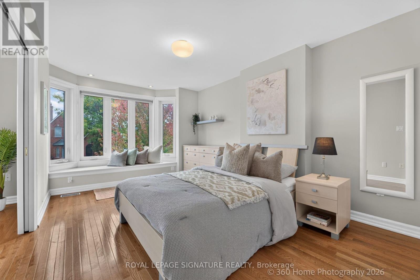
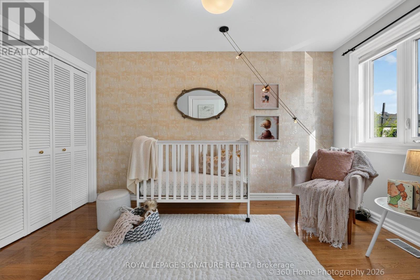
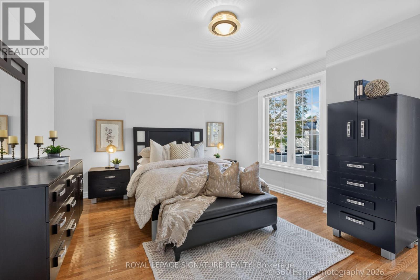
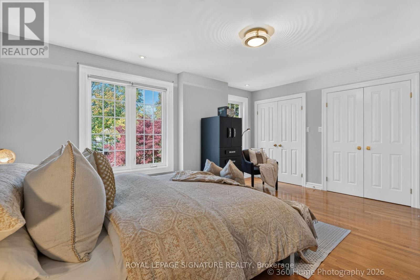
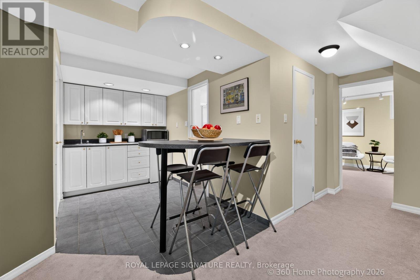
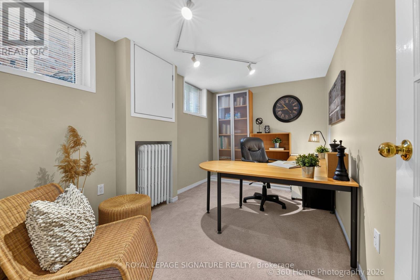
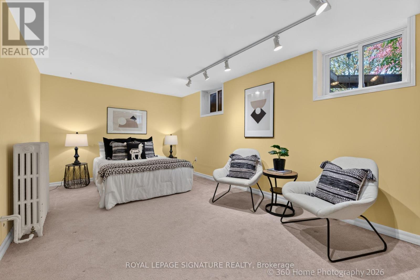
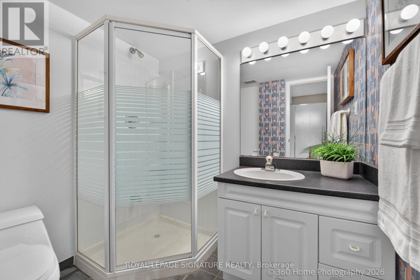
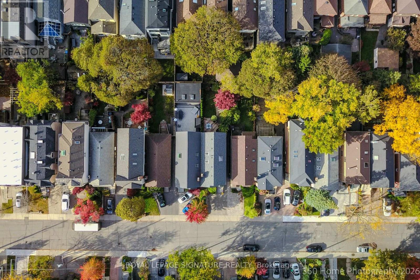
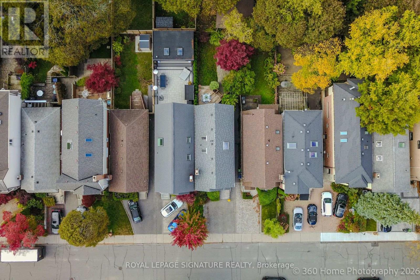
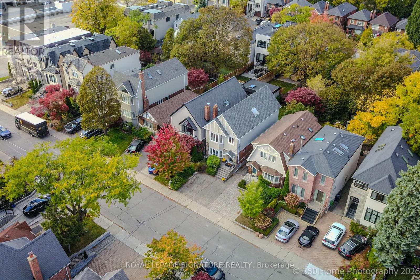
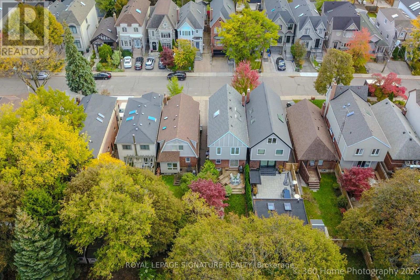
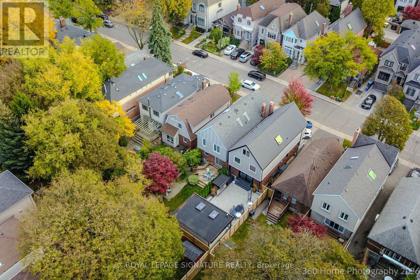
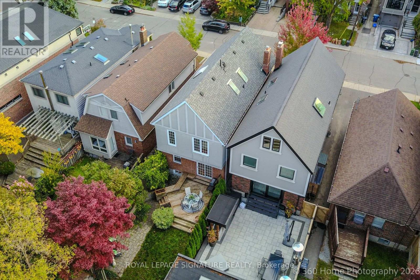
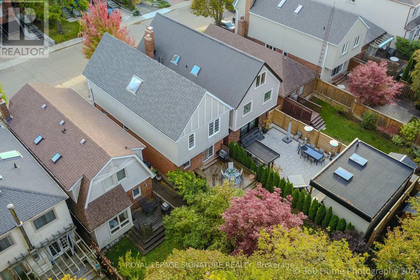
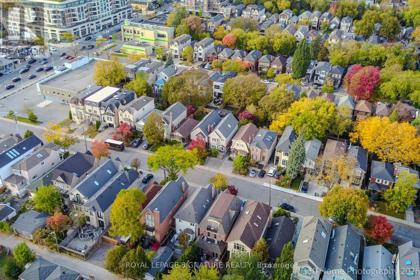
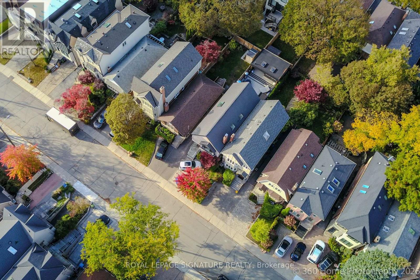
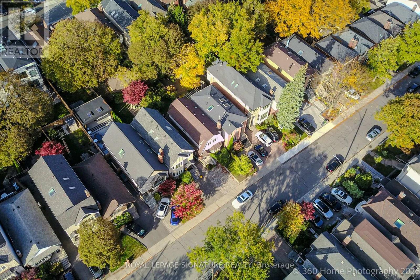
This location has it all- Easy to walk to doctors, lawyers, dentist, school, cafes, unique boutiques, gourmet dining, even a Saturday Farmers Market and sometimes a street sale. This rare discovery awaits. Here is a delightful property with plenty of old world charm. The family room adds extra living space, Walkout to deck for Summer BBQ's or just relaxing with a favourite book. Newly installed HWG heating (2021) Viessmann system for main floor and basement. FAG for heat and air conditioning keeps the second level comfortable all year. Extra sunshine via 3 skylights on the second floor. Bedroom 2+3 have a connecting pocket door makes for an ideal bedroom with attached nursery. Seperate entrance to finished basement with kitchen, home office, 3-pc bath, walk-in closet and plenty of extra storage. Large bedroom comes with it's own retreat and above grade windows for lots of natural light. Exceptional Neighbourhood, Quality Schools. Easy Access to Transit and 401. (id:43681)
房源概要
|
MLS® Number
|
C14083724 |
|
房源类型
|
民宅 |
|
社区名字
|
Lawrence Park North |
|
附近的便利设施
|
医院, 公园, 公共交通, 学校 |
|
社区特征
|
社区活动中心 |
|
特征
|
Guest Suite, Sump Pump |
|
总车位
|
2 |
|
结构
|
Deck, Patio(s), Porch, 棚 |
详 情
|
浴室
|
4 |
|
地上卧房
|
3 |
|
地下卧室
|
1 |
|
总卧房
|
4 |
|
公寓设施
|
Canopy, Fireplace(s) |
|
家电类
|
烤箱 - Built-in, Range, Water Heater, Water Meter, Cooktop, 洗碗机, 烘干机, Freezer, 微波炉, 烤箱, 洗衣机, 窗帘, 冰箱 |
|
地下室进展
|
已装修 |
|
地下室功能
|
Separate Entrance |
|
地下室类型
|
Full, N/a, N/a (finished) |
|
Construction Status
|
Insulation Upgraded |
|
施工种类
|
独立屋 |
|
外墙
|
砖, 灰泥 |
|
Fire Protection
|
Smoke Detectors |
|
壁炉
|
有 |
|
Fireplace Total
|
1 |
|
Flooring Type
|
Hardwood, Ceramic, 木头, Carpeted |
|
地基类型
|
水泥 |
|
客人卫生间(不包含洗浴)
|
1 |
|
供暖方式
|
天然气 |
|
供暖类型
|
压力热风 |
|
储存空间
|
2 |
|
内部尺寸
|
1500 - 2000 Sqft |
|
类型
|
独立屋 |
|
设备间
|
市政供水 |
车 位
土地
|
英亩数
|
无 |
|
土地便利设施
|
医院, 公园, 公共交通, 学校 |
|
Landscape Features
|
Landscaped |
|
污水道
|
Sanitary Sewer |
|
土地深度
|
110 Ft ,1 In |
|
土地宽度
|
25 Ft |
|
不规则大小
|
25 X 110.1 Ft |
房 间
| 楼 层 |
类 型 |
长 度 |
宽 度 |
面 积 |
|
二楼 |
主卧 |
5.03 m |
4.92 m |
5.03 m x 4.92 m |
|
二楼 |
第二卧房 |
4.32 m |
3.12 m |
4.32 m x 3.12 m |
|
二楼 |
第三卧房 |
3.83 m |
2.41 m |
3.83 m x 2.41 m |
|
地下室 |
Bedroom 4 |
5.23 m |
3.11 m |
5.23 m x 3.11 m |
|
地下室 |
Office |
3.97 m |
2.44 m |
3.97 m x 2.44 m |
|
地下室 |
厨房 |
3.33 m |
2.04 m |
3.33 m x 2.04 m |
|
一楼 |
客厅 |
4.09 m |
3.99 m |
4.09 m x 3.99 m |
|
一楼 |
餐厅 |
3.41 m |
2.92 m |
3.41 m x 2.92 m |
|
一楼 |
厨房 |
3.54 m |
2.61 m |
3.54 m x 2.61 m |
|
一楼 |
家庭房 |
5.54 m |
3.79 m |
5.54 m x 3.79 m |
设备间
https://www.realtor.ca/real-estate/30407741/344-cranbrooke-avenue-toronto-lawrence-park-north-lawrence-park-north