
344 Albert Street Central Huron (Clinton), Ontario N0M 1L0


$549,900
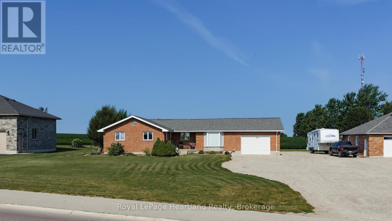
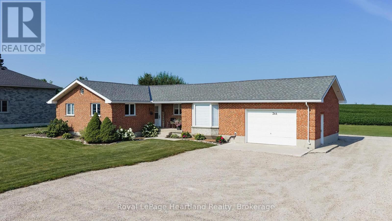
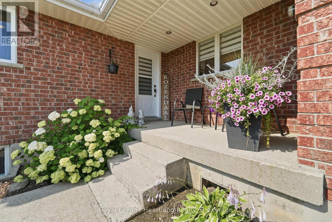
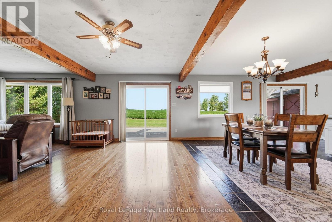
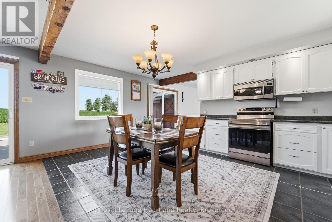
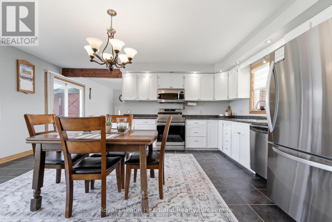
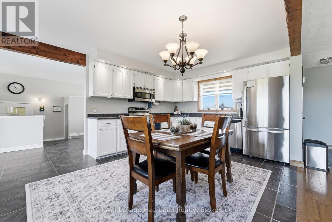
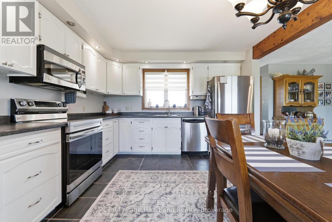
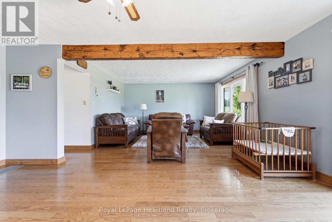
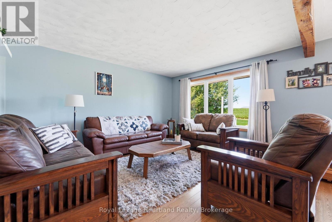
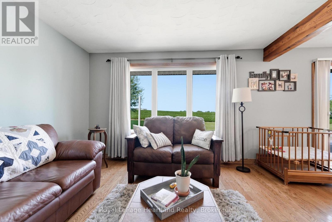
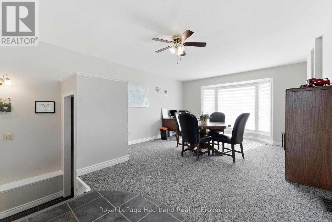
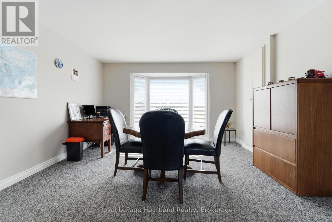
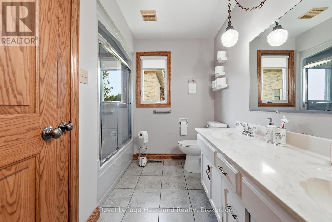
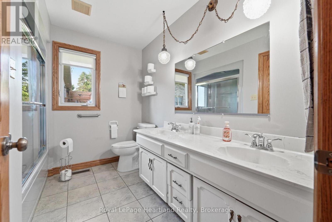
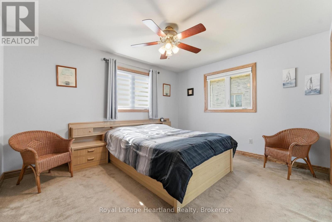
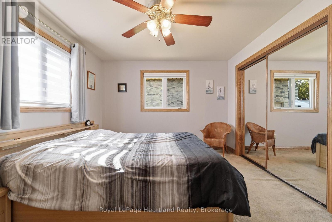
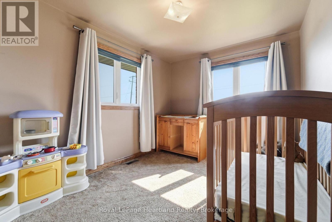
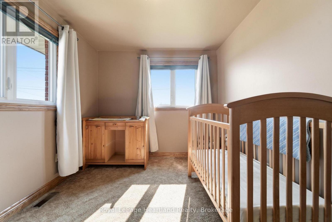
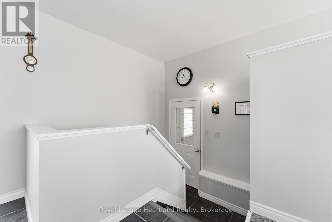
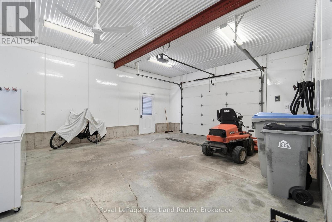
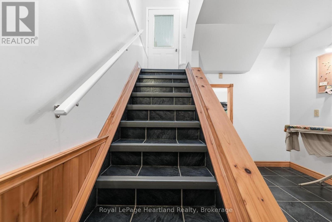
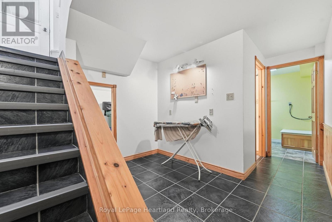
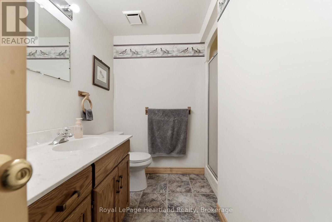
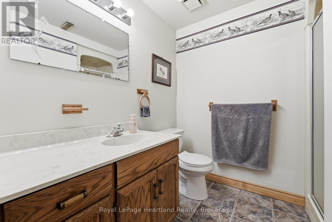
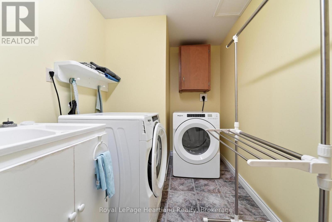
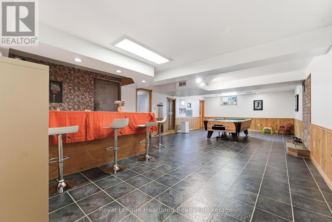
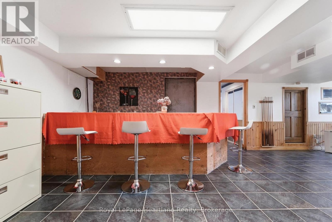
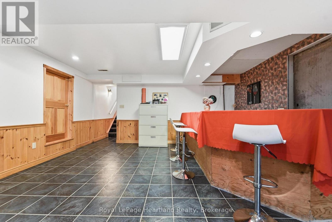
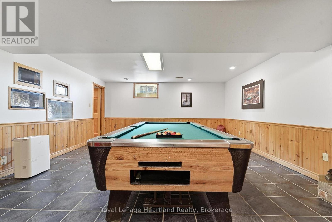
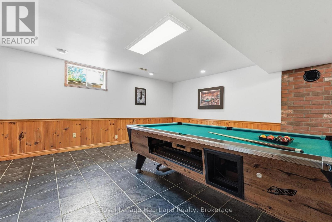
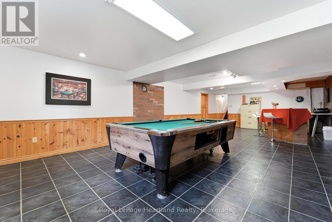
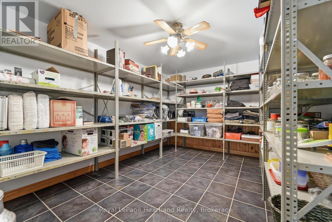
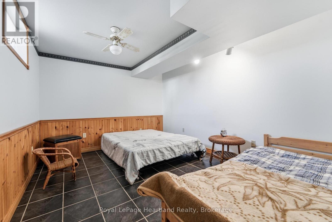
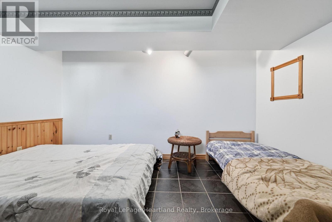
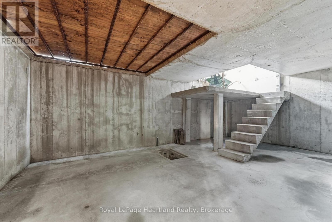
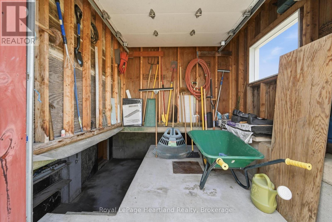
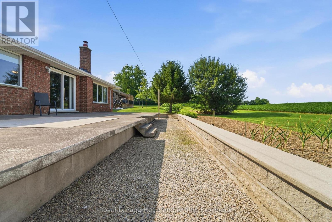
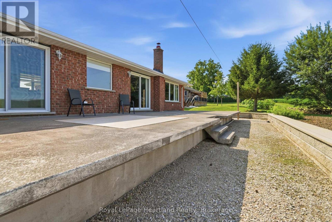
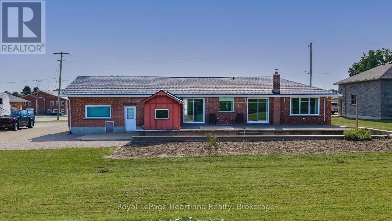
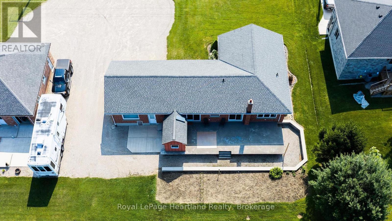
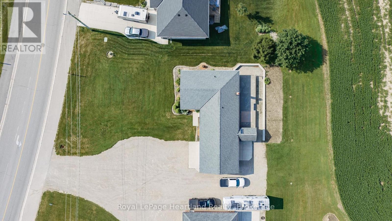
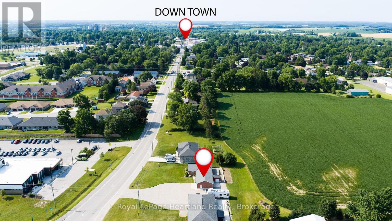
This edge of town, 2 + 2 bedroom brick bungalow offers a west facing country view from the rear of the home on an expansive rear concrete patio, to enjoy the setting sun, with the convenience of being in close proximity to the town amenities. The home has been meticulously cared for, and offers an open concept main floor, with an eat in kitchen featuring stainless appliances, open to the living room and a separate dining room, with 2 main floor bedrooms and a 5 pc bathroom. The lower level features a family/games room with a pool table (included) and a bar, 2 spare rooms, a 3 pc bathroom and a laundry room. This home is heated and cooled with an updated geothermal water furnace system and has a 200amp hydro system. The attached garage offers a place for your vehicle, or makes for excellent storage. (id:43681)
房源概要
| MLS® Number | X13610322 |
| 房源类型 | 民宅 |
| 社区名字 | Clinton |
| 总车位 | 5 |
| 结构 | Deck |
详 情
| 浴室 | 2 |
| 地上卧房 | 2 |
| 地下卧室 | 2 |
| 总卧房 | 4 |
| 家电类 | Garage Door Opener Remote(s) |
| 建筑风格 | 平房 |
| 地下室进展 | 部分完成 |
| 地下室类型 | N/a (partially Finished) |
| 施工种类 | 独立屋 |
| 空调 | 中央空调 |
| 外墙 | 砖 |
| 地基类型 | 混凝土浇筑 |
| 供暖方式 | Geo Thermal |
| 供暖类型 | Heat Pump |
| 储存空间 | 1 |
| 内部尺寸 | 1500 - 2000 Sqft |
| 类型 | 独立屋 |
| 设备间 | 市政供水 |
车 位
| 附加车库 | |
| Garage |
土地
| 英亩数 | 无 |
| 污水道 | Sanitary Sewer |
| 土地深度 | 117 Ft |
| 土地宽度 | 99 Ft |
| 不规则大小 | 99 X 117 Ft |
| 规划描述 | R1 |
房 间
| 楼 层 | 类 型 | 长 度 | 宽 度 | 面 积 |
|---|---|---|---|---|
| Lower Level | 洗衣房 | 3.79 m | 1.93 m | 3.79 m x 1.93 m |
| Lower Level | Cold Room | 3.44 m | 1.33 m | 3.44 m x 1.33 m |
| Lower Level | 设备间 | 2.93 m | 1.64 m | 2.93 m x 1.64 m |
| Lower Level | 其它 | 6 m | 4.05 m | 6 m x 4.05 m |
| Lower Level | Bedroom 4 | 4.16 m | 3.24 m | 4.16 m x 3.24 m |
| Lower Level | 娱乐,游戏房 | 10.36 m | 5.07 m | 10.36 m x 5.07 m |
| Lower Level | 第三卧房 | 4.14 m | 3.2 m | 4.14 m x 3.2 m |
| Lower Level | 其它 | 3.52 m | 2.31 m | 3.52 m x 2.31 m |
| Lower Level | 浴室 | 2.77 m | 2.38 m | 2.77 m x 2.38 m |
| 一楼 | 客厅 | 7.02 m | 4.5 m | 7.02 m x 4.5 m |
| 一楼 | 厨房 | 5.35 m | 3.7 m | 5.35 m x 3.7 m |
| 一楼 | 餐厅 | 6.22 m | 4.17 m | 6.22 m x 4.17 m |
| 一楼 | 主卧 | 4.18 m | 4.07 m | 4.18 m x 4.07 m |
| 一楼 | 第二卧房 | 4.18 m | 2.76 m | 4.18 m x 2.76 m |
| 一楼 | 浴室 | 2.81 m | 2.42 m | 2.81 m x 2.42 m |
https://www.realtor.ca/real-estate/30084319/344-albert-street-central-huron-clinton-clinton

The trademarks REALTOR®, REALTORS®, and the REALTOR® logo are controlled by The Canadian Real Estate Association (CREA) and identify real estate professionals who are members of CREA. The trademarks MLS®, Multiple Listing Service® and the associated logos are owned by The Canadian Real Estate Association (CREA) and identify the quality of services provided by real estate professionals who are members of CREA. The trademark DDF® is owned by The Canadian Real Estate Association (CREA) and identifies CREA's Data Distribution Facility (DDF®)
Muskoka Haliburton Orillia – The Lakelands Association of REALTORS®
Royal LePage Heartland Realty
July 27 2026 09:30:00
