4 卧室
4 浴室
2000 - 2500 sqft
壁炉
中央空调
风热取暖
$1,350,000
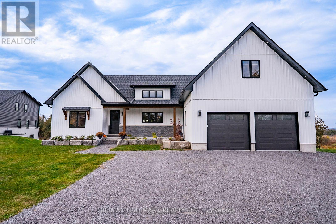
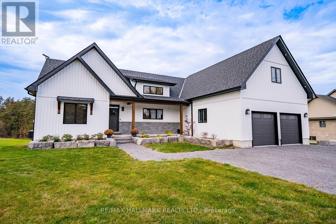
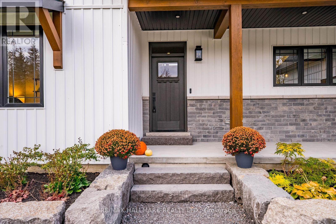
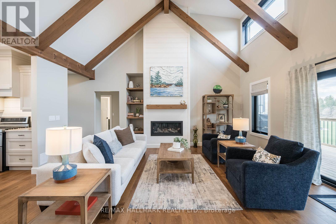
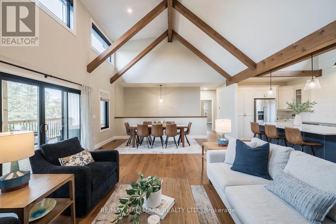
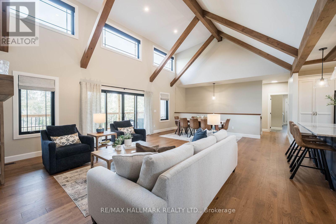
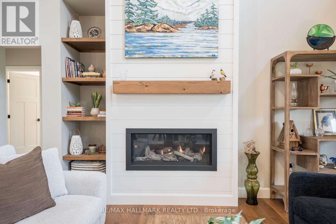
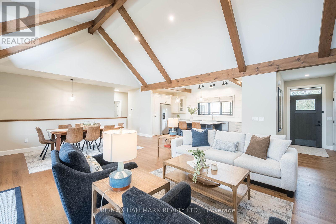
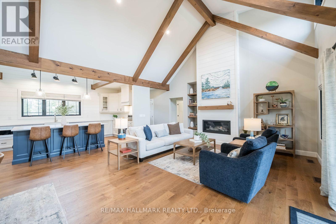
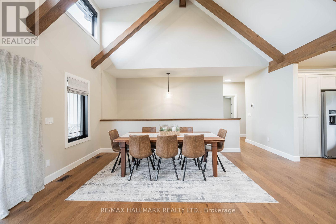
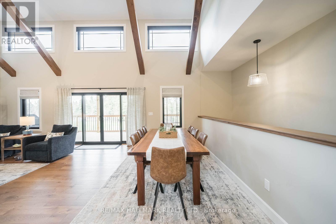
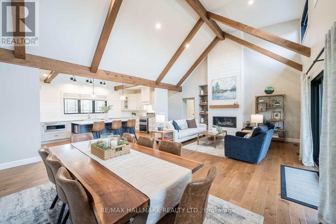
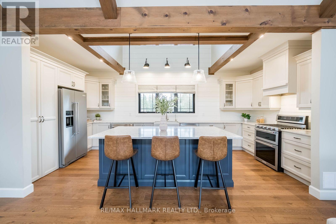
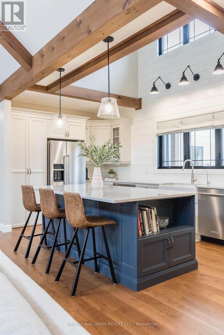
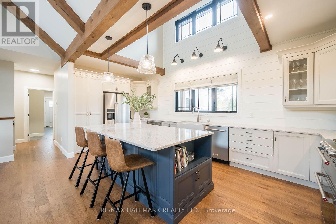
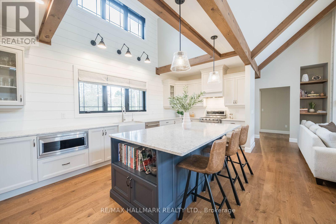
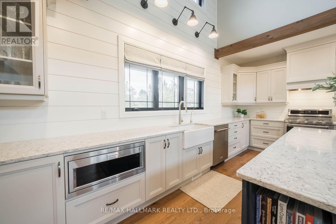
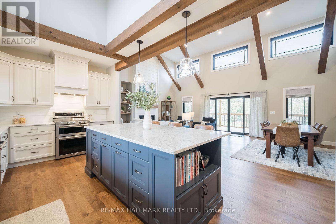
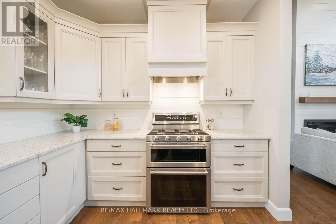
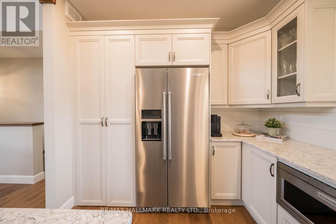
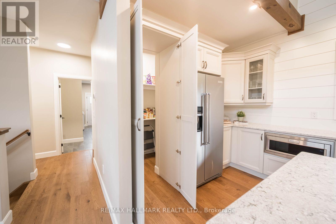
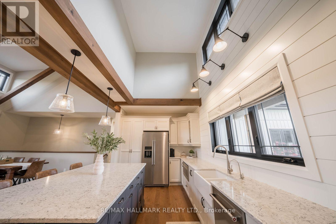
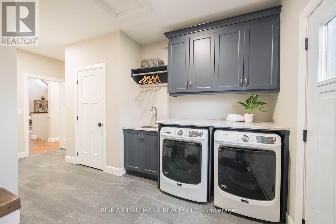
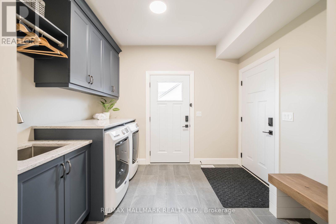
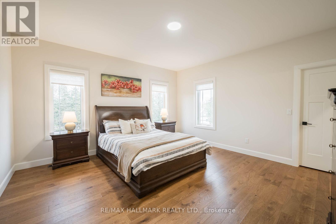
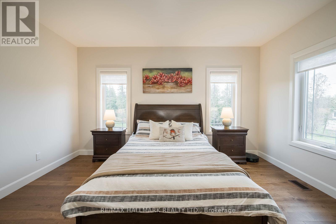
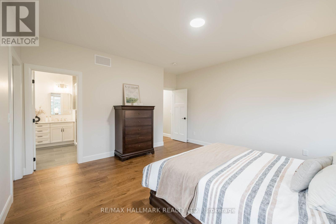
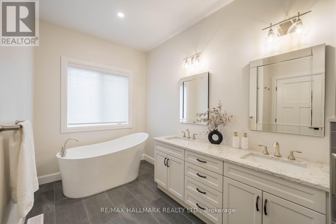
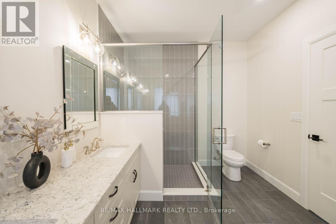
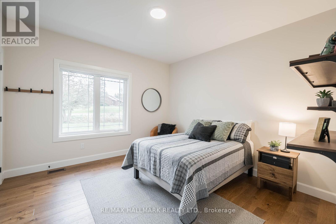
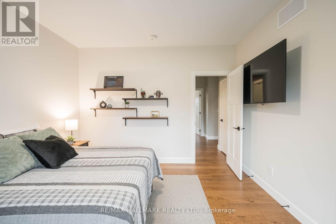
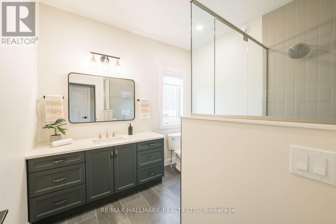
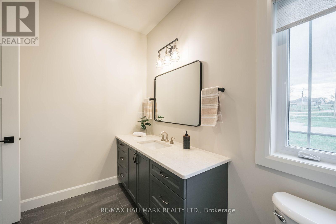
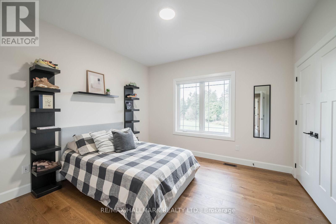
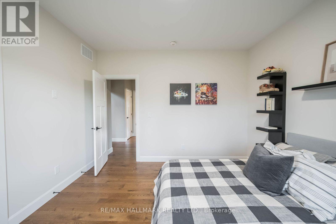
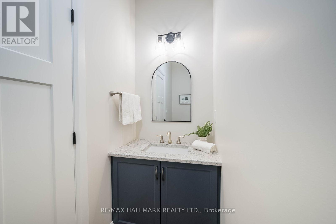
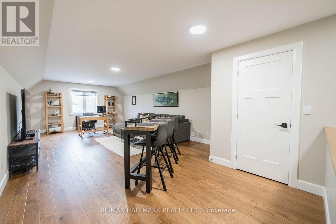
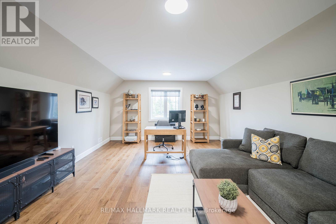
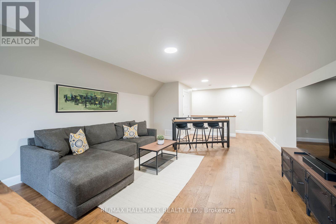
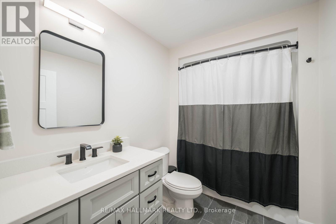
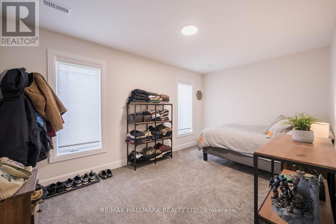
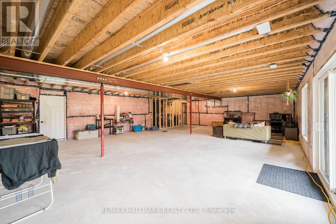
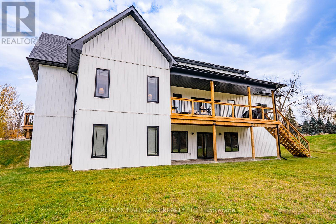
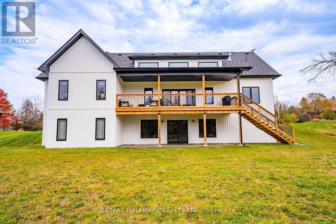
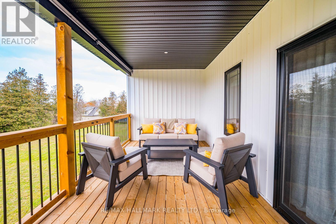
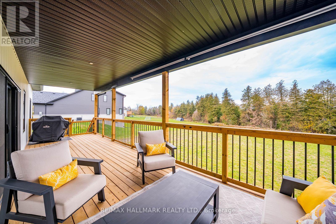
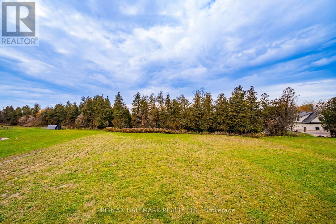
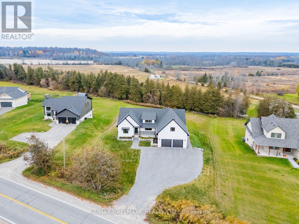
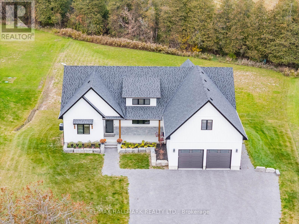
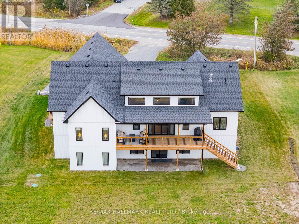
Why build when the builder already got it right? Custom built by Providence Homes in 2024, this Modern Farmhouse Bungaloft sits on three quarters of an acre 10 minutes from downtown Peterborough. About 2,400 sq ft above grade with 3+1 bedrooms and 4 bathrooms, plus a walkout lower level, with over $100,000 in builder upgrades and the balance of the Tarion new home warranty. The great room is the heart of the home, with vaulted ceilings, exposed beams, wide plank hardwood floors and a gas fireplace. Tall windows frame the patio doors, and clerestory windows over both the great room and kitchen flood the main floor with natural light. The open kitchen features a large centre island and a hidden walk in pantry. The patio doors lead to a 31 ft covered porch overlooking the property, perfect for morning coffee or evenings outside in any weather. The primary suite offers a walk in closet and ensuite with walk-in shower, soaker tub and double vanity. Two additional bedrooms share a full bath on the opposite side of the home. A spacious laundry and mudroom with built in bench and a powder room connect to the double car garage. Upstairs, a 395 sq ft loft over the garage is ideal for an office, playroom or guest space.The walkout lower level includes a finished fourth bedroom and full bathroom, 8 ft ceilings, a cold cellar and nearly 2,000 sq ft of additional space. Built for comfort and efficiency with a high efficiency furnace, HRV system and upgraded insulation throughout. Board and batten exterior with stone accents and a covered front porch with Douglas Fir beams. Close to the Otonabee River and Rice Lake for boating and fishing, with downtown Peterborough's restaurants, shops, Little Lake and the Lift Lock minutes away. Easy access to Highway 115 and the 407 for commuting to the GTA, and the lakes and cottages of the Kawarthas right at your doorstep. Nearly new, thoughtfully designed and ready to move in! (id:43681)
房源概要
|
MLS® Number
|
X14135242 |
|
房源类型
|
民宅 |
|
社区名字
|
Otonabee-South Monaghan |
|
设备类型
|
热水器 |
|
总车位
|
8 |
|
租赁设备类型
|
热水器 |
详 情
|
浴室
|
4 |
|
地上卧房
|
3 |
|
地下卧室
|
1 |
|
总卧房
|
4 |
|
Age
|
0 To 5 Years |
|
公寓设施
|
Fireplace(s) |
|
家电类
|
Water Treatment, 洗碗机, 烘干机, Garage Door Opener Remote(s), 微波炉, Satellite Dish, 炉子, 洗衣机, 窗帘, 冰箱 |
|
地下室进展
|
部分完成 |
|
地下室功能
|
Walk Out |
|
地下室类型
|
N/a (partially Finished), N/a |
|
施工种类
|
独立屋 |
|
空调
|
中央空调 |
|
外墙
|
石, 木头 |
|
壁炉
|
有 |
|
Fireplace Total
|
1 |
|
Flooring Type
|
Hardwood, Carpeted |
|
地基类型
|
混凝土浇筑 |
|
客人卫生间(不包含洗浴)
|
1 |
|
供暖方式
|
天然气 |
|
供暖类型
|
压力热风 |
|
储存空间
|
2 |
|
内部尺寸
|
2000 - 2500 Sqft |
|
类型
|
独立屋 |
|
设备间
|
市政供水, Community Water System |
车 位
土地
|
英亩数
|
无 |
|
污水道
|
Septic System |
|
土地深度
|
239 Ft ,6 In |
|
土地宽度
|
115 Ft ,1 In |
|
不规则大小
|
115.1 X 239.5 Ft |
房 间
| 楼 层 |
类 型 |
长 度 |
宽 度 |
面 积 |
|
Lower Level |
卧室 |
4.54 m |
2.86 m |
4.54 m x 2.86 m |
|
一楼 |
客厅 |
5.88 m |
5.06 m |
5.88 m x 5.06 m |
|
一楼 |
餐厅 |
5.44 m |
2.96 m |
5.44 m x 2.96 m |
|
一楼 |
厨房 |
6.06 m |
2.86 m |
6.06 m x 2.86 m |
|
一楼 |
主卧 |
4.59 m |
4.52 m |
4.59 m x 4.52 m |
|
一楼 |
第二卧房 |
3.66 m |
3.64 m |
3.66 m x 3.64 m |
|
一楼 |
第三卧房 |
3.66 m |
3.71 m |
3.66 m x 3.71 m |
|
Upper Level |
Loft |
8.46 m |
4.37 m |
8.46 m x 4.37 m |
设备间
https://www.realtor.ca/real-estate/30464551/3436-wallace-point-road-otonabee-south-monaghan-otonabee-south-monaghan