
3433 Beachview Avenue Severn (West Shore), Ontario L0K 1G0


$465,000
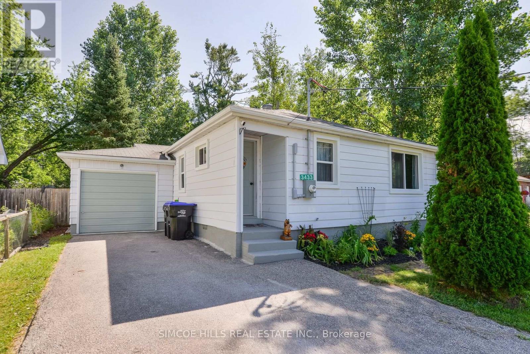
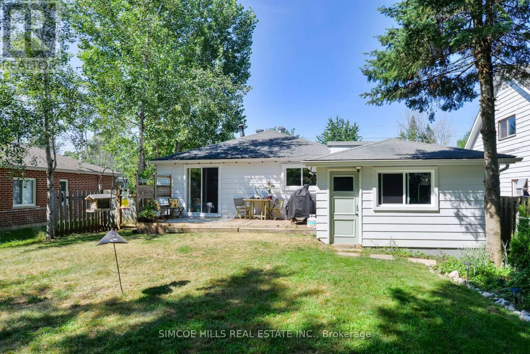
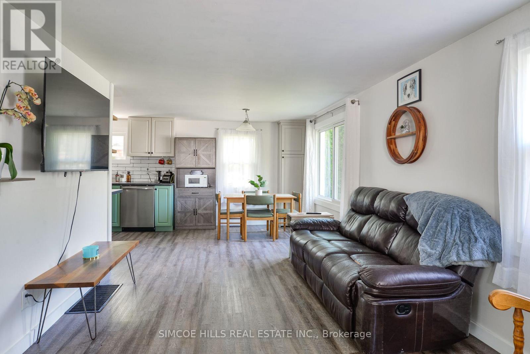
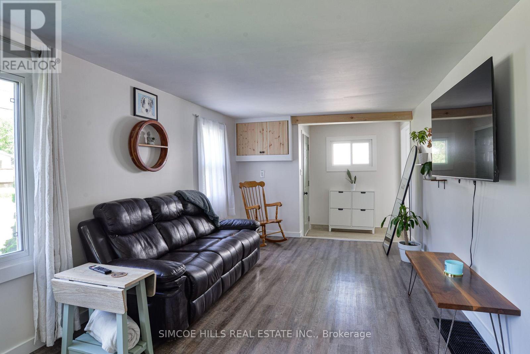
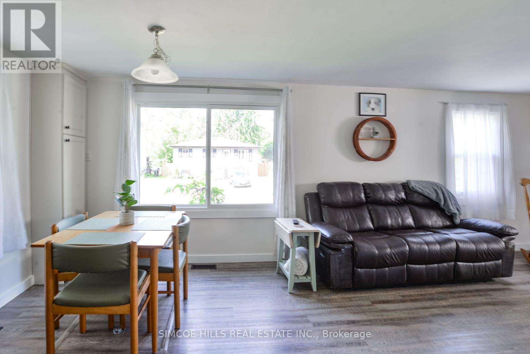
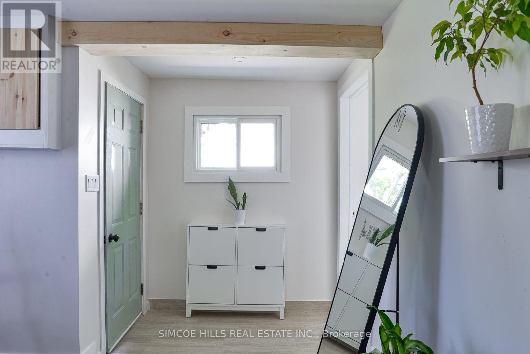
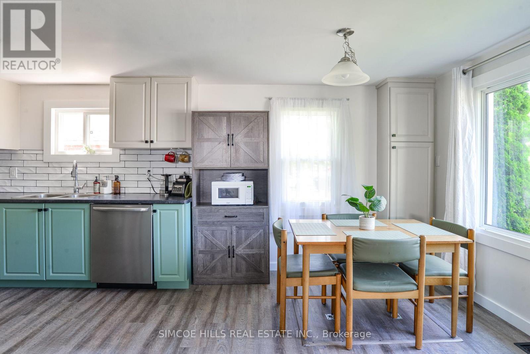
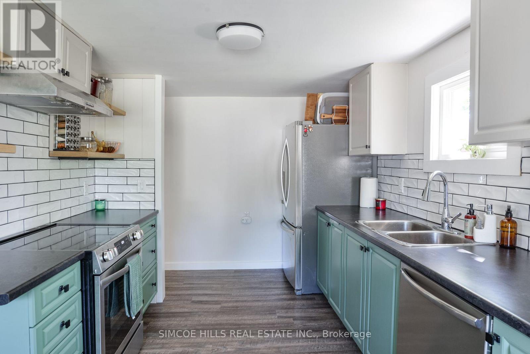
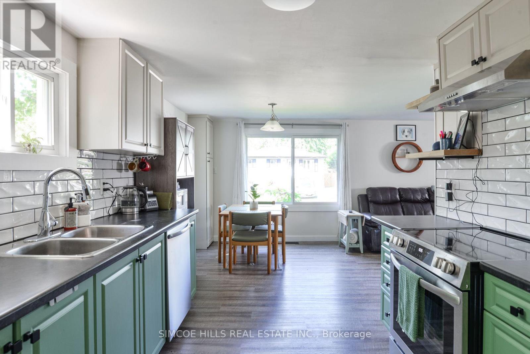
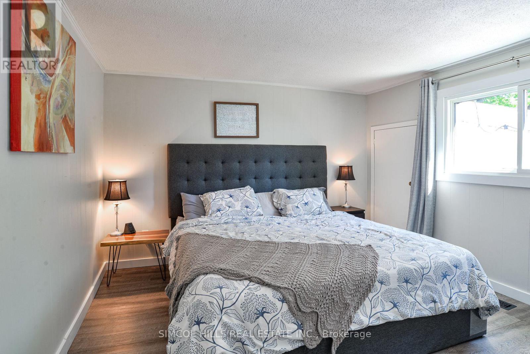
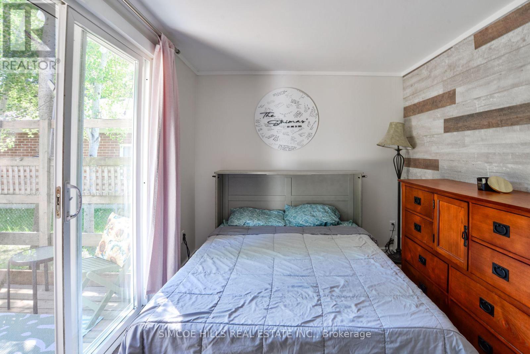
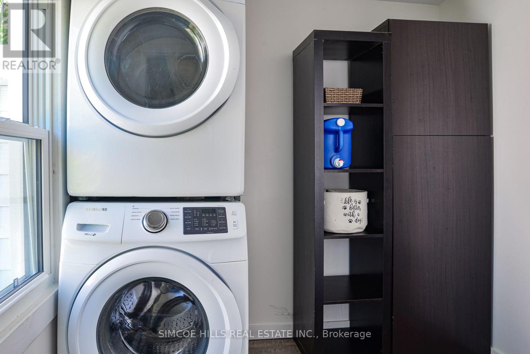
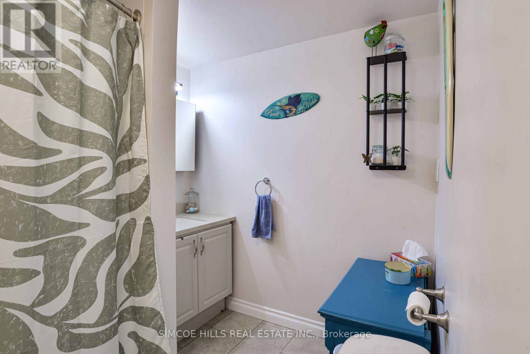
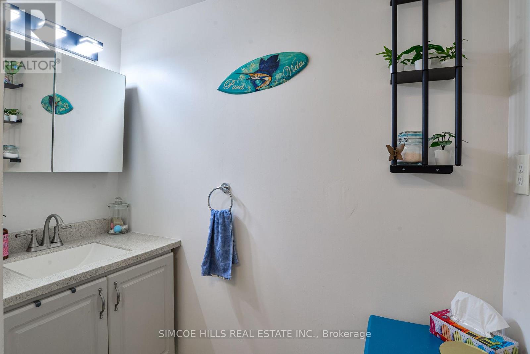
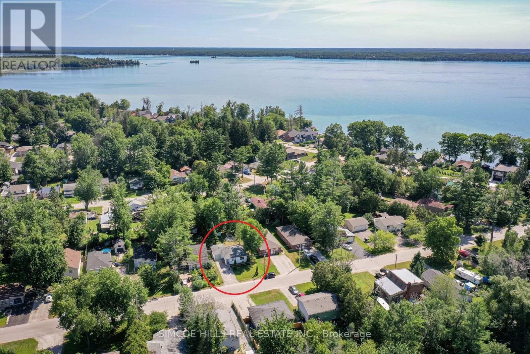
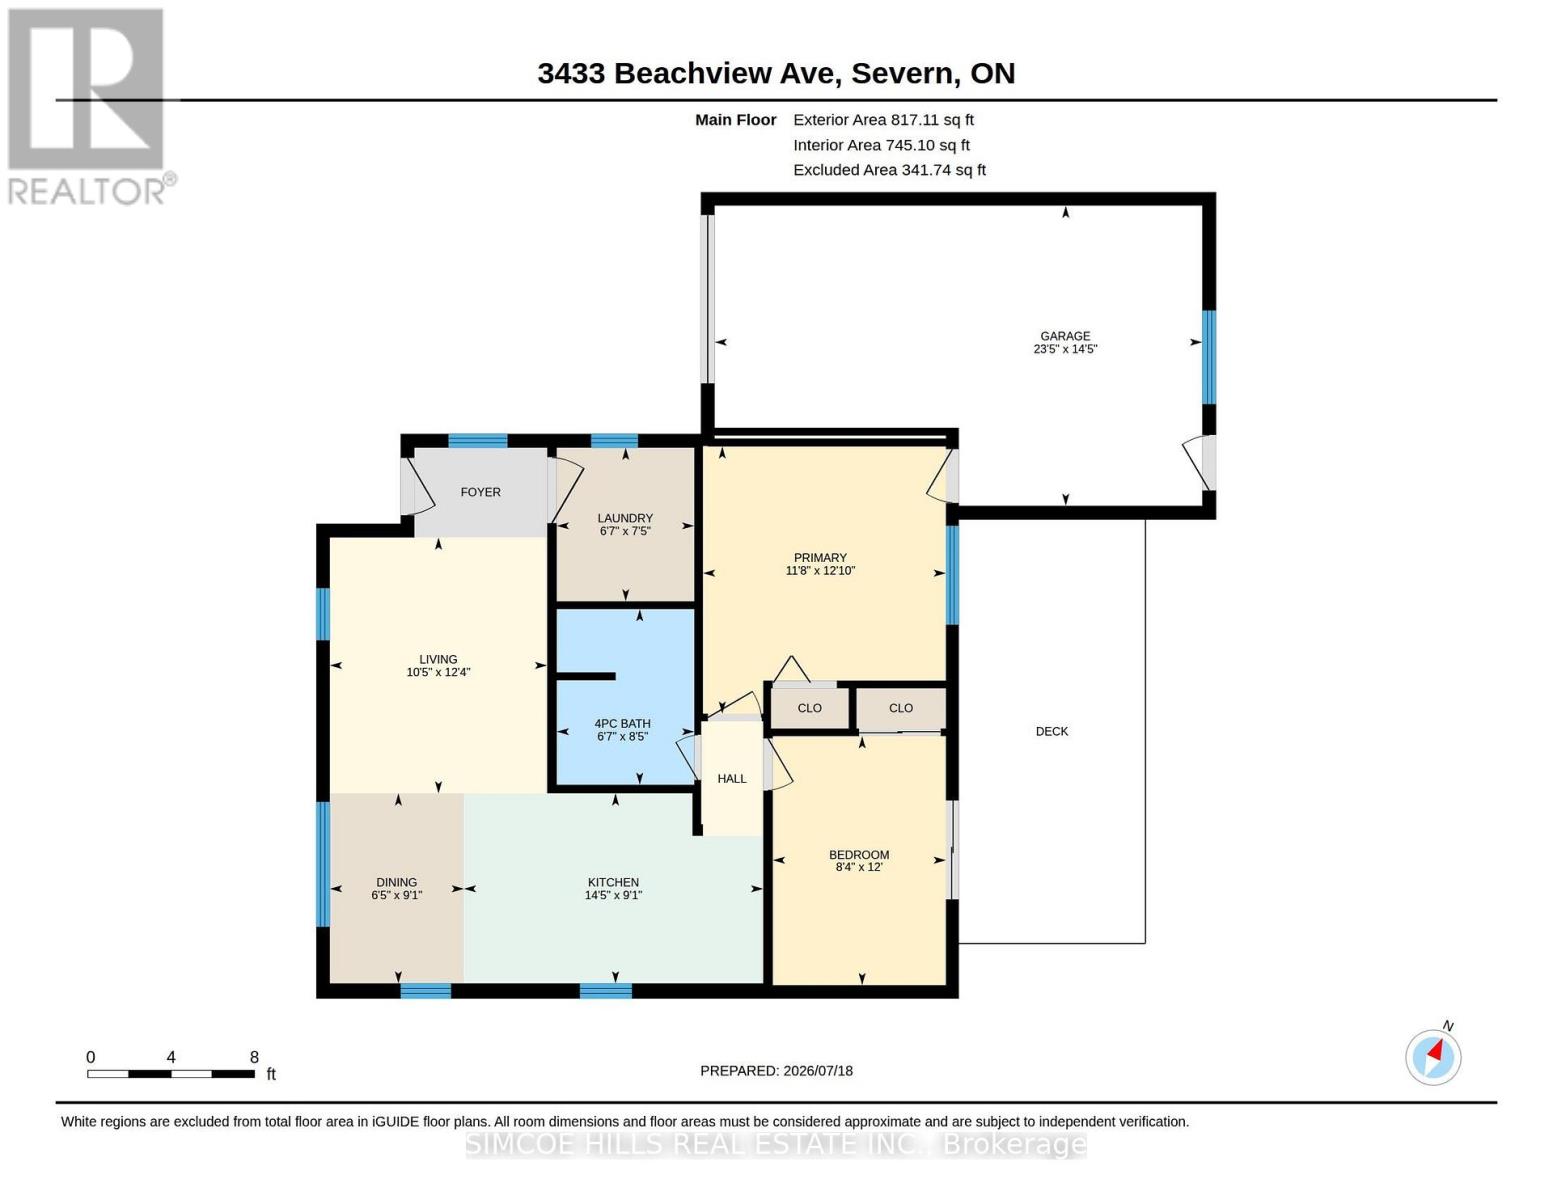
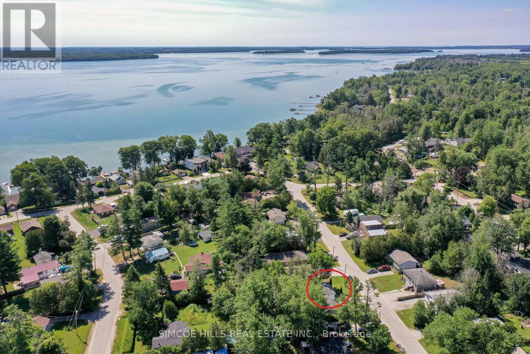
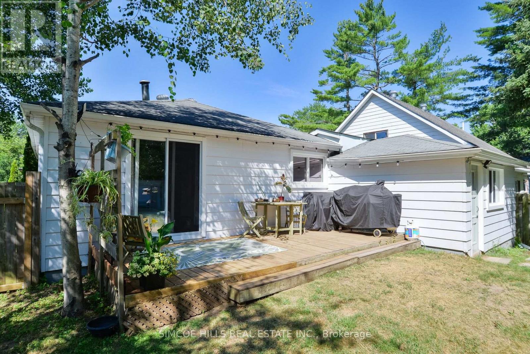
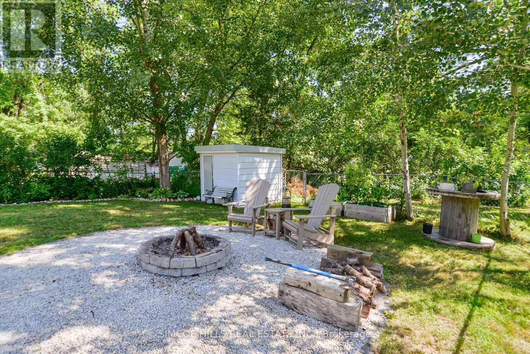
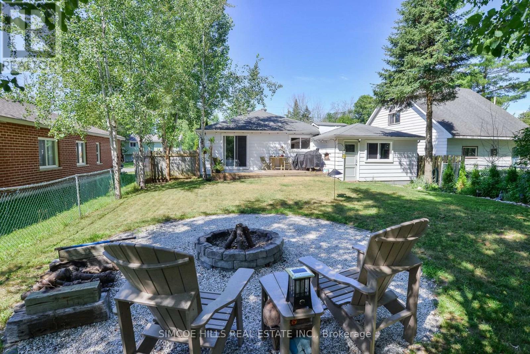
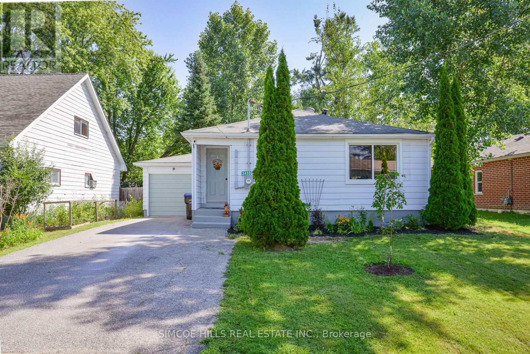
Freshly refurbished bungalow perfect for a couple starting out or retiring who are looking for a garage, outdoor space and a cottage-sized, move in condition home. Located in the up-and-coming desirable Westshore District in Severn. There is an ever-increasing demand for this location as it provides a waterfront, rural lifestyle combined with municipal services, low taxes, lake access. It is a just short easy drive to all major amenities and recreational pursuits offered in nearby Orillia, Washago and Gravenhurst. Walk to your exclusive beach access on the shores of Lake Couchiching, through the Cumberland Beach Community Association. There is a public boat launch just around the corner. Inside you will find a bright open-concept living space all freshly refurbished. Many improvements in the last two years include a new hydro panel, new tankless hot water heater, all new windows, flooring, kitchen, laundry room.new stove and dishwasher Walkout from 2nd bedroom to large back deck. Forced air furnace and extra storage in the 4 ft crawl space. Enjoy the large deck generous sized, fenced yard with a fire pit.The oversized single car garage is drywalled with a new built in work-bench. Beautiful perennial gardens. Open House this Sunday August 16th from 12.00 PM. to 2:00 P.M (id:43681)
Open House
现在这个房屋大家可以去Open House参观了!
12:00 pm
结束于:2:00 pm
房源概要
| MLS® Number | S13660826 |
| 房源类型 | 民宅 |
| 社区名字 | West Shore |
| 附近的便利设施 | Beach, 公园, 学校 |
| Easement | Unknown, None |
| 总车位 | 4 |
| Water Front Name | Lake Couchiching |
| 湖景类型 | 湖景房 |
详 情
| 浴室 | 1 |
| 地上卧房 | 2 |
| 总卧房 | 2 |
| Age | 51 To 99 Years |
| 家电类 | 洗碗机, 烘干机, 炉子, 洗衣机, 冰箱 |
| 建筑风格 | 平房 |
| 地下室类型 | Crawl Space |
| Construction Status | Insulation Upgraded |
| 施工种类 | 独立屋 |
| 空调 | Window Air Conditioner |
| 外墙 | 铝壁板 |
| 地基类型 | 水泥, 木头/piers |
| 供暖方式 | 天然气 |
| 供暖类型 | 压力热风 |
| 储存空间 | 1 |
| 内部尺寸 | 700 - 1100 Sqft |
| 类型 | 独立屋 |
| 设备间 | 市政供水 |
车 位
| 附加车库 | |
| Garage |
土地
| 入口类型 | Public Road |
| 英亩数 | 无 |
| 土地便利设施 | Beach, 公园, 学校 |
| 污水道 | Sanitary Sewer |
| 土地深度 | 132 Ft |
| 土地宽度 | 50 Ft |
| 不规则大小 | 50 X 132 Ft |
| 规划描述 | Sr2 |
房 间
| 楼 层 | 类 型 | 长 度 | 宽 度 | 面 积 |
|---|---|---|---|---|
| 一楼 | 厨房 | 4.38 m | 2.78 m | 4.38 m x 2.78 m |
| 一楼 | 客厅 | 3.75 m | 3.18 m | 3.75 m x 3.18 m |
| 一楼 | 餐厅 | 2.78 m | 1.96 m | 2.78 m x 1.96 m |
| 一楼 | 第二卧房 | 2.53 m | 3.65 m | 2.53 m x 3.65 m |
| 一楼 | 主卧 | 3.56 m | 3.91 m | 3.56 m x 3.91 m |
| 一楼 | 浴室 | 2.57 m | 2.01 m | 2.57 m x 2.01 m |
设备间
| 有线电视 | 已安装 |
| 配电箱 | 已安装 |
| 污水道 | 已安装 |
https://www.realtor.ca/real-estate/30139853/3433-beachview-avenue-severn-west-shore-west-shore

The trademarks REALTOR®, REALTORS®, and the REALTOR® logo are controlled by The Canadian Real Estate Association (CREA) and identify real estate professionals who are members of CREA. The trademarks MLS®, Multiple Listing Service® and the associated logos are owned by The Canadian Real Estate Association (CREA) and identify the quality of services provided by real estate professionals who are members of CREA. The trademark DDF® is owned by The Canadian Real Estate Association (CREA) and identifies CREA's Data Distribution Facility (DDF®)
Toronto Real Estate Board
Simcoe Hills Real Estate Inc.
August 11 2026 03:34:14
