
343 Quebec Street Clearview (Stayner), Ontario L0M 1S0


$749,900
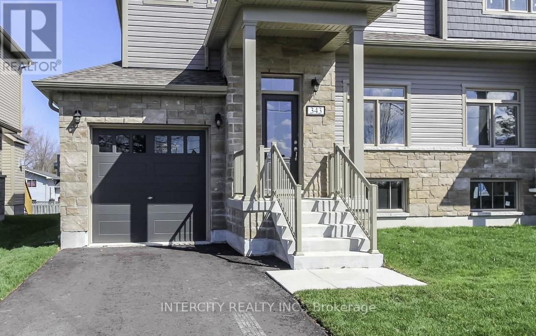
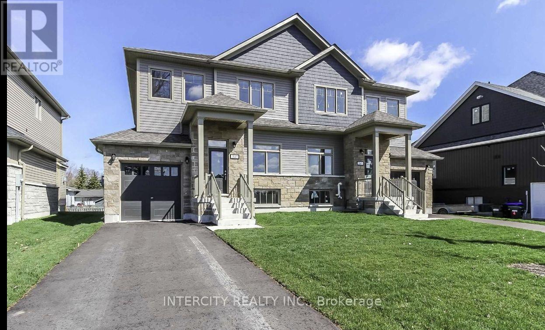
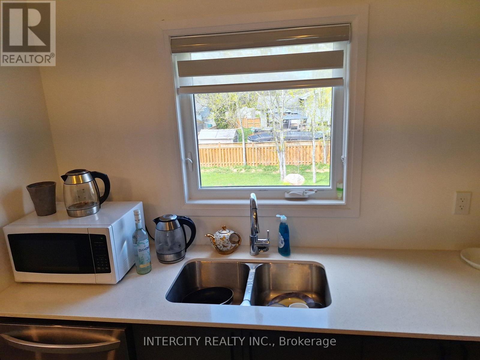
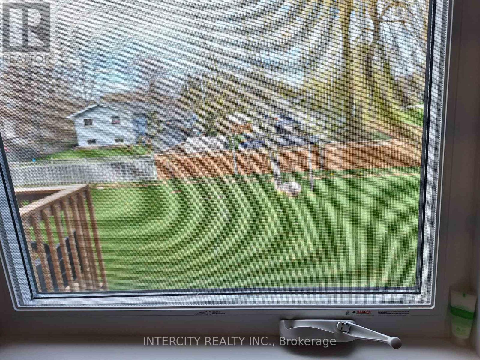
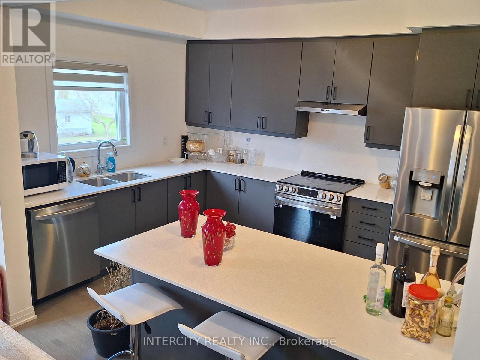
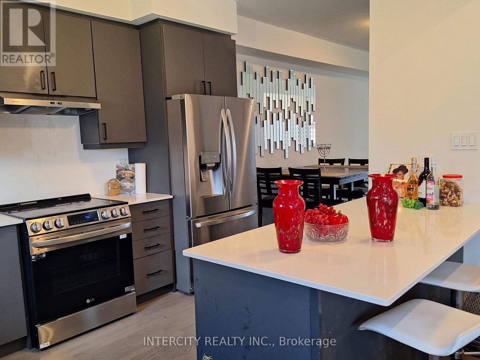
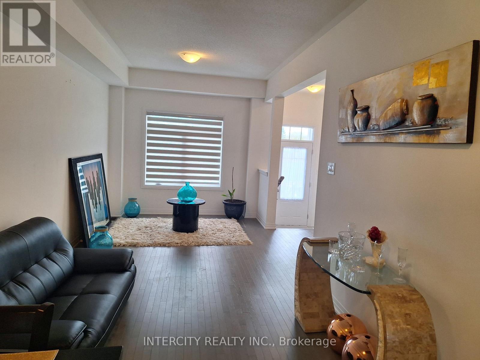
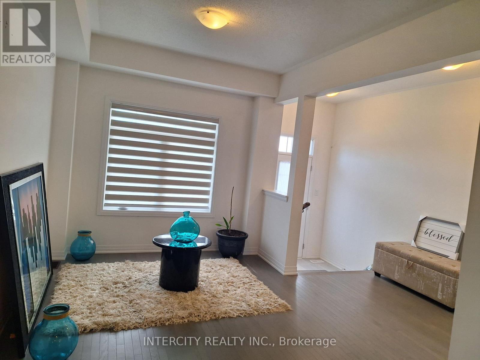
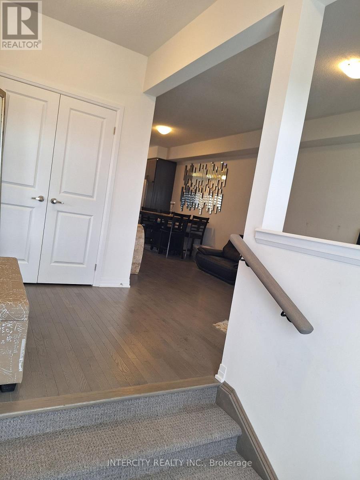
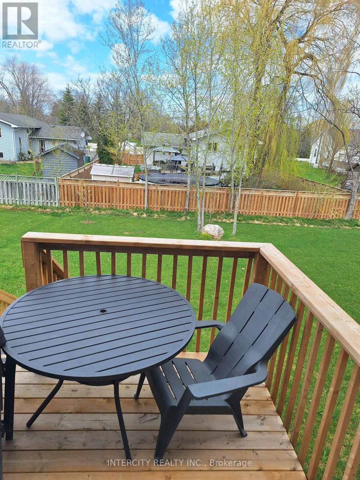
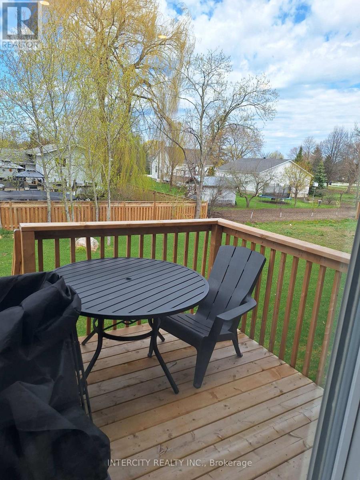
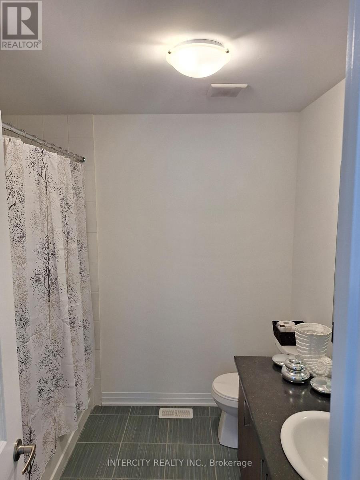
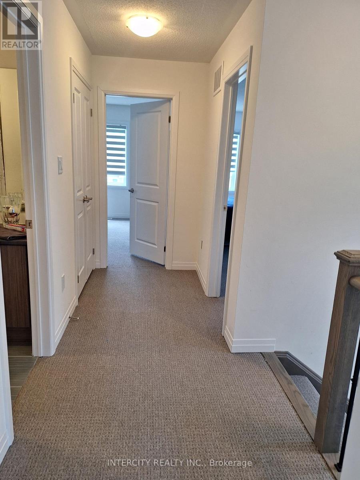
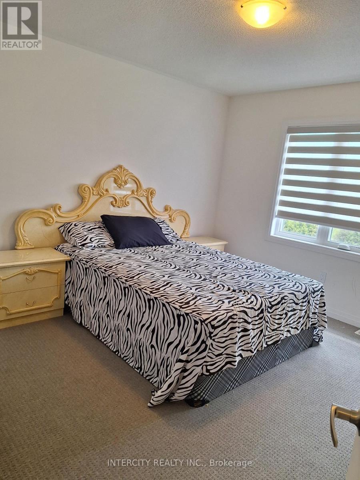
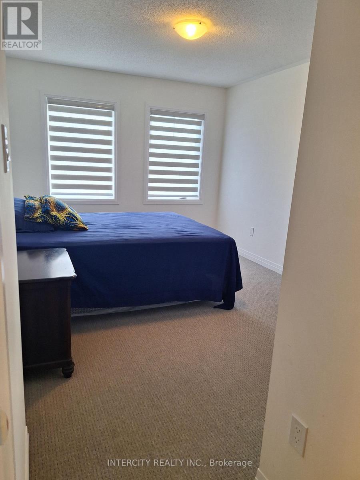
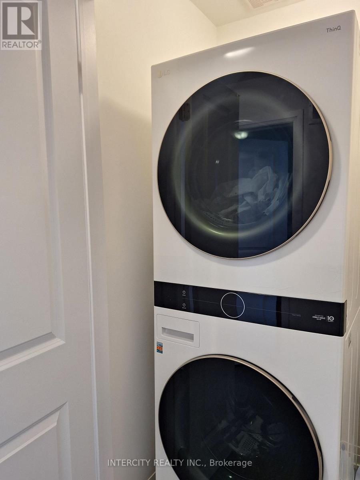
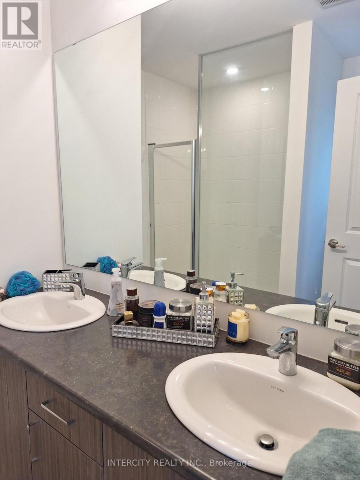
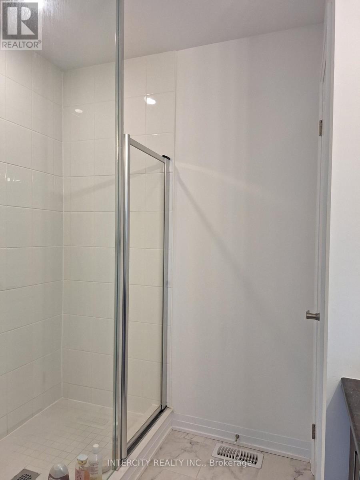
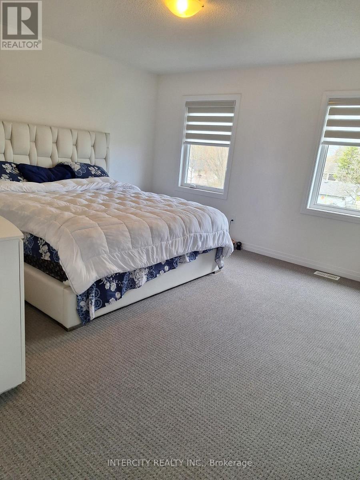

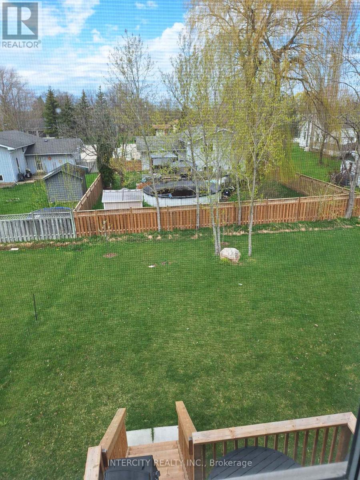

Semi-Detached 1,849 Sq. Ft. Of Living Space. This Open Concept Townhome Features A Family Room With A Gas Fireplace Overlooking The Partially Fenced Backyard With Rear Deck. Bright Kitchen With Plenty Of Prep Room, Combo Living/Dining Room And Large Foyer. Offers Three Bedrooms, All With Walk-In Closets And 2+1 Bathrooms. Laundry Closet Upstairs And Hook-Ups In The Basement Along With A Rough-In Bath. Inside Entry From The Garage And A Separate Entrance To The Basement From The Side. Parking For 3 Vehicles On The Driveway. Great Commuter Location To The G.T.A. Or Barrie. (id:43681)
房源概要
| MLS® Number | S12883472 |
| 房源类型 | 民宅 |
| 社区名字 | Stayner |
| 附近的便利设施 | 礼拜场所, 公共交通, 学校 |
| 社区特征 | 社区活动中心, School Bus |
| 设备类型 | 热水器 |
| 总车位 | 5 |
| 租赁设备类型 | 热水器 |
详 情
| 浴室 | 3 |
| 地上卧房 | 3 |
| 地下卧室 | 2 |
| 总卧房 | 5 |
| Age | 0 To 5 Years |
| 家电类 | 洗碗机, 烘干机, 炉子, 洗衣机, 窗帘, 冰箱 |
| 地下室进展 | 已装修 |
| 地下室功能 | Separate Entrance |
| 地下室类型 | N/a, N/a (finished) |
| 施工种类 | Semi-detached |
| 空调 | 没有 |
| 外墙 | 石, 乙烯基壁板 |
| 壁炉 | 有 |
| Flooring Type | Ceramic, Hardwood, Carpeted |
| 地基类型 | 水泥 |
| 供暖方式 | 天然气 |
| 供暖类型 | 压力热风 |
| 储存空间 | 2 |
| 内部尺寸 | 1500 - 2000 Sqft |
| 类型 | 独立屋 |
| 设备间 | 市政供水 |
车 位
| Garage |
土地
| 英亩数 | 无 |
| 土地便利设施 | 宗教场所, 公共交通, 学校 |
| 污水道 | Sanitary Sewer |
| 土地深度 | 164 Ft |
| 土地宽度 | 33 Ft |
| 不规则大小 | 33 X 164 Ft |
| 规划描述 | Rs3 |
房 间
| 楼 层 | 类 型 | 长 度 | 宽 度 | 面 积 |
|---|---|---|---|---|
| 二楼 | 浴室 | Measurements not available | ||
| 二楼 | 主卧 | 4.11 m | 4.42 m | 4.11 m x 4.42 m |
| 二楼 | 第二卧房 | 3.63 m | 4.01 m | 3.63 m x 4.01 m |
| 二楼 | 第三卧房 | 3.23 m | 4.17 m | 3.23 m x 4.17 m |
| 二楼 | 浴室 | Measurements not available | ||
| 一楼 | 客厅 | 4.1 m | 2.87 m | 4.1 m x 2.87 m |
| 一楼 | 餐厅 | 4.1 m | 2.87 m | 4.1 m x 2.87 m |
| 一楼 | 厨房 | 4.1 m | 3.91 m | 4.1 m x 3.91 m |
| 一楼 | Partial Bathroom | Measurements not available | ||
| 一楼 | 家庭房 | 4.14 m | 3.94 m | 4.14 m x 3.94 m |
设备间
| 有线电视 | 已安装 |
| 配电箱 | 已安装 |
| 污水道 | 已安装 |
https://www.realtor.ca/real-estate/29471606/343-quebec-street-clearview-stayner-stayner

The trademarks REALTOR®, REALTORS®, and the REALTOR® logo are controlled by The Canadian Real Estate Association (CREA) and identify real estate professionals who are members of CREA. The trademarks MLS®, Multiple Listing Service® and the associated logos are owned by The Canadian Real Estate Association (CREA) and identify the quality of services provided by real estate professionals who are members of CREA. The trademark DDF® is owned by The Canadian Real Estate Association (CREA) and identifies CREA's Data Distribution Facility (DDF®)
Toronto Real Estate Board
Intercity Realty Inc.
May 12 2026 04:30:58
