
343 Douglas Avenue Oakville (Oo Old Oakville), Ontario L6J 3S7


$1,999,999
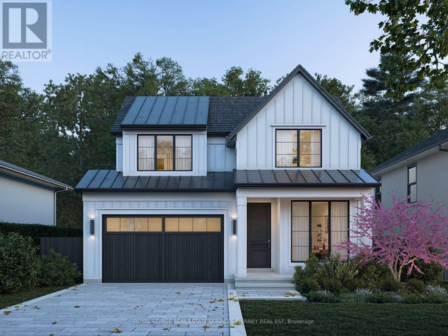
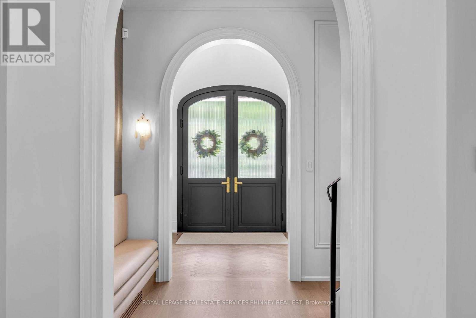
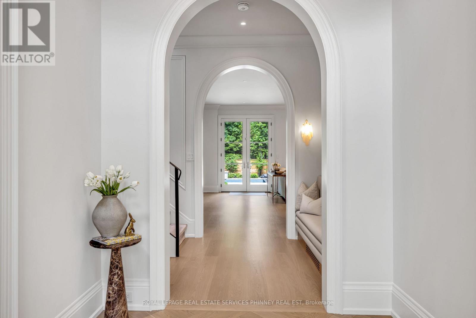
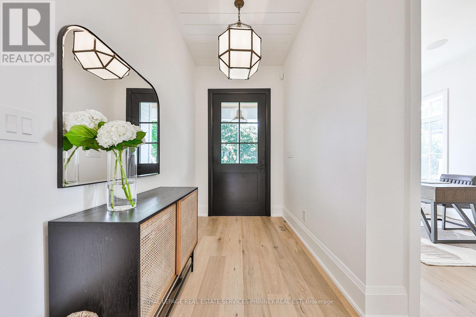
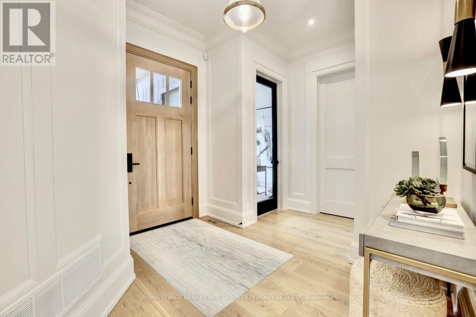
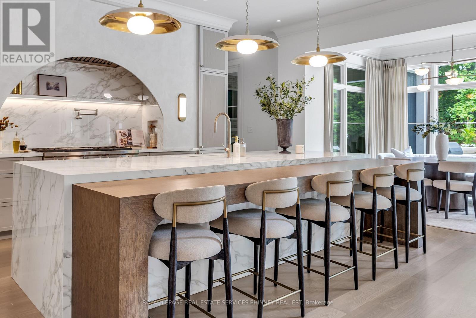
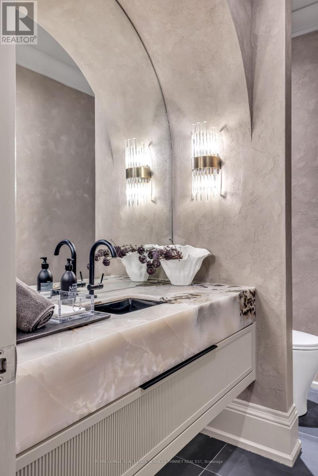
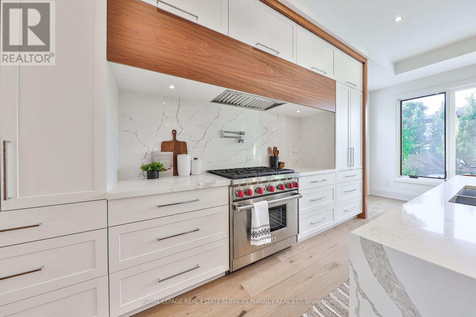
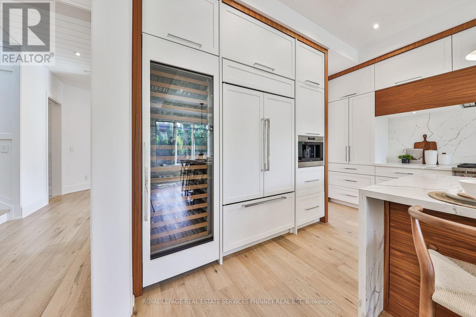
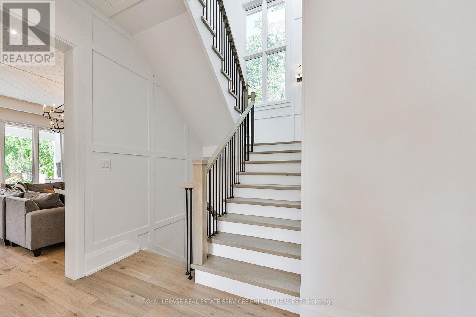
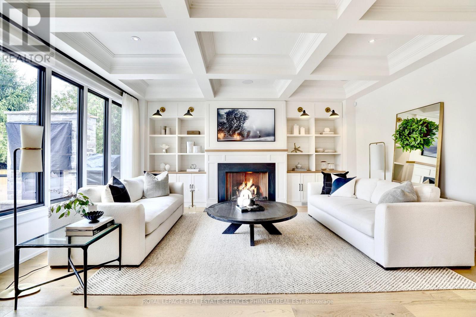
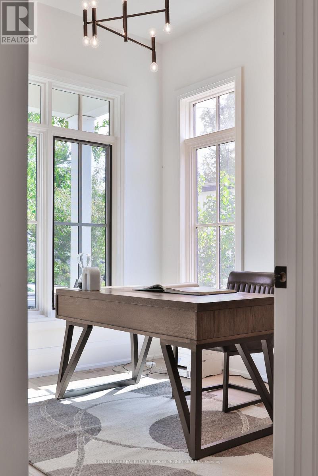
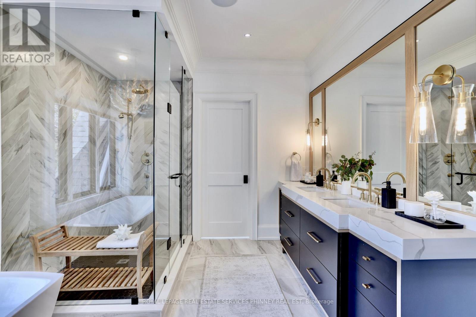
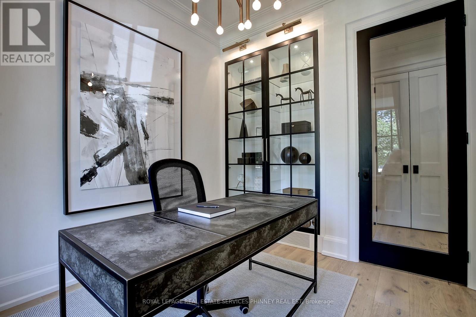
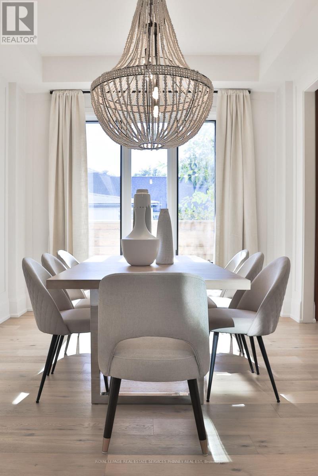
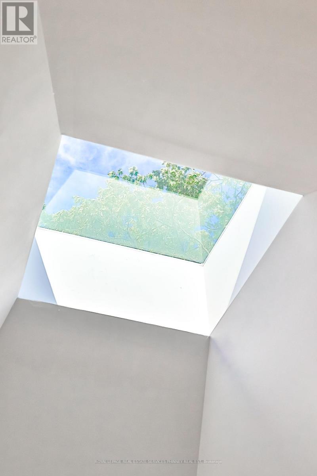
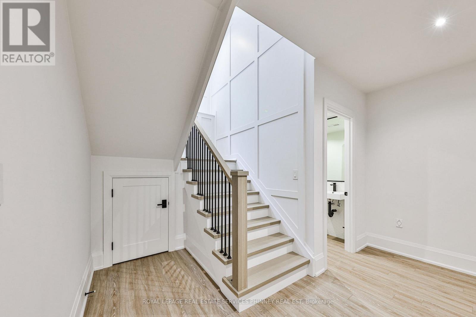
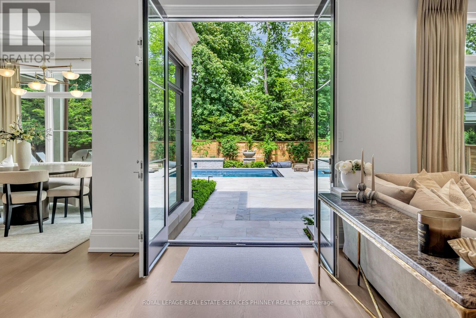
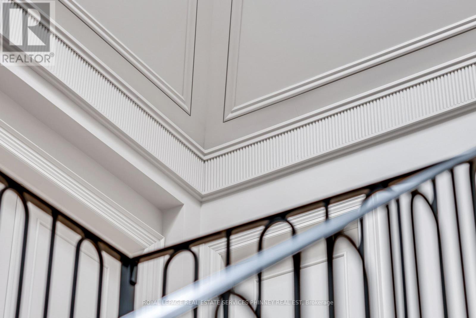
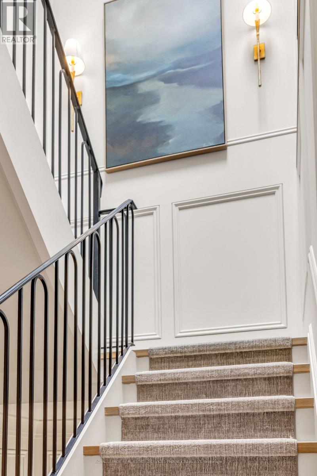
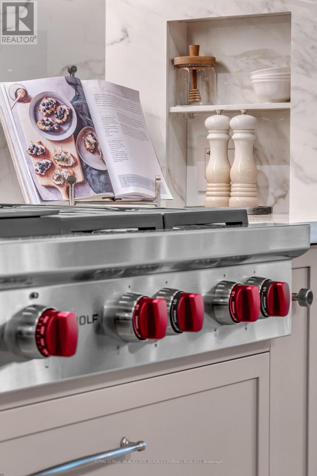
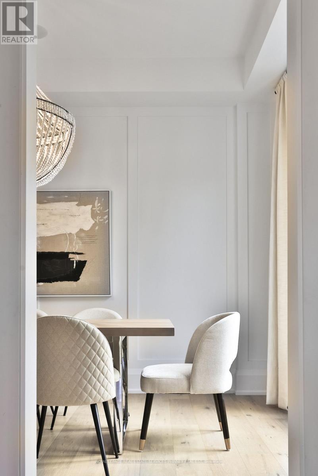
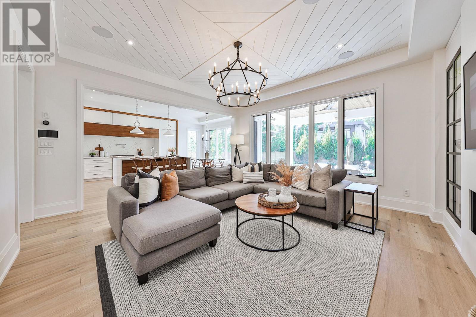
An exceptional opportunity to secure pre-construction pricing in the heart of Old Oakville. Completion is anticipated for September 2027. Photos are of the builders work to show detail and craftsmanship. This lot is tucked along one of the neighbourhood's most coveted streets, and this custom residence offers an exceptionally private, tree-lined setting just a stroll from downtown's shops, restaurants, and waterfront. Refined finishes, thoughtful proportions, and exceptional craftsmanship define the home, complemented by a rarely offered double-car garage and fully finished lower level. With a dedicated interior designer guiding your selections throughout the build, each finish becomes an opportunity to make the home distinctly yours. An optional elevator is available. Crafted by a trusted custom builder with nearly 20 years of experience, this is a rare chance to shape a timeless home in a prestigious, walkable neighbourhood. Drawings are approved by the Committee of Adjustment, the permit process is underway. (id:43681)
房源概要
| MLS® Number | W14083808 |
| 房源类型 | 民宅 |
| 社区名字 | 1013 - OO Old Oakville |
| 总车位 | 6 |
详 情
| 浴室 | 6 |
| 地上卧房 | 4 |
| 地下卧室 | 1 |
| 总卧房 | 5 |
| Age | New Building |
| 家电类 | Garage Door Opener Remote(s), 烤箱 - Built-in, Water Heater |
| 地下室进展 | 已装修 |
| 地下室类型 | N/a (finished) |
| 施工种类 | 独立屋 |
| 空调 | 中央空调 |
| 外墙 | 石, 铝壁板 |
| 壁炉 | 有 |
| Flooring Type | Hardwood |
| 地基类型 | 混凝土 |
| 客人卫生间(不包含洗浴) | 1 |
| 供暖方式 | 天然气 |
| 供暖类型 | 压力热风 |
| 储存空间 | 2 |
| 内部尺寸 | 3000 - 3500 Sqft |
| 类型 | 独立屋 |
| 设备间 | 市政供水 |
车 位
| 附加车库 | |
| Garage |
土地
| 英亩数 | 无 |
| 污水道 | Sanitary Sewer |
| 土地深度 | 150 Ft |
| 土地宽度 | 50 Ft |
| 不规则大小 | 50 X 150 Ft |
| 规划描述 | Rl3-0 Sp:10 |
房 间
| 楼 层 | 类 型 | 长 度 | 宽 度 | 面 积 |
|---|---|---|---|---|
| 二楼 | Bedroom 4 | 3.88 m | 3.02 m | 3.88 m x 3.02 m |
| 二楼 | 洗衣房 | 2.74 m | 3.45 m | 2.74 m x 3.45 m |
| 二楼 | 主卧 | 4.26 m | 4.87 m | 4.26 m x 4.87 m |
| 二楼 | 第二卧房 | 3.5 m | 3.2 m | 3.5 m x 3.2 m |
| 二楼 | 第三卧房 | 4.41 m | 3.58 m | 4.41 m x 3.58 m |
| 一楼 | 家庭房 | 4.87 m | 6 m | 4.87 m x 6 m |
| 一楼 | 厨房 | 3.96 m | 4.87 m | 3.96 m x 4.87 m |
| 一楼 | Eating Area | 2.28 m | 3.81 m | 2.28 m x 3.81 m |
| 一楼 | 餐厅 | 3.96 m | 3.04 m | 3.96 m x 3.04 m |
| 一楼 | Office | 3.04 m | 2.74 m | 3.04 m x 2.74 m |
| 一楼 | Pantry | 2.74 m | 1.52 m | 2.74 m x 1.52 m |
| 一楼 | Mud Room | 2.74 m | 2.28 m | 2.74 m x 2.28 m |

The trademarks REALTOR®, REALTORS®, and the REALTOR® logo are controlled by The Canadian Real Estate Association (CREA) and identify real estate professionals who are members of CREA. The trademarks MLS®, Multiple Listing Service® and the associated logos are owned by The Canadian Real Estate Association (CREA) and identify the quality of services provided by real estate professionals who are members of CREA. The trademark DDF® is owned by The Canadian Real Estate Association (CREA) and identifies CREA's Data Distribution Facility (DDF®)
Toronto Real Estate Board
Royal LePage Real Estate Services Phinney Real Estate
November 10 2026 09:06:36
