
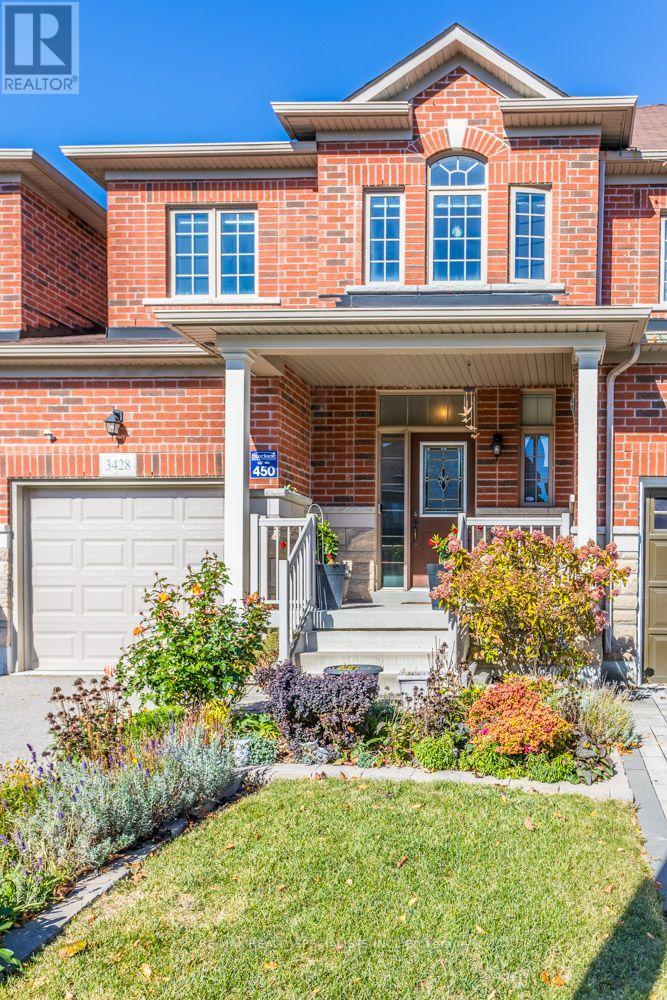
3428 Stoney Crescent Mississauga (Churchill Meadows), Ontario L5M 0N7


$1,089,900
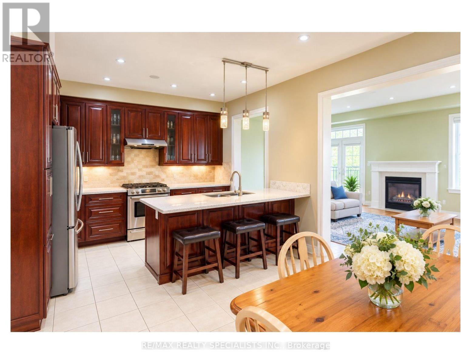
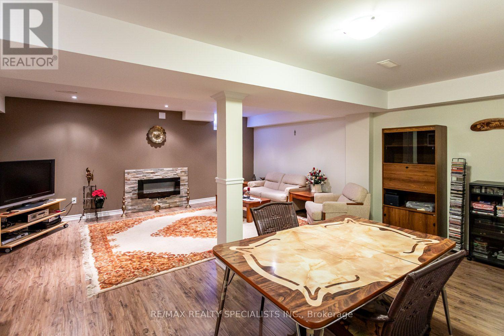
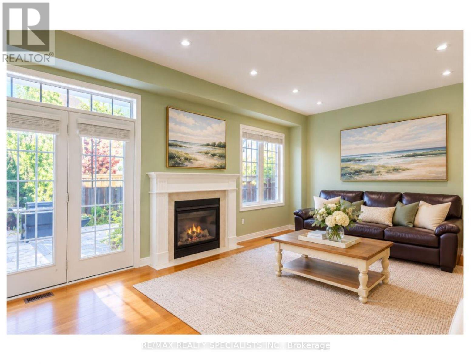
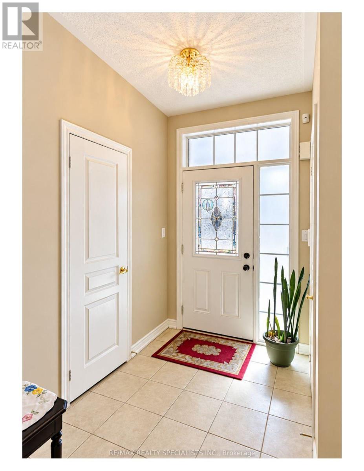
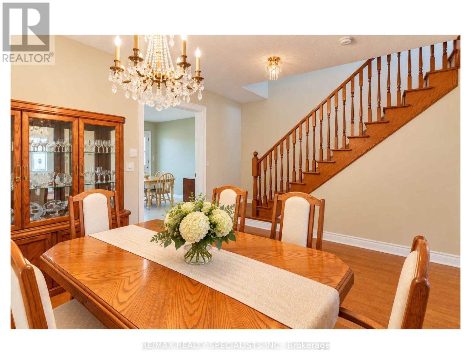
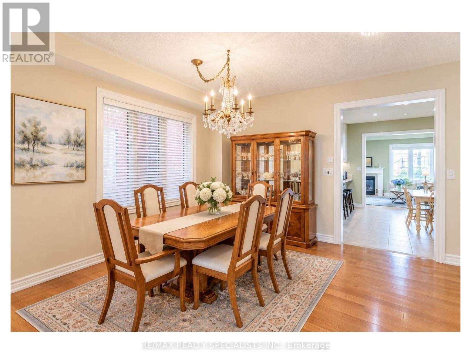
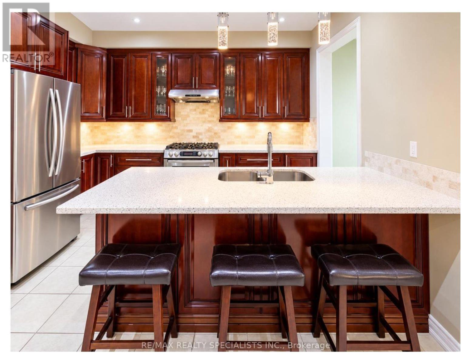
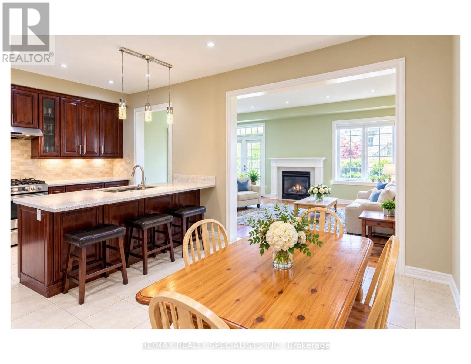
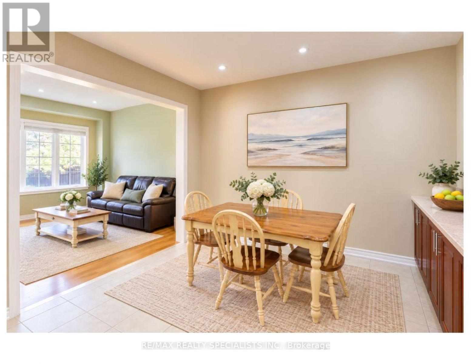
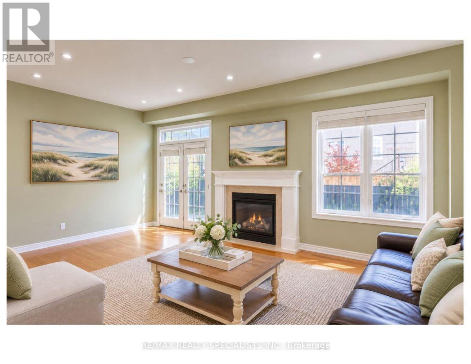
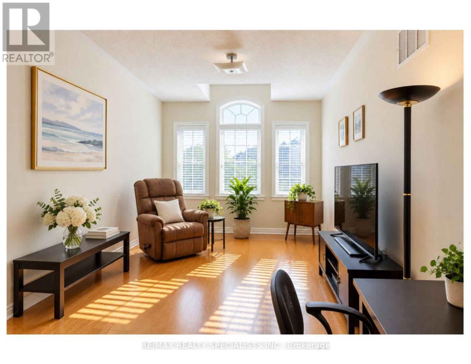
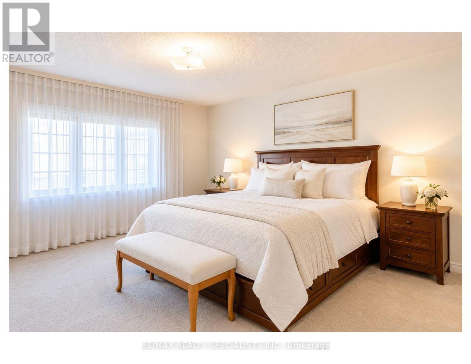
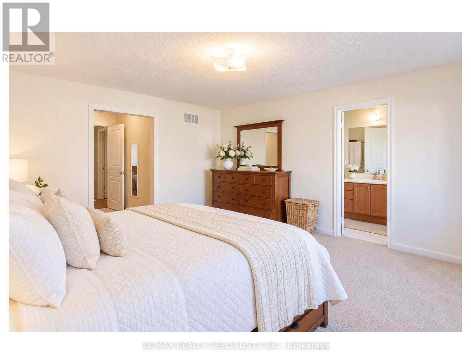
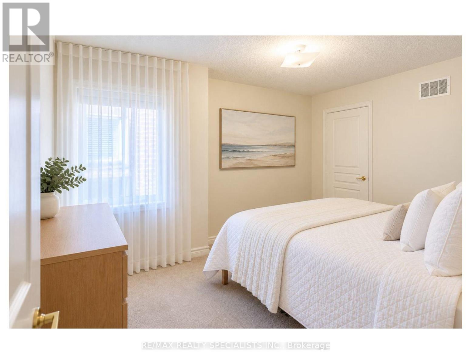
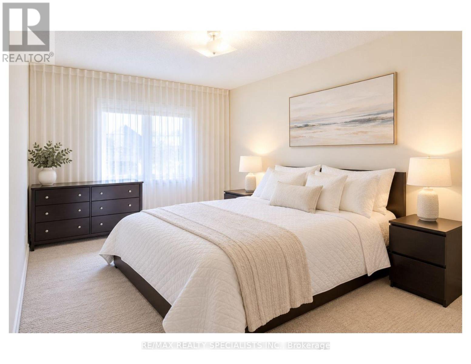
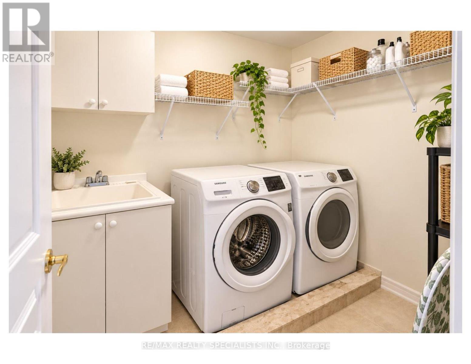
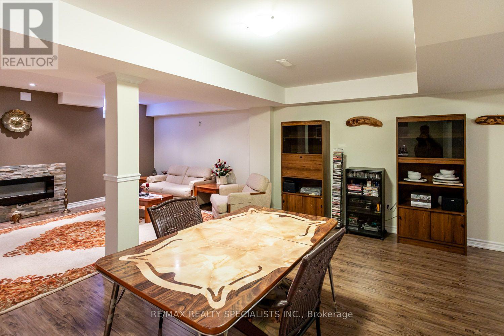
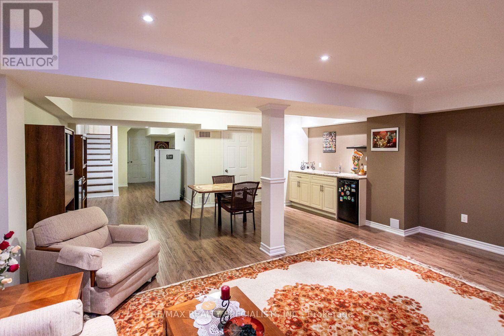
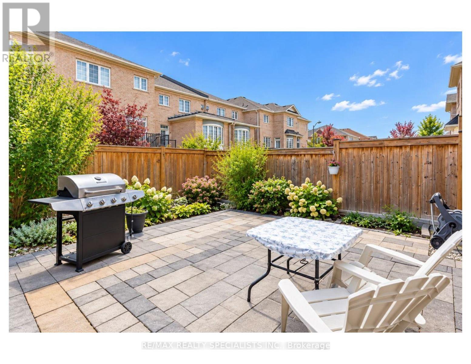
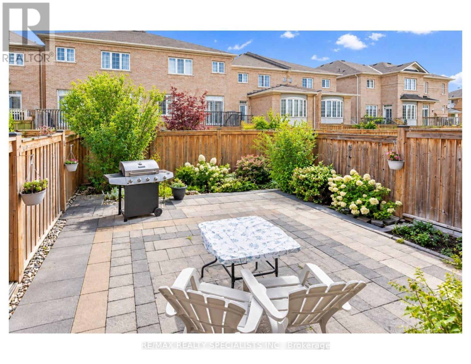
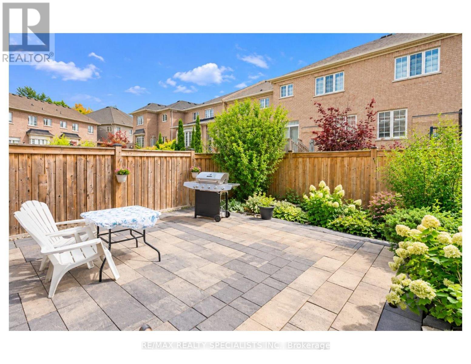
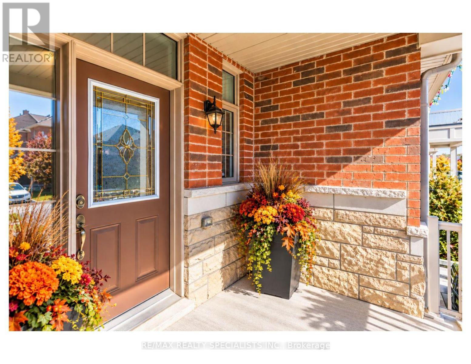
Nestled in sought after Churchill Meadows, this bright, inviting home offers over 3,000 square feet of finished living space with the flexibility to suit your lifestyle. With four bathrooms and five bedrooms - fourth bedroom is presently a family room, or two to three family rooms, it's ideal for multigenerational living - or simply giving your own family space to grow. A welcoming covered porch leads inside to an open-concept main floor with nine foot ceilings. The upgraded eat in kitchen features a generous stone-topped center island counter that flows into the family room, where a transom window and gas fireplace create a warm, light-filled gathering space. Enjoy a low-maintenance backyard with beautiful gardens, along with practical features including a large laundry room, cold cellar and convenient interior access to the garage. The homes configuration offers a semi-like feel, with an attached garage. Beautifully finished upgraded lower level with electric fireplace, sink, bar fridge, potential bedroom. Nearby McCracken Park and an array of other parks and green spaces add to the appeal of this welcoming neighborhood. Space, comfort and possibilities - Shopping, schools, public transit close by. Come to life in Churchill meadows! (id:43681)
房源概要
| MLS® Number | W14107796 |
| 房源类型 | 民宅 |
| 社区名字 | Churchill Meadows |
| 附近的便利设施 | 医院, 公园, 公共交通 |
| 设备类型 | 热水器 |
| 特征 | Rolling, Flat Site |
| 总车位 | 2 |
| 租赁设备类型 | 热水器 |
| 结构 | Patio(s) |
详 情
| 浴室 | 4 |
| 地上卧房 | 4 |
| 地下卧室 | 1 |
| 总卧房 | 5 |
| 公寓设施 | Fireplace(s) |
| 家电类 | 洗碗机, 烘干机, 炉子, 洗衣机, 冰箱 |
| 地下室进展 | 已装修 |
| 地下室类型 | N/a (finished) |
| 施工种类 | 附加的 |
| 空调 | 中央空调 |
| 外墙 | 砖 |
| 壁炉 | 有 |
| Fireplace Total | 1 |
| Flooring Type | Hardwood |
| 地基类型 | 混凝土 |
| 客人卫生间(不包含洗浴) | 2 |
| 供暖方式 | 天然气 |
| 供暖类型 | 压力热风 |
| 储存空间 | 2 |
| 内部尺寸 | 2000 - 2500 Sqft |
| 类型 | 联排别墅 |
| 设备间 | 市政供水 |
车 位
| 附加车库 | |
| Garage | |
| 入内式车位 |
土地
| 英亩数 | 无 |
| 围栏类型 | Fenced Yard |
| 土地便利设施 | 医院, 公园, 公共交通 |
| 污水道 | Sanitary Sewer |
| 土地深度 | 109 Ft ,10 In |
| 土地宽度 | 22 Ft ,3 In |
| 不规则大小 | 22.3 X 109.9 Ft |
房 间
| 楼 层 | 类 型 | 长 度 | 宽 度 | 面 积 |
|---|---|---|---|---|
| 二楼 | 主卧 | 4.98 m | 4.2 m | 4.98 m x 4.2 m |
| 二楼 | 第二卧房 | 4.4 m | 3.05 m | 4.4 m x 3.05 m |
| 二楼 | 第三卧房 | 4.3 m | 2.8 m | 4.3 m x 2.8 m |
| Lower Level | 家庭房 | 5.5 m | 5.6 m | 5.5 m x 5.6 m |
| Lower Level | Bedroom 4 | 4.57 m | 2.9 m | 4.57 m x 2.9 m |
| Lower Level | Cold Room | 3.14 m | 1.9 m | 3.14 m x 1.9 m |
| Lower Level | Games Room | 5.8 m | 5.6 m | 5.8 m x 5.6 m |
| 一楼 | 客厅 | 5.8 m | 3.6 m | 5.8 m x 3.6 m |
| 一楼 | 餐厅 | 4 m | 3.8 m | 4 m x 3.8 m |
| 一楼 | 厨房 | 3.9 m | 2.8 m | 3.9 m x 2.8 m |
| 一楼 | Eating Area | 3.9 m | 3.05 m | 3.9 m x 3.05 m |
| 一楼 | 洗衣房 | 2.5 m | 2 m | 2.5 m x 2 m |
| In Between | 家庭房 | 4.3 m | 3 m | 4.3 m x 3 m |

The trademarks REALTOR®, REALTORS®, and the REALTOR® logo are controlled by The Canadian Real Estate Association (CREA) and identify real estate professionals who are members of CREA. The trademarks MLS®, Multiple Listing Service® and the associated logos are owned by The Canadian Real Estate Association (CREA) and identify the quality of services provided by real estate professionals who are members of CREA. The trademark DDF® is owned by The Canadian Real Estate Association (CREA) and identifies CREA's Data Distribution Facility (DDF®)
Toronto Real Estate Board
RE/MAX Realty Specialists Inc.
November 09 2026 05:38:05
