
3421 13 Line Bradford West Gwillimbury, Ontario L0L 1L0


$1,574,000
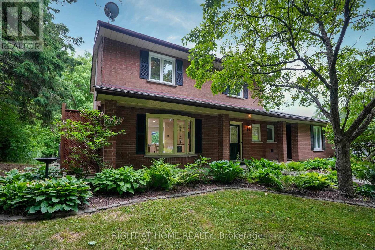
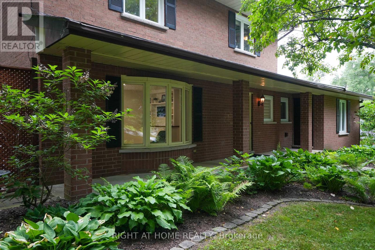
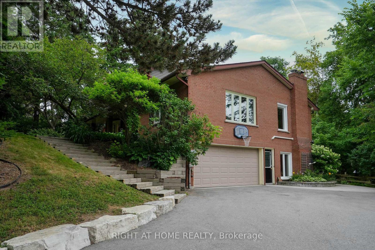
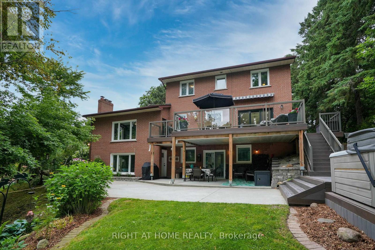
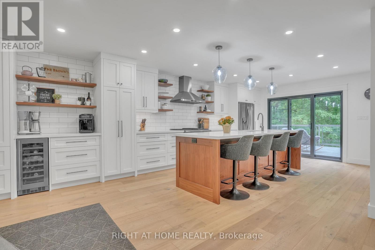
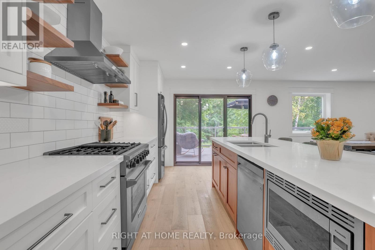
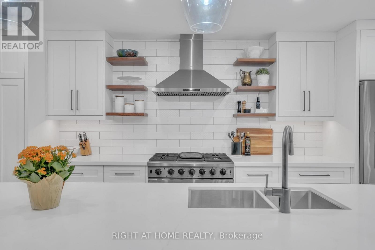
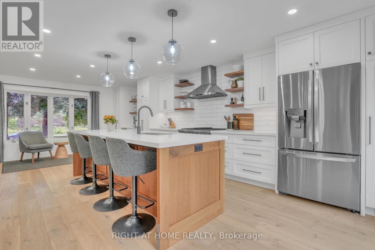
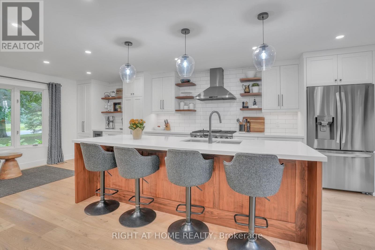
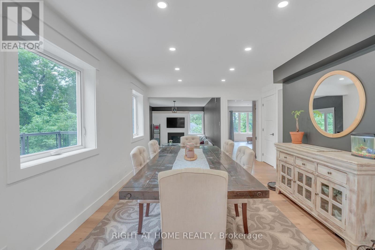
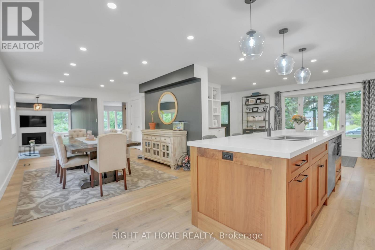
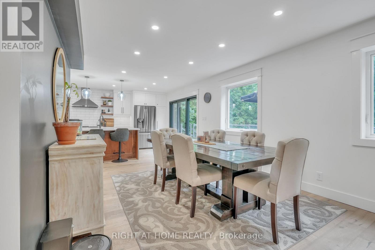
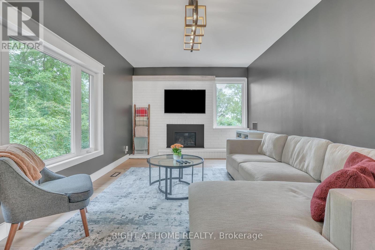
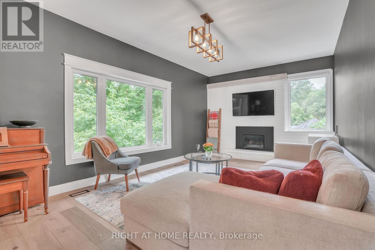
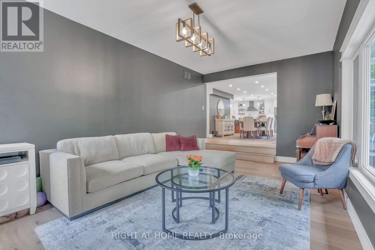
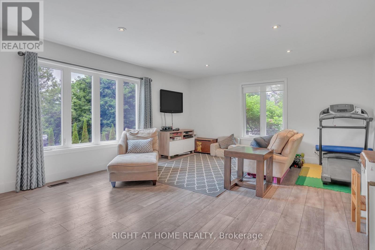
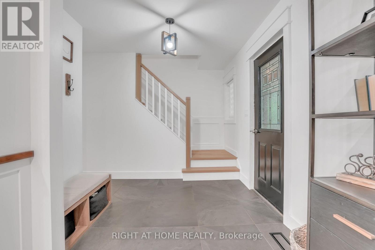
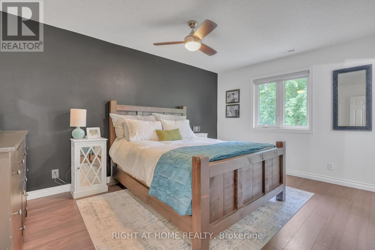
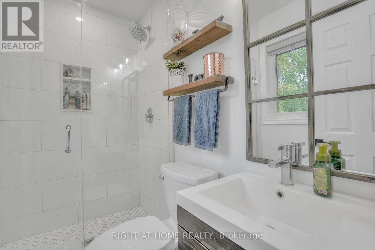
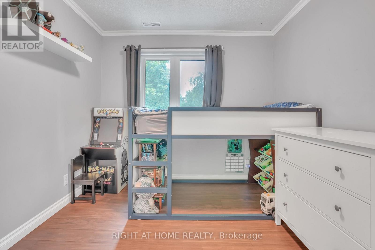
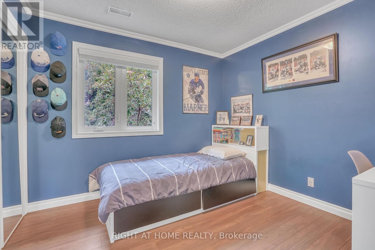
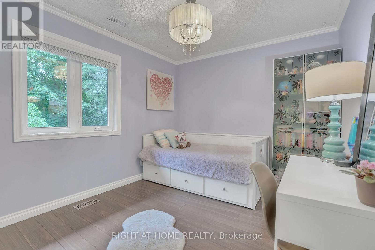
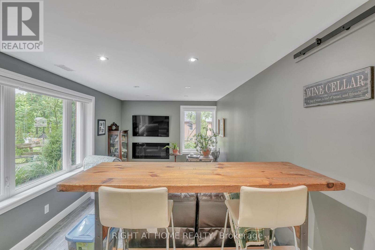
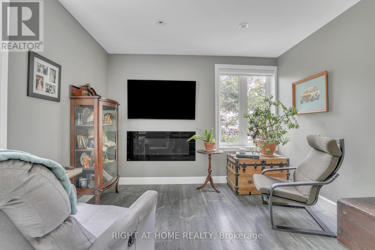
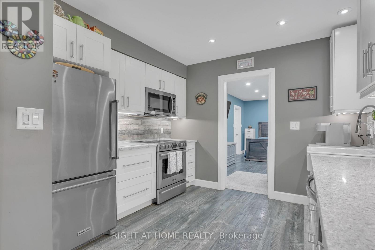
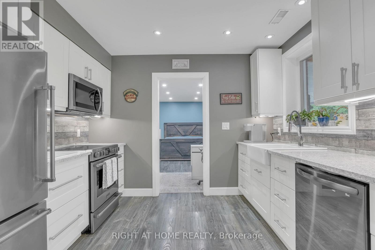
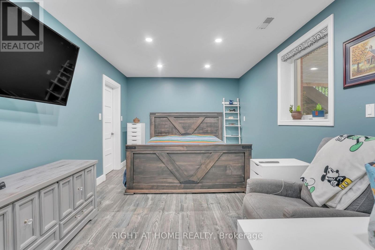
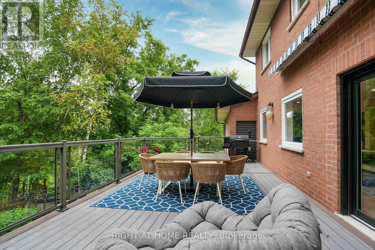
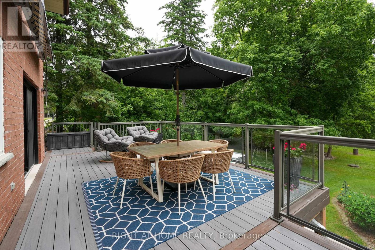
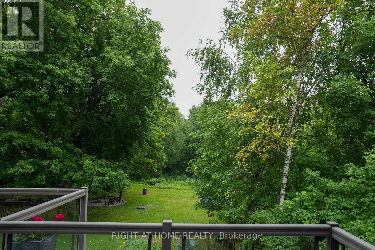
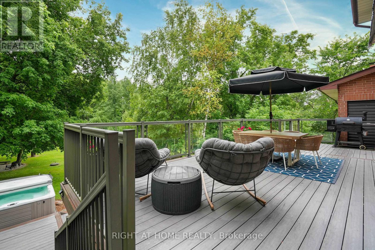
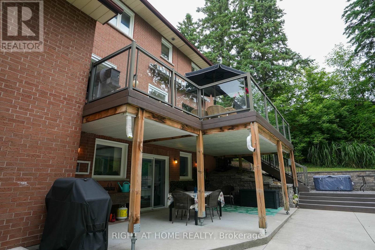
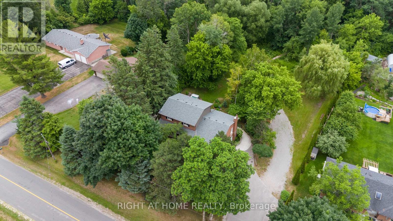
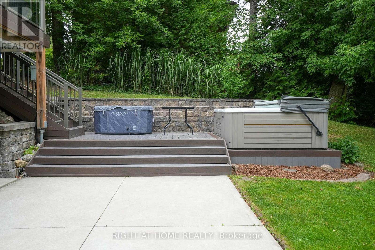
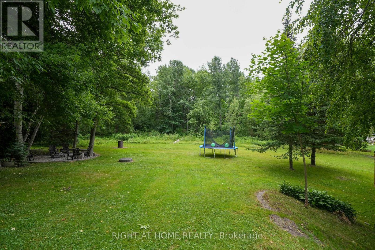
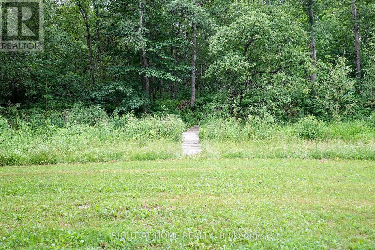
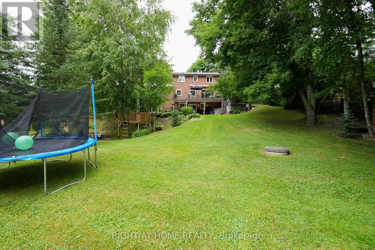
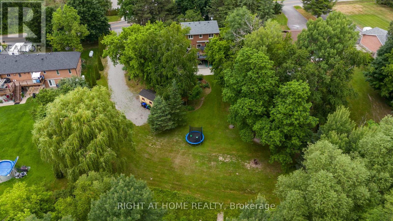
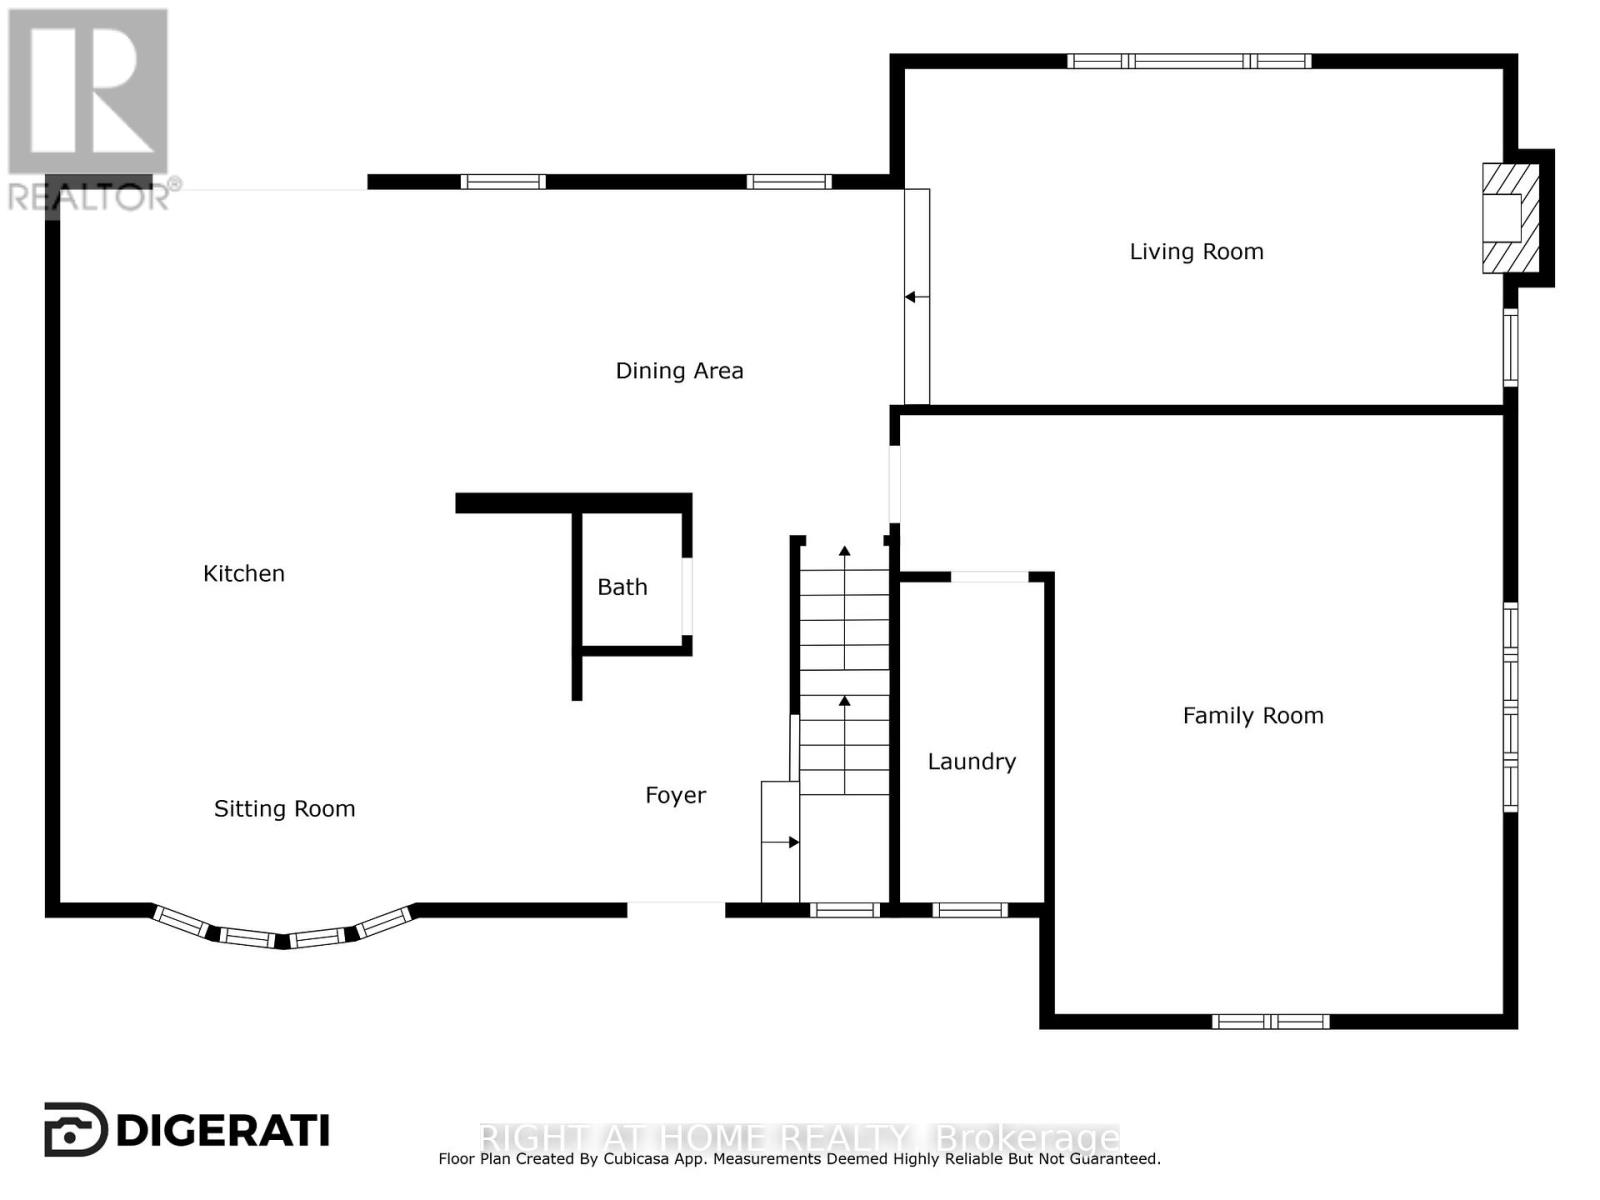
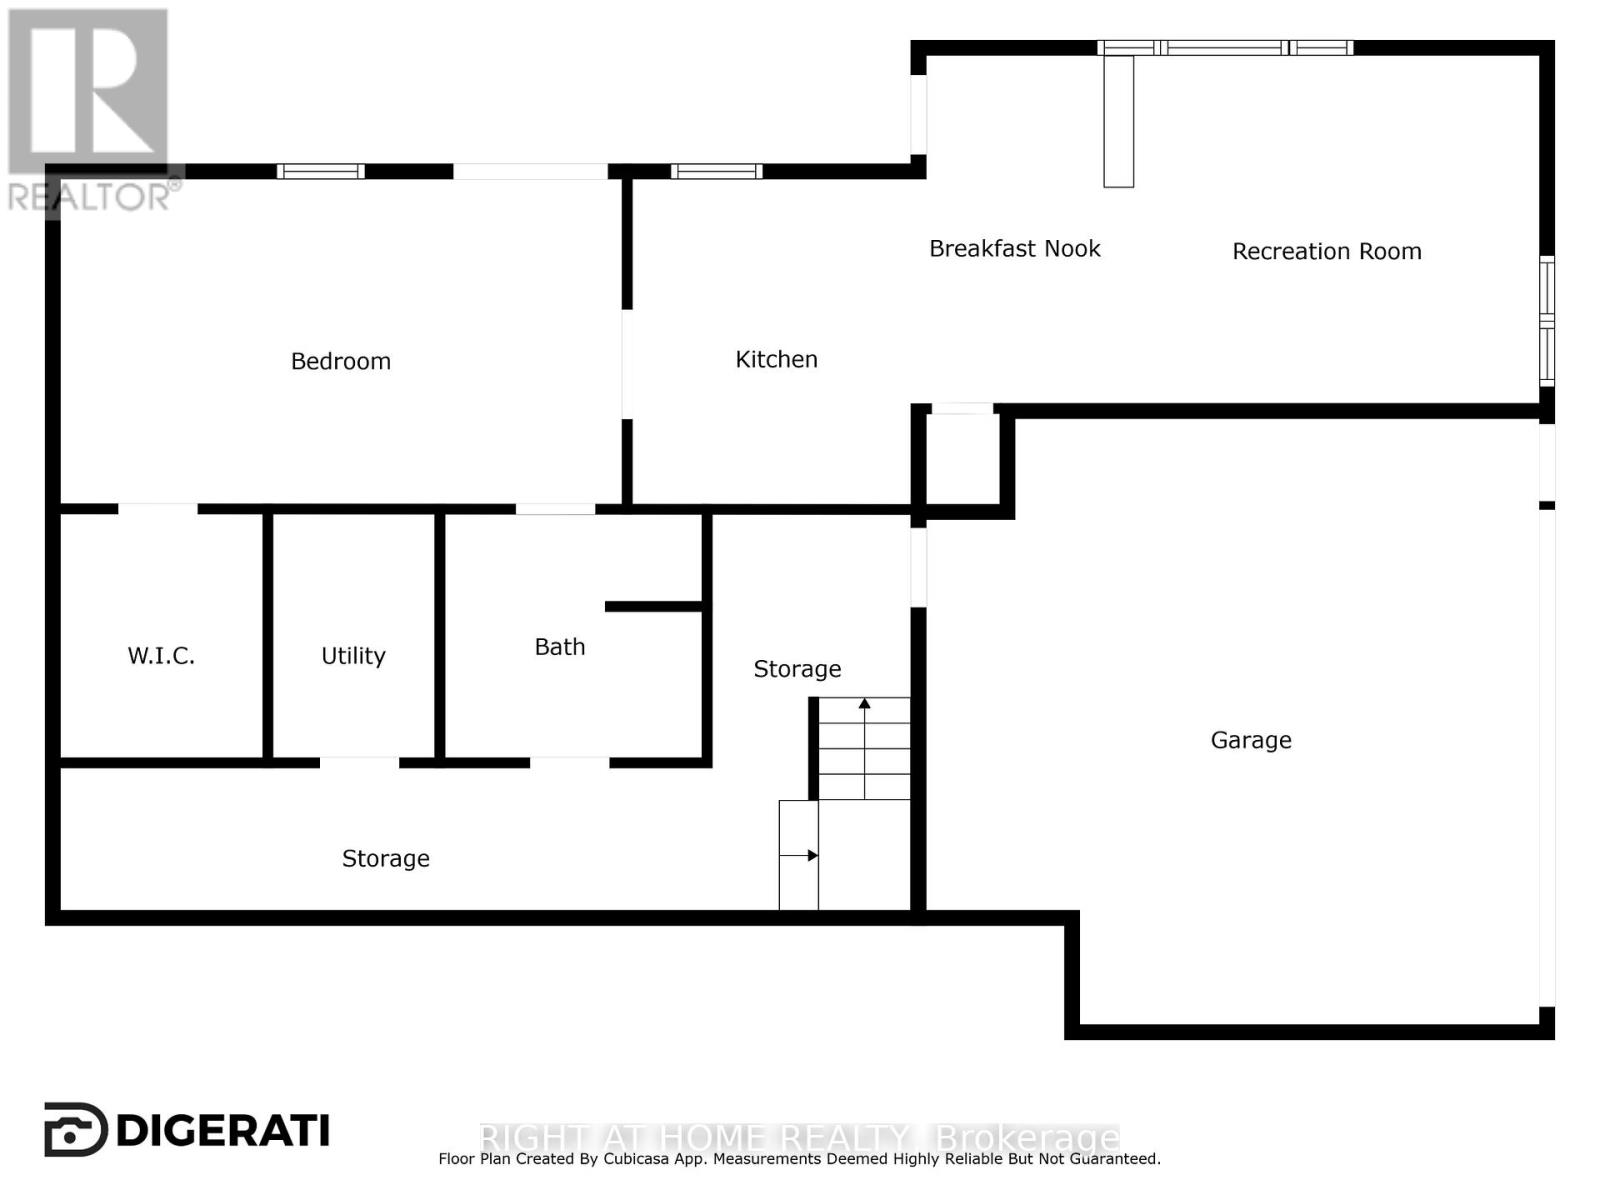
Welcome to this beautifully renovated residence offering refined living and exceptional functionality. Thoughtfully updated throughout, this 4+1 bedroom, 3.5 bathroom home features a fully self-contained in-law suite on the ground level, complete with its own private entrance ideal for extended family, guests, or independent living.The main floor showcases a fully remodeled kitchen with modern finishes, seamlessly flowing into the open-concept living areas. Step out onto the composite deck and take in the expansive views of over an acre of serene landscape perfect for outdoor entertaining or quiet relaxation.Unwind in the private hot tub and enjoy the peace and privacy of this tranquil setting. Recent upgrades include newer windows, upgraded attic insulation, a high-efficiency tankless water heater, and a 200-amp electrical panel offering both comfort and energy efficiency.This impressive property blends modern elegance with practical features, creating a welcoming space you'll be proud to call home. (id:43681)
房源概要
| MLS® Number | N13742468 |
| 房源类型 | 民宅 |
| 社区名字 | Rural Bradford West Gwillimbury |
| 特征 | 树木繁茂的地区, 亲戚套间 |
| 总车位 | 10 |
| 结构 | Deck, 棚 |
详 情
| 浴室 | 4 |
| 地上卧房 | 4 |
| 地下卧室 | 1 |
| 总卧房 | 5 |
| 公寓设施 | Fireplace(s) |
| 家电类 | Hot Tub, Water Heater, Water Treatment, Water Softener, 洗碗机, 烘干机, Two 炉子s, Two 洗衣机s, 窗帘, Two 冰箱s |
| 地下室进展 | 已装修 |
| 地下室功能 | Apartment In Basement, Walk Out |
| 地下室类型 | N/a, N/a (finished) |
| 施工种类 | 独立屋 |
| 空调 | 中央空调 |
| 外墙 | 砖 |
| 壁炉 | 有 |
| 地基类型 | 混凝土 |
| 客人卫生间(不包含洗浴) | 1 |
| 供暖方式 | Other |
| 供暖类型 | Heat Pump |
| 储存空间 | 2 |
| 内部尺寸 | 2000 - 2500 Sqft |
| 类型 | 独立屋 |
| 设备间 | Dug Well |
车 位
| 附加车库 | |
| Garage |
土地
| 英亩数 | 无 |
| Landscape Features | Landscaped |
| 污水道 | Septic System |
| 土地深度 | 328 Ft ,7 In |
| 土地宽度 | 122 Ft ,1 In |
| 不规则大小 | 122.1 X 328.6 Ft |
房 间
| 楼 层 | 类 型 | 长 度 | 宽 度 | 面 积 |
|---|---|---|---|---|
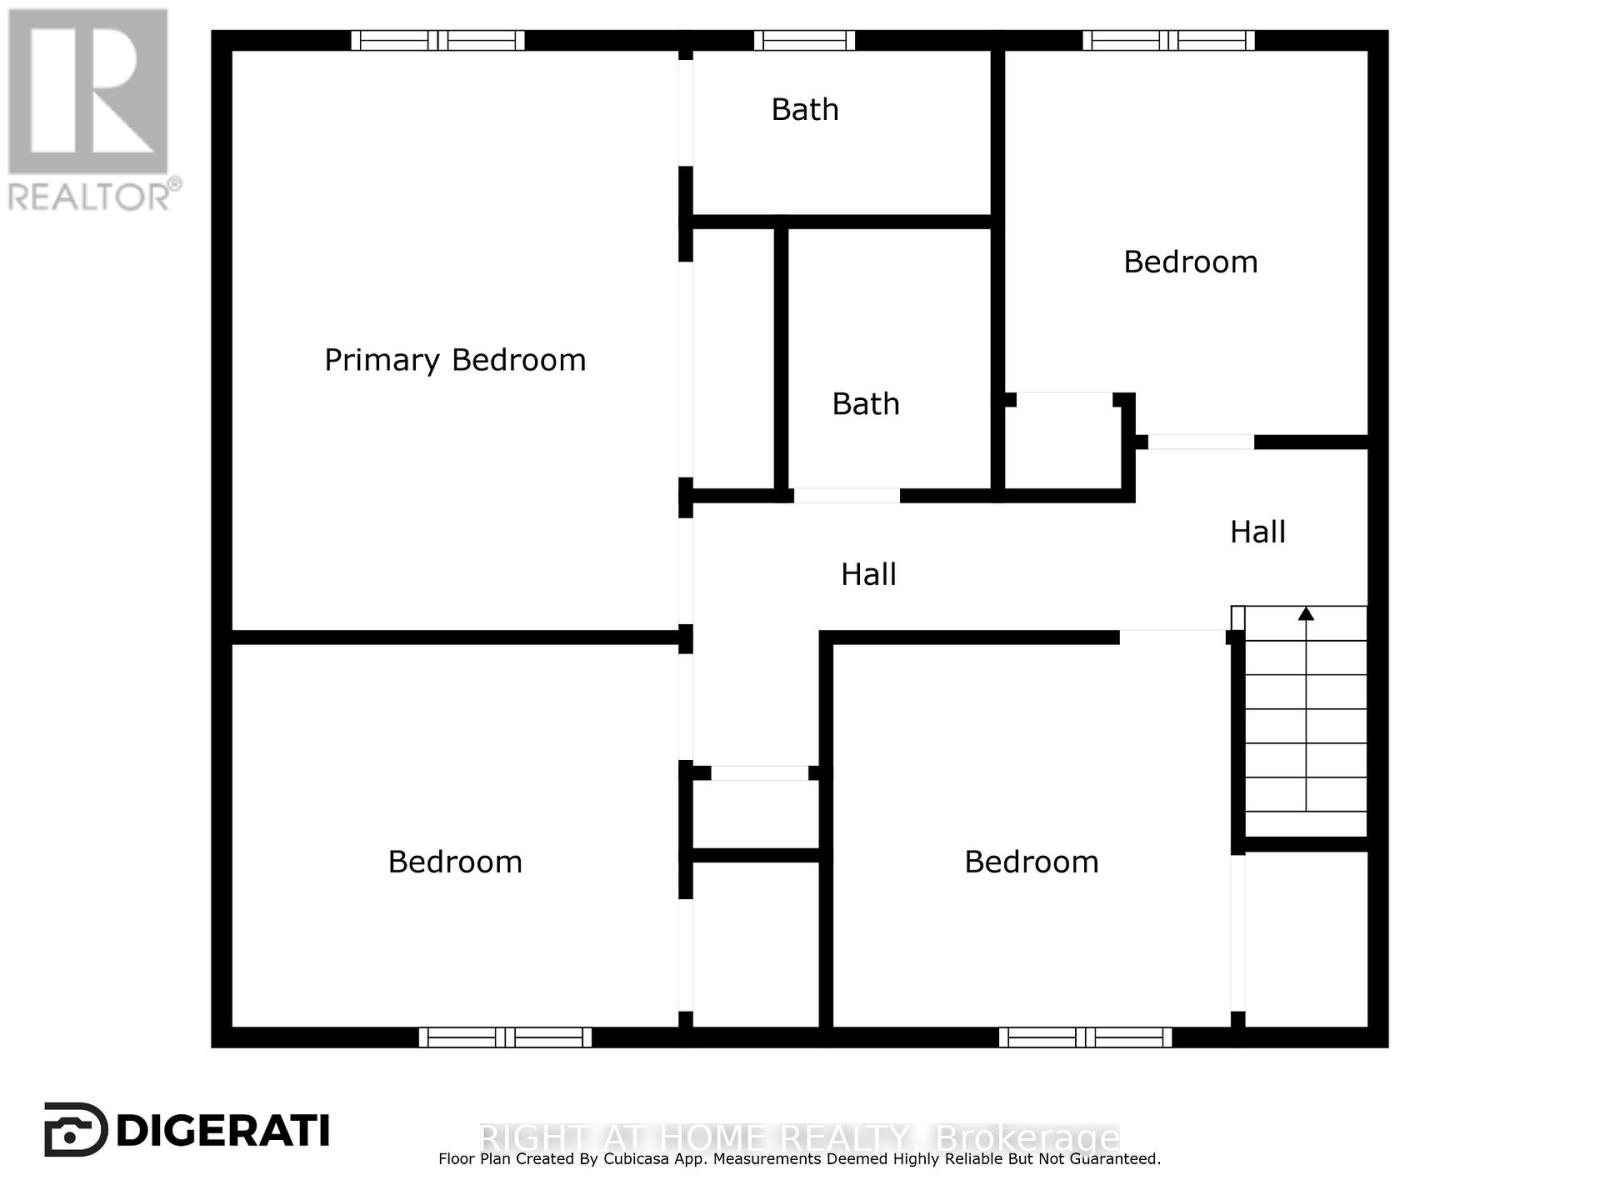
| 二楼 | 主卧 | 3.36 m | 4.28 m | 3.36 m x 4.28 m |
| 二楼 | 第二卧房 | 3.36 m | 2.76 m | 3.36 m x 2.76 m |
| 二楼 | 第三卧房 | 2.77 m | 2.76 m | 2.77 m x 2.76 m |
| 二楼 | Bedroom 4 | 2.74 m | 2.76 m | 2.74 m x 2.76 m |
| 一楼 | 厨房 | 5.42 m | 7.52 m | 5.42 m x 7.52 m |
| 一楼 | 餐厅 | 4.3 m | 3.38 m | 4.3 m x 3.38 m |
| 一楼 | 客厅 | 6.11 m | 3.37 m | 6.11 m x 3.37 m |
| 一楼 | 家庭房 | 6.12 m | 6.12 m | 6.12 m x 6.12 m |
| 一楼 | 家庭房 | 6.33 m | 3.59 m | 6.33 m x 3.59 m |
| 一楼 | 卧室 | 5.51 m | 3.08 m | 5.51 m x 3.08 m |
| 一楼 | 厨房 | 2.7 m | 3.08 m | 2.7 m x 3.08 m |

The trademarks REALTOR®, REALTORS®, and the REALTOR® logo are controlled by The Canadian Real Estate Association (CREA) and identify real estate professionals who are members of CREA. The trademarks MLS®, Multiple Listing Service® and the associated logos are owned by The Canadian Real Estate Association (CREA) and identify the quality of services provided by real estate professionals who are members of CREA. The trademark DDF® is owned by The Canadian Real Estate Association (CREA) and identifies CREA's Data Distribution Facility (DDF®)
Toronto Real Estate Board
Right At Home Realty
September 21 2026 01:26:27
