
3417 Timberline Avenue Severn (West Shore), Ontario L3V 0V8


$685,000
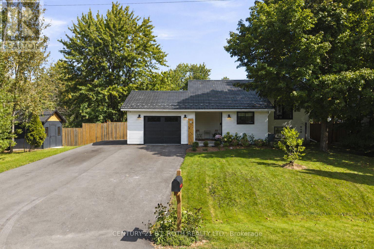
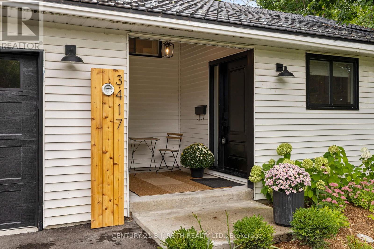
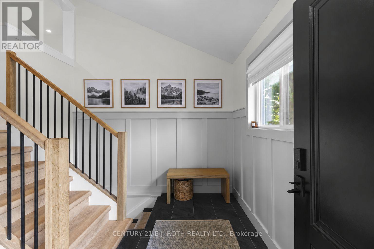
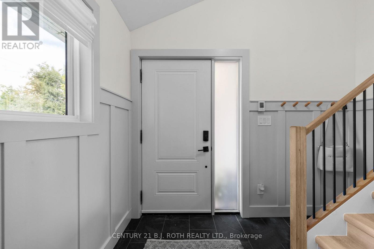
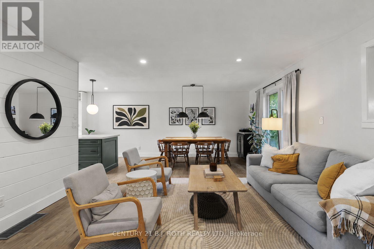
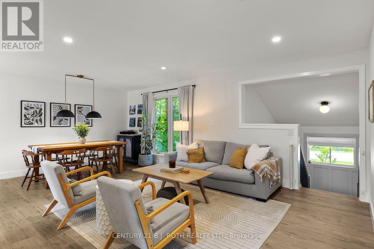
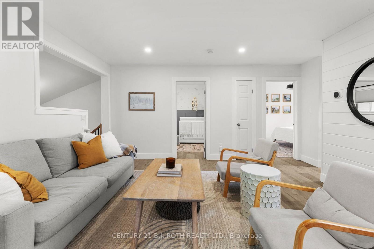
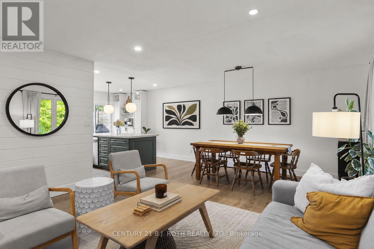
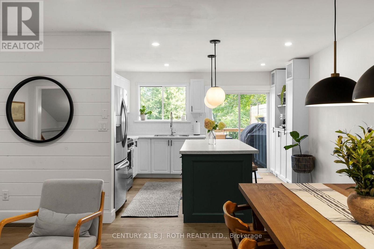
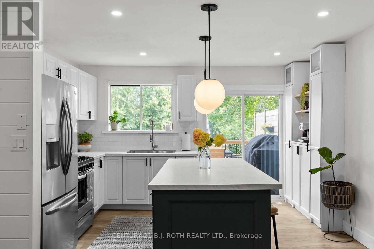
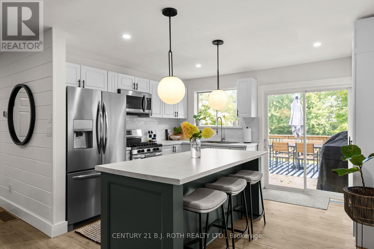
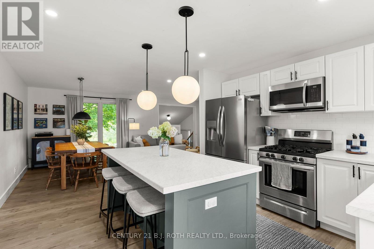
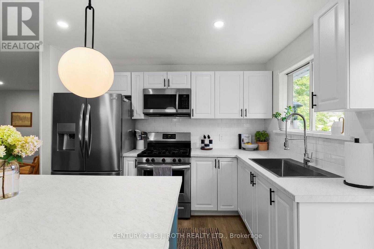
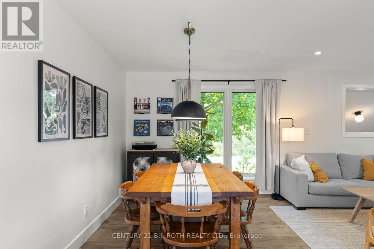
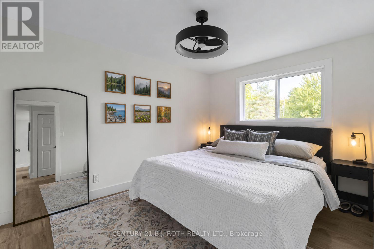
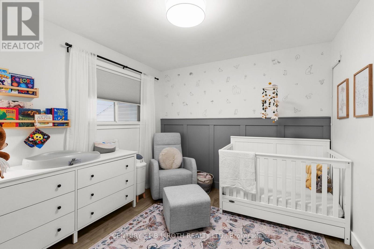
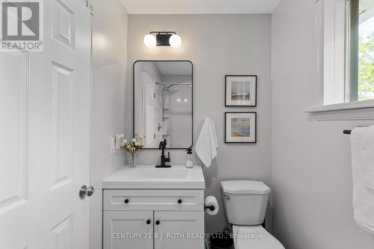
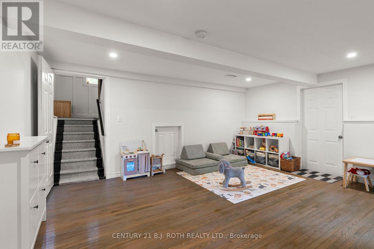
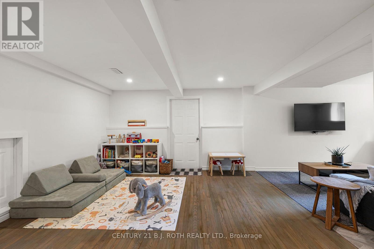
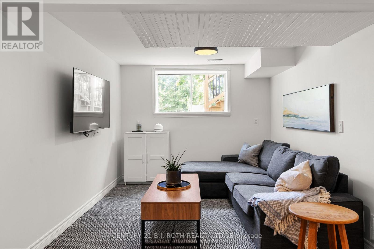
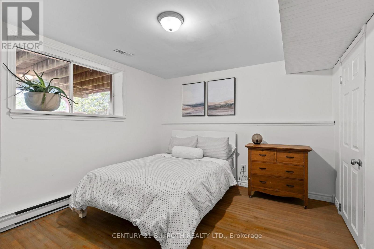
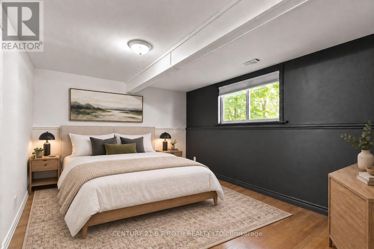
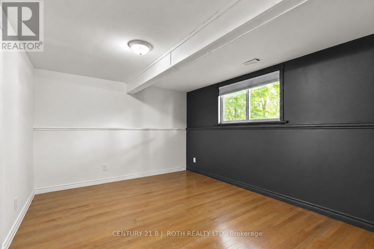
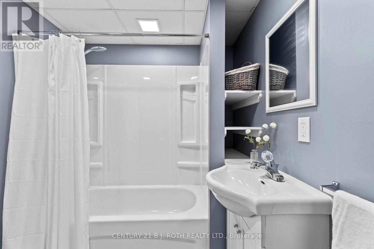
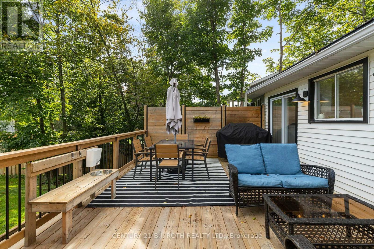
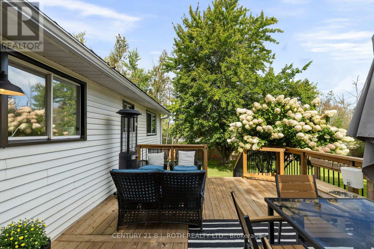
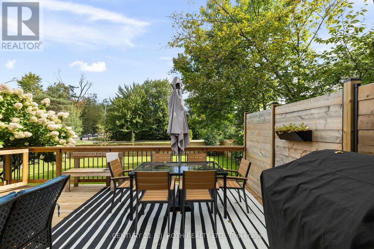
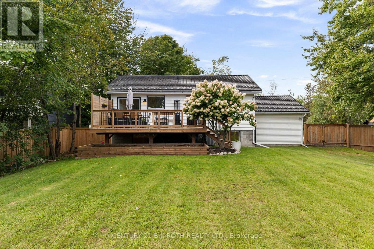
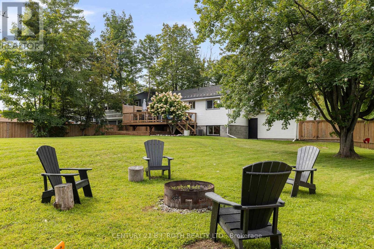
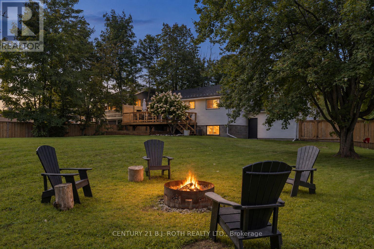
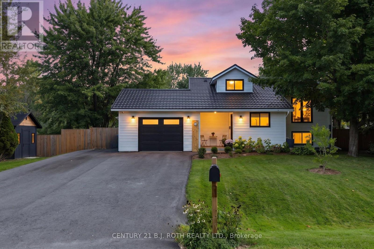
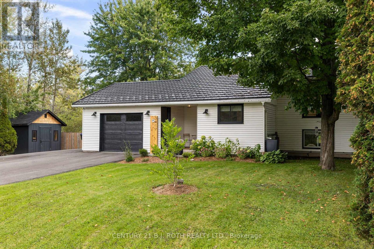
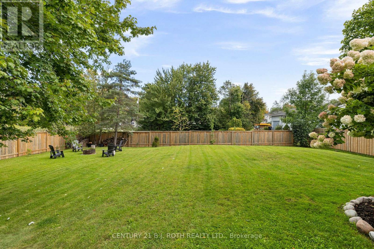
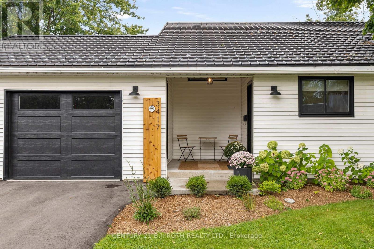
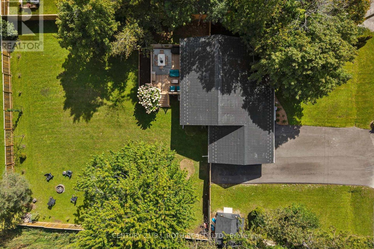
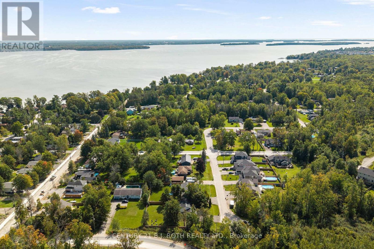
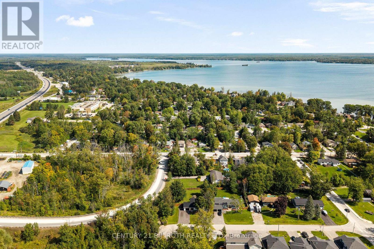
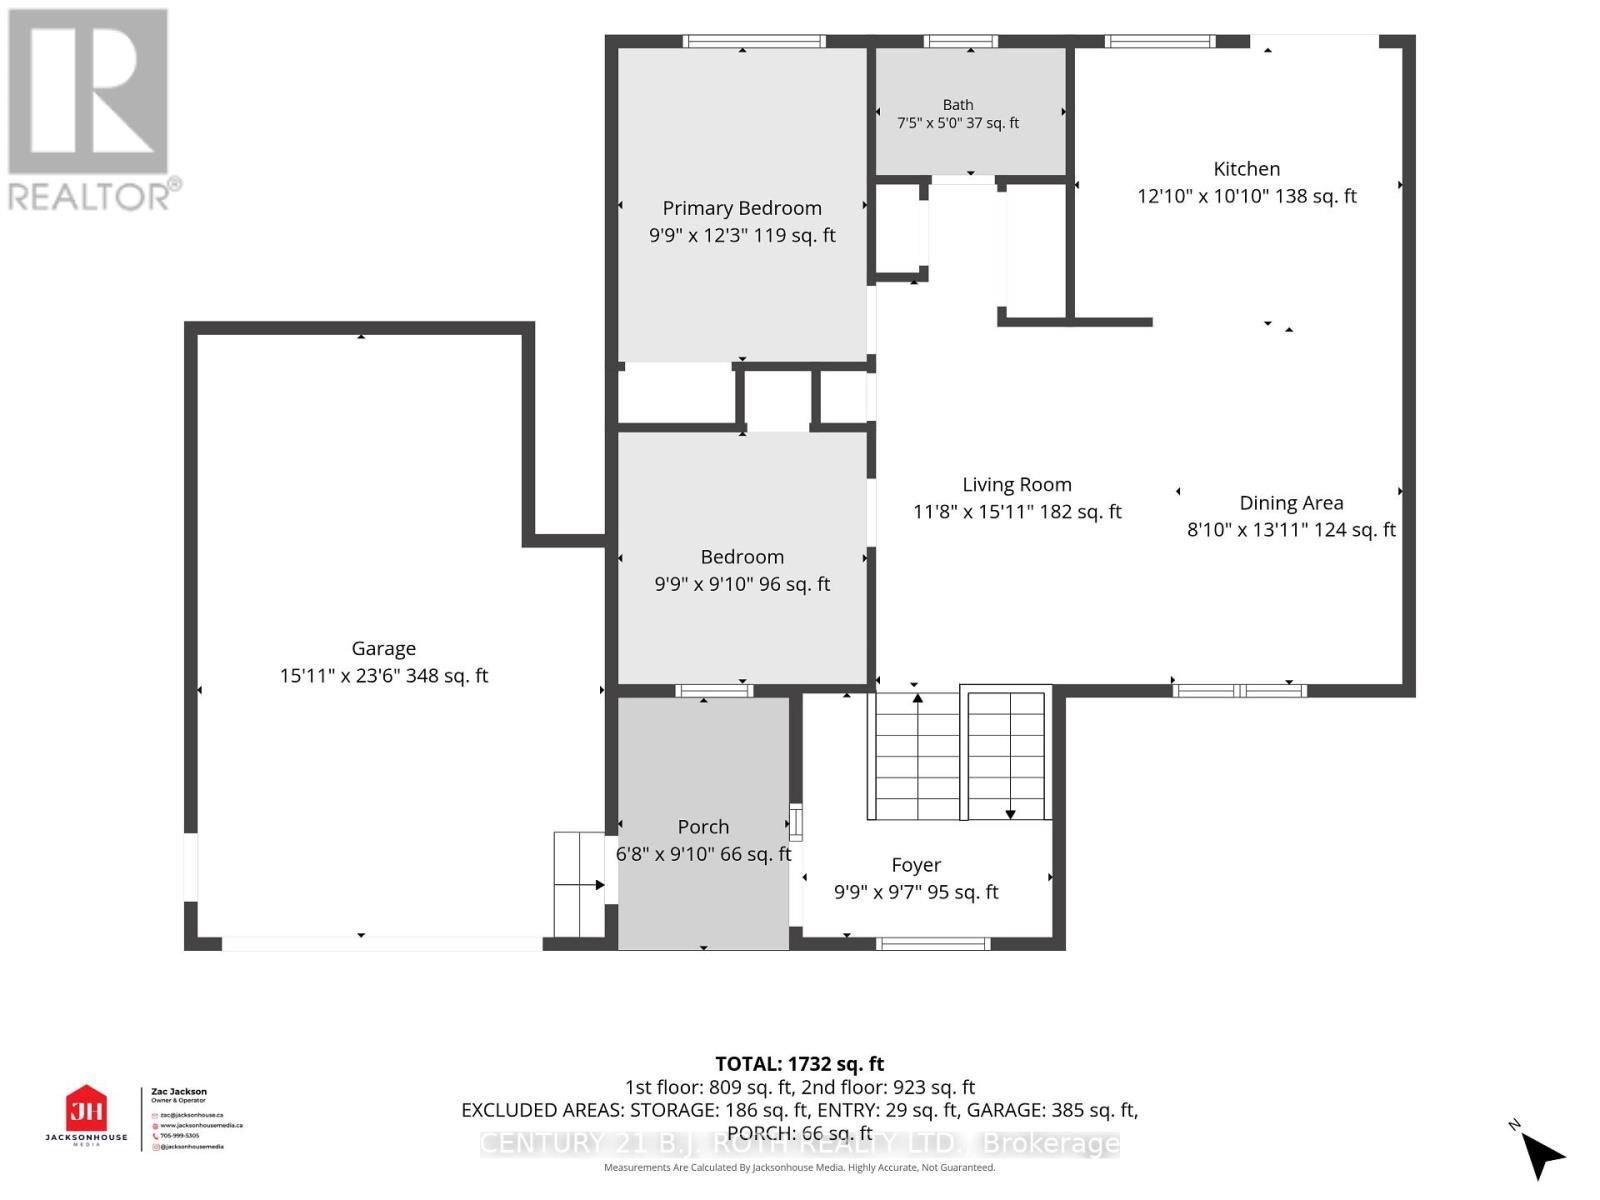
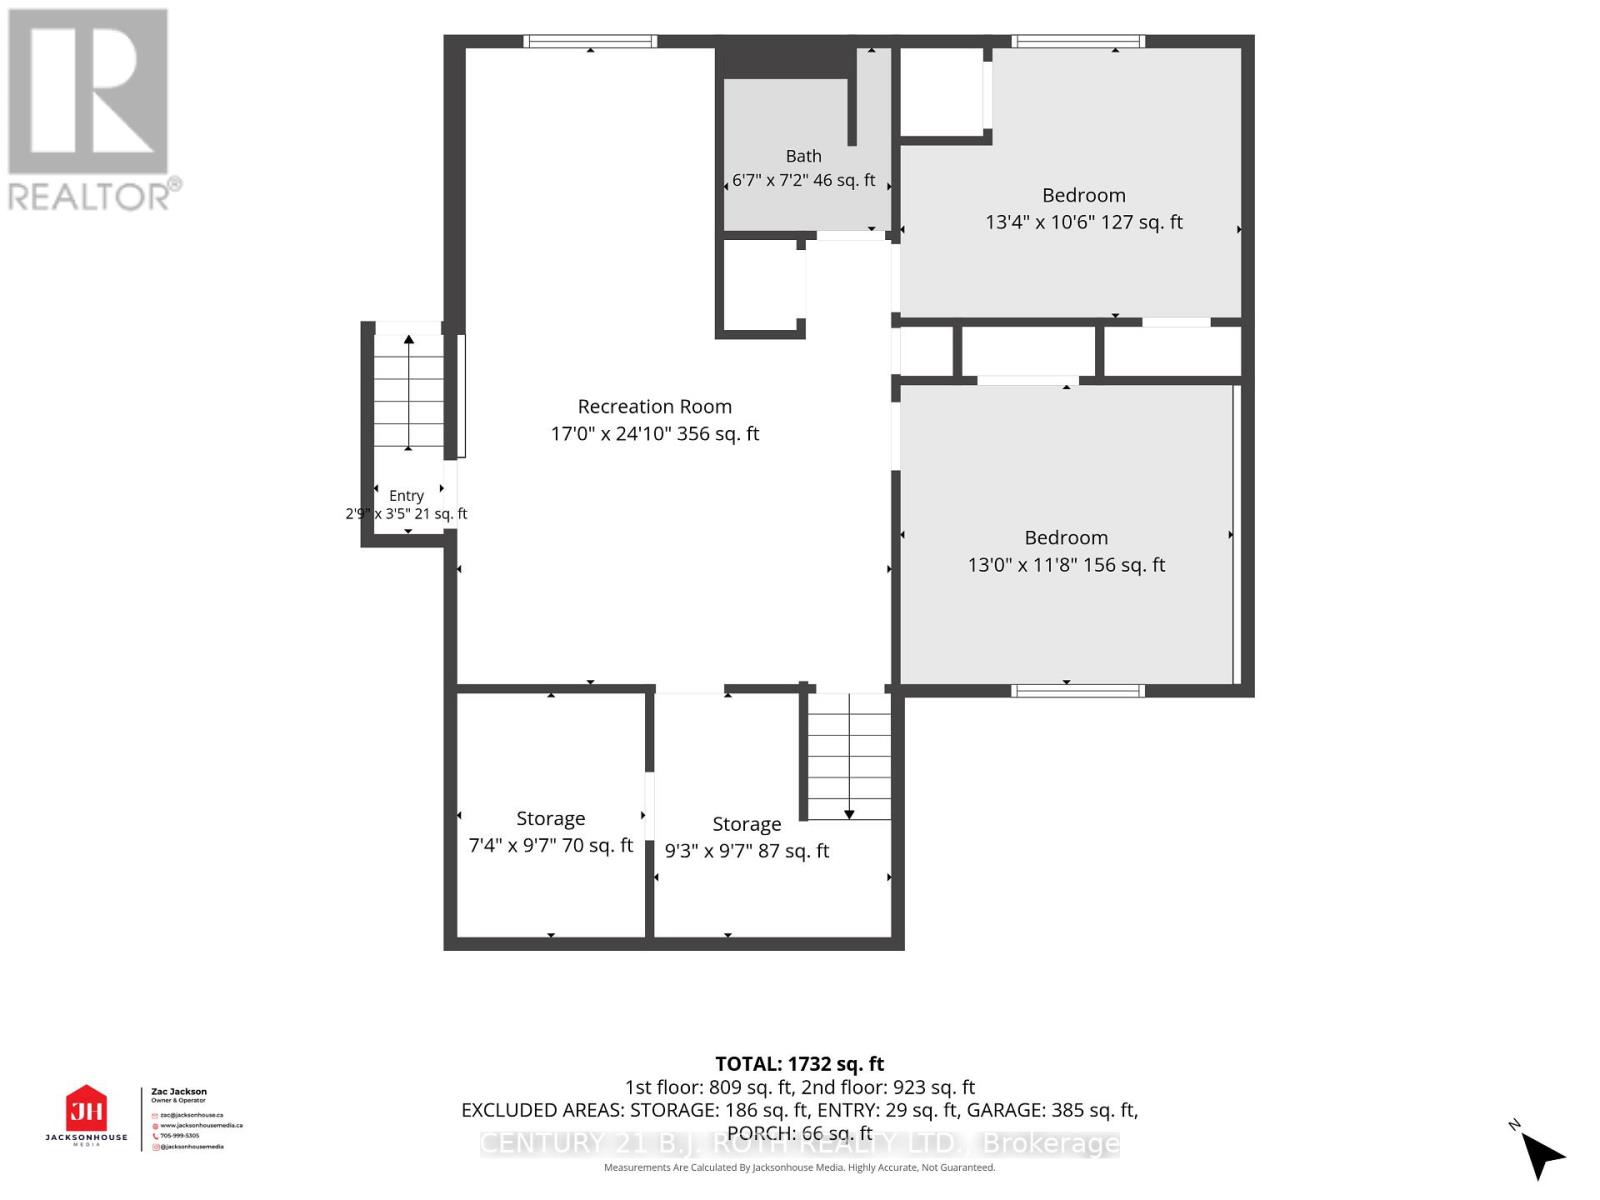
Welcome to 3417 Timberline Ave! This home defines turn-key, with warm, thoughtful finishes throughout and over 1,900 sq. ft. of finished living space, set on an oversized, fully fenced 100' x 150' lot on a quiet dead-end street.A spacious foyer with heated floors leads to the bright, open-concept kitchen, dining and living area with a walkout to the back deck. The main level offers two bedrooms and a 4-piece bath, while the bright lower level features two additional bedrooms, a 3-piece bath, generous living space, separate entrance and kitchen rough-in-offering excellent potential for an in-law suite.A durable steel roof adds long-term peace of mind. Recent improvements include furnace and A/C (2023), fencing (2023), deck updates and a new oversized shed (2025), driveway and garage door (2026), plus updated flooring and trim throughout the main level.Enjoy a great neighbourhood with parks, a private beach, boat launch and school all within walking distance, plus easy highway access for commuters. Book your showing today! (id:43681)
Open House
现在这个房屋大家可以去Open House参观了!
12:30 pm
结束于:2:30 pm
房源概要
| MLS® Number | S13801718 |
| 房源类型 | 民宅 |
| 社区名字 | West Shore |
| 附近的便利设施 | Beach, 近高尔夫球场, 公园, 学校 |
| 总车位 | 8 |
详 情
| 浴室 | 2 |
| 地上卧房 | 2 |
| 地下卧室 | 2 |
| 总卧房 | 4 |
| Age | 31 To 50 Years |
| 家电类 | 洗碗机, 炉子, 冰箱 |
| 建筑风格 | Raised Bungalow |
| 地下室进展 | 已装修 |
| 地下室类型 | 全完工 |
| 施工种类 | 独立屋 |
| 空调 | 中央空调 |
| 外墙 | 乙烯基壁板 |
| Flooring Type | Hardwood, Vinyl |
| 地基类型 | 水泥 |
| 供暖方式 | 天然气 |
| 供暖类型 | 压力热风 |
| 储存空间 | 1 |
| 内部尺寸 | 700 - 1100 Sqft |
| 类型 | 独立屋 |
| 设备间 | 市政供水 |
车 位
| 附加车库 | |
| Garage |
土地
| 英亩数 | 无 |
| 土地便利设施 | Beach, 近高尔夫球场, 公园, 学校 |
| 污水道 | Sanitary Sewer |
| 土地深度 | 149 Ft ,8 In |
| 土地宽度 | 100 Ft |
| 不规则大小 | 100 X 149.7 Ft |
| 规划描述 | R1 |
房 间
| 楼 层 | 类 型 | 长 度 | 宽 度 | 面 积 |
|---|---|---|---|---|
| Lower Level | 卧室 | 4.11 m | 3.2 m | 4.11 m x 3.2 m |
| Lower Level | 卧室 | 3.35 m | 4.11 m | 3.35 m x 4.11 m |
| Lower Level | 其它 | 2.95 m | 3.38 m | 2.95 m x 3.38 m |
| Lower Level | 家庭房 | 4.04 m | 5.18 m | 4.04 m x 5.18 m |
| 一楼 | 厨房 | 3.94 m | 3.33 m | 3.94 m x 3.33 m |
| 一楼 | 卧室 | 2.92 m | 3.76 m | 2.92 m x 3.76 m |
| 一楼 | 卧室 | 2.74 m | 3.02 m | 2.74 m x 3.02 m |
| 一楼 | 客厅 | 6.1 m | 4.29 m | 6.1 m x 4.29 m |
https://www.realtor.ca/real-estate/30298368/3417-timberline-avenue-severn-west-shore-west-shore

The trademarks REALTOR®, REALTORS®, and the REALTOR® logo are controlled by The Canadian Real Estate Association (CREA) and identify real estate professionals who are members of CREA. The trademarks MLS®, Multiple Listing Service® and the associated logos are owned by The Canadian Real Estate Association (CREA) and identify the quality of services provided by real estate professionals who are members of CREA. The trademark DDF® is owned by The Canadian Real Estate Association (CREA) and identifies CREA's Data Distribution Facility (DDF®)
Toronto Real Estate Board
Century 21 B.j. Roth Realty Ltd.
September 29 2026 02:04:19
