
3416 Hayhurst Crescent Oakville (Br Bronte), Ontario L6L 6W9


$1,500,000
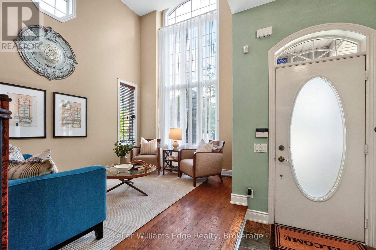
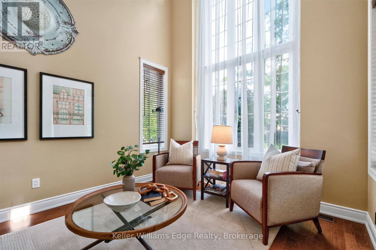
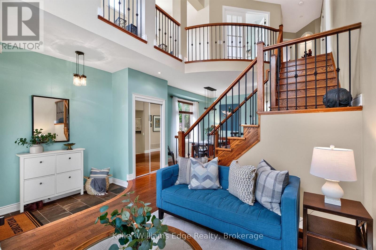
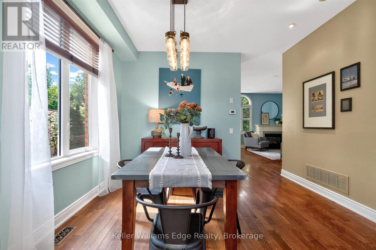
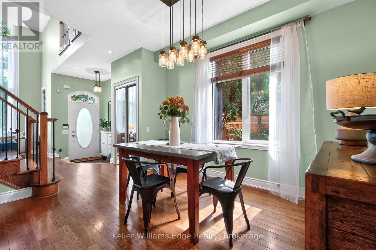
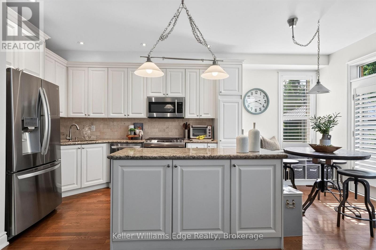
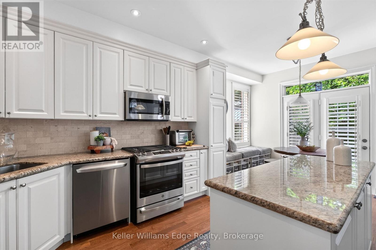
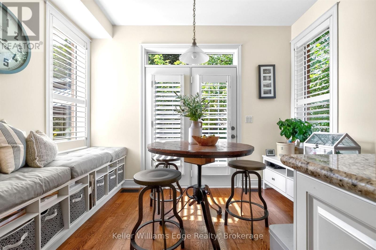
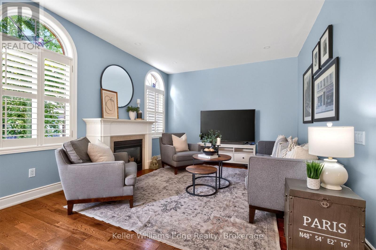
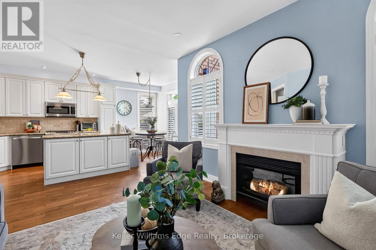
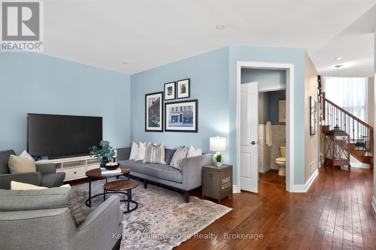
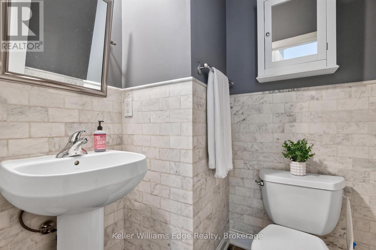
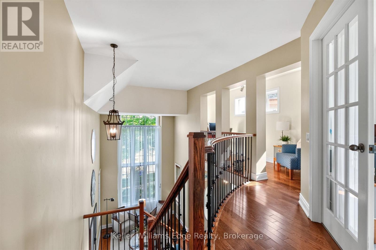
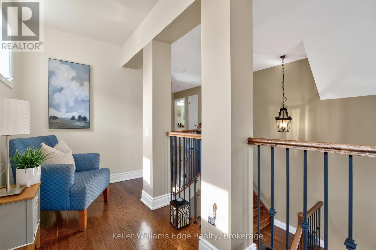
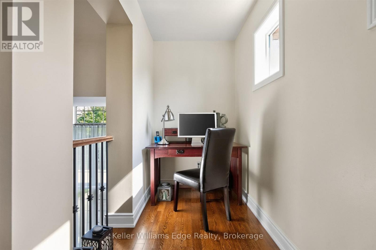
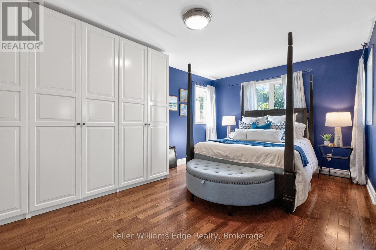
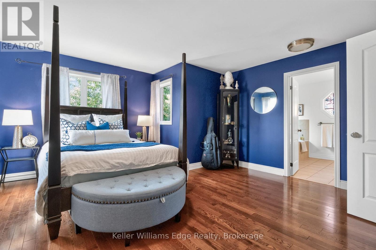
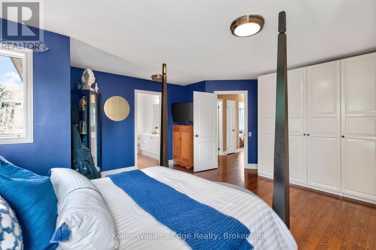
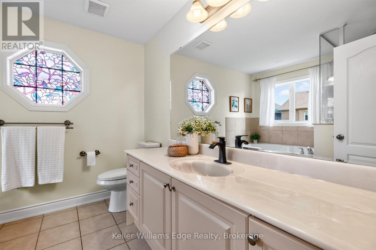
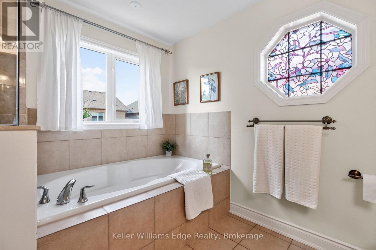
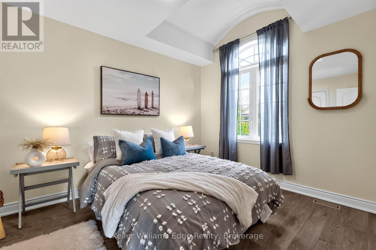
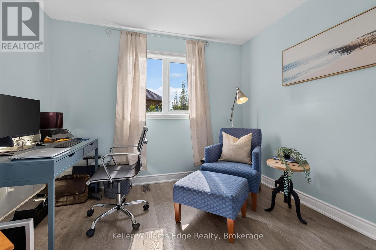
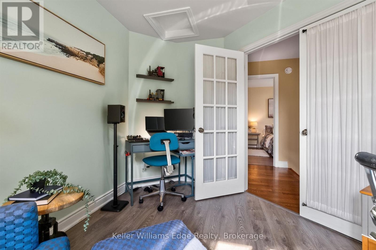
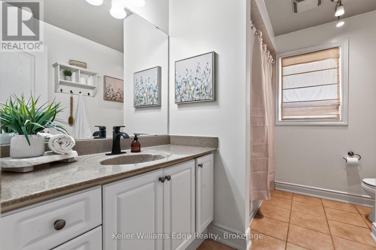
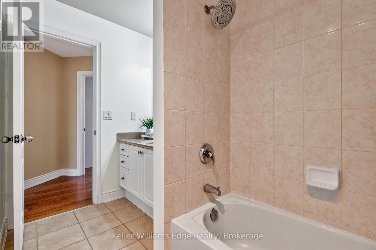
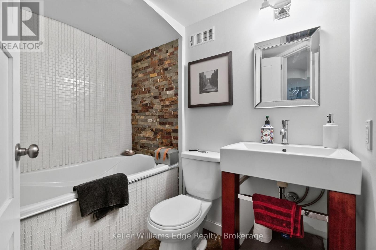
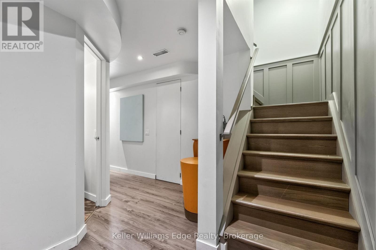
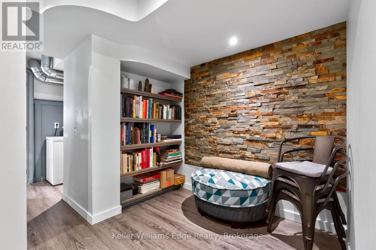
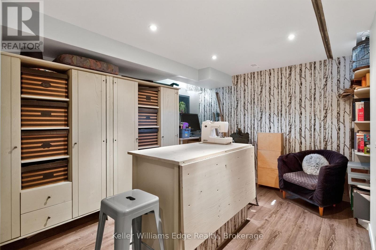
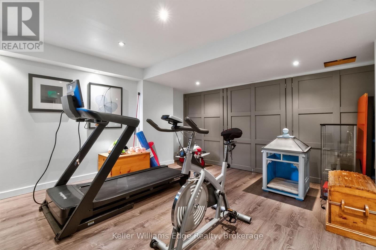
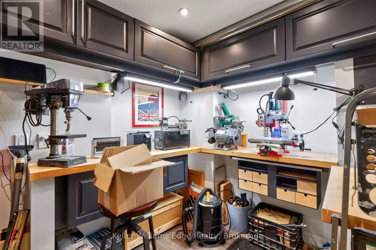
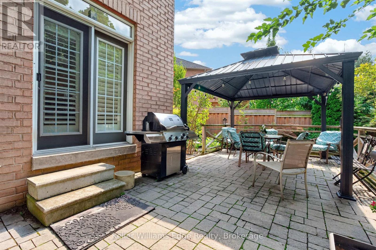
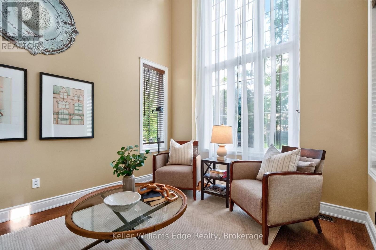
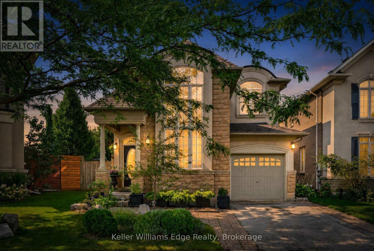
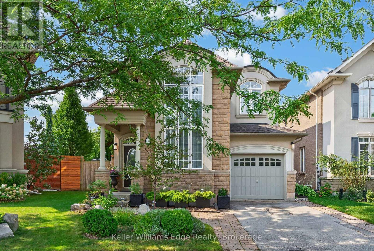
Lakeshore Woods, Oakville's last master planned community south of the QEW, a short walk from Lake Ontario. This home was built by Rosehaven in 2005, this 3+1 bedroom, 4 bath home offers 2,206 sq. ft. above grade plus a fully finished lower level.A two-storey living room with floor-to-ceiling glass opens the front of the house; at the rear, arched Palladian windows and a gas fireplace anchor the family room beside a kitchen with centre island and granite counters. Hardwood runs throughout the main floor, with a walk-out from the breakfast area to a mature, private garden. The reverse-pie lot of 4,133 sq. ft. widens behind the house, giving the garden a privacy the frontage doesn't reveal. Upstairs, the primary suite sits at the back of the house with a 4-piece ensuite and built-in closet. Two further bedrooms and a loft overlooking the living room suit a home office, a study or a returning university student. The lower level adds a fourth bedroom (15' x 12'), a 4-piece bath, recreation room and workshop - a proper guest suite, not an afterthought.The house has been kept, not flipped: furnace and air conditioning replaced October 2024, hot water tank 2021, and the Kitec plumbing replaced in approx 2006 - a welcomed change in this neighbourhood. Main-floor laundry, attached garage, south-facing frontage.Steps to Shell Park, the waterfront trail and forest paths; minutes to Bronte Harbour. A home designed for dinner parties, separate work zones and unhurried family time, in the part of Oakville that was built last. Furnace & A/C Oct 2024. HWT 2021 (rental). Kitec replaced approx 2006 (id:43681)
Open House
现在这个房屋大家可以去Open House参观了!
2:00 pm
结束于:4:00 pm
房源概要
| MLS® Number | W13746308 |
| 房源类型 | 民宅 |
| 社区名字 | 1001 - BR Bronte |
| 附近的便利设施 | 公园, 礼拜场所, 公共交通 |
| 设备类型 | 热水器 |
| 特征 | Irregular Lot Size |
| 总车位 | 2 |
| 租赁设备类型 | 热水器 |
| 结构 | Patio(s), 棚 |
详 情
| 浴室 | 4 |
| 地上卧房 | 3 |
| 地下卧室 | 1 |
| 总卧房 | 4 |
| Age | 16 To 30 Years |
| 家电类 | 洗碗机, 微波炉, 炉子, 冰箱 |
| 地下室类型 | Full |
| 施工种类 | 独立屋 |
| 空调 | 中央空调 |
| 外墙 | 砖, 石 |
| 壁炉 | 有 |
| Flooring Type | Hardwood, Carpeted |
| 地基类型 | 混凝土 |
| 客人卫生间(不包含洗浴) | 1 |
| 供暖方式 | 天然气 |
| 供暖类型 | 压力热风 |
| 储存空间 | 2 |
| 内部尺寸 | 2000 - 2500 Sqft |
| 类型 | 独立屋 |
| 设备间 | 市政供水 |
车 位
| 附加车库 | |
| Garage |
土地
| 英亩数 | 无 |
| 土地便利设施 | 公园, 宗教场所, 公共交通 |
| Landscape Features | Landscaped |
| 污水道 | Sanitary Sewer |
| 土地深度 | 88 Ft ,7 In |
| 土地宽度 | 30 Ft ,9 In |
| 不规则大小 | 30.8 X 88.6 Ft |
| 规划描述 | Res |
房 间
| 楼 层 | 类 型 | 长 度 | 宽 度 | 面 积 |
|---|---|---|---|---|
| 二楼 | Loft | 1.37 m | 4.27 m | 1.37 m x 4.27 m |
| 二楼 | 主卧 | 3.35 m | 5.49 m | 3.35 m x 5.49 m |
| 二楼 | 第二卧房 | 2.74 m | 3.12 m | 2.74 m x 3.12 m |
| 二楼 | 第三卧房 | 2.72 m | 3.66 m | 2.72 m x 3.66 m |
| Lower Level | Bedroom 4 | 4.57 m | 3.66 m | 4.57 m x 3.66 m |
| Lower Level | 娱乐,游戏房 | 6.1 m | 4.57 m | 6.1 m x 4.57 m |
| Lower Level | Workshop | 3.05 m | 3.05 m | 3.05 m x 3.05 m |
| 一楼 | 客厅 | 3.05 m | 4.14 m | 3.05 m x 4.14 m |
| 一楼 | 餐厅 | 3.61 m | 3.61 m | 3.61 m x 3.61 m |
| 一楼 | 厨房 | 2.59 m | 3.3 m | 2.59 m x 3.3 m |
| 一楼 | Eating Area | 3.35 m | 2.54 m | 3.35 m x 2.54 m |
| 一楼 | 家庭房 | 5.18 m | 3.66 m | 5.18 m x 3.66 m |
设备间
| 污水道 | 已安装 |
https://www.realtor.ca/real-estate/30236377/3416-hayhurst-crescent-oakville-br-bronte-1001-br-bronte

The trademarks REALTOR®, REALTORS®, and the REALTOR® logo are controlled by The Canadian Real Estate Association (CREA) and identify real estate professionals who are members of CREA. The trademarks MLS®, Multiple Listing Service® and the associated logos are owned by The Canadian Real Estate Association (CREA) and identify the quality of services provided by real estate professionals who are members of CREA. The trademark DDF® is owned by The Canadian Real Estate Association (CREA) and identifies CREA's Data Distribution Facility (DDF®)
Oakville, Milton & District Real Estate Board
Keller Williams Edge Realty
September 05 2026 12:54:44
