
3412 Vinehaven Trail Lincoln, Ontario L0R 2C0


$1,199,999
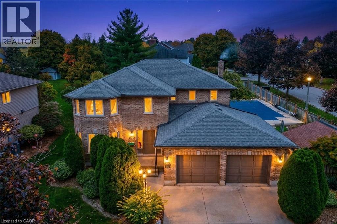
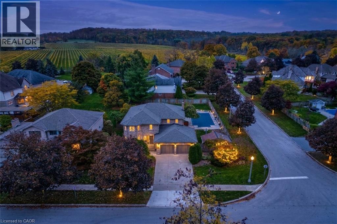
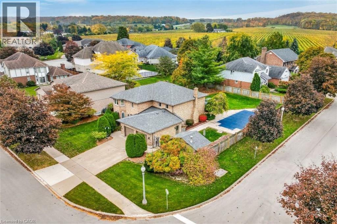
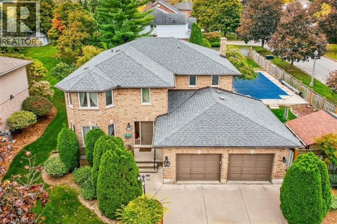
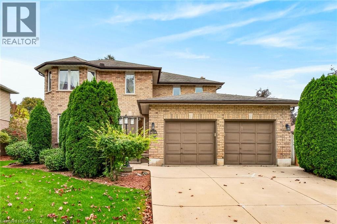
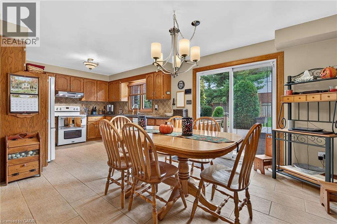
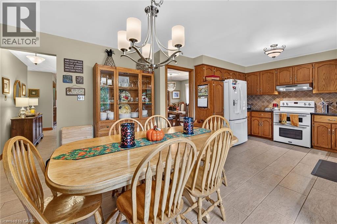
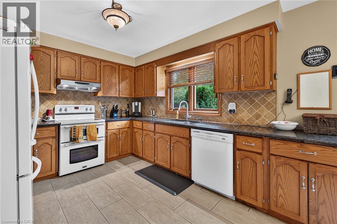
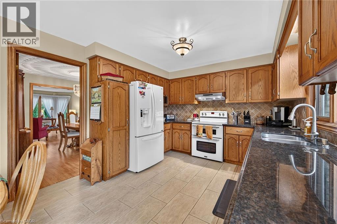
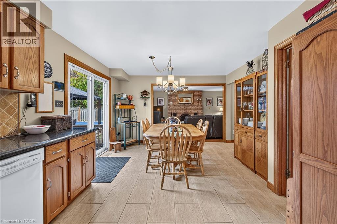
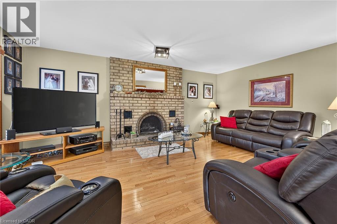
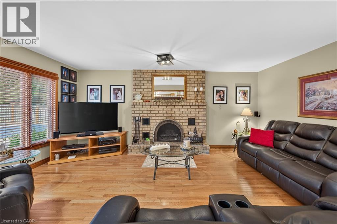
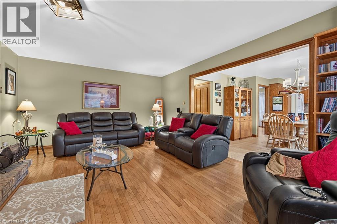
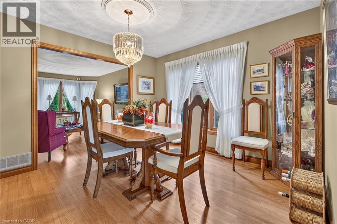
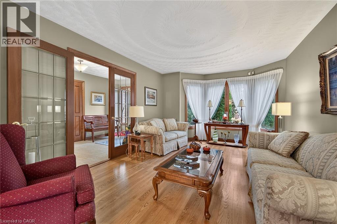
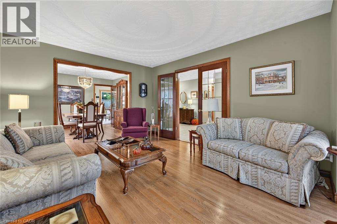
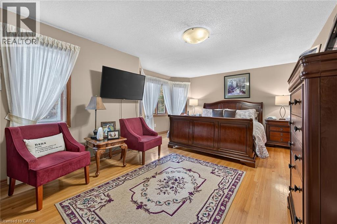
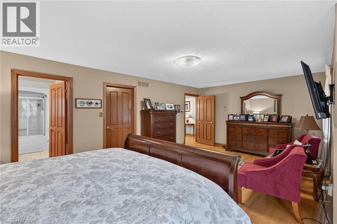
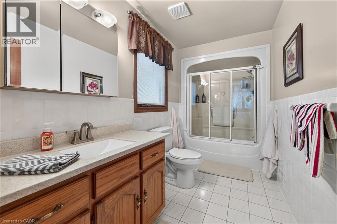
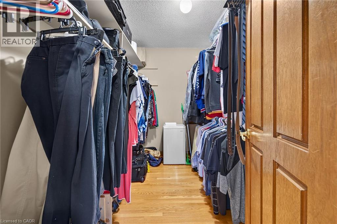
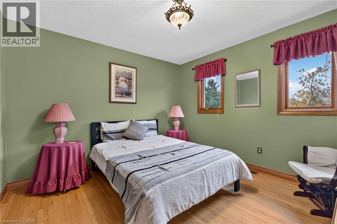
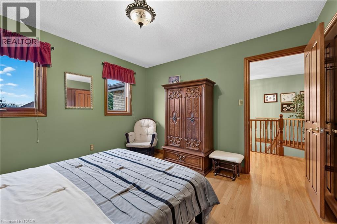
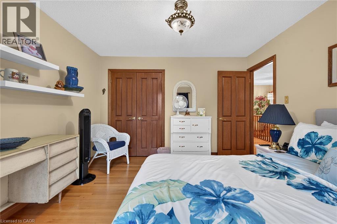
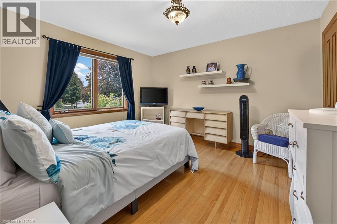
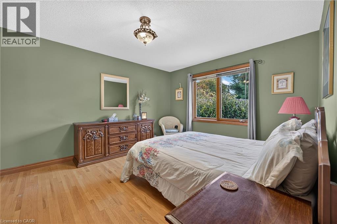
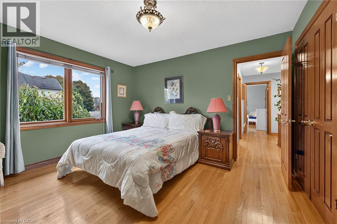
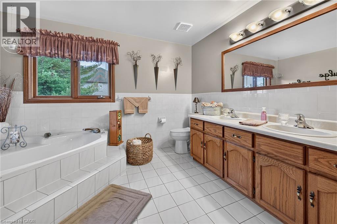
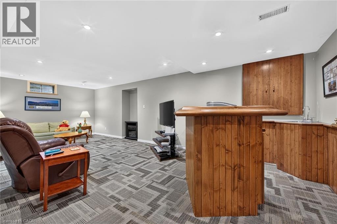
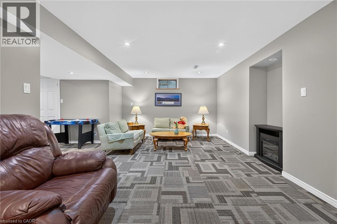
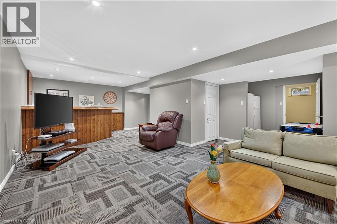
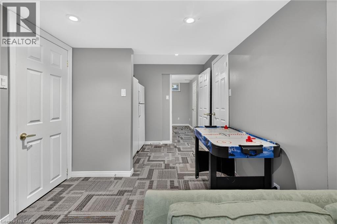
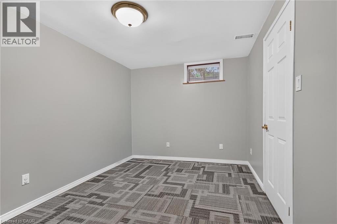
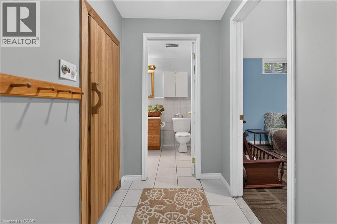
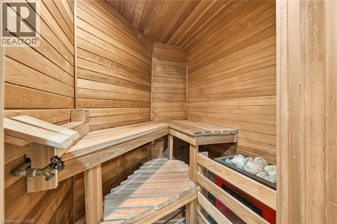
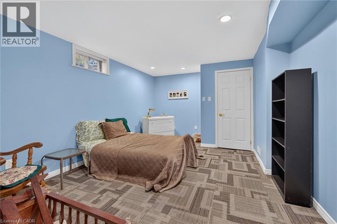
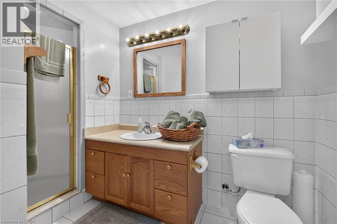
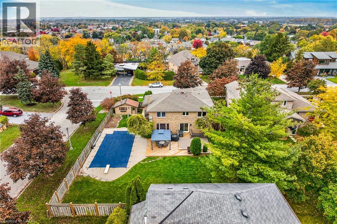
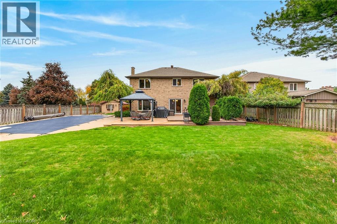
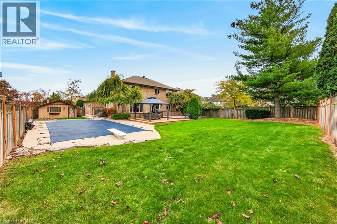
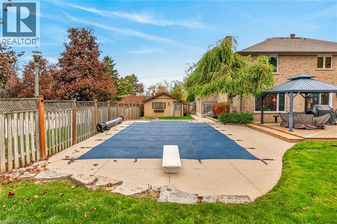
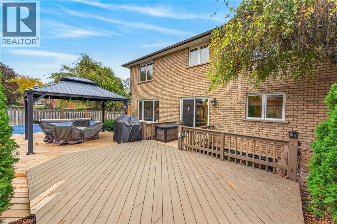
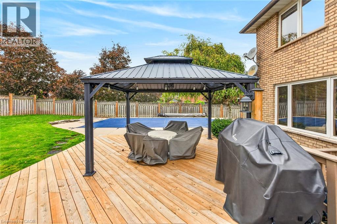
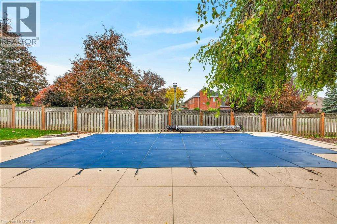
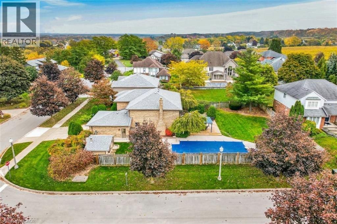
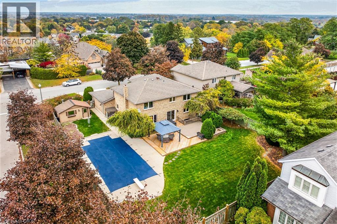
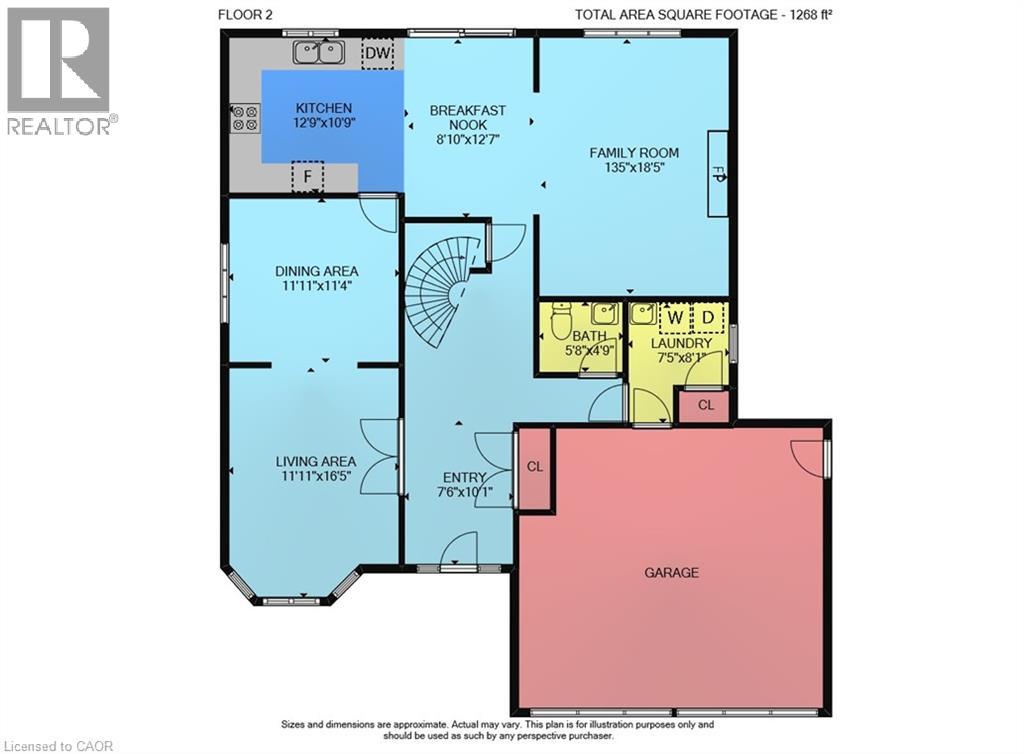
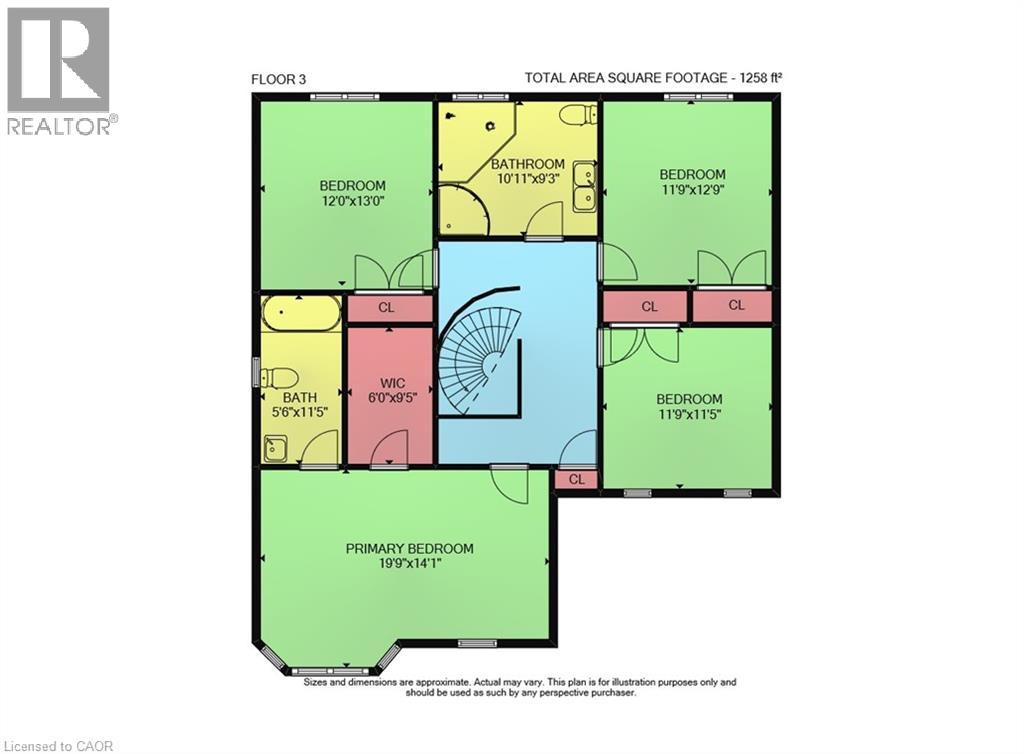
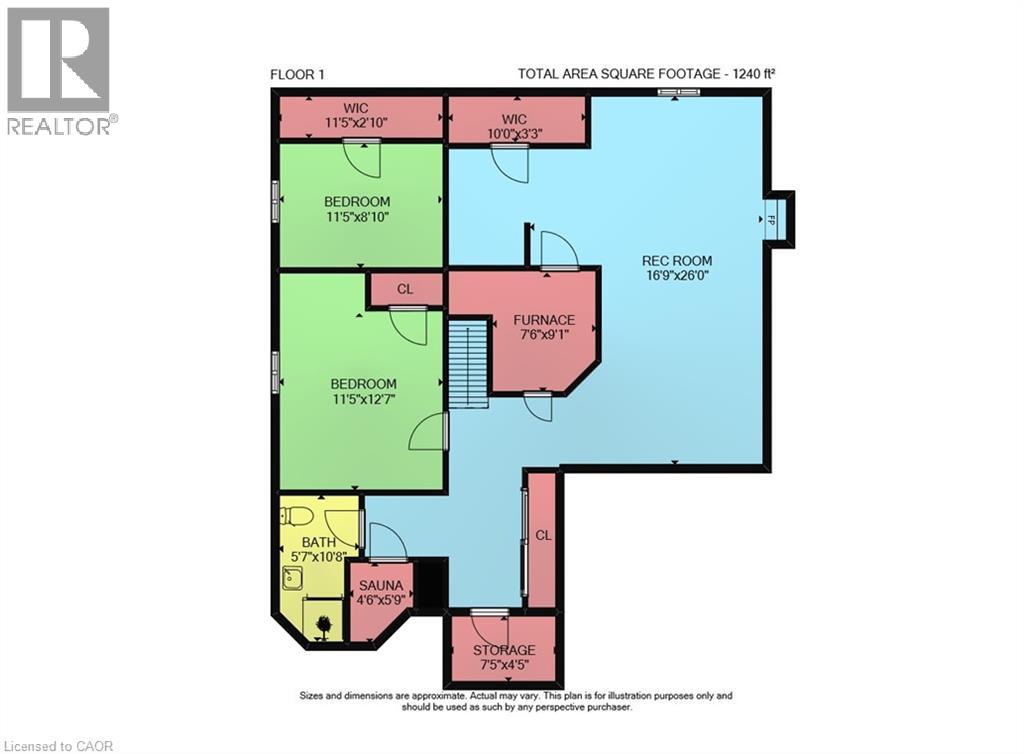
Experience living in the luxurious Vinehaven Estates, a tranquil enclave you’ll love to call home. This stunning 4+2 bedroom, 3.5-bath family home is nestled in a prime, highly sought-after Lincoln community surrounded by award-winning wineries. The main floor welcomes you with an inviting, spacious foyer leading into an elegant formal living and dining room—perfect for hosting. To the rear, a sun-drenched, open-concept family room with a cozy fireplace flows effortlessly into the massive eat-in kitchen, boasting granite countertops with backsplash, and endless cabinet space. Step through the dinette's sliding doors into your private backyard oasis! Situated on a pristine 80' x 138' lot, the fully fenced yard features a beautiful inground pool, pool house, and wooden deck with gazebo, and still leaves plenty of green space for play. Upstairs, find a spacious primary suite with a walk-in closet and 4pc ensuite bath; plus 3 additional generous bedrooms and a 5pc bath with a soaker tub. The massive, fully finished basement expands your living space with a large rec room, 2 extra bedrooms, a 3pc bath, and a bonus private sauna! True pride of ownership is evident throughout this one-of-a-kind property. Enjoy the best of both worlds: a peaceful, wine-country vibe within a safe, tight-knit neighborhood where kids can still knock on doors to play. A must-see to be truly appreciated! (id:43681)
房源概要
| MLS® Number | 40874227 |
| 房源类型 | 民宅 |
| 附近的便利设施 | 购物 |
| 社区特征 | 安静的区域 |
| 特征 | Cul-de-sac |
| 总车位 | 7 |
详 情
| 浴室 | 4 |
| 地上卧房 | 4 |
| 地下卧室 | 2 |
| 总卧房 | 6 |
| 家电类 | Water Meter |
| 建筑风格 | Contemporary |
| 地下室进展 | 已装修 |
| 地下室类型 | 全完工 |
| 施工种类 | 独立屋 |
| 空调 | 中央空调 |
| 外墙 | 砖 |
| 客人卫生间(不包含洗浴) | 1 |
| 供暖方式 | 天然气 |
| 供暖类型 | 压力热风 |
| 储存空间 | 2 |
| 内部尺寸 | 3766 Sqft |
| 类型 | 独立屋 |
| 设备间 | 市政供水 |
车 位
| 附加车库 |
土地
| 入口类型 | Road Access, Highway Access |
| 英亩数 | 无 |
| 土地便利设施 | 购物 |
| 污水道 | 城市污水处理系统 |
| 土地深度 | 138 Ft |
| 土地宽度 | 80 Ft |
| 规划描述 | R1-6 |
房 间
| 楼 层 | 类 型 | 长 度 | 宽 度 | 面 积 |
|---|---|---|---|---|
| 二楼 | 四件套主卧浴室 | 11'5'' x 5'8'' | ||
| 二楼 | 5pc Bathroom | 10'11'' x 9'3'' | ||
| 二楼 | 卧室 | 11'9'' x 11'5'' | ||
| 二楼 | 卧室 | 12'9'' x 11'9'' | ||
| 二楼 | 卧室 | 12'1'' x 13'1'' | ||
| 二楼 | 主卧 | 19'9'' x 14'1'' | ||
| 地下室 | 设备间 | 9'1'' x 7'6'' | ||
| 地下室 | Cold Room | 7'5'' x 4'5'' | ||
| 地下室 | Sauna | 5'9'' x 4'6'' | ||
| 地下室 | 三件套卫生间 | 10'8'' x 5'7'' | ||
| 地下室 | 卧室 | 11'5'' x 8'10'' | ||
| 地下室 | 卧室 | 12'7'' x 11'5'' | ||
| 地下室 | 娱乐室 | 26'1'' x 16'9'' | ||
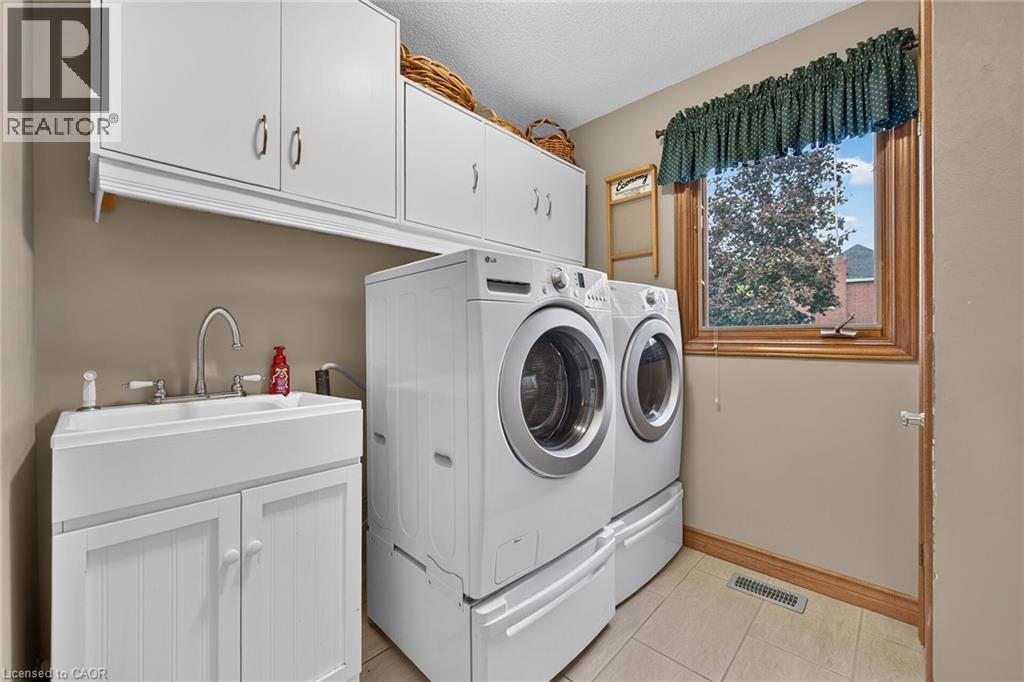
| 一楼 | 洗衣房 | 7'5'' x 8'1'' | ||
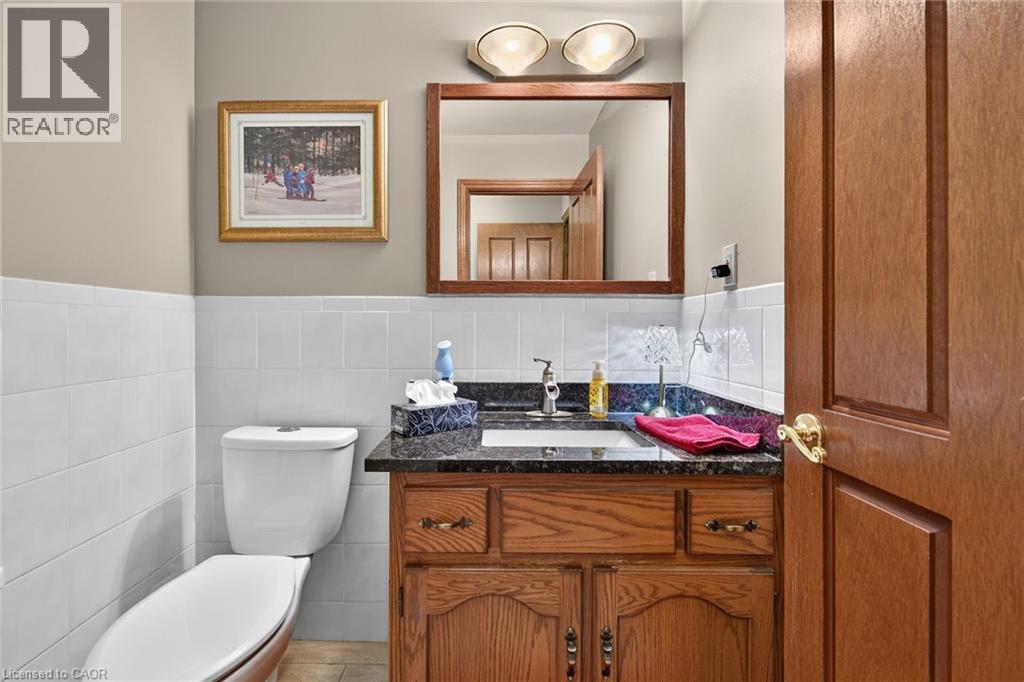
| 一楼 | 两件套卫生间 | 5'8'' x 4'9'' | ||
| 一楼 | 客厅 | 16'5'' x 11'11'' | ||
| 一楼 | 餐厅 | 11'11'' x 11'4'' | ||
| 一楼 | 家庭房 | 18'5'' x 13'5'' | ||
| 一楼 | Kitchen/dining Room | 21'7'' x 12'7'' |
https://www.realtor.ca/real-estate/30450796/3412-vinehaven-trail-lincoln

The trademarks REALTOR®, REALTORS®, and the REALTOR® logo are controlled by The Canadian Real Estate Association (CREA) and identify real estate professionals who are members of CREA. The trademarks MLS®, Multiple Listing Service® and the associated logos are owned by The Canadian Real Estate Association (CREA) and identify the quality of services provided by real estate professionals who are members of CREA. The trademark DDF® is owned by The Canadian Real Estate Association (CREA) and identifies CREA's Data Distribution Facility (DDF®)
REALTORS® Association of Hamilton-Burlington
RE/MAX Escarpment Realty Inc.
October 28 2026 05:29:06
