
341 Zeller Drive Kitchener, Ontario N2A 0B2


$899,900
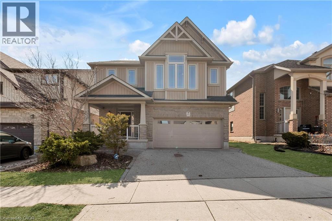
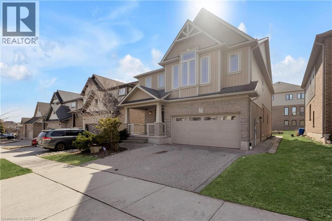
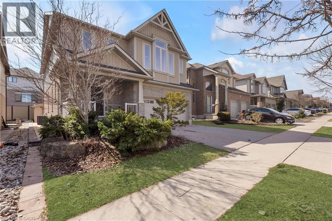
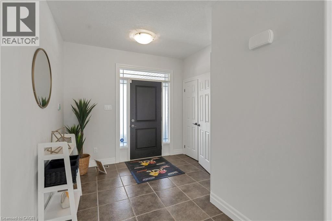
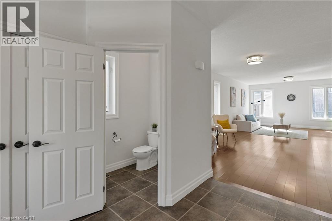
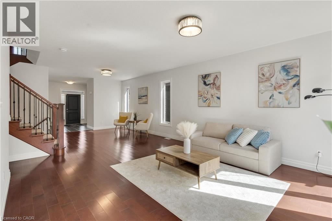
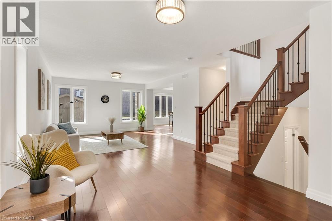
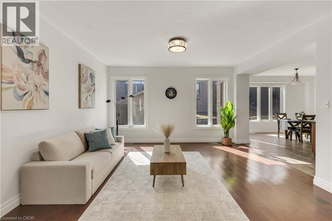
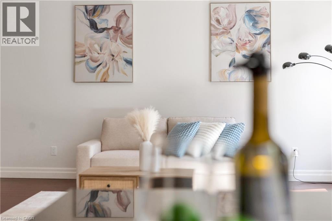
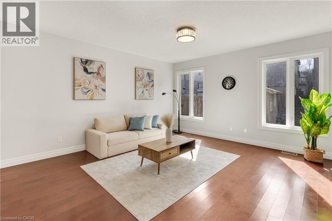
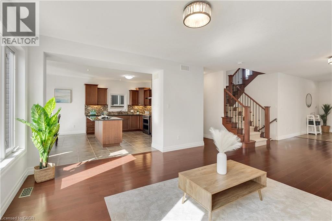
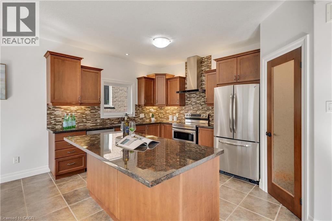
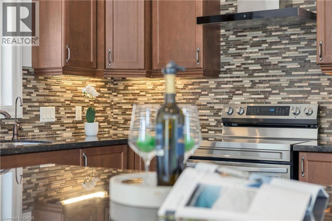
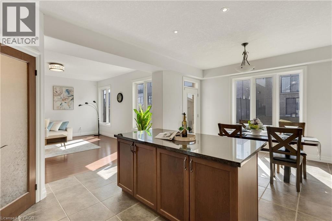
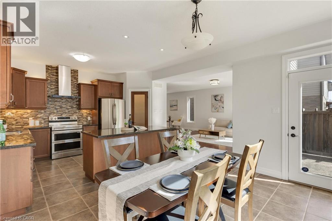
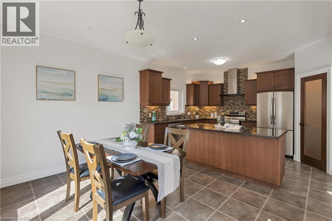
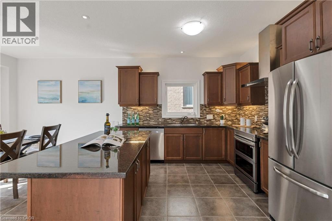
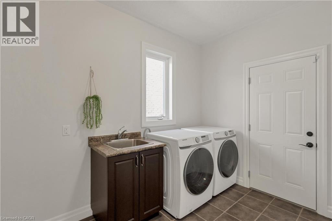
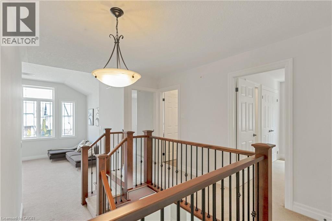
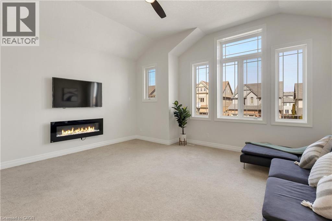
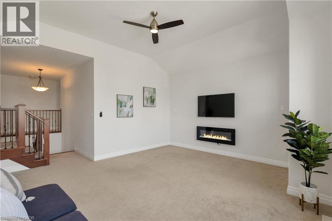
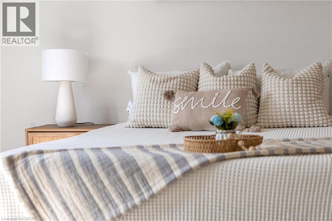
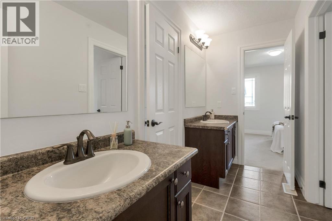
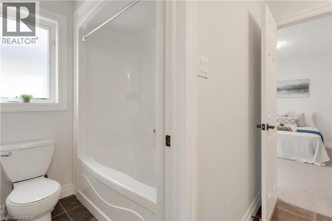
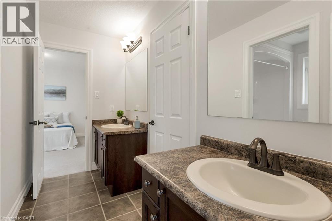
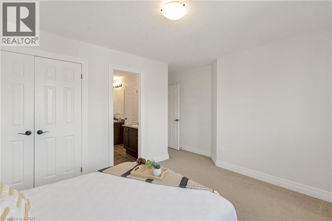
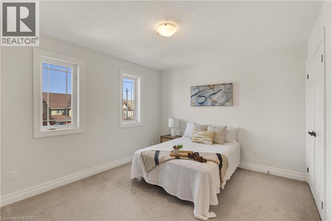
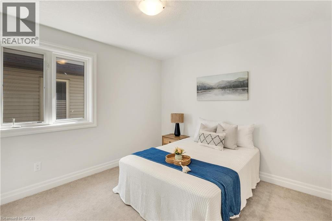
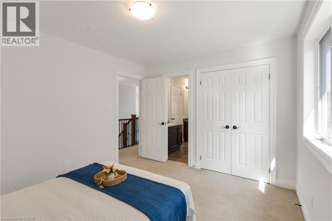
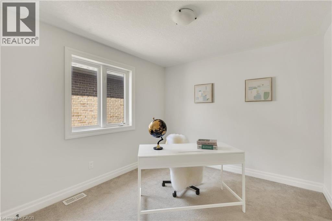
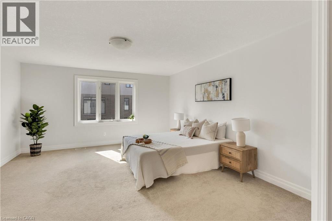
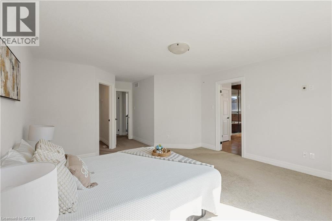
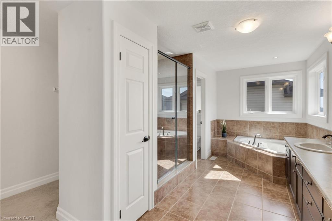
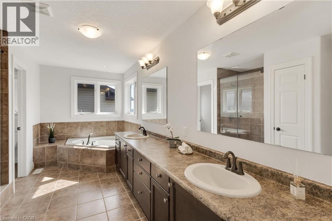
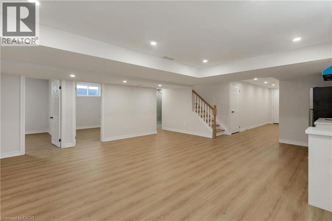
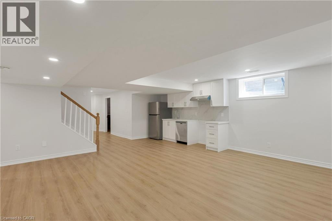
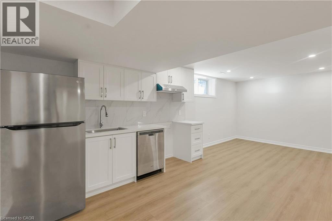
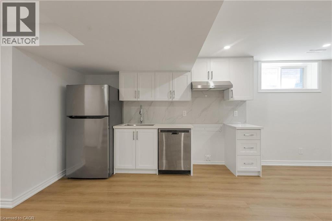
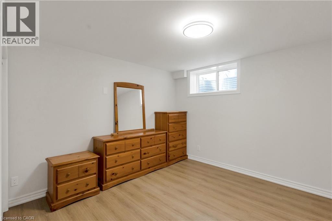
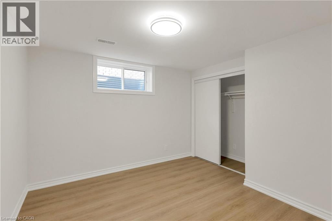
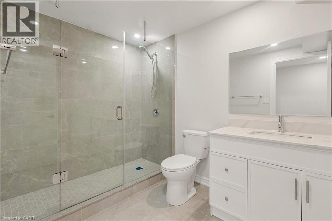
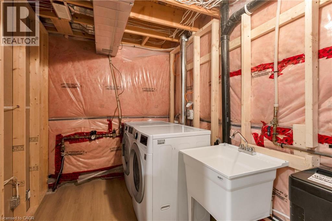
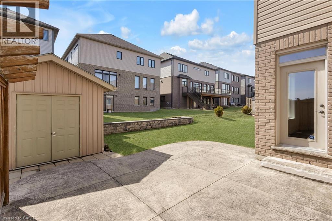
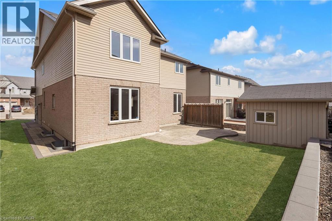
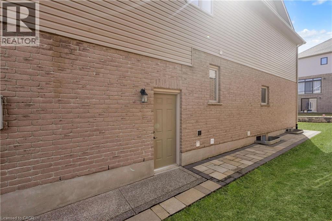
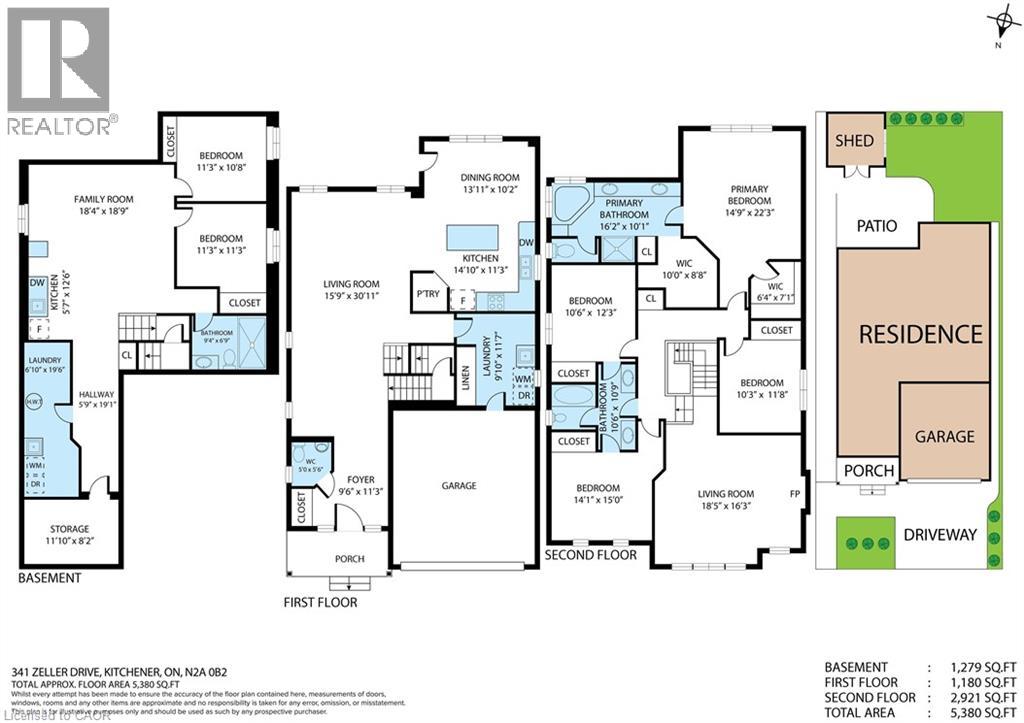
Welcome to 341 Zeller Drive, a magnificent home situated in the highly sought-after Lackner Woods community. Offering 2,800 square feet of elegant living space above grade plus an additional 1,200+ square feet of professionally finished basement, this property is designed for both luxury and functionality. The main floor features soaring 9-foot ceilings, maple hardwood floors, and ceramic tile throughout. The open-concept layout is anchored by a chef-inspired kitchen boasting maple cabinetry, granite countertops, a large island, and a walk-in pantry. A convenient main-floor laundry completes this level. Upstairs, a grand great room with a striking 12-foot ceiling provides the perfect setting for family gatherings. The second floor hosts four generously sized bedrooms, including a master retreat with two enormous walk-in closets and a luxurious 5-piece ensuite. Two additional bedrooms are connected by a well-appointed Jack-and-Jill 5-piece ensuite, offering both privacy and convenience. The newly finished basement adds exceptional versatility, featuring durable flooring, two private rooms, a spacious living area, a 3-piece bathroom, and a dedicated laundry room. Outside, the professionally landscaped front garden, exposed aggregate driveway, and interlocking pathways lead to a backyard oasis complete with a stamped concrete patio, planter box, and shed. Ideally located just steps from Lackner Woods Public School and minutes from Chicopee Ski & Summer Resort, natural trails, Highways 7/8/401, and shopping centers, this home offers an unparalleled combination of luxury, space, and convenience. (id:43681)
房源概要
| MLS® Number | 40841732 |
| 房源类型 | 民宅 |
| 附近的便利设施 | 游乐场, 学校, 购物 |
| 社区特征 | School Bus |
| 设备类型 | 热水器 |
| 特征 | Sump Pump |
| 总车位 | 4 |
| 租赁设备类型 | 热水器 |
详 情
| 浴室 | 4 |
| 地上卧房 | 4 |
| 地下卧室 | 2 |
| 总卧房 | 6 |
| 家电类 | 洗碗机, 烘干机, 冰箱, 炉子, Water Softener, 洗衣机 |
| 地下室进展 | 已装修 |
| 地下室类型 | 全完工 |
| 施工日期 | 2010 |
| 施工种类 | 独立屋 |
| 空调 | 中央空调 |
| 外墙 | 砖, 乙烯基壁板 |
| 壁炉燃料 | 电 |
| 壁炉 | 有 |
| Fireplace Total | 1 |
| 壁炉类型 | 其他-见备注 |
| 客人卫生间(不包含洗浴) | 1 |
| 供暖方式 | 天然气 |
| 供暖类型 | 压力热风 |
| 储存空间 | 2 |
| 内部尺寸 | 4003 Sqft |
| 类型 | 独立屋 |
| 设备间 | 市政供水 |
车 位
| 附加车库 |
土地
| 英亩数 | 无 |
| 土地便利设施 | 游乐场, 学校, 购物 |
| 污水道 | 城市污水处理系统 |
| 土地深度 | 103 Ft |
| 土地宽度 | 43 Ft |
| 规划描述 | R-3 |
房 间
| 楼 层 | 类 型 | 长 度 | 宽 度 | 面 积 |
|---|---|---|---|---|
| 二楼 | 家庭房 | 18'5'' x 16'3'' | ||
| 二楼 | 四件套浴室 | Measurements not available | ||
| 二楼 | 卧室 | 11'8'' x 10'3'' | ||
| 二楼 | 卧室 | 12'3'' x 10'6'' | ||
| 二楼 | 卧室 | 14'1'' x 15'0'' | ||
| 二楼 | 完整的浴室 | Measurements not available | ||
| 二楼 | 主卧 | 22'3'' x 14'9'' | ||
| 二楼 | 家庭房 | 18'5'' x 16'3'' | ||
| 地下室 | 家庭房 | 18'4'' x 18'9'' | ||
| 地下室 | 厨房 | 5'7'' x 12'6'' | ||
| 地下室 | 三件套卫生间 | 3'4'' x 6'9'' | ||
| 地下室 | 卧室 | 11'3'' x 11'3'' | ||
| 地下室 | 卧室 | 11'3'' x 10'8'' | ||
| 地下室 | 娱乐室 | 18'2'' x 22'0'' | ||
| 一楼 | 洗衣房 | Measurements not available | ||
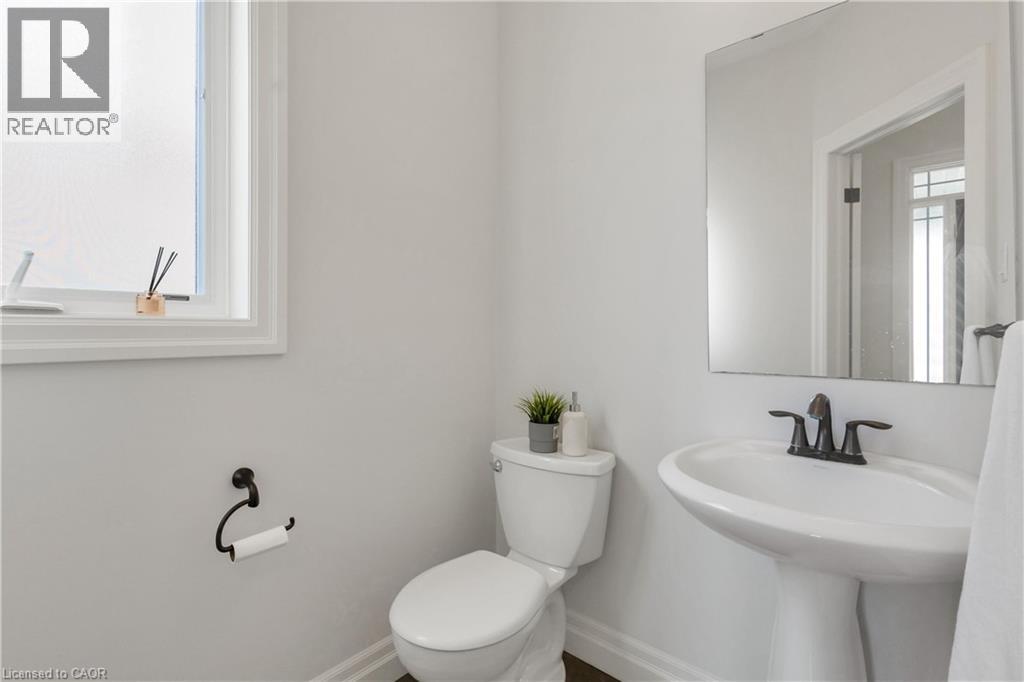
| 一楼 | 两件套卫生间 | Measurements not available | ||
| 一楼 | 客厅 | 14'11'' x 16'8'' | ||
| 一楼 | 餐厅 | 14'11'' x 14'0'' | ||
| 一楼 | Breakfast | 13'11'' x 10'2'' | ||
| 一楼 | 厨房 | 14'10'' x 11'3'' |
https://www.realtor.ca/real-estate/29934102/341-zeller-drive-kitchener

The trademarks REALTOR®, REALTORS®, and the REALTOR® logo are controlled by The Canadian Real Estate Association (CREA) and identify real estate professionals who are members of CREA. The trademarks MLS®, Multiple Listing Service® and the associated logos are owned by The Canadian Real Estate Association (CREA) and identify the quality of services provided by real estate professionals who are members of CREA. The trademark DDF® is owned by The Canadian Real Estate Association (CREA) and identifies CREA's Data Distribution Facility (DDF®)
REALTORS® Association of Hamilton-Burlington
Homelife Landmark Realty Inc
July 07 2026 02:51:17
